

- 1–2 Bedrooms
- $720-$1,200 Pricing
- 718–937 Square Feet
About Northwind Forest
Nestled harmoniously amongst majestic trees and lush landscaping, Northwind Forest provides serenity that allows you to relax while Midland's attractions are just minutes away. Your new home offers easy access to fine dining, shopping, entertainment, and outdoor recreation. Enjoy our onsite dog park, walking trail, or bike miles of Pere Marquette Rail Trail which is virtually at your doorstep. Please call for an appointment today.
Northwind Forest is located in the 48640 Zip code of Midland, MI. This community is professionally managed by SHM, LLC
Unique Features and Amenities
- 24hr. Emergency maintenance
- Air conditioning - central air
- Berber carpets living/dining
- Carpeting
- Ceramic tile floor
- Condition very good
- Corporate Housing Options
- Dog Park
- Energy Star Appliances
- Heated Swimming Pool
- High Speed Internet Access
- Large Closets
- Midland Public Schools
- Monitoring cameras
- Monthly Resident Events
- Patio
- Screened patio/balcony
- Walk-in closets master bath
- Washer and dryers only in selected units
- Well maintained grounds
- Wood Plank Floors Optional
Property Contact Info
- Listed by:
- Agency:
- Vendor Logo:
- Website:
- View Property Website
- Call Us:
- (989) 898-0145
- Disclaimer:
Office Hours
| Monday | By Appointment |
| Tuesday | By Appointment |
| Wednesday | By Appointment |
| Thursday | By Appointment |
| Friday | By Appointment |
| Saturday | Closed |
| Sunday | Closed |
Floorplan Pricing and Availability
Northwind Forest offers 1 to 2 Bedroom apartments starting from $720 and having 718–937 sq ft. Here is the current pricing and availability:
New! Interactive Property Map
1 Bedroom
Birch
1 Bed, 1 Bath, 718 sq ftModel Gallery
Floorplans
3D Tours
Availability Details
Price Availability Date Unit Sq Ft From $720 Call for Availability Birch 718 sq ft Model Amenities and Features
Features
- Air Conditioning
- Balcony
- Cable Ready
- Heating
- High Speed Internet Access
- Intercom
- Storage Space
- Tub/Shower
- Washer/Dryer
Kitchen
- Dishwasher
- Disposal
- Kitchen
- Microwave
- Oven
- Range
- Refrigerator
Living Space
- Carpet
- Dining Room
- Hardwood Floors
- Linen Closet
- Views
- Vinyl Flooring
- Walk-In Closets
- Window Coverings
Outdoor Space
- Grill
Model Rent and Fees
Model Price Range
- $720 - $830
Apartment Model: BirchFrom $7201 Bedroom, 1 Bath, 718 sq ftUnavailableFloorplans3D Tours![]()
Birch - Floorplan 1 ![]()
Birch - Floorplan 2 ![]()
Birch - Floorplan 3 Birch - 3D Tour birch fu
1 Bed, 1 Bath, 718 sq ftAvailability Details
Price Availability Date Unit Sq Ft From $768 Call for Availability birch fu 718 sq ft Model Amenities and Features
Features
- Air Conditioning
- Heating
- High Speed Internet Access
Kitchen
- Dishwasher
- Disposal
Living Space
- Hardwood Floors
Model Rent and Fees
Model Price Range
- $768 - $955
2 Bedrooms
Poplar
2 Beds, 1 Bath, 937 sq ftModel Gallery
Floorplans
Availability Details
Price Availability Date Unit Sq Ft From $881 Call for Availability Poplar 937 sq ft Model Amenities and Features
Features
- Air Conditioning
- Balcony
- Cable Ready
- Heating
- Smoke Free
- Tub/Shower
Kitchen
- Dishwasher
- Disposal
- Kitchen
- Microwave
- Oven
- Pantry
- Range
- Refrigerator
Living Space
- Carpet
- Dining Room
- Linen Closet
- Vinyl Flooring
- Walk-In Closets
- Window Coverings
Outdoor Space
- Grill
Model Rent and Fees
Model Price Range
- $881 - $995
Apartment Model: PoplarFrom $8812 Bedroom, 1 Bath, 937 sq ftUnavailable![]()
Poplar - Floorplan 1 ![]()
Poplar - Floorplan 2 Hickory
2 Beds, 1 Bath, 937 sq ftModel Gallery
Floorplans
3D Tours
Availability Details
Price Availability Date Unit Sq Ft From $897 Call for Availability Hickory 937 sq ft Model Amenities and Features
Features
- Air Conditioning
- Heating
- Smoke Free
Kitchen
- Dishwasher
- Disposal
- Microwave
- Oven
- Pantry
- Range
- Refrigerator
Model Rent and Fees
Model Price Range
- $897 - $1,100
Apartment Model: HickoryFrom $8972 Bedroom, 1 Bath, 937 sq ftUnavailableFloorplans3D Tours![]()
Hickory - Floorplan 1 ![]()
Hickory - Floorplan 2 ![]()
Hickory - Floorplan 3 Hickory - 3D Tour hickory fu
2 Beds, 1 Bath, 937 sq ftAvailability Details
Price Availability Date Unit Sq Ft From $966 Call for Availability hickory fu 937 sq ft Model Amenities and Features
Features
- Air Conditioning
- Heating
- Smoke Free
Kitchen
- Dishwasher
- Disposal
- Freezer
- Microwave
- Oven
- Pantry
- Range
- Refrigerator
Living Space
- Carpet
- Hardwood Floors
- Walk-In Closets
Model Rent and Fees
Model Price Range
- $966 - $975
poplar fu
2 Beds, 1 Bath, 937 sq ftAvailability Details
Price Availability Date Unit Sq Ft From $977 Call for Availability poplar fu 937 sq ft Model Amenities and Features
Features
- Air Conditioning
- Heating
- Smoke Free
Kitchen
- Dishwasher
- Disposal
- Freezer
- Microwave
- Oven
- Pantry
- Range
- Refrigerator
Living Space
- Carpet
- Hardwood Floors
Model Rent and Fees
Model Price Range
- $977 - $1,200
Schedule a Tour
3D Tours
Property Information
- Renovated In 2015
- 181 Units
- 3 Stories
- Built in 1981
Lease Terms
- 6, 12 mo
- Short Term Lease Options
Fees and Policies
The fees listed below are community-provided and may exclude utilities or add-ons. All payments are made directly to the property and are non-refundable unless otherwise specified.
Required Fees
One-Time Basics
- Due at Application
- Application Fee Per ApplicantiCharged per applicant.$50.00
Pet Policy and Fees
Cats
- 2 Pet Limit
We allow cats and dogs, with a maximum of two pets per apartment. There are breed restrictions. We do not accept aggressive breeds. There is a $300 pet fee per pet and $30 pet rent per pet per month.
Comments: $300 Deposit/Fee Per Pet. Maximum of 2 pets.
Dogs
- 2 Pet Limit
We allow cats and dogs, with a maximum of two pets per apartment. There are breed restrictions. We do not accept aggressive breeds. There is a $300 pet fee per pet and $30 pet rent per pet per month.
Comments: $300 Deposit/Fee Per Pet. $30/month per pet for pet rent. Maximum of 2 pets.
Parking Info and Fees
- Surface LotiSurface lot, assigned covered parking available. Please contact leasing office for complete details.
- CoverediAssigned.
- OtheriSurface lot, assigned covered parking available. Please contact leasing office for complete details.
Property Fee Disclaimer: Based on community-supplied data and independent market research. Subject to change without notice. May exclude fees for mandatory or optional services and usage-based utilities.
Features and Amenities
On-Site Services
- Maintenance On Site
- Property Manager On Site
- Pet Play Area
- Laundry Service
- Concierge
- Laundry Facilities
- Garden
Community Features
- Corporate Housing
- Walk Up
Outdoor Features
- Grill
- Sundeck
- Picnic Area
- Courtyard
- Controlled Access
- Patio
Recreation and Fitness
- Walking/Biking Trails
- Playground
- Pool
Interior Features
- Balcony
- Storage Space
- High Speed Internet Access
- Tub/Shower
- Heating
- Intercom
- Cable Ready
- Washer/Dryer
- Air Conditioning
- Smoke Free
Kitchen Amenities
- Dishwasher
- Microwave
- Oven
- Pantry
- Kitchen
- Disposal
- Freezer
- Range
- Refrigerator
Living Area Features
- Walk In Closets
- Dining Room
- Vinyl Flooring
- Carpet
- Window Coverings
- Linen Closet
- Tile Floors
- Views
- Hardwood Floors

Map
- Shopping
- Colleges
- Grocery
- Medical

Map
Getting Around
40 / 100 Fairly walkable
50 / 100 Fairly bikeable
90 / 100 Exceptionally car friendly
Getting to Know the Area
40 / 100 Restaurants
20 / 100 Cafes
30 / 100 Nightlife
20 / 100 Shopping
100 / 100 Noise Level
Frequently Asked Questions about Northwind Forest
Where is Northwind Forest located?
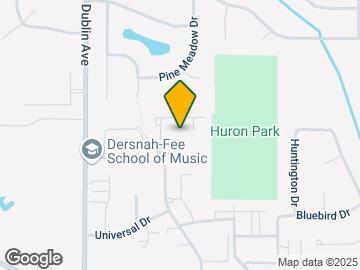
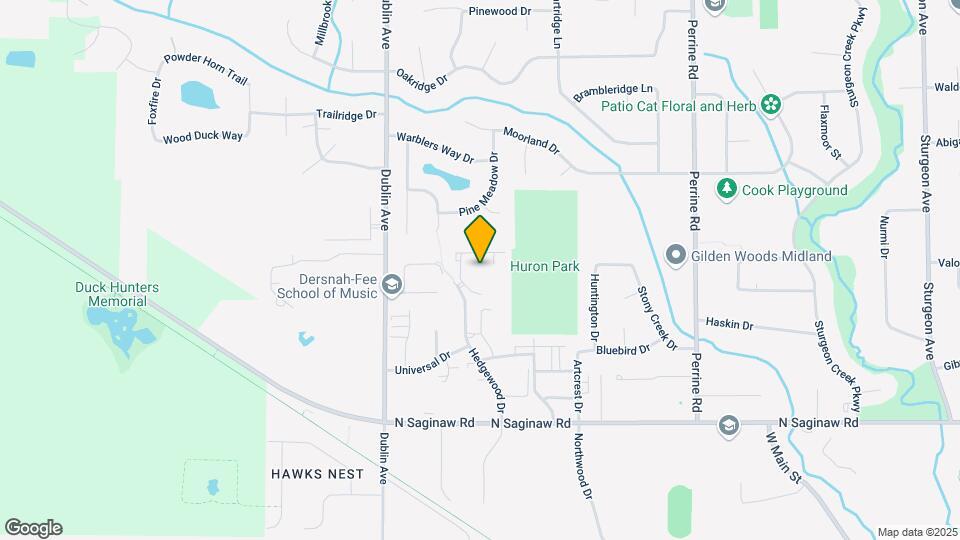
Northwind Forest is located at 5220 Hedgewood Dr, Midland, MI
What is the current rent range at Northwind Forest?
1 Bedroom to 2 Bedroom Apartments at Northwind Forest currently range from $720 to $1,200
When is the leasing office open?
- The office Hours for Northwind Forest are
- Monday By Appointment
- Tuesday By Appointment
- Wednesday By Appointment
- Thursday By Appointment
- Friday By Appointment
- Saturday Closed
- Sunday Closed
Are pets allowed?
Call us today to find out our pet policy and if we allow pets
Renters Reviews and Ratings
Steer Clear of this Place!
DO NOT MOVE HERE
Worst management ever.
Loved my apartment, hated everything else.
Daycare in a nut shell
Worst workers ever
Excellent service from management & maintenance
Nearby Schools
H.H. Dow High School
Woodcrest Elementary School
Jefferson Middle School
About GreatSchools Data on ApartmentHomeLiving.com.
Points of Interest
Time and distance from Northwind Forest.
Big Box and Retail
Walgreens
Jcpenney
Staples
Colleges and Universities
Groceries
Meijer
Hospitals
Midmichigan Medical Center - Midland
Shopping Centers
Northwind Forest has 5 shopping centers within 2.0 miles.
Nearby Neighborhoods
Rental Price Ranges in the Area
| Bedroom | Average Rent | Cheapest Rent | Highest Rent |
|---|---|---|---|
| Midland Studio Apartments | $625 | $625 | $625 |
| Midland 1 Bedroom Apartments | $1,086 | $720 | $1,609 |
| Midland 2 Bedroom Apartments | $1,279 | $850 | $1,825 |
| Midland 3 Bedroom Apartments | $1,531 | $1,017 | $1,875 |
| 2 Bedroom Homes | $1,086 | $650 | $2,225 |
| 3 Bedroom Homes | $1,192 | $820 | $1,650 |
| 4 Bedroom Homes | $900 | $900 | $900 |
| 5 Bedroom Homes | $1,250 | $1,250 | $1,250 |
Browse Top Apartments in Midland
By Price
By Community Type
- Midland Apartments with Rent Specials
- Midland Top Rated Apartments
- Midland Corporate Apartments
- Midland Furnished Apartments
- Midland Gated Apartments
- Midland Low Income Apartments
- New Midland Apartments
- Midland Senior Apartments
- Midland Short-term Apartments
- Midland Apartments with Utilities Included


