


- 1–3 Bedrooms
- $1,230-$1,560 Pricing
- 727–1,168 Square Feet
Unique Features and Amenities
- 2 bath
- 2 baths
- 2 bedroom
- 24 hour fitness room
- 24 hour work out room
- 3 beds
- Energy efficient construction
- Full Size Washer & Dryer
- Minutes to Coffee Shops & Library
- Near Historic Millwood
- One bedroom
- Outdoor Sitting Area
- Private Patio and Balcony
- Three bedroom
- Two bedroom
- Walk-in Closets (Select Floorplans)
Property Contact Info

- Listed by:
- Agency:
- Vendor Logo:
- Website:
- View Property Website
- Call Us:
- (509) 398-9362
- Disclaimer:
Office Hours
| Monday | 9:00 am–5:00 pm |
| Tuesday | 9:00 am–5:00 pm |
| Wednesday | 9:00 am–5:00 pm |
| Thursday | 9:00 am–5:00 pm |
| Friday | 9:00 am–5:00 pm |
| Saturday | Closed |
| Sunday | Closed |
Floorplan Pricing and Availability
Northwood Ridge Development, LLC offers 1 to 3 Bedroom apartments starting from $1,230 and having 727–1,168 sq ft. Here is the current pricing and availability:
New! Interactive Property Map
1 Bedroom
1 Bedroom, 1 Bathroom Apartment (727 sq.ft.)
1 Bed, 1 Bath, 727 sq ftModel Gallery
Floorplans
3D Tours
Availability Details
Price Availability Date Unit Sq Ft $1,230 Call for Availability 1 Bedroom, 1 Bathroom Apartment (727 sq.ft.) 727 sq ft Model Amenities and Features
Features
- Air Conditioning
- Balcony
- Cable Ready
- Heating
- Storage Space
- Washer/Dryer
Kitchen
- Dishwasher
- Kitchen
- Microwave
- Refrigerator
Living Space
- Views
- Walk-In Closets
Unique Features
- One bedroom
Model Rent and Fees
Model Price
- $1,230
Apartment Model: 1 Bedroom, 1 Bathroom Apartment (727 sq.ft.)$1,2301 Bedroom, 1 Bath, 727 sq ftUnavailableFloorplans3D Tours![]()
1 Bedroom, 1 Bathroom Apartment (727 sq.ft.) - Floorplan 1 Bedroom, 1 Bathroom Apartment (727 sq.ft.) - 3D Tour 1 Bedroom, 1 Bathroom Apartment (727 sq.ft.) - 3D Tour 1 Bedroom, 1 Bathroom Apartment (727 sq.ft.) - 3D Tour 2 Bedrooms
2 Bedroom, 2 Bathroom Apartment (984 sq.ft.)
$1,430
2 Beds, 2 Baths, 984 sq ftAvailable Sep 13Model Gallery
Floorplans
3D Tours
Availability Details
Price Availability Date Unit Sq Ft View Details $1,430 September 13, 2026 A-204 984 $1,430 September 16, 2026 C-202 984 $1,430 September 16, 2026 E-201 984 Model Amenities and Features
Features
- Air Conditioning
- Balcony
- Cable Ready
- Heating
- Washer/Dryer
Kitchen
- Dishwasher
- Kitchen
- Refrigerator
Living Space
- Views
Unique Features
- 2 bath
- 2 bedroom
- Two bedroom
Model Rent and Fees
Model Price
- $1,430
Unit A-204 Amenities and Features
Features
- Air Conditioning
- Balcony
- Cable Ready
- Heating
- Washer/Dryer
Kitchen
- Dishwasher
- Kitchen
- Refrigerator
Living Space
- Views
Unique Features
- 2 bath
- 2 bedroom
- Two bedroom
Unit A-204 Rent and Fees
Unit Price
- $1,430
View Details and Rent EstimateModel Rent and Fees
Price
- $1,430
Unit C-202 Amenities and Features
Features
- Air Conditioning
- Balcony
- Cable Ready
- Heating
- Washer/Dryer
Kitchen
- Dishwasher
- Kitchen
- Refrigerator
Living Space
- Views
Unique Features
- 2 bath
- 2 bedroom
- Two bedroom
Unit C-202 Rent and Fees
Unit Price
- $1,430
View Details and Rent EstimateModel Rent and Fees
Price
- $1,430
Unit E-201 Amenities and Features
Features
- Air Conditioning
- Balcony
- Cable Ready
- Heating
- Washer/Dryer
Kitchen
- Dishwasher
- Kitchen
- Refrigerator
Living Space
- Views
Unique Features
- 2 bath
- 2 bedroom
- Two bedroom
Unit E-201 Rent and Fees
Unit Price
- $1,430
View Details and Rent EstimateModel Rent and Fees
Price
- $1,430
Apartment Model: 2 Bedroom, 2 Bathroom Apartment (984 sq.ft.)From $1,4302 Bedroom, 2 Bath, 984 sq ftAvailable September 13, 2026Floorplans3D Tours![]()
2 Bedroom, 2 Bathroom Apartment (984 sq.ft.) - Floorplan 2 Bedroom, 2 Bathroom Apartment (984 sq.ft.) - 3D Tour 2 Bedroom, 2 Bathroom Apartment (984 sq.ft.) - 3D Tour Apartment Unit: A-204Apartment Model: 2 Bedroom, 2 Bathroom Apartment (984 sq.ft.)$1,4302 Bedroom, 2 Bath, 984 sq ftAvailable September 13, 2026Apartment Unit: C-202Apartment Model: 2 Bedroom, 2 Bathroom Apartment (984 sq.ft.)$1,4302 Bedroom, 2 Bath, 984 sq ftAvailable September 16, 2026Apartment Unit: E-201Apartment Model: 2 Bedroom, 2 Bathroom Apartment (984 sq.ft.)$1,4302 Bedroom, 2 Bath, 984 sq ftAvailable September 16, 20263 Bedrooms
3 Bedroom, 2 Bathroom Apartment (1168 sq.ft.)
3 Beds, 2 Baths, 1168 sq ftModel Gallery
Floorplans
Photos
Availability Details
Price Availability Date Unit Sq Ft $1,560 Call for Availability 3 Bedroom, 2 Bathroom Apartment (1168 sq.ft.) 1168 sq ft Model Amenities and Features
Features
- Air Conditioning
- Balcony
- Cable Ready
- Heating
- Storage Space
- Washer/Dryer
Kitchen
- Dishwasher
- Kitchen
- Refrigerator
Unique Features
- 2 baths
- 3 beds
- Three bedroom
Model Rent and Fees
Model Price
- $1,560
Apartment Model: 3 Bedroom, 2 Bathroom Apartment (1168 sq.ft.)$1,5603 Bedroom, 2 Bath, 1168 sq ftUnavailableFloorplansPhotos![]()
3 Bedroom, 2 Bathroom Apartment (1168 sq.ft.) - Image ![]()
3 Bedroom, 2 Bathroom Apartment (1168 sq.ft.) - Floorplan
Schedule a Tour
3D Tours
Property Information
- 107 Units
- 4 Stories
- Built in 2016
Fees and Policies
The fees listed below are community-provided and may exclude utilities or add-ons. All payments are made directly to the property and are non-refundable unless otherwise specified. Use the Cost Calculator to determine costs based on your needs.
Required Fees
One-Time Basics
- Due at Application
- Application Fee Per ApplicantiCharged per applicant.$50.00
- Due at Move-In
- Administrative FeeiCharged per unit.$100.00
Other Fees and Policies
Pet Fees
- Cat
- One-Time Pet FeeiMax of 2. Charged Per Pet.$400-$400
- Monthly Pet FeeiMax of 2. Charged Per Pet.$35.00
- Dog
- One-Time Pet FeeiMax of 2. Charged Per Pet.$400-$400
- Monthly Pet FeeiMax of 2. Charged Per Pet.$35.00
Max of 2.
Parking Fees
- Covered
- Parking FeeiCharged per vehicle.$35.00/mo
- Garage
- Parking FeeiCharged per vehicle.$150.00/mo
- Surface Lot
Carport included with 3 Bedrooms.
Additional Parking Options
Property Fee Disclaimer: Based on community-supplied data and independent market research. Subject to change without notice. May exclude fees for mandatory or optional services and usage-based utilities.
Features and Amenities
On-Site Services
- Maintenance On Site
- Property Manager On Site
- Pet Play Area
Community Features
- Business Center
- Clubhouse
- Walk Up
Outdoor Features
- Grill
- Patio
Recreation and Fitness
- Fitness Center
- Bicycle Storage
Interior Features
- Windows
- Balcony
- Storage Space
- High Speed Internet Access
- Tub/Shower
- Heating
- Handrails
- Cable Ready
- Washer/Dryer
- Air Conditioning
- Wheelchair Accessible (Rooms)
- Smoke Free
Kitchen Amenities
- Range
- Refrigerator
- Kitchen
- Oven
- Microwave
- Dishwasher
- Disposal
Living Area Features
- Walk In Closets
- Family Room
- Den
- Dining Room
- Views
- Window Coverings
- Vinyl Flooring
- Carpet
Unique Amenities
- Garage Available

Map
- Shopping
- Colleges
- Grocery
- Medical

Map
Getting Around
20 / 100 Somewhat walkable
40 / 100 Fairly bikeable
90 / 100 Exceptionally car friendly
Getting to Know the Area
40 / 100 Restaurants
20 / 100 Cafes
20 / 100 Nightlife
30 / 100 Shopping
90 / 100 Noise Level
Frequently Asked Questions about Northwood Ridge Development, LLC
Where is Northwood Ridge Development, LLC located?
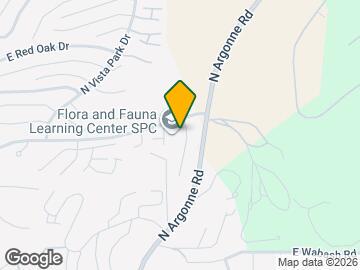

Northwood Ridge Development, LLC is located at 9118 E Columbia Dr, Spokane, WA
What is the current rent range at Northwood Ridge Development, LLC?
1 Bedroom to 3 Bedroom Apartments at Northwood Ridge Development, LLC currently range from $1,230 to $1,560
When is the leasing office open?
- The office Hours for Northwood Ridge Development
- LLC are
- Monday 9:00 am–5:00 pm
- Tuesday 9:00 am–5:00 pm
- Wednesday 9:00 am–5:00 pm
- Thursday 9:00 am–5:00 pm
- Friday 9:00 am–5:00 pm
- Saturday Closed
- Sunday Closed
Are pets allowed?
Call us today to find out our pet policy and if we allow pets
Renters Reviews and Ratings
Proceed With Caution
Best apartment I have lived in.
Great Team
Property Manager Responded
Nearby Schools
Pasadena Park Elementary
Centennial Middle School
West Valley High School
About GreatSchools Data on ApartmentHomeLiving.com.
Points of Interest
Time and distance from Northwood Ridge Development, LLC.
Big Box and Retail
Jcpenney
Macy's
Walmart
Colleges and Universities
Washington State University Spokane - Spokane
Groceries
Fred Meyer
Albertsons
Hugo's
Hospitals
Multicare Valley Hospital
Providence Holy Family Hospital
Inland Northwest Behavioral Health
Shopping Centers
Northwood Ridge Development, LLC has 5 shopping centers within 2.7 miles.
Nearby Neighborhoods
Rental Price Ranges in the Area
| Bedroom | Average Rent | Cheapest Rent | Highest Rent |
|---|---|---|---|
| Spokane Studio Apartments | $1,260 | $670 | $2,031 |
| Spokane 1 Bedroom Apartments | $1,378 | $780 | $3,000 |
| Spokane 2 Bedroom Apartments | $1,575 | $600 | $5,200 |
| Spokane 3 Bedroom Apartments | $1,943 | $1,250 | $3,260 |
| Spokane 4 Bedroom Apartments | $2,278 | $919 | $4,000 |
Browse Top Apartments in Spokane
By Price
By Community Type
- Spokane Apartments for Rent by Owner
- Spokane Apartments with Rent Specials
- Spokane Top Rated Apartments
- Spokane Corporate Apartments
- Spokane Furnished Apartments
- Spokane Gated Apartments
- Spokane Loft Apartments
- Spokane Low Income Apartments
- Spokane Military Apartments
- New Spokane Apartments
- Spokane Senior Apartments
- Spokane Short-term Apartments
- Spokane Student Apartments
- Spokane Apartments with Utilities Included


Max of 2.