


- 1–3 Bedrooms
- $1,444-$2,923 Total Monthly Price
Total Monthly Price
Base Rent$1,444 - $2,923Total Monthly Price$1,444 - $2,923 - 722–1,466 Square Feet
Rent Specials
Get 8 Weeks Free spread out over the lease on 12-15 month lease terms!
About Northwoods
Northwoods is a brand-new apartment community offering modern amenities, sleek interiors, well-lit and spacious living spaces, and a variety of community benefits that guarantee you will not find a better living experience in Spring, Texas.Our pet-friendly community provides everything that you need to live the life that you deserve. From the Tesla EV charging stations to the 24-hour fitness center and outdoor courtyards, every shared space has been designed to evoke a strong sense of community as well as provide an escape from the stress of day-to-day life. Each apartment home is equipped with modern amenities such as quartz countertops, stainless-steel appliances, and all vinyl flooring (no carpet) to create that warm feeling of an inviting home.
Northwoods is located in the Outlying Harris County Neighborhood and 77388 Zip code of Spring, TX. This community is professionally managed by JCI Management
Unique Features and Amenities
- 24-Hour Fitness Center
- 9-Foot Ceilings
- Amazon Hub Package Lockers
- BBQ Grills and Outdoor Seating
- Built-In Desks* in select units
- Carports Available
- Ceiling Fans in Every Room
- Clubhouse Lounge
- Community Clubhouse
- Dedicated Work Spaces
- Detached Garages Available
- Double-Sink Vanities* in select units
- EV Charging Stations
- Game Room
- Gated Access
- National Green Building Standard Certified
- Oversized Soaking Tubs
- Pet Friendly
- Private Patios
- Private Yards* in select units
- Resort-Style Pool & Sundeck
- Security Systems
- Smart Thermostats
- Spectrum Fiber & TV Package
- Two-Tone Cabinets
- Valet Trash Service
- Vinyl Plank Flooring (No Carpet)
- Washer & Dryer Included
- White Quartz Countertops
- White Subway Tile Backsplash
Property Contact Info

- Listed by:
- Agency:
- Vendor Logo:
- Website:
- View Property Website
- Call Us:
- (346) 676-5403
- Disclaimer:
Office Hours
| Monday | 9:00 am–6:00 pm |
| Tuesday | 9:00 am–6:00 pm |
| Wednesday | 9:00 am–6:00 pm |
| Thursday | 9:00 am–6:00 pm |
| Friday | 9:00 am–6:00 pm |
| Saturday | 10:00 am–5:00 pm |
| Sunday | Closed |
Floorplan Pricing and Availability
Northwoods offers 1 to 3 Bedroom apartments starting from $1,444 and having 722–1,466 sq ft. Here is the current pricing and availability:
New! Interactive Property Map
 ApartmentHomeLiving.com's new Interactive Property Map allows you to see where every available unit is located at this community.Try It Now >
1 Bedroom
A1-Dogwood
From $1,444
1 Bed, 1 Bath, 748 sq ftTotal Monthly PriceAvailable NowTotal Monthly Price
Base Rent$1,444 - $2,304Total Monthly Price$1,444 - $2,304Cheapest 1 BedroomThis is the cheapest 1 Bedroom at this PropertyModel Gallery
Floorplans
Availability Details
Prices shown for this property are the Total Monthly Price including Fees.Price Availability Date Unit Sq Ft Deposit View Details $1,519 Available Now 06103 748 $400 $1,519 Available Now 06105 748 $400 $1,444 Available Now 06203 748 $400 Model Amenities and Features
Features
- Air Conditioning
- Ceiling Fans
- Double Vanities
- Framed Mirrors
- Heating
- High Speed Internet Access
- Security System
- Tub/Shower
- Washer/Dryer
- Wheelchair Accessible
- Wi-Fi
Kitchen
- Dishwasher
- Disposal
- Eat-in Kitchen
- Freezer
- Ice Maker
- Kitchen
- Microwave
- Oven
- Pantry
- Quartz Countertops
- Range
- Refrigerator
- Stainless Steel Appliances
- Warming Drawer
Model Lease Information
Model Price Range
- $1,444 - $2,304Total Monthly PriceBase Rent: $1,444 - $2,304Required Monthly Fees: None
Current Available Pricing
- $1,444 - $1,519 Total Monthly Price
Unit 06103 Lease Information
Unit Price
- $1,519Total Monthly PriceBase Rent: $1,519Required Monthly Fees: None
View Details and Rent EstimateDeposit
- $400 deposit
Model Lease Information
Model Price Range
- $1,444 - $2,304Total Monthly Price
Unit 06105 Lease Information
Unit Price
- $1,519Total Monthly PriceBase Rent: $1,519Required Monthly Fees: None
View Details and Rent EstimateDeposit
- $400 deposit
Model Lease Information
Model Price Range
- $1,444 - $2,304Total Monthly Price
Unit 06203 Lease Information
Unit Price
- $1,444Total Monthly PriceBase Rent: $1,444Required Monthly Fees: None
View Details and Rent EstimateDeposit
- $400 deposit
Model Lease Information
Model Price Range
- $1,444 - $2,304Total Monthly Price
Apartment Model: A1-DogwoodFrom $1,4441 Bedroom, 1 Bath, 748 sq ftAvailable NowFloor plans are artist's rendering. All dimensions are approximate. Actual product and specifications may vary in dimension or detail. Not all features are available in every rental home. Please see a representative for details.
![]()
A1-Dogwood - Floorplan 1 Floor plans are artist's rendering. All dimensions are approximate. Actual product and specifications may vary in dimension or detail. Not all features are available in every rental home. Please see a representative for details.
![]()
A1-Dogwood - Floorplan 2 Floor plans are artist's rendering. All dimensions are approximate. Actual product and specifications may vary in dimension or detail. Not all features are available in every rental home. Please see a representative for details.
![]()
A1-Dogwood - Floorplan 3 Floor plans are artist's rendering. All dimensions are approximate. Actual product and specifications may vary in dimension or detail. Not all features are available in every rental home. Please see a representative for details.
![]()
A1-Dogwood - Floorplan 4 Floor plans are artist's rendering. All dimensions are approximate. Actual product and specifications may vary in dimension or detail. Not all features are available in every rental home. Please see a representative for details.
![]()
A1-Dogwood - Floorplan 5 Floor plans are artist's rendering. All dimensions are approximate. Actual product and specifications may vary in dimension or detail. Not all features are available in every rental home. Please see a representative for details.
![]()
A1-Dogwood - Floorplan 6 Floor plans are artist's rendering. All dimensions are approximate. Actual product and specifications may vary in dimension or detail. Not all features are available in every rental home. Please see a representative for details.
![]()
A1-Dogwood - Floorplan 7 Floor plans are artist's rendering. All dimensions are approximate. Actual product and specifications may vary in dimension or detail. Not all features are available in every rental home. Please see a representative for details.
![]()
A1-Dogwood - Floorplan 8 Floor plans are artist's rendering. All dimensions are approximate. Actual product and specifications may vary in dimension or detail. Not all features are available in every rental home. Please see a representative for details.
![]()
A1-Dogwood - Floorplan 9 Floor plans are artist's rendering. All dimensions are approximate. Actual product and specifications may vary in dimension or detail. Not all features are available in every rental home. Please see a representative for details.
![]()
A1-Dogwood - Floorplan 10 Apartment Unit: 06103Apartment Model: A1-Dogwood$1,5191 Bedroom, 1 Bath, 748 sq ftAvailable NowApartment Unit: 06105Apartment Model: A1-Dogwood$1,5191 Bedroom, 1 Bath, 748 sq ftAvailable NowApartment Unit: 06203Apartment Model: A1-Dogwood$1,4441 Bedroom, 1 Bath, 748 sq ftAvailable NowA2-Redbud
From $1,499
1 Bed, 1 Bath, 835 sq ftTotal Monthly PriceAvailable NowTotal Monthly Price
Base Rent$1,499 - $2,065Total Monthly Price$1,499 - $2,065Largest 1 BedroomThis is the largest 1 Bedroom at this PropertyModel Gallery
Floorplans
Availability Details
Prices shown for this property are the Total Monthly Price including Fees.Price Availability Date Unit Sq Ft Deposit View Details $1,699 Available Now 06106 835 $400 $1,699 Available Now 06104 835 $400 $1,699 Available Now 06108 835 $400 Model Amenities and Features
Features
- Air Conditioning
- Ceiling Fans
- Double Vanities
- Framed Mirrors
- Heating
- High Speed Internet Access
- Security System
- Tub/Shower
- Washer/Dryer
- Wheelchair Accessible
- Wi-Fi
Kitchen
- Dishwasher
- Disposal
- Eat-in Kitchen
- Freezer
- Ice Maker
- Kitchen
- Microwave
- Oven
- Pantry
- Quartz Countertops
- Range
- Refrigerator
- Stainless Steel Appliances
- Warming Drawer
Model Lease Information
Model Price Range
- $1,499 - $2,065Total Monthly PriceBase Rent: $1,499 - $2,065Required Monthly Fees: None
Current Available Pricing
- $1,699Total Monthly Price
Unit 06106 Lease Information
Unit Price
- $1,699Total Monthly PriceBase Rent: $1,699Required Monthly Fees: None
View Details and Rent EstimateDeposit
- $400 deposit
Model Lease Information
Model Price Range
- $1,499 - $2,065Total Monthly Price
Unit 06104 Lease Information
Unit Price
- $1,699Total Monthly PriceBase Rent: $1,699Required Monthly Fees: None
View Details and Rent EstimateDeposit
- $400 deposit
Model Lease Information
Model Price Range
- $1,499 - $2,065Total Monthly Price
Unit 06108 Lease Information
Unit Price
- $1,699Total Monthly PriceBase Rent: $1,699Required Monthly Fees: None
View Details and Rent EstimateDeposit
- $400 deposit
Model Lease Information
Model Price Range
- $1,499 - $2,065Total Monthly Price
Apartment Model: A2-RedbudFrom $1,4991 Bedroom, 1 Bath, 835 sq ftAvailable NowFloor plans are artist's rendering. All dimensions are approximate. Actual product and specifications may vary in dimension or detail. Not all features are available in every rental home. Please see a representative for details.
![]()
A2-Redbud - Floorplan 1 Floor plans are artist's rendering. All dimensions are approximate. Actual product and specifications may vary in dimension or detail. Not all features are available in every rental home. Please see a representative for details.
![]()
A2-Redbud - Floorplan 2 Floor plans are artist's rendering. All dimensions are approximate. Actual product and specifications may vary in dimension or detail. Not all features are available in every rental home. Please see a representative for details.
![]()
A2-Redbud - Floorplan 3 Floor plans are artist's rendering. All dimensions are approximate. Actual product and specifications may vary in dimension or detail. Not all features are available in every rental home. Please see a representative for details.
![]()
A2-Redbud - Floorplan 4 Floor plans are artist's rendering. All dimensions are approximate. Actual product and specifications may vary in dimension or detail. Not all features are available in every rental home. Please see a representative for details.
![]()
A2-Redbud - Floorplan 5 Floor plans are artist's rendering. All dimensions are approximate. Actual product and specifications may vary in dimension or detail. Not all features are available in every rental home. Please see a representative for details.
![]()
A2-Redbud - Floorplan 6 Floor plans are artist's rendering. All dimensions are approximate. Actual product and specifications may vary in dimension or detail. Not all features are available in every rental home. Please see a representative for details.
![]()
A2-Redbud - Floorplan 7 Floor plans are artist's rendering. All dimensions are approximate. Actual product and specifications may vary in dimension or detail. Not all features are available in every rental home. Please see a representative for details.
![]()
A2-Redbud - Floorplan 8 Floor plans are artist's rendering. All dimensions are approximate. Actual product and specifications may vary in dimension or detail. Not all features are available in every rental home. Please see a representative for details.
![]()
A2-Redbud - Floorplan 9 Apartment Unit: 06106Apartment Model: A2-Redbud$1,6991 Bedroom, 1 Bath, 835 sq ftAvailable NowApartment Unit: 06104Apartment Model: A2-Redbud$1,6991 Bedroom, 1 Bath, 835 sq ftAvailable NowApartment Unit: 06108Apartment Model: A2-Redbud$1,6991 Bedroom, 1 Bath, 835 sq ftAvailable NowA1-Dogwood Accessible
From $1,519
1 Bed, 1 Bath, 722 sq ftTotal Monthly PriceAvailable NowTotal Monthly Price
Base Rent$1,519 - $1,833Total Monthly Price$1,519 - $1,833Model Gallery
Floorplans
Availability Details
Prices shown for this property are the Total Monthly Price including Fees.Price Availability Date Unit Sq Ft Deposit View Details $1,519 Available Now 06107 722 $400 $1,519 Available Now 02107 722 $400 $1,519 September 11, 2026 03107 722 $400 Model Amenities and Features
Features
- Air Conditioning
- Ceiling Fans
- Double Vanities
- Framed Mirrors
- Heating
- High Speed Internet Access
- Security System
- Tub/Shower
- Washer/Dryer
- Wheelchair Accessible
- Wi-Fi
Kitchen
- Dishwasher
- Disposal
- Eat-in Kitchen
- Freezer
- Ice Maker
- Kitchen
- Microwave
- Oven
- Pantry
- Quartz Countertops
- Range
- Refrigerator
- Stainless Steel Appliances
- Warming Drawer
Model Lease Information
Model Price Range
- $1,519 - $1,833Total Monthly PriceBase Rent: $1,519 - $1,833Required Monthly Fees: None
Current Available Pricing
- $1,519Total Monthly Price
Unit 06107 Lease Information
Unit Price
- $1,519Total Monthly PriceBase Rent: $1,519Required Monthly Fees: None
View Details and Rent EstimateDeposit
- $400 deposit
Model Lease Information
Model Price Range
- $1,519 - $1,833Total Monthly Price
Unit 02107 Lease Information
Unit Price
- $1,519Total Monthly PriceBase Rent: $1,519Required Monthly Fees: None
View Details and Rent EstimateDeposit
- $400 deposit
Model Lease Information
Model Price Range
- $1,519 - $1,833Total Monthly Price
Unit 03107 Lease Information
Unit Price
- $1,519Total Monthly PriceBase Rent: $1,519Required Monthly Fees: None
View Details and Rent EstimateDeposit
- $400 deposit
Model Lease Information
Model Price Range
- $1,519 - $1,833Total Monthly Price
Apartment Model: A1-Dogwood AccessibleFrom $1,5191 Bedroom, 1 Bath, 722 sq ftAvailable NowFloor plans are artist's rendering. All dimensions are approximate. Actual product and specifications may vary in dimension or detail. Not all features are available in every rental home. Please see a representative for details.
![]()
A1-Dogwood Accessible - Floorplan 1 Floor plans are artist's rendering. All dimensions are approximate. Actual product and specifications may vary in dimension or detail. Not all features are available in every rental home. Please see a representative for details.
![]()
A1-Dogwood Accessible - Floorplan 2 Floor plans are artist's rendering. All dimensions are approximate. Actual product and specifications may vary in dimension or detail. Not all features are available in every rental home. Please see a representative for details.
![]()
A1-Dogwood Accessible - Floorplan 3 Floor plans are artist's rendering. All dimensions are approximate. Actual product and specifications may vary in dimension or detail. Not all features are available in every rental home. Please see a representative for details.
![]()
A1-Dogwood Accessible - Floorplan 4 Floor plans are artist's rendering. All dimensions are approximate. Actual product and specifications may vary in dimension or detail. Not all features are available in every rental home. Please see a representative for details.
![]()
A1-Dogwood Accessible - Floorplan 5 Floor plans are artist's rendering. All dimensions are approximate. Actual product and specifications may vary in dimension or detail. Not all features are available in every rental home. Please see a representative for details.
![]()
A1-Dogwood Accessible - Floorplan 6 Floor plans are artist's rendering. All dimensions are approximate. Actual product and specifications may vary in dimension or detail. Not all features are available in every rental home. Please see a representative for details.
![]()
A1-Dogwood Accessible - Floorplan 7 Floor plans are artist's rendering. All dimensions are approximate. Actual product and specifications may vary in dimension or detail. Not all features are available in every rental home. Please see a representative for details.
![]()
A1-Dogwood Accessible - Floorplan 8 Apartment Unit: 06107Apartment Model: A1-Dogwood Accessible$1,5191 Bedroom, 1 Bath, 722 sq ftAvailable NowApartment Unit: 02107Apartment Model: A1-Dogwood Accessible$1,5191 Bedroom, 1 Bath, 722 sq ftAvailable NowApartment Unit: 03107Apartment Model: A1-Dogwood Accessible$1,5191 Bedroom, 1 Bath, 722 sq ftAvailable September 11, 20262 Bedrooms
B1-Magnolia
From $1,839
2 Beds, 2 Baths, 1152 sq ftTotal Monthly PriceAvailable NowTotal Monthly Price
Base Rent$1,839 - $2,801Total Monthly Price$1,839 - $2,801Cheapest 2 BedroomThis is the cheapest 2 Bedroom at this PropertyModel Gallery
Floorplans
Photos
Availability Details
Prices shown for this property are the Total Monthly Price including Fees.Price Availability Date Unit Sq Ft Deposit View Details $1,914 Available Now 06101 1152 $500 $1,914 Available Now 06111 1152 $500 $1,854 Available Now 06301 1152 $500 Model Amenities and Features
Features
- Air Conditioning
- Ceiling Fans
- Double Vanities
- Framed Mirrors
- Heating
- High Speed Internet Access
- Security System
- Tub/Shower
- Washer/Dryer
- Wheelchair Accessible
- Wi-Fi
Kitchen
- Dishwasher
- Disposal
- Eat-in Kitchen
- Freezer
- Ice Maker
- Kitchen
- Microwave
- Oven
- Pantry
- Quartz Countertops
- Range
- Refrigerator
- Stainless Steel Appliances
- Warming Drawer
Model Lease Information
Model Price Range
- $1,839 - $2,801Total Monthly PriceBase Rent: $1,839 - $2,801Required Monthly Fees: None
Current Available Pricing
- $1,854 - $1,914 Total Monthly Price
Unit 06101 Lease Information
Unit Price
- $1,914Total Monthly PriceBase Rent: $1,914Required Monthly Fees: None
View Details and Rent EstimateDeposit
- $500 deposit
Model Lease Information
Model Price Range
- $1,839 - $2,801Total Monthly Price
Unit 06111 Lease Information
Unit Price
- $1,914Total Monthly PriceBase Rent: $1,914Required Monthly Fees: None
View Details and Rent EstimateDeposit
- $500 deposit
Model Lease Information
Model Price Range
- $1,839 - $2,801Total Monthly Price
Unit 06301 Lease Information
Unit Price
- $1,854Total Monthly PriceBase Rent: $1,854Required Monthly Fees: None
View Details and Rent EstimateDeposit
- $500 deposit
Model Lease Information
Model Price Range
- $1,839 - $2,801Total Monthly Price
Apartment Model: B1-MagnoliaFrom $1,8392 Bedroom, 2 Bath, 1152 sq ftAvailable NowFloorplansPhotos![]()
B1-Magnolia - Image 1 ![]()
B1-Magnolia - Image 2 ![]()
B1-Magnolia - Image 3 ![]()
B1-Magnolia - Image 4 ![]()
B1-Magnolia - Image 5 ![]()
B1-Magnolia - Image 6 ![]()
B1-Magnolia - Image 7 ![]()
B1-Magnolia - Image 8 ![]()
B1-Magnolia - Image 9 ![]()
B1-Magnolia - Image 10 Floor plans are artist's rendering. All dimensions are approximate. Actual product and specifications may vary in dimension or detail. Not all features are available in every rental home. Please see a representative for details.
![]()
B1-Magnolia - Floorplan 1 Floor plans are artist's rendering. All dimensions are approximate. Actual product and specifications may vary in dimension or detail. Not all features are available in every rental home. Please see a representative for details.
![]()
B1-Magnolia - Floorplan 2 Apartment Unit: 06101Apartment Model: B1-Magnolia$1,9142 Bedroom, 2 Bath, 1152 sq ftAvailable NowApartment Unit: 06111Apartment Model: B1-Magnolia$1,9142 Bedroom, 2 Bath, 1152 sq ftAvailable NowApartment Unit: 06301Apartment Model: B1-Magnolia$1,8542 Bedroom, 2 Bath, 1152 sq ftAvailable NowB2-Pecan
From $1,899
2 Beds, 2 Baths, 1228 sq ftTotal Monthly PriceAvailable NowTotal Monthly Price
Base Rent$1,899 - $2,547Total Monthly Price$1,899 - $2,547Largest 2 BedroomThis is the largest 2 Bedroom at this PropertyModel Gallery
Floorplans
Availability Details
Prices shown for this property are the Total Monthly Price including Fees.Price Availability Date Unit Sq Ft Deposit View Details $2,099 Available Now 06112 1228 $500 $2,099 Available Now 06102 1228 $500 $1,899 Available Now 06202 1228 $500 Model Amenities and Features
Features
- Air Conditioning
- Ceiling Fans
- Double Vanities
- Framed Mirrors
- Heating
- High Speed Internet Access
- Security System
- Tub/Shower
- Washer/Dryer
- Wheelchair Accessible
- Wi-Fi
Kitchen
- Dishwasher
- Disposal
- Eat-in Kitchen
- Freezer
- Ice Maker
- Kitchen
- Microwave
- Oven
- Pantry
- Quartz Countertops
- Range
- Refrigerator
- Stainless Steel Appliances
- Warming Drawer
Model Lease Information
Model Price Range
- $1,899 - $2,547Total Monthly PriceBase Rent: $1,899 - $2,547Required Monthly Fees: None
Current Available Pricing
- $1,899 - $2,099 Total Monthly Price
Unit 06112 Lease Information
Unit Price
- $2,099Total Monthly PriceBase Rent: $2,099Required Monthly Fees: None
View Details and Rent EstimateDeposit
- $500 deposit
Model Lease Information
Model Price Range
- $1,899 - $2,547Total Monthly Price
Unit 06102 Lease Information
Unit Price
- $2,099Total Monthly PriceBase Rent: $2,099Required Monthly Fees: None
View Details and Rent EstimateDeposit
- $500 deposit
Model Lease Information
Model Price Range
- $1,899 - $2,547Total Monthly Price
Unit 06202 Lease Information
Unit Price
- $1,899Total Monthly PriceBase Rent: $1,899Required Monthly Fees: None
View Details and Rent EstimateDeposit
- $500 deposit
Model Lease Information
Model Price Range
- $1,899 - $2,547Total Monthly Price
Apartment Model: B2-PecanFrom $1,8992 Bedroom, 2 Bath, 1228 sq ftAvailable NowFloor plans are artist's rendering. All dimensions are approximate. Actual product and specifications may vary in dimension or detail. Not all features are available in every rental home. Please see a representative for details.
![]()
B2-Pecan - Floorplan 1 Floor plans are artist's rendering. All dimensions are approximate. Actual product and specifications may vary in dimension or detail. Not all features are available in every rental home. Please see a representative for details.
![]()
B2-Pecan - Floorplan 2 Floor plans are artist's rendering. All dimensions are approximate. Actual product and specifications may vary in dimension or detail. Not all features are available in every rental home. Please see a representative for details.
![]()
B2-Pecan - Floorplan 3 Floor plans are artist's rendering. All dimensions are approximate. Actual product and specifications may vary in dimension or detail. Not all features are available in every rental home. Please see a representative for details.
![]()
B2-Pecan - Floorplan 4 Floor plans are artist's rendering. All dimensions are approximate. Actual product and specifications may vary in dimension or detail. Not all features are available in every rental home. Please see a representative for details.
![]()
B2-Pecan - Floorplan 5 Floor plans are artist's rendering. All dimensions are approximate. Actual product and specifications may vary in dimension or detail. Not all features are available in every rental home. Please see a representative for details.
![]()
B2-Pecan - Floorplan 6 Floor plans are artist's rendering. All dimensions are approximate. Actual product and specifications may vary in dimension or detail. Not all features are available in every rental home. Please see a representative for details.
![]()
B2-Pecan - Floorplan 7 Floor plans are artist's rendering. All dimensions are approximate. Actual product and specifications may vary in dimension or detail. Not all features are available in every rental home. Please see a representative for details.
![]()
B2-Pecan - Floorplan 8 Floor plans are artist's rendering. All dimensions are approximate. Actual product and specifications may vary in dimension or detail. Not all features are available in every rental home. Please see a representative for details.
![]()
B2-Pecan - Floorplan 9 Floor plans are artist's rendering. All dimensions are approximate. Actual product and specifications may vary in dimension or detail. Not all features are available in every rental home. Please see a representative for details.
![]()
B2-Pecan - Floorplan 10 Apartment Unit: 06112Apartment Model: B2-Pecan$2,0992 Bedroom, 2 Bath, 1228 sq ftAvailable NowApartment Unit: 06102Apartment Model: B2-Pecan$2,0992 Bedroom, 2 Bath, 1228 sq ftAvailable NowApartment Unit: 06202Apartment Model: B2-Pecan$1,8992 Bedroom, 2 Bath, 1228 sq ftAvailable NowB1-Magnolia Accessible
From $1,939
2 Beds, 2 Baths, 1152 sq ftTotal Monthly PriceAvailable Sep 25Total Monthly Price
Base Rent$1,939 - $2,337Total Monthly Price$1,939 - $2,337Model Gallery
Floorplans
Availability Details
Prices shown for this property are the Total Monthly Price including Fees.Price Availability Date Unit Sq Ft Deposit $1,939 September 25, 2026 05101 1152 $500 Model Amenities and Features
Features
- Air Conditioning
- Ceiling Fans
- Double Vanities
- Framed Mirrors
- Heating
- High Speed Internet Access
- Security System
- Tub/Shower
- Washer/Dryer
- Wheelchair Accessible
- Wi-Fi
Kitchen
- Dishwasher
- Disposal
- Eat-in Kitchen
- Freezer
- Ice Maker
- Kitchen
- Microwave
- Oven
- Pantry
- Quartz Countertops
- Range
- Refrigerator
- Stainless Steel Appliances
- Warming Drawer
Unit 05101 Lease Information
Unit Price
- $1,939Total Monthly PriceBase Rent: $1,939Required Monthly Fees: None
View Details and Rent EstimateDeposit
- $500 deposit
Model Lease Information
Model Price Range
- $1,939 - $2,337Total Monthly Price
Apartment Model: B1-Magnolia AccessibleFrom $1,9392 Bedroom, 2 Bath, 1152 sq ftAvailable September 25, 2026Floor plans are artist's rendering. All dimensions are approximate. Actual product and specifications may vary in dimension or detail. Not all features are available in every rental home. Please see a representative for details.
![]()
B1-Magnolia Accessible - Floorplan Apartment Unit: 05101Apartment Model: B1-Magnolia Accessible$1,9392 Bedroom, 2 Bath, 1152 sq ftAvailable September 25, 20263 Bedrooms
C1-Live Oak
From $2,215
3 Beds, 2.5 Baths, 1466 sq ftTotal Monthly PriceAvailable NowTotal Monthly Price
Base Rent$2,215 - $2,923Total Monthly Price$2,215 - $2,923Model Gallery
Floorplans
Availability Details
Prices shown for this property are the Total Monthly Price including Fees.Price Availability Date Unit Sq Ft Deposit View Details $2,215 Available Now 10202 1466 $600 $2,215 Available Now 10208 1466 $600 $2,230 Available Now 10302 1466 $600 Model Amenities and Features
Features
- Air Conditioning
- Ceiling Fans
- Double Vanities
- Framed Mirrors
- Heating
- High Speed Internet Access
- Security System
- Tub/Shower
- Washer/Dryer
- Wheelchair Accessible
- Wi-Fi
Kitchen
- Dishwasher
- Disposal
- Eat-in Kitchen
- Freezer
- Ice Maker
- Kitchen
- Microwave
- Oven
- Pantry
- Quartz Countertops
- Range
- Refrigerator
- Stainless Steel Appliances
- Warming Drawer
Model Lease Information
Model Price Range
- $2,215 - $2,923Total Monthly PriceBase Rent: $2,215 - $2,923Required Monthly Fees: None
Current Available Pricing
- $2,215 - $2,230 Total Monthly Price
Unit 10202 Lease Information
Unit Price
- $2,215Total Monthly PriceBase Rent: $2,215Required Monthly Fees: None
View Details and Rent EstimateDeposit
- $600 deposit
Model Lease Information
Model Price Range
- $2,215 - $2,923Total Monthly Price
Unit 10208 Lease Information
Unit Price
- $2,215Total Monthly PriceBase Rent: $2,215Required Monthly Fees: None
View Details and Rent EstimateDeposit
- $600 deposit
Model Lease Information
Model Price Range
- $2,215 - $2,923Total Monthly Price
Unit 10302 Lease Information
Unit Price
- $2,230Total Monthly PriceBase Rent: $2,230Required Monthly Fees: None
View Details and Rent EstimateDeposit
- $600 deposit
Model Lease Information
Model Price Range
- $2,215 - $2,923Total Monthly Price
Apartment Model: C1-Live OakFrom $2,2153 Bedroom, 2.5 Bath, 1466 sq ftAvailable NowFloor plans are artist's rendering. All dimensions are approximate. Actual product and specifications may vary in dimension or detail. Not all features are available in every rental home. Please see a representative for details.
![]()
C1-Live Oak - Floorplan 1 Floor plans are artist's rendering. All dimensions are approximate. Actual product and specifications may vary in dimension or detail. Not all features are available in every rental home. Please see a representative for details.
![]()
C1-Live Oak - Floorplan 2 Floor plans are artist's rendering. All dimensions are approximate. Actual product and specifications may vary in dimension or detail. Not all features are available in every rental home. Please see a representative for details.
![]()
C1-Live Oak - Floorplan 3 Floor plans are artist's rendering. All dimensions are approximate. Actual product and specifications may vary in dimension or detail. Not all features are available in every rental home. Please see a representative for details.
![]()
C1-Live Oak - Floorplan 4 Floor plans are artist's rendering. All dimensions are approximate. Actual product and specifications may vary in dimension or detail. Not all features are available in every rental home. Please see a representative for details.
![]()
C1-Live Oak - Floorplan 5 Floor plans are artist's rendering. All dimensions are approximate. Actual product and specifications may vary in dimension or detail. Not all features are available in every rental home. Please see a representative for details.
![]()
C1-Live Oak - Floorplan 6 Floor plans are artist's rendering. All dimensions are approximate. Actual product and specifications may vary in dimension or detail. Not all features are available in every rental home. Please see a representative for details.
![]()
C1-Live Oak - Floorplan 7 Floor plans are artist's rendering. All dimensions are approximate. Actual product and specifications may vary in dimension or detail. Not all features are available in every rental home. Please see a representative for details.
![]()
C1-Live Oak - Floorplan 8 Floor plans are artist's rendering. All dimensions are approximate. Actual product and specifications may vary in dimension or detail. Not all features are available in every rental home. Please see a representative for details.
![]()
C1-Live Oak - Floorplan 9 Floor plans are artist's rendering. All dimensions are approximate. Actual product and specifications may vary in dimension or detail. Not all features are available in every rental home. Please see a representative for details.
![]()
C1-Live Oak - Floorplan 10 Apartment Unit: 10202Apartment Model: C1-Live Oak$2,2153 Bedroom, 2.5 Bath, 1466 sq ftAvailable NowApartment Unit: 10208Apartment Model: C1-Live Oak$2,2153 Bedroom, 2.5 Bath, 1466 sq ftAvailable NowApartment Unit: 10302Apartment Model: C1-Live Oak$2,2303 Bedroom, 2.5 Bath, 1466 sq ftAvailable Now


Schedule a Tour
Property Information
- 288 Units
- 3 Stories
- Built in 2026
Fees and Policies
The fees listed below are community-provided and may exclude utilities or add-ons. All payments are made directly to the property and are non-refundable unless otherwise specified. Use the Cost Calculator to determine costs based on your needs.
Required Fees
One-Time Basics
- Due at Application
- Administrative FeeiCharged Per Unit.$150.00
- Application Fee Per ApplicantiCharged Per Applicant.$50.00
Utilities
- Pest ControliCharged Per Unit.$5.00/mo
- Valet TrashiCharged Per Unit.$30.00/mo
- Spectrum Fiber & TV PackageiCharged Per Unit.$75.00/mo
Other Fees and Policies
Pet Fees
- Cat
- Cat DepositiMax of 2. Charged Per Unit.$500.00
- Pet FeeiMax of 2. Charged Per Pet.$600.00
- Cat FeeiMax of 2. Charged Per Unit.$500.00
- Dog
- Pet DepositiMax of 2. Charged Per Pet.$600.00
- Dog DepositiMax of 2. Charged Per Unit.$500.00
- Dog FeeiMax of 2. Charged Per Unit.$500.00
None
Pet Interview Required
Max of 2. 1 pet: $350 deposit, $250 fee, 2 pets: $500 deposit, $500 fee.
Parking Fees
- Car Port
- Parking FeeiCharged Per Vehicle.$65.00/mo
- Garage Detached
- Parking FeeiCharged Per Vehicle.$125.00/mo
- Other
Additional Parking Options
Property Fee Disclaimer: Based on community-supplied data and independent market research. Subject to change without notice. May exclude fees for mandatory or optional services and usage-based utilities.
Features and Amenities
On-Site Services
- Maintenance On Site
- Package Service
- Pet Washing Station
- Planned Social Activities
- Property Manager On Site
- Trash Pickup Door To Door
- Car Charging Station
- Pet Play Area
- Recycling
Community Features
- Business Center
- Clubhouse
- Lounge
Outdoor Features
- Grill
- Fenced Lot
- Sundeck
- Courtyard
- Picnic Area
- Gated
- Yard
- Patio
Recreation and Fitness
- Fitness Center
- Gameroom
- Pool
Interior Features
- Security System
- Tub/Shower
- Framed Mirrors
- Heating
- Ceiling Fans
- High Speed Internet Access
- Double Vanities
- Washer/Dryer
- Air Conditioning
- Wi Fi
- Wheelchair Accessible
Kitchen Amenities
- Microwave
- Dishwasher
- Eat In Kitchen
- Pantry
- Oven
- Range
- Refrigerator
- Warming Drawer
- Disposal
- Quartz Countertops
- Stainless Steel Appliances
- Ice Maker
- Kitchen
- Freezer
Living Area Features
- High Ceilings
- Walk In Closets
- Vinyl Flooring
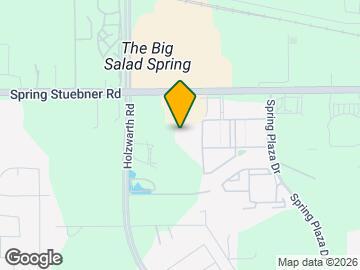
Map
- Shopping
- Colleges
- Grocery
- Medical
- Parks
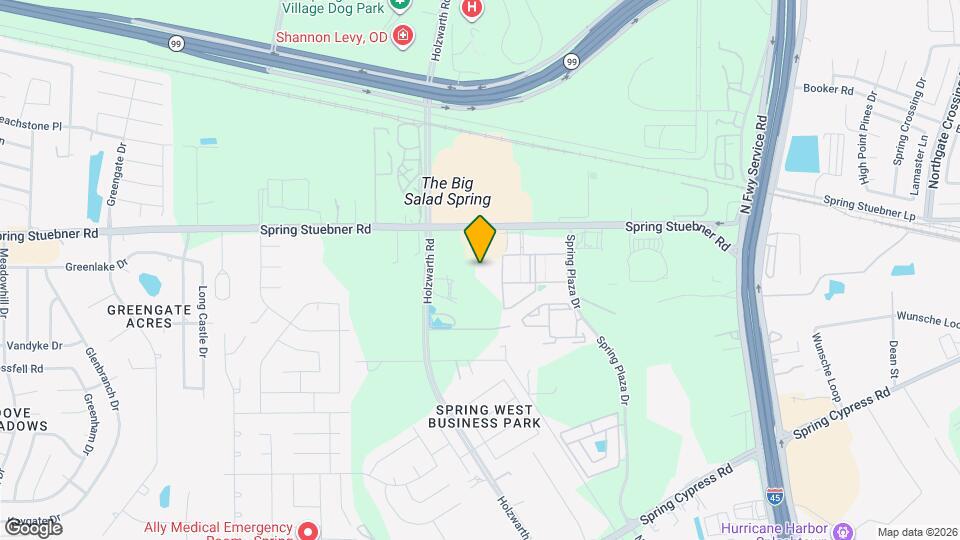
Map
Getting Around
50 / 100 Fairly walkable
40 / 100 Fairly bikeable
100 / 100 Exceptionally car friendly
 details
Getting to Know the Area
80 / 100 Restaurants
90 / 100 Cafes
40 / 100 Nightlife
60 / 100 Shopping
30 / 100 Parks
20 / 100 Noise Level
Frequently Asked Questions about Northwoods
Where is Northwoods located?
Northwoods is located at 21900 Holzwarth Rd near the Outlying Harris County area of Spring, TX
What is the current rent range at Northwoods?
1 Bedroom to 3 Bedroom Apartments at Northwoods currently range from $1,444 to $2,923
When is the leasing office open?
- The office Hours for Northwoods are
- Monday 9:00 am–6:00 pm
- Tuesday 9:00 am–6:00 pm
- Wednesday 9:00 am–6:00 pm
- Thursday 9:00 am–6:00 pm
- Friday 9:00 am–6:00 pm
- Saturday 10:00 am–5:00 pm
- Sunday Closed
Are pets allowed?
Call us today to find out our pet policy and if we allow pets
Are there any rent specials?
The current rent special at Northwoods is: Get 8 Weeks Free spread out over the lease on 12-15 month lease terms!.
Nearby Schools
Springwoods Village Middle
Spring High School
Northgate Elementary School
About GreatSchools Data on ApartmentHomeLiving.com.
Points of Interest
Time and distance from Northwoods.
Big Box and Retail
Kroger
Aldi
Walmart
Colleges and Universities
Lone Star College - Montgomery and University Center
Groceries
Kroger
Aldi
Heb
Hospitals
Cypress Creek Hospital
Intracare North Hospital
Tops Surgical Specialty Hospital
Parks and Recreation
Northwoods has 1 park within 3.3 miles, including Splashtown.
Restaurants and Dining
Shopping Centers
Northwoods has 5 shopping centers within 0.7 miles.
Nearby Neighborhoods
Rental Price Ranges in the Area
| Bedroom | Average Rent | Cheapest Rent | Highest Rent |
|---|---|---|---|
| Spring Studio Apartments | $1,039 | $689 | $1,541 |
| Spring 1 Bedroom Apartments | $1,278 | $502 | $5,460 |
| Spring 2 Bedroom Apartments | $1,711 | $597 | $8,999 |
| Spring 3 Bedroom Apartments | $2,288 | $686 | $8,323 |
| Spring 4 Bedroom Apartments | $2,936 | $1,815 | $6,129 |
Browse Top Apartments in Spring
By Price
By Community Type
- Spring Apartments with Rent Specials
- Spring Top Rated Apartments
- Spring Corporate Apartments
- Spring Furnished Apartments
- Spring Gated Apartments
- Spring Loft Apartments
- Spring Low Income Apartments
- New Spring Apartments
- Spring Senior Apartments
- Spring Short-term Apartments
- Spring Student Apartments
- Spring Apartments with Utilities Included
Max of 2. 1 pet: $350 deposit, $250 fee, 2 pets: $500 deposit, $500 fee.