



I love here
August 16, 2021 - Review from Apartments.com
I just moved right now and I already loved. I live in the townhouse and is big enough for 3 people. Norwood is a good town too.
Norwest Woods in Norwood, MA is verified by CoStar’s® proprietary screening and fraud detection process, so you can shop and rent with confidence on ApartmentHomeLiving.com. Always protect yourself when shopping online.


2 Months Free on Select Apartments or up to $10,000 in Jordan's Furniture. Move in with Only 1 Month's Rent!
2 Months Free on Select Apartments or up to $10,000 in Jordan's Furniture. Move in with Only 1 Month's Rent! Contact us today to learn more! Norwest Woods include washers/dryers. Cats & dogs are welcome, the latter with some restrictions. Once you get a taste of the value and convenience of our property, you will realize what all our long-term residents have told us. Namely, that it's hard to beat a 20-acre oasis that combines classic New England charm, friendly neighbors and a list of lifestyle-oriented amenities to enhance the enjoyment of your community. Heat & Hot Water Not Included.
Norwest Woods is located in the Outer Route 1 South Neighborhood and 02062 Zip code of Norwood, MA. This community is professionally managed by Chestnut Hill Realty

| Monday | 9:00 am–5:00 pm |
| Tuesday | 9:00 am–5:00 pm |
| Wednesday | 9:00 am–5:00 pm |
| Thursday | 9:00 am–5:00 pm |
| Friday | 9:00 am–5:00 pm |
| Saturday | 10:00 am–4:00 pm |
| Sunday | 10:00 am–4:00 pm |
Norwest Woods offers 1 to 3 Bedroom apartments starting from $2,055 and having 639–1,700 sq ft. Here is the current pricing and availability:
| Price | Availability Date | Unit | Sq Ft | Photos | |
|---|---|---|---|---|---|
| $2,520 | November 9, 2026 | 306-4 | 805 |
Floor plans are artist's rendering. All dimensions are approximate. Actual product and specifications may vary in dimension or detail. Not all features are available in every rental home. Please see a representative for details.
Floor plans are artist's rendering. All dimensions are approximate. Actual product and specifications may vary in dimension or detail. Not all features are available in every rental home. Please see a representative for details.
Floor plans are artist's rendering. All dimensions are approximate. Actual product and specifications may vary in dimension or detail. Not all features are available in every rental home. Please see a representative for details.
Floor plans are artist's rendering. All dimensions are approximate. Actual product and specifications may vary in dimension or detail. Not all features are available in every rental home. Please see a representative for details.
| Price | Availability Date | Unit | Sq Ft | |
|---|---|---|---|---|
| From $2,055 | Available Soon | 1 Bedroom | 639-1004 sq ft |
Floor plans are artist's rendering. All dimensions are approximate. Actual product and specifications may vary in dimension or detail. Not all features are available in every rental home. Please see a representative for details.
| Price | Availability Date | Unit | Sq Ft | |
|---|---|---|---|---|
| From $2,685 | Available Soon | 1 Bed/1 Bath - Loft | 1003-1200 sq ft |
Floor plans are artist's rendering. All dimensions are approximate. Actual product and specifications may vary in dimension or detail. Not all features are available in every rental home. Please see a representative for details.
Floor plans are artist's rendering. All dimensions are approximate. Actual product and specifications may vary in dimension or detail. Not all features are available in every rental home. Please see a representative for details.
Floor plans are artist's rendering. All dimensions are approximate. Actual product and specifications may vary in dimension or detail. Not all features are available in every rental home. Please see a representative for details.
Floor plans are artist's rendering. All dimensions are approximate. Actual product and specifications may vary in dimension or detail. Not all features are available in every rental home. Please see a representative for details.
Floor plans are artist's rendering. All dimensions are approximate. Actual product and specifications may vary in dimension or detail. Not all features are available in every rental home. Please see a representative for details.
| Price | Availability Date | Unit | Sq Ft | |
|---|---|---|---|---|
| From $2,100 | Available Soon | 1 Bed/ 1.5 Bath - Townhome | 700 sq ft |
Floor plans are artist's rendering. All dimensions are approximate. Actual product and specifications may vary in dimension or detail. Not all features are available in every rental home. Please see a representative for details.
| Price | Availability Date | Unit | Sq Ft | Photos | |
|---|---|---|---|---|---|
| $2,390 | Available Now | 948 | 900 |
| Price | Availability Date | Unit | Sq Ft | Photos | View Details | |
|---|---|---|---|---|---|---|
| $2,525 | Available Now | 774 | 792 | |||
| $2,645 | Available Now | 772 | 1000 | |||
| $2,665 | Available Now | 529 | 1044 |
Floor plans are artist's rendering. All dimensions are approximate. Actual product and specifications may vary in dimension or detail. Not all features are available in every rental home. Please see a representative for details.
Floor plans are artist's rendering. All dimensions are approximate. Actual product and specifications may vary in dimension or detail. Not all features are available in every rental home. Please see a representative for details.
Floor plans are artist's rendering. All dimensions are approximate. Actual product and specifications may vary in dimension or detail. Not all features are available in every rental home. Please see a representative for details.
| Price | Availability Date | Unit | Sq Ft | Photos | View Details | |
|---|---|---|---|---|---|---|
| $2,795 | Available Now | 970 | 1150 | |||
| $2,620 | Available Now | 729 | 1050 |
Floor plans are artist's rendering. All dimensions are approximate. Actual product and specifications may vary in dimension or detail. Not all features are available in every rental home. Please see a representative for details.
Floor plans are artist's rendering. All dimensions are approximate. Actual product and specifications may vary in dimension or detail. Not all features are available in every rental home. Please see a representative for details.
| Price | Availability Date | Unit | Sq Ft | Photos | View Details | |
|---|---|---|---|---|---|---|
| $3,315 | Available Now | 104 | 1160 | |||
| $3,315 | Available Now | 109 | 1160 | |||
| $3,315 | Available Now | 125 | 1160 |
Floor plans are artist's rendering. All dimensions are approximate. Actual product and specifications may vary in dimension or detail. Not all features are available in every rental home. Please see a representative for details.
Floor plans are artist's rendering. All dimensions are approximate. Actual product and specifications may vary in dimension or detail. Not all features are available in every rental home. Please see a representative for details.
Floor plans are artist's rendering. All dimensions are approximate. Actual product and specifications may vary in dimension or detail. Not all features are available in every rental home. Please see a representative for details.
The fees listed below are community-provided and may exclude utilities or add-ons. All payments are made directly to the property and are non-refundable unless otherwise specified.
None
None
We allow cats and dogs A Maximum 2 pets per household in some buildings. Pet rent for Cat $45 Dog $60. Weight limit of 40lb per pet. There is no one-time pet fee or deposit. We do not allow aggressive dog breeds, including but not limited to: Pit...
Property Fee Disclaimer: Based on community-supplied data and independent market research. Subject to change without notice. May exclude fees for mandatory or optional services and usage-based utilities.
 details

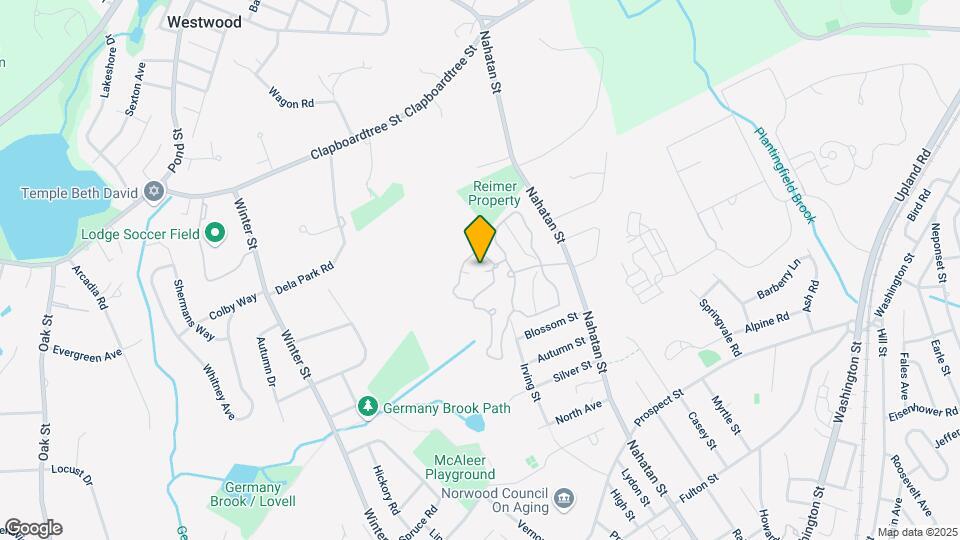
Norwest Woods is located at One Norwest Dr near the Outer Route 1 South area of Norwood, MA
1 Bedroom to 3 Bedroom Apartments at Norwest Woods currently range from $2,055 to $3,980
Call us today to find out our pet policy and if we allow pets
The current rent special at Norwest Woods is: 2 Months Free on Select Apartments or up to $10,000 in Jordan's Furniture. Move in with Only 1 Month's Rent!.
Time and distance from Norwest Woods.
Norwest Woods has 5 parks within 12.8 miles, including Arnold Arboretum, Fenway Park, Castle Island, The Freedom Trail, and Christopher Columbus Waterfront Park.
Norwest Woods has 5 shopping centers within 1.7 miles.
| Bedroom | Average Price | Cheapest Price | Highest Price |
|---|---|---|---|
| Norwood Studio Apartments | $1,550 | $1,550 | $1,550 |
| Norwood 1 Bedroom Apartments | $2,644 | $2,000 | $4,705 |
| Norwood 2 Bedroom Apartments | $3,190 | $2,000 | $5,140 |
| Norwood 3 Bedroom Apartments | $3,545 | $2,950 | $4,965 |
| Norwood 4 Bedroom Apartments | $3,750 | $3,750 | $3,750 |
| 2 Bedroom Homes | $2,979 | $2,250 | $4,100 |
| 3 Bedroom Homes | $3,883 | $3,450 | $4,500 |
| 4 Bedroom Homes | $6,280 | $4,500 | $9,500 |
| 5 Bedroom Homes | $32,000 | $10,000 | $10,000+ |
We'll collect some preliminary contact information. You will then be directed to this property's website to complete the application.
Do you want Norwest Woods to contact you?
We allow cats and dogs A Maximum 2 pets per household in some buildings. Pet rent for Cat $45 Dog $60. Weight limit of 40lb per pet. There is no one-time pet fee or deposit. We do not allow aggressive dog breeds, including but not limited to: Pit...