

- Studio–2 Bedrooms
- $1,672-$4,501 Total Monthly Price
Total Monthly Price
Base Rent$1,672 - $4,501Total Monthly Price$1,672 - $4,501 - 549–1,526 Square Feet
About Novel Midtown (GA)
NOVEL Midtown unveils an exceptional portrait of living. A unique fusion of style and sophistication, our apartment residences reflect your contemporary flair. Enjoy the life you deserve. When you live at! NOVEL Midtown, your address says it all.
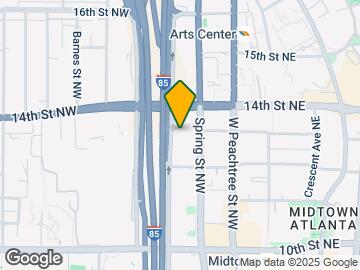
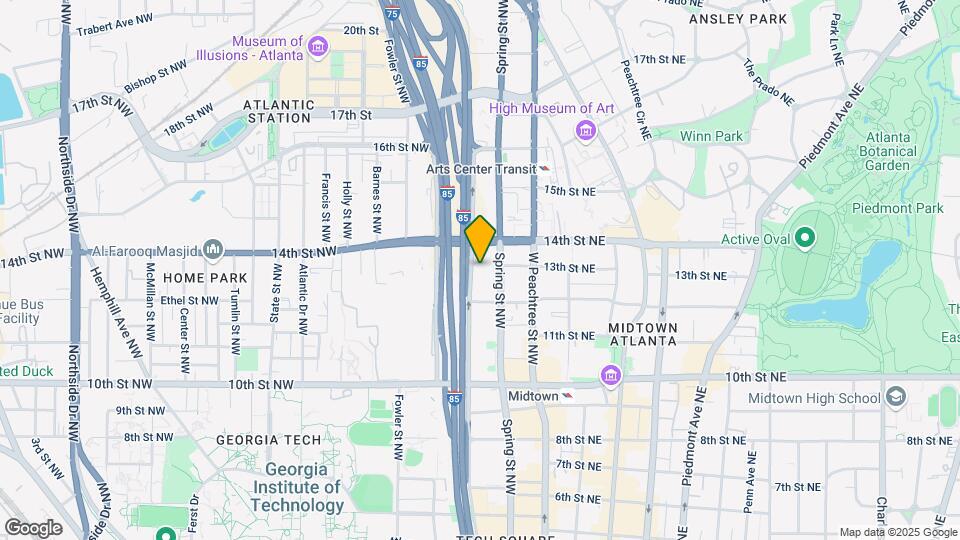
Novel Midtown (GA) is located in the Central Midtown Neighborhood and 30309 Zip code of Atlanta, GA. This community is professionally managed by Greystar Real Estate Partners

Unique Features and Amenities
- 10 ft Ceiling
- 3,000 Square Foot Fitness Club
- ADA
- Bike Repair Room
- Bike Storage
- Built-In Bookcase
- Corner Unit
- Coworking space
- Custom Closet
- Custom Wood Cabinetry
- East View
- Electronic Key Entry
- Expansive Balcony
- Floor 11
- Floor 12
- Floor 13
- Full Size Front Load Washer & Dryer
- Full sized front load w/d
- Generous Kitchen Islands Featuring Signature Indus
- Gigabit Speed Wireless & Wired Internet & USB Port
- Infinity-edge saltwater pool
- Internet Package
- Jacuzzi
- Kitchen island
- Large-Format Porcelain Tile Bath & Shower Surround
- Luxary Bleached Oak Plank Flooring
- Modern Wood Shaker Cabinetry, Full-Height Pantries
- Mud Room
- North View
- Package Acceptance Service
- Pet Park and Wash Station
- Plank Flooring
- Premium Balcony 1
- Resort Style Pool
- Sky Lounge
- Smart Home
- South View
- Spacious Walk-In Closets
- Special Unit
- Stainless Appliances
- Storage
- Technology Package Featuring Keyless Unit Entry &
- Tile bathtub surround
- Vanity
- West View
- Whirlpool Stainless Steel Appliances
- White Quartz Countertops
- White Quartz Countertops with Deep Restaurant-Grad
- Wood Vanities with Framed Mirrors & White Quartz T
- Yoga Studio
Property Contact Info

- Listed by:
- Agency:
- Vendor Logo:
- Website:
- View Property Website
- Call Us:
- (470) 944-3755
- Disclaimer:
Office Hours
| Monday | 9:00 am–6:00 pm |
| Tuesday | 9:00 am–6:00 pm |
| Wednesday | 9:00 am–6:00 pm |
| Thursday | 9:00 am–6:00 pm |
| Friday | 9:00 am–6:00 pm |
| Saturday | 10:00 am–5:00 pm |
| Sunday | Closed |
Floorplan Pricing and Availability
Novel Midtown (GA) offers Studio to 2 Bedroom apartments starting from $1,672 and having 549–1,526 sq ft. Here is the current pricing and availability:
New! Interactive Property Map
Studio
Floorplan S1
From $1,672
Studio, 1 Bath, 549 sq ftTotal Monthly PriceAvailable Sep 29Total Monthly Price
Base Rent$1,672 - $1,827Total Monthly Price$1,672 - $1,827Model Gallery
Floorplans
Availability Details
Prices shown for this property are the Total Monthly Price including Fees.Price Availability Date Unit Sq Ft View Details $1,827 September 29, 2026 1305 549 $1,672 November 26, 2026 505 549 Model Amenities and Features
Unique Features
- Custom Wood Cabinetry
- Electronic Key Entry
- Full sized front load w/d
- Internet Package
- Kitchen island
- Plank Flooring
- Spacious Walk-In Closets
- Stainless Appliances
- Tile bathtub surround
- Vanity
- White Quartz Countertops
Model Lease Information
Model Price Range
- $1,672 - $1,827Total Monthly PriceBase Rent: $1,672 - $1,827Required Monthly Fees: None
Deposit
- $500 deposit
Unit 1305 Amenities and Features
Unique Features
- Custom Wood Cabinetry
- Electronic Key Entry
- Full sized front load w/d
- Internet Package
- Kitchen island
- Plank Flooring
- Spacious Walk-In Closets
- Stainless Appliances
- Tile bathtub surround
- Vanity
- White Quartz Countertops
Unit 1305 Lease Information
Unit Price
- $1,827Total Monthly PriceBase Rent: $1,827Required Monthly Fees: None
View Details and Rent EstimateDeposit
- $500 deposit
Model Lease Information
Model Price Range
- $1,672 - $1,827Total Monthly Price
Unit 505 Amenities and Features
Kitchen Features
- Kitchen island
Unique Features
- Custom Wood Cabinetry
- Electronic Key Entry
- Full sized front load w/d
- Internet Package
- Plank Flooring
- Spacious Walk-In Closets
- Stainless Appliances
- Tile bathtub surround
- Vanity
- White Quartz Countertops
Unit 505 Lease Information
Unit Price
- $1,672Total Monthly PriceBase Rent: $1,672Required Monthly Fees: None
View Details and Rent EstimateDeposit
- $500 deposit
Model Lease Information
Model Price Range
- $1,672 - $1,827Total Monthly Price
Apartment Model: S1From $1,672Studio, 1 Bath, 549 sq ftAvailable September 29, 2026Floor plans are artist's rendering. All dimensions are approximate. Actual product and specifications may vary in dimension or detail. Not all features are available in every rental home. Please see a representative for details.
![]()
S1 - Floorplan Apartment Unit: 1305Apartment Model: S1$1,827Studio, 1 Bath, 549 sq ftAvailable September 29, 2026Apartment Unit: 505Apartment Model: S1$1,672Studio, 1 Bath, 549 sq ftAvailable November 26, 2026Floorplan S2
$1,944
Studio, 1 Bath, 745 sq ftTotal Monthly PriceAvailable Nov 12Total Monthly Price
Base Rent$1,944Total Monthly Price$1,944Model Gallery
Floorplans
Availability Details
Prices shown for this property are the Total Monthly Price including Fees.Price Availability Date Unit Sq Ft $1,944 November 12, 2026 606 745 Unit 606 Amenities and Features
Unique Features
- Custom Wood Cabinetry
- Electronic Key Entry
- Full sized front load w/d
- Internet Package
- Kitchen island
- Plank Flooring
- Spacious Walk-In Closets
- Stainless Appliances
- Tile bathtub surround
- Vanity
- White Quartz Countertops
Unit 606 Lease Information
Unit Price
- $1,944Total Monthly PriceBase Rent: $1,944Required Monthly Fees: None
View Details and Rent EstimateDeposit
- $500 deposit
Model Lease Information
Price
- $1,944Total Monthly Price
Apartment Model: S2$1,944Studio, 1 Bath, 745 sq ftAvailable November 12, 2026Floor plans are artist's rendering. All dimensions are approximate. Actual product and specifications may vary in dimension or detail. Not all features are available in every rental home. Please see a representative for details.
![]()
S2 - Floorplan Apartment Unit: 606Apartment Model: S2$1,944Studio, 1 Bath, 745 sq ftAvailable November 12, 20261 Bedroom
Floorplan A2
From $2,360
1 Bed, 1 Bath, 723 sq ftTotal Monthly PriceAvailable NowTotal Monthly Price
Base Rent$2,360 - $2,620Total Monthly Price$2,360 - $2,620Model Gallery
Floorplans
Availability Details
Prices shown for this property are the Total Monthly Price including Fees.Price Availability Date Unit Sq Ft View Details $2,600 Available Now 1121 723 $2,620 Available Now 1209 723 $2,360 Available Now 320 723 Model Amenities and Features
Unique Features
- Custom Wood Cabinetry
- Electronic Key Entry
- Full sized front load w/d
- Internet Package
- Kitchen island
- Plank Flooring
- Spacious Walk-In Closets
- Stainless Appliances
- Tile bathtub surround
- Vanity
- White Quartz Countertops
Model Lease Information
Model Price Range
- $2,360 - $2,620Total Monthly PriceBase Rent: $2,360 - $2,620Required Monthly Fees: None
Deposit
- $500 deposit
Unit 1121 Amenities and Features
Unique Features
- Custom Wood Cabinetry
- Electronic Key Entry
- Full sized front load w/d
- Internet Package
- Kitchen island
- Plank Flooring
- Spacious Walk-In Closets
- Stainless Appliances
- Tile bathtub surround
- Vanity
- White Quartz Countertops
Unit 1121 Lease Information
Unit Price
- $2,600Total Monthly PriceBase Rent: $2,600Required Monthly Fees: None
View Details and Rent EstimateDeposit
- $500 deposit
Model Lease Information
Model Price Range
- $2,360 - $2,620Total Monthly Price
Unit 1209 Amenities and Features
Unique Features
- Custom Wood Cabinetry
- Electronic Key Entry
- Full sized front load w/d
- Internet Package
- Kitchen island
- Plank Flooring
- Spacious Walk-In Closets
- Stainless Appliances
- Tile bathtub surround
- Vanity
- White Quartz Countertops
Unit 1209 Lease Information
Unit Price
- $2,620Total Monthly PriceBase Rent: $2,620Required Monthly Fees: None
View Details and Rent EstimateDeposit
- $500 deposit
Model Lease Information
Model Price Range
- $2,360 - $2,620Total Monthly Price
Unit 320 Amenities and Features
Kitchen Features
- Kitchen island
Unique Features
- Custom Wood Cabinetry
- Electronic Key Entry
- Full sized front load w/d
- Internet Package
- Plank Flooring
- Spacious Walk-In Closets
- Stainless Appliances
- Tile bathtub surround
- Vanity
- White Quartz Countertops
Unit 320 Lease Information
Unit Price
- $2,360Total Monthly PriceBase Rent: $2,360Required Monthly Fees: None
View Details and Rent EstimateDeposit
- $500 deposit
Model Lease Information
Model Price Range
- $2,360 - $2,620Total Monthly Price
Apartment Model: A2From $2,3601 Bedroom, 1 Bath, 723 sq ftAvailable NowFloor plans are artist's rendering. All dimensions are approximate. Actual product and specifications may vary in dimension or detail. Not all features are available in every rental home. Please see a representative for details.
![]()
A2 - Floorplan 1 Floor plans are artist's rendering. All dimensions are approximate. Actual product and specifications may vary in dimension or detail. Not all features are available in every rental home. Please see a representative for details.
![]()
A2 - Floorplan 2 Apartment Unit: 1121Apartment Model: A2$2,6001 Bedroom, 1 Bath, 723 sq ftAvailable NowApartment Unit: 1209Apartment Model: A2$2,6201 Bedroom, 1 Bath, 723 sq ftAvailable NowApartment Unit: 320Apartment Model: A2$2,3601 Bedroom, 1 Bath, 723 sq ftAvailable NowA2 TYPE A
$2,380
1 Bed, 1 Bath, 723 sq ftTotal Monthly PriceAvailable NowTotal Monthly Price
Base Rent$2,380Total Monthly Price$2,380Model Gallery
Floorplans
Availability Details
Prices shown for this property are the Total Monthly Price including Fees.Price Availability Date Unit Sq Ft $2,380 Available Now 420 723 Unit 420 Amenities and Features
Unique Features
- Custom Wood Cabinetry
- Electronic Key Entry
- Full sized front load w/d
- Internet Package
- Kitchen island
- Plank Flooring
- Spacious Walk-in Closets
- Stainless Appliances
- Tile bathtub surround
- Vanity
- White Quartz Countertops
Unit 420 Lease Information
Unit Price
- $2,380Total Monthly PriceBase Rent: $2,380Required Monthly Fees: None
View Details and Rent EstimateDeposit
- $500 deposit
Model Lease Information
Price
- $2,380Total Monthly Price
Apartment Model: A2 TYPE A$2,3801 Bedroom, 1 Bath, 723 sq ftAvailable NowFloor plans are artist's rendering. All dimensions are approximate. Actual product and specifications may vary in dimension or detail. Not all features are available in every rental home. Please see a representative for details.
![]()
A2 TYPE A - Floorplan Apartment Unit: 420Apartment Model: A2 TYPE A$2,3801 Bedroom, 1 Bath, 723 sq ftAvailable NowFloorplan A1
From $2,393
1 Bed, 1 Bath, 732 sq ftTotal Monthly PriceAvailable NowTotal Monthly Price
Base Rent$2,393 - $2,558Total Monthly Price$2,393 - $2,558Model Gallery
Floorplans
Availability Details
Prices shown for this property are the Total Monthly Price including Fees.Price Availability Date Unit Sq Ft View Details $2,548 Available Now 1318 732 $2,433 Available Now 916 732 $2,393 Available Now 512 732 Model Amenities and Features
Unique Features
- Custom Wood Cabinetry
- Electronic Key Entry
- Full sized front load w/d
- Internet Package
- Kitchen island
- Plank Flooring
- Spacious Walk-In Closets
- Stainless Appliances
- Tile bathtub surround
- Vanity
- White Quartz Countertops
Model Lease Information
Model Price Range
- $2,393 - $2,558Total Monthly PriceBase Rent: $2,393 - $2,558Required Monthly Fees: None
Current Available Pricing
- $2,393 - $2,548 Total Monthly Price
Deposit
- $500 deposit
Unit 1318 Amenities and Features
Unique Features
- Custom Wood Cabinetry
- Electronic Key Entry
- Full sized front load w/d
- Internet Package
- Kitchen island
- Plank Flooring
- Spacious Walk-In Closets
- Stainless Appliances
- Tile bathtub surround
- Vanity
- White Quartz Countertops
Unit 1318 Lease Information
Unit Price
- $2,548Total Monthly PriceBase Rent: $2,548Required Monthly Fees: None
View Details and Rent EstimateDeposit
- $500 deposit
Model Lease Information
Model Price Range
- $2,393 - $2,558Total Monthly Price
Unit 916 Amenities and Features
Kitchen Features
- Kitchen island
Unique Features
- Custom Wood Cabinetry
- Electronic Key Entry
- Full sized front load w/d
- Internet Package
- Plank Flooring
- Spacious Walk-In Closets
- Stainless Appliances
- Tile bathtub surround
- Vanity
- White Quartz Countertops
Unit 916 Lease Information
Unit Price
- $2,433Total Monthly PriceBase Rent: $2,433Required Monthly Fees: None
View Details and Rent EstimateDeposit
- $500 deposit
Model Lease Information
Model Price Range
- $2,393 - $2,558Total Monthly Price
Unit 512 Amenities and Features
Unique Features
- Custom Wood Cabinetry
- Electronic Key Entry
- Full sized front load w/d
- Internet Package
- Kitchen island
- Plank Flooring
- Spacious Walk-In Closets
- Stainless Appliances
- Tile bathtub surround
- Vanity
- White Quartz Countertops
Unit 512 Lease Information
Unit Price
- $2,393Total Monthly PriceBase Rent: $2,393Required Monthly Fees: None
View Details and Rent EstimateDeposit
- $500 deposit
Model Lease Information
Model Price Range
- $2,393 - $2,558Total Monthly Price
Apartment Model: A1From $2,3931 Bedroom, 1 Bath, 732 sq ftAvailable NowFloor plans are artist's rendering. All dimensions are approximate. Actual product and specifications may vary in dimension or detail. Not all features are available in every rental home. Please see a representative for details.
![]()
A1 - Floorplan Apartment Unit: 1318Apartment Model: A1$2,5481 Bedroom, 1 Bath, 732 sq ftAvailable NowApartment Unit: 916Apartment Model: A1$2,4331 Bedroom, 1 Bath, 732 sq ftAvailable NowApartment Unit: 512Apartment Model: A1$2,3931 Bedroom, 1 Bath, 732 sq ftAvailable NowA4 ALT
From $2,484
1 Bed, 1 Bath, 733 sq ftTotal Monthly PriceAvailable NowTotal Monthly Price
Base Rent$2,484 - $2,659Total Monthly Price$2,484 - $2,659Model Gallery
Floorplans
Availability Details
Prices shown for this property are the Total Monthly Price including Fees.Price Availability Date Unit Sq Ft View Details $2,659 Available Now 1411 733 $2,484 Available Now 411 733 $2,564 Available Now 1219 733 Model Amenities and Features
Unique Features
- Custom Wood Cabinetry
- Electronic Key Entry
- Full sized front load w/d
- Internet Package
- Kitchen island
- Plank Flooring
- Spacious Walk-In Closets
- Stainless Appliances
- Tile bathtub surround
- Vanity
- White Quartz Countertops
Model Lease Information
Model Price Range
- $2,484 - $2,659Total Monthly PriceBase Rent: $2,484 - $2,659Required Monthly Fees: None
Deposit
- $500 deposit
Unit 1411 Amenities and Features
Unique Features
- Custom Wood Cabinetry
- Electronic Key Entry
- Full sized front load w/d
- Internet Package
- Kitchen island
- Plank Flooring
- Spacious Walk-In Closets
- Stainless Appliances
- Tile bathtub surround
- Vanity
- White Quartz Countertops
Unit 1411 Lease Information
Unit Price
- $2,659Total Monthly PriceBase Rent: $2,659Required Monthly Fees: None
View Details and Rent EstimateDeposit
- $500 deposit
Model Lease Information
Model Price Range
- $2,484 - $2,659Total Monthly Price
Unit 411 Amenities and Features
Unique Features
- Custom Wood Cabinetry
- Electronic Key Entry
- Full sized front load w/d
- Internet Package
- Kitchen island
- Plank Flooring
- Spacious Walk-In Closets
- Stainless Appliances
- Tile bathtub surround
- Vanity
- White Quartz Countertops
Unit 411 Lease Information
Unit Price
- $2,484Total Monthly PriceBase Rent: $2,484Required Monthly Fees: None
View Details and Rent EstimateDeposit
- $500 deposit
Model Lease Information
Model Price Range
- $2,484 - $2,659Total Monthly Price
Unit 1219 Amenities and Features
Unique Features
- Custom Wood Cabinetry
- Electronic Key Entry
- Full sized front load w/d
- Internet Package
- Kitchen island
- Plank Flooring
- Spacious Walk-In Closets
- Stainless Appliances
- Tile bathtub surround
- Vanity
- White Quartz Countertops
Unit 1219 Lease Information
Unit Price
- $2,564Total Monthly PriceBase Rent: $2,564Required Monthly Fees: None
View Details and Rent EstimateDeposit
- $500 deposit
Model Lease Information
Model Price Range
- $2,484 - $2,659Total Monthly Price
Apartment Model: A4 ALTFrom $2,4841 Bedroom, 1 Bath, 733 sq ftAvailable NowFloor plans are artist's rendering. All dimensions are approximate. Actual product and specifications may vary in dimension or detail. Not all features are available in every rental home. Please see a representative for details.
![]()
A4 ALT - Floorplan Apartment Unit: 1411Apartment Model: A4 ALT$2,6591 Bedroom, 1 Bath, 733 sq ftAvailable NowApartment Unit: 411Apartment Model: A4 ALT$2,4841 Bedroom, 1 Bath, 733 sq ftAvailable NowApartment Unit: 1219Apartment Model: A4 ALT$2,5641 Bedroom, 1 Bath, 733 sq ftAvailable NowFloorplan A3
From $2,515
1 Bed, 1 Bath, 793 sq ftTotal Monthly PriceAvailable NowTotal Monthly Price
Base Rent$2,495 - $2,575Total Monthly Price$2,495 - $2,575Model Gallery
Floorplans
Availability Details
Prices shown for this property are the Total Monthly Price including Fees.Price Availability Date Unit Sq Ft View Details $2,565 Available Now 1217 793 $2,515 Available Now 717 793 $2,525 Available Now 815 793 Model Amenities and Features
Unique Features
- Custom Wood Cabinetry
- Electronic Key Entry
- Full sized front load w/d
- Internet Package
- Kitchen island
- Plank Flooring
- Spacious Walk-In Closets
- Stainless Appliances
- Tile bathtub surround
- Vanity
- White Quartz Countertops
Model Lease Information
Model Price Range
- $2,495 - $2,575Total Monthly PriceBase Rent: $2,495 - $2,575Required Monthly Fees: None
Current Available Pricing
- $2,515 - $2,565 Total Monthly Price
Deposit
- $500 deposit
Unit 1217 Amenities and Features
Unique Features
- Custom Wood Cabinetry
- Electronic Key Entry
- Full sized front load w/d
- Internet Package
- Kitchen island
- Plank Flooring
- Spacious Walk-In Closets
- Stainless Appliances
- Tile bathtub surround
- Vanity
- White Quartz Countertops
Unit 1217 Lease Information
Unit Price
- $2,565Total Monthly PriceBase Rent: $2,565Required Monthly Fees: None
View Details and Rent EstimateDeposit
- $500 deposit
Model Lease Information
Model Price Range
- $2,495 - $2,575Total Monthly Price
Unit 717 Amenities and Features
Unique Features
- Custom Wood Cabinetry
- Electronic Key Entry
- Full sized front load w/d
- Internet Package
- Kitchen island
- Plank Flooring
- Spacious Walk-In Closets
- Stainless Appliances
- Tile bathtub surround
- Vanity
- White Quartz Countertops
Unit 717 Lease Information
Unit Price
- $2,515Total Monthly PriceBase Rent: $2,515Required Monthly Fees: None
View Details and Rent EstimateDeposit
- $500 deposit
Model Lease Information
Model Price Range
- $2,495 - $2,575Total Monthly Price
Unit 815 Amenities and Features
Unique Features
- Custom Wood Cabinetry
- Electronic Key Entry
- Full sized front load w/d
- Internet Package
- Kitchen island
- Plank Flooring
- Spacious Walk-In Closets
- Stainless Appliances
- Tile bathtub surround
- Vanity
- White Quartz Countertops
Unit 815 Lease Information
Unit Price
- $2,525Total Monthly PriceBase Rent: $2,525Required Monthly Fees: None
View Details and Rent EstimateDeposit
- $500 deposit
Model Lease Information
Model Price Range
- $2,495 - $2,575Total Monthly Price
Apartment Model: A3From $2,4951 Bedroom, 1 Bath, 793 sq ftAvailable NowFloor plans are artist's rendering. All dimensions are approximate. Actual product and specifications may vary in dimension or detail. Not all features are available in every rental home. Please see a representative for details.
![]()
A3 - Floorplan Apartment Unit: 1217Apartment Model: A3$2,5651 Bedroom, 1 Bath, 793 sq ftAvailable NowApartment Unit: 717Apartment Model: A3$2,5151 Bedroom, 1 Bath, 793 sq ftAvailable NowApartment Unit: 815Apartment Model: A3$2,5251 Bedroom, 1 Bath, 793 sq ftAvailable NowFloorplan A4
From $2,609
1 Bed, 1 Bath, 752 sq ftTotal Monthly PriceAvailable NowTotal Monthly Price
Base Rent$2,609 - $2,754Total Monthly Price$2,609 - $2,754Model Gallery
Floorplans
Availability Details
Prices shown for this property are the Total Monthly Price including Fees.Price Availability Date Unit Sq Ft View Details $2,754 Available Now 1326 752 $2,609 Available Now 626 752 Model Amenities and Features
Unique Features
- Custom Wood Cabinetry
- Electronic Key Entry
- Full sized front load w/d
- Internet Package
- Kitchen island
- Plank Flooring
- Spacious Walk-In Closets
- Stainless Appliances
- Tile bathtub surround
- Vanity
- White Quartz Countertops
Model Lease Information
Model Price Range
- $2,609 - $2,754Total Monthly PriceBase Rent: $2,609 - $2,754Required Monthly Fees: None
Deposit
- $500 deposit
Unit 1326 Amenities and Features
Unique Features
- Custom Wood Cabinetry
- Electronic Key Entry
- Full sized front load w/d
- Internet Package
- Kitchen island
- Plank Flooring
- Spacious Walk-In Closets
- Stainless Appliances
- Tile bathtub surround
- Vanity
- White Quartz Countertops
Unit 1326 Lease Information
Unit Price
- $2,754Total Monthly PriceBase Rent: $2,754Required Monthly Fees: None
View Details and Rent EstimateDeposit
- $500 deposit
Model Lease Information
Model Price Range
- $2,609 - $2,754Total Monthly Price
Unit 626 Amenities and Features
Unique Features
- Custom Wood Cabinetry
- Electronic Key Entry
- Full sized front load w/d
- Internet Package
- Kitchen island
- Plank Flooring
- Spacious Walk-In Closets
- Stainless Appliances
- Tile bathtub surround
- Vanity
- White Quartz Countertops
Unit 626 Lease Information
Unit Price
- $2,609Total Monthly PriceBase Rent: $2,609Required Monthly Fees: None
View Details and Rent EstimateDeposit
- $500 deposit
Model Lease Information
Model Price Range
- $2,609 - $2,754Total Monthly Price
Apartment Model: A4From $2,6091 Bedroom, 1 Bath, 752 sq ftAvailable NowFloor plans are artist's rendering. All dimensions are approximate. Actual product and specifications may vary in dimension or detail. Not all features are available in every rental home. Please see a representative for details.
![]()
A4 - Floorplan Apartment Unit: 1326Apartment Model: A4$2,7541 Bedroom, 1 Bath, 752 sq ftAvailable NowApartment Unit: 626Apartment Model: A4$2,6091 Bedroom, 1 Bath, 752 sq ftAvailable NowA1 ALT
$2,710
1 Bed, 1 Bath, 800 sq ftTotal Monthly PriceAvailable Nov 2Total Monthly Price
Base Rent$2,710Total Monthly Price$2,710Model Gallery
Floorplans
Availability Details
Prices shown for this property are the Total Monthly Price including Fees.Price Availability Date Unit Sq Ft $2,710 November 2, 2026 1227 800 Unit 1227 Amenities and Features
Unique Features
- Custom Wood Cabinetry
- Electronic Key Entry
- Full sized front load w/d
- Internet Package
- Kitchen island
- Plank Flooring
- Spacious Walk-In Closets
- Stainless Appliances
- Tile bathtub surround
- Vanity
- White Quartz Countertops
Unit 1227 Lease Information
Unit Price
- $2,710Total Monthly PriceBase Rent: $2,710Required Monthly Fees: None
View Details and Rent EstimateDeposit
- $500 deposit
Model Lease Information
Price
- $2,710Total Monthly Price
Apartment Model: A1 ALT$2,7101 Bedroom, 1 Bath, 800 sq ftAvailable November 2, 2026Floor plans are artist's rendering. All dimensions are approximate. Actual product and specifications may vary in dimension or detail. Not all features are available in every rental home. Please see a representative for details.
![]()
A1 ALT - Floorplan Apartment Unit: 1227Apartment Model: A1 ALT$2,7101 Bedroom, 1 Bath, 800 sq ftAvailable November 2, 2026Floorplan A5
$2,327
1 Bed, 1 Bath, 747 sq ftTotal Monthly PriceAvailable Dec 6Total Monthly Price
Base Rent$2,327Total Monthly Price$2,327Cheapest 1 BedroomThis is the cheapest 1 Bedroom at this PropertyModel Gallery
Floorplans
Availability Details
Prices shown for this property are the Total Monthly Price including Fees.Price Availability Date Unit Sq Ft $2,327 December 6, 2026 120 747 Unit 120 Amenities and Features
Unique Features
- Custom Wood Cabinetry
- Electronic Key Entry
- Full sized front load w/d
- Internet Package
- Kitchen island
- Plank Flooring
- Spacious Walk-In Closets
- Stainless Appliances
- Tile bathtub surround
- Vanity
- White Quartz Countertops
Unit 120 Lease Information
Unit Price
- $2,327Total Monthly PriceBase Rent: $2,327Required Monthly Fees: None
View Details and Rent EstimateDeposit
- $500 deposit
Model Lease Information
Price
- $2,327Total Monthly Price
Apartment Model: A5$2,3271 Bedroom, 1 Bath, 747 sq ftAvailable December 6, 2026Floor plans are artist's rendering. All dimensions are approximate. Actual product and specifications may vary in dimension or detail. Not all features are available in every rental home. Please see a representative for details.
![]()
A5 - Floorplan Apartment Unit: 120Apartment Model: A5$2,3271 Bedroom, 1 Bath, 747 sq ftAvailable December 6, 2026Floorplan A6
1 Bed, 1 Bath, 724 sq ftAvailable SoonModel Gallery
Floorplans
Availability Details
Prices shown for this property are the Total Monthly Price including Fees.Price Availability Date Unit Sq Ft Deposit $2,766 Available Soon A6 724 sq ft $500 Model Amenities and Features
Unique Features
- Custom Wood Cabinetry
- Electronic Key Entry
- Full sized front load w/d
- Internet Package
- Kitchen island
- Plank Flooring
- Spacious Walk-In Closets
- Stainless Appliances
- Tile bathtub surround
- Vanity
- White Quartz Countertops
Model Lease Information
Model Price
- $2,766Total Monthly PriceBase Rent: $2,766Required Monthly Fees: None
Deposit
- $500 deposit
Apartment Model: A6$2,7661 Bedroom, 1 Bath, 724 sq ftAvailable SoonFloor plans are artist's rendering. All dimensions are approximate. Actual product and specifications may vary in dimension or detail. Not all features are available in every rental home. Please see a representative for details.
![]()
A6 - Floorplan Floorplan A7
1 Bed, 1 Bath, 769 sq ftAvailable SoonModel Gallery
Floorplans
Availability Details
Prices shown for this property are the Total Monthly Price including Fees.Price Availability Date Unit Sq Ft Deposit $2,562 Available Soon A7 769 sq ft $500 Model Amenities and Features
Unique Features
- Custom Wood Cabinetry
- Electronic Key Entry
- Full sized front load w/d
- Internet Package
- Kitchen island
- Plank Flooring
- Spacious Walk-In Closets
- Stainless Appliances
- Tile bathtub surround
- Vanity
- White Quartz Countertops
Model Lease Information
Model Price
- $2,562Total Monthly PriceBase Rent: $2,562Required Monthly Fees: None
Deposit
- $500 deposit
Apartment Model: A7$2,5621 Bedroom, 1 Bath, 769 sq ftAvailable SoonFloor plans are artist's rendering. All dimensions are approximate. Actual product and specifications may vary in dimension or detail. Not all features are available in every rental home. Please see a representative for details.
![]()
A7 - Floorplan A3 ALT
1 Bed, 1 Bath, 810 sq ftAvailable SoonModel Gallery
Floorplans
Availability Details
Prices shown for this property are the Total Monthly Price including Fees.Price Availability Date Unit Sq Ft Deposit $2,874 Available Soon A3 ALT 810 sq ft $500 Model Amenities and Features
Unique Features
- Custom Wood Cabinetry
- Electronic Key Entry
- Full sized front load w/d
- Internet Package
- Kitchen island
- Plank Flooring
- Spacious Walk-In Closets
- Stainless Appliances
- Tile bathtub surround
- Vanity
- White Quartz Countertops
Model Lease Information
Model Price
- $2,874Total Monthly PriceBase Rent: $2,874Required Monthly Fees: None
Deposit
- $500 deposit
Apartment Model: A3 ALT$2,8741 Bedroom, 1 Bath, 810 sq ftAvailable SoonFloor plans are artist's rendering. All dimensions are approximate. Actual product and specifications may vary in dimension or detail. Not all features are available in every rental home. Please see a representative for details.
![]()
A3 ALT - Floorplan A2 ALT
1 Bed, 1 Bath, 836 sq ftAvailable SoonModel Gallery
Floorplans
Availability Details
Prices shown for this property are the Total Monthly Price including Fees.Price Availability Date Unit Sq Ft Deposit From $2,614 Available Soon A2 ALT 836 sq ft $500 Model Amenities and Features
Unique Features
- Custom Wood Cabinetry
- Electronic Key Entry
- Full sized front load w/d
- Internet Package
- Kitchen island
- Plank Flooring
- Spacious Walk-In Closets
- Stainless Appliances
- Tile bathtub surround
- Vanity
- White Quartz Countertops
Model Lease Information
Model Price Range
- $2,614 - $2,799Total Monthly PriceBase Rent: $2,614 - $2,799Required Monthly Fees: None
Deposit
- $500 deposit
Apartment Model: A2 ALTFrom $2,6141 Bedroom, 1 Bath, 836 sq ftAvailable SoonFloor plans are artist's rendering. All dimensions are approximate. Actual product and specifications may vary in dimension or detail. Not all features are available in every rental home. Please see a representative for details.
![]()
A2 ALT - Floorplan Floorplan A8
1 Bed, 1 Bath, 955 sq ftAvailable SoonModel Gallery
Floorplans
Availability Details
Prices shown for this property are the Total Monthly Price including Fees.Price Availability Date Unit Sq Ft Deposit $2,793 Available Soon A8 955 sq ft $500 Model Amenities and Features
Unique Features
- Custom Wood Cabinetry
- Electronic Key Entry
- Full sized front load w/d
- Internet Package
- Kitchen island
- Plank Flooring
- Spacious Walk-In Closets
- Stainless Appliances
- Tile bathtub surround
- Vanity
- White Quartz Countertops
Model Lease Information
Model Price
- $2,793Total Monthly PriceBase Rent: $2,793Required Monthly Fees: None
Deposit
- $500 deposit
Apartment Model: A8$2,7931 Bedroom, 1 Bath, 955 sq ftAvailable SoonFloor plans are artist's rendering. All dimensions are approximate. Actual product and specifications may vary in dimension or detail. Not all features are available in every rental home. Please see a representative for details.
![]()
A8 - Floorplan A8 ALT
1 Bed, 1 Bath, 998 sq ftAvailable SoonLargest 1 BedroomThis is the largest 1 Bedroom at this PropertyModel Gallery
Floorplans
Availability Details
Prices shown for this property are the Total Monthly Price including Fees.Price Availability Date Unit Sq Ft Deposit $2,842 Available Soon A8 ALT 998 sq ft $500 Model Amenities and Features
Unique Features
- Custom Wood Cabinetry
- Electronic Key Entry
- Full sized front load w/d
- Internet Package
- Kitchen island
- Plank Flooring
- Spacious Walk-In Closets
- Stainless Appliances
- Tile bathtub surround
- Vanity
- White Quartz Countertops
Model Lease Information
Model Price
- $2,842Total Monthly PriceBase Rent: $2,842Required Monthly Fees: None
Deposit
- $500 deposit
Apartment Model: A8 ALT$2,8421 Bedroom, 1 Bath, 998 sq ftAvailable SoonFloor plans are artist's rendering. All dimensions are approximate. Actual product and specifications may vary in dimension or detail. Not all features are available in every rental home. Please see a representative for details.
![]()
A8 ALT - Floorplan 2 Bedrooms
B3 ALT
$3,895
2 Beds, 2 Baths, 1257 sq ftTotal Monthly PriceAvailable NowTotal Monthly Price
Base Rent$3,895Total Monthly Price$3,895Model Gallery
Floorplans
Availability Details
Prices shown for this property are the Total Monthly Price including Fees.Price Availability Date Unit Sq Ft $3,895 Available Now 222 1257 Unit 222 Amenities and Features
Unique Features
- Custom Wood Cabinetry
- Electronic Key Entry
- Full sized front load w/d
- Internet Package
- Kitchen island
- Plank Flooring
- Spacious Walk-In Closets
- Stainless Appliances
- Tile bathtub surround
- Vanity
- White Quartz Countertops
Unit 222 Lease Information
Unit Price
- $3,895Total Monthly PriceBase Rent: $3,895Required Monthly Fees: None
View Details and Rent EstimateDeposit
- $500 deposit
Model Lease Information
Price
- $3,895Total Monthly Price
Apartment Model: B3 ALT$3,8952 Bedroom, 2 Bath, 1257 sq ftAvailable NowFloor plans are artist's rendering. All dimensions are approximate. Actual product and specifications may vary in dimension or detail. Not all features are available in every rental home. Please see a representative for details.
![]()
B3 ALT - Floorplan Apartment Unit: 222Apartment Model: B3 ALT$3,8952 Bedroom, 2 Bath, 1257 sq ftAvailable NowB1 ALT
From $3,220
2 Beds, 2 Baths, 1240 sq ftTotal Monthly PriceAvailable Sep 24Total Monthly Price
Base Rent$3,220 - $3,270Total Monthly Price$3,220 - $3,270Model Gallery
Floorplans
Availability Details
Prices shown for this property are the Total Monthly Price including Fees.Price Availability Date Unit Sq Ft View Details $3,220 September 24, 2026 524 1240 $3,270 October 18, 2026 1024 1240 Model Amenities and Features
Unique Features
- Custom Wood Cabinetry
- Electronic Key Entry
- Full sized front load w/d
- Internet Package
- Kitchen island
- Plank Flooring
- Spacious Walk-In Closets
- Stainless Appliances
- Tile bathtub surround
- Vanity
- White Quartz Countertops
Model Lease Information
Model Price Range
- $3,220 - $3,270Total Monthly PriceBase Rent: $3,220 - $3,270Required Monthly Fees: None
Deposit
- $500 deposit
Unit 524 Amenities and Features
Unique Features
- Custom Wood Cabinetry
- Electronic Key Entry
- Full sized front load w/d
- Internet Package
- Kitchen island
- Plank Flooring
- Spacious Walk-In Closets
- Stainless Appliances
- Tile bathtub surround
- Vanity
- White Quartz Countertops
Unit 524 Lease Information
Unit Price
- $3,220Total Monthly PriceBase Rent: $3,220Required Monthly Fees: None
View Details and Rent EstimateDeposit
- $500 deposit
Model Lease Information
Model Price Range
- $3,220 - $3,270Total Monthly Price
Unit 1024 Amenities and Features
Unique Features
- Custom Wood Cabinetry
- Electronic Key Entry
- Full sized front load w/d
- Internet Package
- Kitchen island
- Plank Flooring
- Spacious Walk-In Closets
- Stainless Appliances
- Tile bathtub surround
- Vanity
- White Quartz Countertops
Unit 1024 Lease Information
Unit Price
- $3,270Total Monthly PriceBase Rent: $3,270Required Monthly Fees: None
View Details and Rent EstimateDeposit
- $500 deposit
Model Lease Information
Model Price Range
- $3,220 - $3,270Total Monthly Price
Apartment Model: B1 ALTFrom $3,2202 Bedroom, 2 Bath, 1240 sq ftAvailable September 24, 2026Floor plans are artist's rendering. All dimensions are approximate. Actual product and specifications may vary in dimension or detail. Not all features are available in every rental home. Please see a representative for details.
![]()
B1 ALT - Floorplan Apartment Unit: 524Apartment Model: B1 ALT$3,2202 Bedroom, 2 Bath, 1240 sq ftAvailable September 24, 2026Apartment Unit: 1024Apartment Model: B1 ALT$3,2702 Bedroom, 2 Bath, 1240 sq ftAvailable October 18, 2026Floorplan B4
$3,051
2 Beds, 2 Baths, 1089 sq ftTotal Monthly PriceAvailable Oct 4Total Monthly Price
Base Rent$3,051Total Monthly Price$3,051Cheapest 2 BedroomThis is the cheapest 2 Bedroom at this PropertyModel Gallery
Floorplans
Availability Details
Prices shown for this property are the Total Monthly Price including Fees.Price Availability Date Unit Sq Ft $3,051 October 4, 2026 1307 1089 Unit 1307 Amenities and Features
Unique Features
- Custom Wood Cabinetry
- Electronic Key Entry
- Full sized front load w/d
- Internet Package
- Kitchen island
- Plank Flooring
- Spacious Walk-In Closets
- Stainless Appliances
- Tile bathtub surround
- Vanity
- White Quartz Countertops
Unit 1307 Lease Information
Unit Price
- $3,051Total Monthly PriceBase Rent: $3,051Required Monthly Fees: None
View Details and Rent EstimateDeposit
- $500 deposit
Model Lease Information
Price
- $3,051Total Monthly Price
Apartment Model: B4$3,0512 Bedroom, 2 Bath, 1089 sq ftAvailable October 4, 2026Floor plans are artist's rendering. All dimensions are approximate. Actual product and specifications may vary in dimension or detail. Not all features are available in every rental home. Please see a representative for details.
![]()
B4 - Floorplan Apartment Unit: 1307Apartment Model: B4$3,0512 Bedroom, 2 Bath, 1089 sq ftAvailable October 4, 2026Floorplan B2
2 Beds, 2 Baths, 1046 sq ftAvailable SoonModel Gallery
Floorplans
Availability Details
Prices shown for this property are the Total Monthly Price including Fees.Price Availability Date Unit Sq Ft Deposit From $3,166 Available Soon B2 1046 sq ft $500 Model Amenities and Features
Unique Features
- Custom Wood Cabinetry
- Electronic Key Entry
- Full sized front load w/d
- Internet Package
- Kitchen island
- Plank Flooring
- Spacious Walk-In Closets
- Stainless Appliances
- Tile bathtub surround
- Vanity
- White Quartz Countertops
Model Lease Information
Model Price Range
- $3,166 - $3,386Total Monthly PriceBase Rent: $3,166 - $3,386Required Monthly Fees: None
Deposit
- $500 deposit
Apartment Model: B2From $3,1662 Bedroom, 2 Bath, 1046 sq ftAvailable SoonFloor plans are artist's rendering. All dimensions are approximate. Actual product and specifications may vary in dimension or detail. Not all features are available in every rental home. Please see a representative for details.
![]()
B2 - Floorplan Floorplan B5
2 Beds, 2 Baths, 1116 sq ftAvailable SoonModel Gallery
Floorplans
Availability Details
Prices shown for this property are the Total Monthly Price including Fees.Price Availability Date Unit Sq Ft Deposit From $2,977 Available Soon B5 1116 sq ft $500 Model Amenities and Features
Unique Features
- Custom Wood Cabinetry
- Electronic Key Entry
- Full sized front load w/d
- Internet Package
- Kitchen island
- Plank Flooring
- Spacious Walk-In Closets
- Stainless Appliances
- Tile bathtub surround
- Vanity
- White Quartz Countertops
Model Lease Information
Model Price Range
- $2,977 - $3,077Total Monthly PriceBase Rent: $2,977 - $3,077Required Monthly Fees: None
Deposit
- $500 deposit
Apartment Model: B5From $2,9772 Bedroom, 2 Bath, 1116 sq ftAvailable SoonFloor plans are artist's rendering. All dimensions are approximate. Actual product and specifications may vary in dimension or detail. Not all features are available in every rental home. Please see a representative for details.
![]()
B5 - Floorplan Floorplan B1
2 Beds, 2 Baths, 1211 sq ftAvailable SoonModel Gallery
Floorplans
Availability Details
Prices shown for this property are the Total Monthly Price including Fees.Price Availability Date Unit Sq Ft Deposit From $3,222 Available Soon B1 1211 sq ft $500 Model Amenities and Features
Unique Features
- Custom Wood Cabinetry
- Electronic Key Entry
- Full sized front load w/d
- Internet Package
- Kitchen island
- Plank Flooring
- Spacious Walk-In Closets
- Stainless Appliances
- Tile bathtub surround
- Vanity
- White Quartz Countertops
Model Lease Information
Model Price Range
- $3,222 - $3,397Total Monthly PriceBase Rent: $3,222 - $3,397Required Monthly Fees: None
Deposit
- $500 deposit
Apartment Model: B1From $3,2222 Bedroom, 2 Bath, 1211 sq ftAvailable SoonFloor plans are artist's rendering. All dimensions are approximate. Actual product and specifications may vary in dimension or detail. Not all features are available in every rental home. Please see a representative for details.
![]()
B1 - Floorplan B1 TYPE A
2 Beds, 2 Baths, 1211 sq ftAvailable SoonModel Gallery
Floorplans
Availability Details
Prices shown for this property are the Total Monthly Price including Fees.Price Availability Date Unit Sq Ft Deposit $3,252 Available Soon B1 TYPE A 1211 sq ft $500 Model Amenities and Features
Unique Features
- Custom Wood Cabinetry
- Electronic Key Entry
- Full sized front load w/d
- Internet Package
- Kitchen island
- Plank Flooring
- Spacious Walk-in Closets
- Stainless Appliances
- Tile bathtub surround
- Vanity
- White Quartz Countertops
Model Lease Information
Model Price
- $3,252Total Monthly PriceBase Rent: $3,252Required Monthly Fees: None
Deposit
- $500 deposit
Apartment Model: B1 TYPE A$3,2522 Bedroom, 2 Bath, 1211 sq ftAvailable SoonFloor plans are artist's rendering. All dimensions are approximate. Actual product and specifications may vary in dimension or detail. Not all features are available in every rental home. Please see a representative for details.
![]()
B1 TYPE A - Floorplan B3 TYPE A
2 Beds, 2 Baths, 1319 sq ftAvailable SoonModel Gallery
Floorplans
Availability Details
Prices shown for this property are the Total Monthly Price including Fees.Price Availability Date Unit Sq Ft Deposit $3,436 Available Soon B3 TYPE A 1319 sq ft $500 Model Amenities and Features
Unique Features
- Custom Wood Cabinetry
- Electronic Key Entry
- Full sized front load w/d
- Internet Package
- Kitchen island
- Plank Flooring
- Spacious Walk-In Closets
- Stainless Appliances
- Tile bathtub surround
- Vanity
- White Quartz Countertops
Model Lease Information
Model Price
- $3,436Total Monthly PriceBase Rent: $3,436Required Monthly Fees: None
Deposit
- $500 deposit
Apartment Model: B3 TYPE A$3,4362 Bedroom, 2 Bath, 1319 sq ftAvailable SoonFloor plans are artist's rendering. All dimensions are approximate. Actual product and specifications may vary in dimension or detail. Not all features are available in every rental home. Please see a representative for details.
![]()
B3 TYPE A - Floorplan Floorplan PH
2 Beds, 2 Baths, 1526 sq ftAvailable SoonLargest 2 BedroomThis is the largest 2 Bedroom at this PropertyModel Gallery
Floorplans
Availability Details
Prices shown for this property are the Total Monthly Price including Fees.Price Availability Date Unit Sq Ft Deposit $4,501 Available Soon PH 1526 sq ft $500 Model Amenities and Features
Unique Features
- Custom Wood Cabinetry
- Electronic Key Entry
- Full sized front load w/d
- Internet Package
- Kitchen island
- Plank Flooring
- Spacious Walk-In Closets
- Stainless Appliances
- Tile bathtub surround
- Vanity
- White Quartz Countertops
Model Lease Information
Model Price
- $4,501Total Monthly PriceBase Rent: $4,501Required Monthly Fees: None
Deposit
- $500 deposit
Apartment Model: PH$4,5012 Bedroom, 2 Bath, 1526 sq ftAvailable SoonFloor plans are artist's rendering. All dimensions are approximate. Actual product and specifications may vary in dimension or detail. Not all features are available in every rental home. Please see a representative for details.
![]()
PH - Floorplan
Schedule a Tour
Videos
3D Tours
Property Information
- 340 Units
- 14 Stories
- Built in 2022
Fees and Policies
The fees listed below are community-provided and may exclude utilities or add-ons. All payments are made directly to the property and are non-refundable unless otherwise specified. Use the Cost Calculator to determine costs based on your needs.
Required Fees
Utilities
- Utility - GasiMax of 1. Usage-Based (Utilities). Amount for provision and consumption of natural gas.Varies/mo
- Pest Control ServicesiMax of 1. Amount for pest control services.$5/mo
- Utility - Water/SeweriMax of 1. Usage-Based (Utilities). Amount for provision and/or consumption of water and sewer services.Varies/mo
- Community Amenity FeeiMax of 1. Amount for community amenity use and services.$105/mo
- Utility - Electric - Third PartyiMax of 1. Usage-Based (Utilities). Amount for provision and consumption of electric paid to a third party.Varies/mo
- Utility - Billing Administrative FeeiMax of 1. Amount to manage utility services billing.$4.88/mo
- Parking FeeiMax of 1. Amount for covered parking space/services. May be subject to availability.$75/mo
One-Time Basics
- Due at Application
- Application FeeiMax of 1. Amount to process application, initiate screening, and take a rental home off the market.$100
- Administrative FeeiMax of 1. Amount to facilitate move-in process for a resident.$350
- Due at Move-In
- Utility - New Account FeeiMax of 1. Amount to establish utility services.$15
- Access DeviceiMax of 1. Amount to obtain an access device for community; fobs, keys, remotes, access passes.$75
Other Fees and Policies
Personal Add-Ons
- Common Area/Clubhouse RentaliMax of 1. Amount to rent a shared common area space, including clubhouse. May be subject to availability.$175/per occurrence
Situational Fees
- Intra-Community Transfer FeeiMax of 1. Amount due when transferring to another rental unit within community.$1000/per occurrence
- Access Device - ReplacementiMax of 1. Amount to obtain a replacement access device for community; fobs, keys, remotes, access passes.$75/per occurrence
- Returned Payment Fee (NSF)iMax of 1. Amount for returned payment.$35/per occurrence
- Lease Violation - SmokingiMax of 1. Amount for violation of community smoking policies.$250/per occurrence
- Lease Violation - TrashiMax of 1. Amount for violation of waste-related community policies.$100/per occurrence
- Renters Liability Only - Non-ComplianceiMax of 1. Amount for not maintaining required Renters Liability Policy.$15/per occurrence
Max of 1.
Pet Fees
- Cat
- Pet RentiMax of 2. Monthly amount for authorized pet.$25/mo
- Pet FeeiMax of 2. Amount to facilitate authorized pet move-in.$400
- Dog
- Pet RentiMax of 2. Monthly amount for authorized pet.$25/mo
- Pet FeeiMax of 2. Amount to facilitate authorized pet move-in.$400
- 2 Pet Limit
- 2 Pet Limit
Max of 2.
Max of 2.
Cats
Please contact our leasing office for details.
Dogs
Please contact our leasing office for details.
Parking Fees
- Parking - ReservediMax of 2. Amount for reserved parking space/services. May be subject to availability.$50/mo
- Covered
Max of 2.
Additional Parking Options
Property Fee Disclaimer: Total Monthly Leasing Price includes base rent, all monthly mandatory and any user-selected optional fees. Excludes variable, usage-based, and required charges due at or prior to move-in or at move-out. Security Deposit may change based on screening results, but total will not exceed legal maximums. Some items may be taxed under applicable law. Some fees may not apply to rental homes subject to an affordable program. All fees are subject to application and/or lease terms. Prices and availability subject to change. Resident is responsible for damages beyond ordinary wear and tear. Resident may need to maintain insurance and to activate and maintain utility services, including but not limited to electricity, water, gas, and internet, per the lease. Additional fees may apply as detailed in the application and/or lease agreement, which can be requested prior to applying. Pets: Pet breed and other pet restrictions apply. Rentable Items: All Parking, storage, and other rentable items are subject to availability. Final pricing and availability will be determined during lease agreement. See Leasing Agent for details.
Features and Amenities
On-Site Services
- Pet Washing Station
- Pet Play Area
Community Features
- Lounge
Recreation and Fitness
- Fitness Center
- Bicycle Storage
- Pool
Interior Features
- Balcony
- Framed Mirrors
- Tub/Shower
- Washer/Dryer
- Air Conditioning
Kitchen Amenities
- Dishwasher
- Microwave
- Island Kitchen
- Range
- Refrigerator
- Pantry
- Stainless Steel Appliances
- Kitchen
- Quartz Countertops
Living Area Features
- Walk In Closets
- Mud Room
Outdoor Features
- Patio

Map
- Shopping
- Colleges
- Grocery
- Medical
- Parks
- Transportation

Map
Getting Around
90 / 100 Exceptionally walkable
80 / 100 Strong public transit
20 / 100 Somewhat Bikeable
90 / 100 Exceptionally car friendly
Getting to Know the Area
90 / 100 Restaurants
100 / 100 Cafes
90 / 100 Nightlife
90 / 100 Shopping
90 / 100 Parks
40 / 100 Noise Level
Frequently Asked Questions about Novel Midtown (GA)
Where is Novel Midtown (GA) located?
Novel Midtown (GA) is located at 1140 Spring St NW near the Central Midtown area of Atlanta, GA
What is the current rent range at Novel Midtown (GA)?
Studio to 2 Bedroom Apartments at Novel Midtown (GA) currently range from $1,672 to $4,501
When is the leasing office open?
- The office Hours for Novel Midtown (GA) are
- Monday 9:00 am–6:00 pm
- Tuesday 9:00 am–6:00 pm
- Wednesday 9:00 am–6:00 pm
- Thursday 9:00 am–6:00 pm
- Friday 9:00 am–6:00 pm
- Saturday 10:00 am–5:00 pm
- Sunday Closed
Are pets allowed?
Call us today to find out our pet policy and if we allow pets
Renters Reviews and Ratings
Marquis is wonderful
Property Manager Responded
Potential Tenant
Property Manager Responded
Had a great tour!
Property Manager Responded
Thank you Marquis
Property Manager Responded
Outstanding Tour Experience
Property Manager Responded
Knowledgeable and Professional
Property Manager Responded
Made Me Feel Welcome
Property Manager Responded
White Glove Service
Property Manager Responded
Professionalism
Property Manager Responded
Navel Midtown
Property Manager Responded
Customer service and living space review
Property Manager Responded
Nearby Schools
Midtown High School
About GreatSchools Data on ApartmentHomeLiving.com.
Points of Interest
Time and distance from Novel Midtown (GA).
Arts Museums and Landmarks
High Museum of Contemporary Art of Georgia
Big Box and Retail
Target
Kroger
Marshalls
Colleges and Universities
Groceries
Kroger
Whole Foods
Trader Joe's
Hospitals
Piedmont Hospital
Emory University Hospital Midtown
Wellstar Atlanta Medical Center
Military Bases
Georgia National Guard
Fort McPherson
Dobbins Air Force Base
Parks and Recreation
Novel Midtown (GA) has 5 parks within 2.3 miles, including Ansley Park, Georgia Aquarium, Centennial Olympic Park, Bobby Jones Golf Course, and Freedom Park.
Restaurants and Dining
Shopping Centers
Novel Midtown (GA) has 5 shopping centers within 0.8 miles.
Transit Stations
Nearby Neighborhoods
Rental Price Ranges in the Area
| Bedroom | Average Rent | Cheapest Rent | Highest Rent |
|---|---|---|---|
| Atlanta Studio Apartments | $1,688 | $749 | $9,511 |
| Atlanta 1 Bedroom Apartments | $1,801 | $200 | $9,952 |
| Atlanta 2 Bedroom Apartments | $2,218 | $825 | $10,000+ |
| Atlanta 3 Bedroom Apartments | $2,730 | $830 | $10,000+ |
| Atlanta 4 Bedroom Apartments | $2,878 | $809 | $10,000+ |
| Atlanta 5 Bedroom Apartments | $4,775 | $899 | $10,000+ |
| Atlanta 6 Bedroom Apartments | $13,578 | $8,554 | $10,000+ |
Browse Top Apartments in Atlanta
By Price
- Cheap Atlanta Apartments
- Atlanta Apartments Under $500
- Atlanta Apartments Under $600
- Atlanta Apartments Under $700
- Atlanta Apartments Under $800
- Atlanta Apartments Under $900
- Atlanta Apartments Under $1000
- Atlanta Apartments Under $1200
- Atlanta Apartments Under $1500
- Atlanta Apartments Under $2000
- Atlanta Luxury Apartments
By Community Type
- Atlanta Apartments for Rent by Owner
- Atlanta Apartments with Rent Specials
- Atlanta Top Rated Apartments
- Atlanta Corporate Apartments
- Atlanta Furnished Apartments
- Atlanta Gated Apartments
- Atlanta Loft Apartments
- Atlanta Low Income Apartments
- Atlanta Military Apartments
- New Atlanta Apartments
- Atlanta Senior Apartments
- Atlanta Short-term Apartments
- Atlanta Student Apartments
- Atlanta Apartments with Utilities Included


Max of 1.