- 1–3 Bedrooms
- $1,925-$2,700 Pricing
- 621–1,109 Square Feet
About Novo
SUMMER SPECIALS CALL NOW!!
Novo is located in the Lake Morton Berrydale Neighborhood and 98042 Zip code of Covington, WA. This community is professionally managed by Palladium Real Estate Services
Unique Features and Amenities
- Accepts Electronic Payment
- Balcony/Patio
- Cable/Satellite
- Disability Access
- Electric Car Stations
- Electric Fireplace
- Lake Views (Select Homes)
- Nine-foot Ceilings
- Patio Storage
- Plank Flooring
- TV Lounge
- Washer and Dryer in each home
- Wheelchair Accessible
Property Contact Info

- Listed by:
- Agency:
- Vendor Logo:
- Website:
- View Property Website
- Call Us:
- (425) 584-2074
- Disclaimer:
Office Hours
| Monday | 9:00 am–6:00 pm |
| Tuesday | 9:00 am–6:00 pm |
| Wednesday | 9:00 am–6:00 pm |
| Thursday | 9:00 am–6:00 pm |
| Friday | 9:00 am–6:00 pm |
| Saturday | 10:00 am–5:00 pm |
| Sunday | 10:00 am–5:00 pm |
Floorplan Pricing and Availability
Novo offers 1 to 3 Bedroom apartments starting from $1,925 and having 621–1,109 sq ft. Here is the current pricing and availability:
New! Interactive Property Map
1 Bedroom
Show Unavailable FloorplansSLATE A
From $1,975
1 Bed, 1 Bath, 621 sq ftAvailable NowModel Gallery
Floorplans
Photos
3D Tours
Availability Details
Price Availability Date Unit Sq Ft Deposit $1,975 Available Now D-104 621 $500 Model Amenities and Features
Features
- Balcony
- Cable Ready
- Fireplace
- High Speed Internet Access
- Satellite TV
- Sprinkler System
- Storage Space
- Tub/Shower
- Washer/Dryer
- Wheelchair Accessible (Rooms)
- Wi-Fi
Kitchen
- Dishwasher
- Disposal
- Freezer
- Granite Countertops
- Ice Maker
- Kitchen
- Microwave
- Oven
- Pantry
- Quartz Countertops
- Range
- Refrigerator
- Stainless Steel Appliances
Unit D-104 Rent and Fees
Unit Price
- $1,975
Deposit
- $500 deposit
Model Rent and Fees
Model Price Range
- $1,925 - $2,200
Apartment Model: SLATE AFrom $1,9251 Bedroom, 1 Bath, 621 sq ftAvailable NowFloorplansPhotos3D Tours![]()
SLATE A - Image 1 ![]()
SLATE A - Image 2 ![]()
SLATE A - Image 3 ![]()
SLATE A - Image 4 ![]()
SLATE A - Image 5 ![]()
SLATE A - Floorplan SLATE A - 3D Tour Apartment Unit: D-104Apartment Model: SLATE A$1,9751 Bedroom, 1 Bath, 621 sq ftAvailable NowCARRIAGE
From $2,000
1 Bed, 1 Bath, 647 sq ftAvailable Sep 7Model Gallery
Floorplans
Photos
Availability Details
Price Availability Date Unit Sq Ft Deposit View Details $2,000 September 7, 2026 M-202 647 $500 $2,000 September 7, 2026 R-202 647 $500 Model Amenities and Features
Features
- Balcony
- Cable Ready
- Fireplace
- High Speed Internet Access
- Satellite TV
- Sprinkler System
- Storage Space
- Tub/Shower
- Washer/Dryer
- Wheelchair Accessible (Rooms)
- Wi-Fi
Kitchen
- Dishwasher
- Disposal
- Freezer
- Granite Countertops
- Ice Maker
- Kitchen
- Microwave
- Oven
- Pantry
- Quartz Countertops
- Range
- Refrigerator
- Stainless Steel Appliances
Model Rent and Fees
Model Price Range
- $1,925 - $2,300
Current Available Pricing
- $2,000
Unit M-202 Rent and Fees
Unit Price
- $2,000
Deposit
- $500 deposit
Model Rent and Fees
Model Price Range
- $1,925 - $2,300
Unit R-202 Rent and Fees
Unit Price
- $2,000
Deposit
- $500 deposit
Model Rent and Fees
Model Price Range
- $1,925 - $2,300
Apartment Model: CARRIAGEFrom $1,9251 Bedroom, 1 Bath, 647 sq ftAvailable September 7, 2026FloorplansPhotos![]()
CARRIAGE - Image 1 ![]()
CARRIAGE - Image 2 ![]()
CARRIAGE - Image 3 ![]()
CARRIAGE - Image 4 ![]()
CARRIAGE - Image 5 ![]()
CARRIAGE - Floorplan Apartment Unit: M-202Apartment Model: CARRIAGE$2,0001 Bedroom, 1 Bath, 647 sq ftAvailable September 7, 2026Apartment Unit: R-202Apartment Model: CARRIAGE$2,0001 Bedroom, 1 Bath, 647 sq ftAvailable September 7, 2026SLATE C
From $2,025
1 Bed, 1 Bath, 693 sq ftAvailable Sep 7Model Gallery
Floorplans
Photos
Availability Details
Price Availability Date Unit Sq Ft Deposit $2,025 September 7, 2026 N-302 693 $500 Model Amenities and Features
Features
- Balcony
- Cable Ready
- Fireplace
- High Speed Internet Access
- Satellite TV
- Sprinkler System
- Storage Space
- Tub/Shower
- Washer/Dryer
- Wheelchair Accessible (Rooms)
- Wi-Fi
Kitchen
- Dishwasher
- Disposal
- Freezer
- Granite Countertops
- Ice Maker
- Kitchen
- Microwave
- Oven
- Pantry
- Quartz Countertops
- Range
- Refrigerator
- Stainless Steel Appliances
Unit N-302 Rent and Fees
Unit Price
- $2,025
Deposit
- $500 deposit
Model Rent and Fees
Model Price Range
- $1,935 - $2,350
Apartment Model: SLATE CFrom $1,9351 Bedroom, 1 Bath, 693 sq ftAvailable September 7, 2026FloorplansPhotos![]()
SLATE C - Image 1 ![]()
SLATE C - Image 2 ![]()
SLATE C - Image 3 ![]()
SLATE C - Image 4 ![]()
SLATE C - Image 5 ![]()
SLATE C - Floorplan Apartment Unit: N-302Apartment Model: SLATE C$2,0251 Bedroom, 1 Bath, 693 sq ftAvailable September 7, 2026SLATE B
1 Bed, 1 Bath, 624 sq ftModel Gallery
Floorplans
Photos
Availability Details
Availability Date Unit Sq Ft Call for Availability SLATE B 624 sq ft Model Amenities and Features
Features
- Balcony
- Cable Ready
- Fireplace
- High Speed Internet Access
- Satellite TV
- Sprinkler System
- Storage Space
- Tub/Shower
- Washer/Dryer
- Wheelchair Accessible (Rooms)
- Wi-Fi
Kitchen
- Dishwasher
- Disposal
- Freezer
- Granite Countertops
- Ice Maker
- Kitchen
- Microwave
- Oven
- Pantry
- Quartz Countertops
- Range
- Refrigerator
- Stainless Steel Appliances
Apartment Model: SLATE BCall For Rates1 Bedroom, 1 Bath, 624 sq ftUnavailableFloorplansPhotos![]()
SLATE B - Image 1 ![]()
SLATE B - Image 2 ![]()
SLATE B - Image 3 ![]()
SLATE B - Image 4 ![]()
SLATE B - Image 5 ![]()
SLATE B - Floorplan SLATE D
1 Bed, 1 Bath, 702 sq ftModel Gallery
Floorplans
Photos
Availability Details
Availability Date Unit Sq Ft Call for Availability SLATE D 702 sq ft Model Amenities and Features
Features
- Balcony
- Cable Ready
- Fireplace
- High Speed Internet Access
- Satellite TV
- Sprinkler System
- Storage Space
- Tub/Shower
- Washer/Dryer
- Wheelchair Accessible (Rooms)
- Wi-Fi
Kitchen
- Dishwasher
- Disposal
- Freezer
- Granite Countertops
- Ice Maker
- Kitchen
- Microwave
- Oven
- Pantry
- Quartz Countertops
- Range
- Refrigerator
- Stainless Steel Appliances
Apartment Model: SLATE DCall For Rates1 Bedroom, 1 Bath, 702 sq ftUnavailableFloorplansPhotos![]()
SLATE D - Image 1 ![]()
SLATE D - Image 2 ![]()
SLATE D - Image 3 ![]()
SLATE D - Image 4 ![]()
SLATE D - Image 5 ![]()
SLATE D - Floorplan SLATE E
1 Bed, 1 Bath, 734 sq ftModel Gallery
Floorplans
Photos
Availability Details
Availability Date Unit Sq Ft Call for Availability SLATE E 734 sq ft Model Amenities and Features
Features
- Balcony
- Cable Ready
- Fireplace
- High Speed Internet Access
- Satellite TV
- Sprinkler System
- Storage Space
- Tub/Shower
- Washer/Dryer
- Wheelchair Accessible (Rooms)
- Wi-Fi
Kitchen
- Dishwasher
- Disposal
- Freezer
- Granite Countertops
- Ice Maker
- Kitchen
- Microwave
- Oven
- Pantry
- Quartz Countertops
- Range
- Refrigerator
- Stainless Steel Appliances
Apartment Model: SLATE ECall For Rates1 Bedroom, 1 Bath, 734 sq ftUnavailableFloorplansPhotos![]()
SLATE E - Image 1 ![]()
SLATE E - Image 2 ![]()
SLATE E - Image 3 ![]()
SLATE E - Image 4 ![]()
SLATE E - Image 5 ![]()
SLATE E - Floorplan ONYX A
1 Bed, 1 Bath, 816 sq ftModel Gallery
Floorplans
Photos
Availability Details
Availability Date Unit Sq Ft Call for Availability ONYX A 816 sq ft Model Amenities and Features
Features
- Balcony
- Cable Ready
- Fireplace
- High Speed Internet Access
- Satellite TV
- Sprinkler System
- Storage Space
- Tub/Shower
- Washer/Dryer
- Wheelchair Accessible (Rooms)
- Wi-Fi
Kitchen
- Dishwasher
- Disposal
- Freezer
- Granite Countertops
- Ice Maker
- Kitchen
- Microwave
- Oven
- Pantry
- Quartz Countertops
- Range
- Refrigerator
- Stainless Steel Appliances
Apartment Model: ONYX ACall For Rates1 Bedroom, 1 Bath, 816 sq ftUnavailableFloorplansPhotos![]()
ONYX A - Image 1 ![]()
ONYX A - Image 2 ![]()
ONYX A - Image 3 ![]()
ONYX A - Image 4 ![]()
ONYX A - Image 5 ![]()
ONYX A - Floorplan ONYX C
1 Bed, 1 Bath, 836 sq ftModel Gallery
Floorplans
Photos
Availability Details
Availability Date Unit Sq Ft Call for Availability ONYX C 836 sq ft Model Amenities and Features
Features
- Balcony
- Cable Ready
- Fireplace
- High Speed Internet Access
- Satellite TV
- Sprinkler System
- Storage Space
- Tub/Shower
- Washer/Dryer
- Wheelchair Accessible (Rooms)
- Wi-Fi
Kitchen
- Dishwasher
- Disposal
- Freezer
- Granite Countertops
- Ice Maker
- Kitchen
- Microwave
- Oven
- Pantry
- Quartz Countertops
- Range
- Refrigerator
- Stainless Steel Appliances
Apartment Model: ONYX CCall For Rates1 Bedroom, 1 Bath, 836 sq ftUnavailableFloorplansPhotos![]()
ONYX C - Image 1 ![]()
ONYX C - Image 2 ![]()
ONYX C - Image 3 ![]()
ONYX C - Image 4 ![]()
ONYX C - Image 5 ![]()
ONYX C - Floorplan ONYX D
1 Bed, 1 Bath, 842 sq ftModel Gallery
Floorplans
Photos
Availability Details
Availability Date Unit Sq Ft Call for Availability ONYX D 842 sq ft Model Amenities and Features
Features
- Balcony
- Cable Ready
- Fireplace
- High Speed Internet Access
- Satellite TV
- Sprinkler System
- Storage Space
- Tub/Shower
- Washer/Dryer
- Wheelchair Accessible (Rooms)
- Wi-Fi
Kitchen
- Dishwasher
- Disposal
- Freezer
- Granite Countertops
- Ice Maker
- Kitchen
- Microwave
- Oven
- Pantry
- Quartz Countertops
- Range
- Refrigerator
- Stainless Steel Appliances
Apartment Model: ONYX DCall For Rates1 Bedroom, 1 Bath, 842 sq ftUnavailableFloorplansPhotos![]()
ONYX D - Image 1 ![]()
ONYX D - Image 2 ![]()
ONYX D - Image 3 ![]()
ONYX D - Image 4 ![]()
ONYX D - Image 5 ![]()
ONYX D - Floorplan ONYX E
1 Bed, 1 Bath, 877 sq ftLargest 1 BedroomThis is the largest 1 Bedroom at this PropertyModel Gallery
Floorplans
Photos
Availability Details
Availability Date Unit Sq Ft Call for Availability ONYX E 877 sq ft Model Amenities and Features
Features
- Balcony
- Cable Ready
- Fireplace
- High Speed Internet Access
- Satellite TV
- Sprinkler System
- Storage Space
- Tub/Shower
- Washer/Dryer
- Wheelchair Accessible (Rooms)
- Wi-Fi
Kitchen
- Dishwasher
- Disposal
- Freezer
- Granite Countertops
- Ice Maker
- Kitchen
- Microwave
- Oven
- Pantry
- Quartz Countertops
- Range
- Refrigerator
- Stainless Steel Appliances
Apartment Model: ONYX ECall For Rates1 Bedroom, 1 Bath, 877 sq ftUnavailableFloorplansPhotos![]()
ONYX E - Image 1 ![]()
ONYX E - Image 2 ![]()
ONYX E - Image 3 ![]()
ONYX E - Image 4 ![]()
ONYX E - Image 5 ![]()
ONYX E - Floorplan 2 Bedrooms
Show Unavailable FloorplansQuartz A
From $2,375
2 Beds, 2 Baths, 898 sq ftAvailable NowModel Gallery
Floorplans
Photos
3D Tours
Availability Details
Price Availability Date Unit Sq Ft Deposit View Details $2,375 Available Now E-304 898 $500 $2,375 September 7, 2026 E-101 898 $500 Model Amenities and Features
Features
- Balcony
- Cable Ready
- Fireplace
- High Speed Internet Access
- Satellite TV
- Sprinkler System
- Storage Space
- Tub/Shower
- Washer/Dryer
- Wheelchair Accessible (Rooms)
- Wi-Fi
Kitchen
- Dishwasher
- Disposal
- Freezer
- Granite Countertops
- Ice Maker
- Kitchen
- Microwave
- Oven
- Pantry
- Quartz Countertops
- Range
- Refrigerator
- Stainless Steel Appliances
Model Rent and Fees
Model Price Range
- $2,200 - $2,425
Current Available Pricing
- $2,375
Unit E-304 Rent and Fees
Unit Price
- $2,375
Deposit
- $500 deposit
Model Rent and Fees
Model Price Range
- $2,200 - $2,425
Unit E-101 Rent and Fees
Unit Price
- $2,375
Deposit
- $500 deposit
Model Rent and Fees
Model Price Range
- $2,200 - $2,425
Apartment Model: Quartz AFrom $2,2002 Bedroom, 2 Bath, 898 sq ftAvailable NowFloorplansPhotos3D Tours![]()
Quartz A - Image 1 ![]()
Quartz A - Image 2 ![]()
Quartz A - Image 3 ![]()
Quartz A - Image 4 ![]()
Quartz A - Image 5 ![]()
Quartz A - Image 6 ![]()
Quartz A - Floorplan Quartz A - 3D Tour Apartment Unit: E-304Apartment Model: Quartz A$2,3752 Bedroom, 2 Bath, 898 sq ftAvailable NowApartment Unit: E-101Apartment Model: Quartz A$2,3752 Bedroom, 2 Bath, 898 sq ftAvailable September 7, 2026Quartz I
From $2,475
2 Beds, 2 Baths, 1006-1027 sq ftAvailable NowModel Gallery
Floorplans
Availability Details
Price Availability Date Unit Sq Ft Deposit $2,475 Available Now H-205 1027 $500 Model Amenities and Features
Features
- Balcony
- Cable Ready
- Fireplace
- High Speed Internet Access
- Satellite TV
- Sprinkler System
- Storage Space
- Tub/Shower
- Washer/Dryer
- Wheelchair Accessible (Rooms)
- Wi-Fi
Kitchen
- Dishwasher
- Disposal
- Freezer
- Granite Countertops
- Ice Maker
- Kitchen
- Microwave
- Oven
- Pantry
- Quartz Countertops
- Range
- Refrigerator
- Stainless Steel Appliances
Unit H-205 Rent and Fees
Unit Price
- $2,475
Deposit
- $500 deposit
Model Rent and Fees
Model Price Range
- $2,350 - $2,500
Apartment Model: Quartz IFrom $2,3502 Bedroom, 2 Bath, 1006-1027 sq ftAvailable Now![]()
Quartz I - Floorplan Apartment Unit: H-205Apartment Model: Quartz I$2,4752 Bedroom, 2 Bath, 1027 sq ftAvailable NowQuartz D
From $2,475
2 Beds, 2 Baths, 980 sq ftAvailable Sep 7Model Gallery
Floorplans
Availability Details
Price Availability Date Unit Sq Ft Deposit $2,475 September 7, 2026 H-206 980 $500 Unit H-206 Amenities and Features
Features
- Balcony
- Fireplace
- Sprinkler System
- Storage Space
- Tub/Shower
- Washer/Dryer
Kitchen
- Dishwasher
- Disposal
- Freezer
- Granite Countertops
- Microwave
- Oven
- Pantry
- Refrigerator
- Stainless Steel Appliances
Living Space
- Bay Window
- Carpet
- Vaulted Ceiling
- Vinyl Flooring
Unit H-206 Rent and Fees
Unit Price
- $2,475
Deposit
- $500 deposit
Model Rent and Fees
Model Price Range
- $2,200 - $2,475
Apartment Model: Quartz DFrom $2,2002 Bedroom, 2 Bath, 980 sq ftAvailable September 7, 2026![]()
Quartz D - Floorplan Apartment Unit: H-206Apartment Model: Quartz D$2,4752 Bedroom, 2 Bath, 980 sq ftAvailable September 7, 2026Quartz B
2 Beds, 2 Baths, 906 sq ftModel Gallery
Floorplans
Availability Details
Availability Date Unit Sq Ft Call for Availability Quartz B 906 sq ft Model Amenities and Features
Features
- Balcony
- Cable Ready
- Fireplace
- High Speed Internet Access
- Satellite TV
- Sprinkler System
- Storage Space
- Tub/Shower
- Washer/Dryer
- Wheelchair Accessible (Rooms)
- Wi-Fi
Kitchen
- Dishwasher
- Disposal
- Freezer
- Granite Countertops
- Ice Maker
- Kitchen
- Microwave
- Oven
- Pantry
- Quartz Countertops
- Range
- Refrigerator
- Stainless Steel Appliances
Apartment Model: Quartz BCall For Rates2 Bedroom, 2 Bath, 906 sq ftUnavailable![]()
Quartz B - Floorplan Quartz E
2 Beds, 2 Baths, 944 sq ftModel Gallery
Floorplans
Photos
3D Tours
Availability Details
Availability Date Unit Sq Ft Call for Availability Quartz E 944 sq ft Model Amenities and Features
Features
- Balcony
- Cable Ready
- Fireplace
- High Speed Internet Access
- Satellite TV
- Sprinkler System
- Storage Space
- Tub/Shower
- Washer/Dryer
- Wheelchair Accessible (Rooms)
- Wi-Fi
Kitchen
- Dishwasher
- Disposal
- Freezer
- Granite Countertops
- Ice Maker
- Kitchen
- Microwave
- Oven
- Pantry
- Quartz Countertops
- Range
- Refrigerator
- Stainless Steel Appliances
Apartment Model: Quartz ECall For Rates2 Bedroom, 2 Bath, 944 sq ftUnavailableFloorplansPhotos3D Tours![]()
Quartz E - Image 1 ![]()
Quartz E - Image 2 ![]()
Quartz E - Image 3 ![]()
Quartz E - Image 4 ![]()
Quartz E - Image 5 ![]()
Quartz E - Image 6 ![]()
Quartz E - Image 7 ![]()
Quartz E - Floorplan Quartz E - 3D Tour Quartz G
2 Beds, 2 Baths, 1109 sq ftLargest 2 BedroomThis is the largest 2 Bedroom at this PropertyModel Gallery
Floorplans
Availability Details
Availability Date Unit Sq Ft Call for Availability Quartz G 1109 sq ft Model Amenities and Features
Features
- Balcony
- Cable Ready
- Fireplace
- High Speed Internet Access
- Satellite TV
- Sprinkler System
- Storage Space
- Tub/Shower
- Washer/Dryer
- Wheelchair Accessible (Rooms)
- Wi-Fi
Kitchen
- Dishwasher
- Disposal
- Freezer
- Granite Countertops
- Ice Maker
- Kitchen
- Microwave
- Oven
- Pantry
- Quartz Countertops
- Range
- Refrigerator
- Stainless Steel Appliances
Apartment Model: Quartz GCall For Rates2 Bedroom, 2 Bath, 1109 sq ftUnavailable![]()
Quartz G - Floorplan 3 Bedrooms
Flint A
From $2,675
3 Beds, 2 Baths, 1063 sq ftAvailable NowModel Gallery
Floorplans
Photos
3D Tours
Availability Details
Price Availability Date Unit Sq Ft Deposit View Details $2,675 Available Now F-303 1063 $500 $2,695 Available Now F-202 1063 $500 Model Amenities and Features
Features
- Balcony
- Fireplace
- Washer/Dryer
Kitchen
- Dishwasher
- Disposal
- Microwave
- Refrigerator
Model Rent and Fees
Model Price Range
- $2,500 - $2,700
Current Available Pricing
- $2,675 - $2,695
Unit F-303 Amenities and Features
Features
- Balcony
- Fireplace
- Washer/Dryer
Kitchen
- Dishwasher
- Disposal
- Microwave
- Refrigerator
Unit F-303 Rent and Fees
Unit Price
- $2,675
Deposit
- $500 deposit
Model Rent and Fees
Model Price Range
- $2,500 - $2,700
Unit F-202 Amenities and Features
Features
- Balcony
- Fireplace
- Washer/Dryer
Kitchen
- Dishwasher
- Disposal
- Microwave
- Refrigerator
Unit F-202 Rent and Fees
Unit Price
- $2,695
Deposit
- $500 deposit
Model Rent and Fees
Model Price Range
- $2,500 - $2,700
Apartment Model: Flint AFrom $2,5003 Bedroom, 2 Bath, 1063 sq ftAvailable NowFloorplansPhotos3D Tours![]()
Flint A - Image 1 ![]()
Flint A - Image 2 ![]()
Flint A - Image 3 ![]()
Flint A - Image 4 ![]()
Flint A - Image 5 ![]()
Flint A - Image 6 ![]()
Flint A - Image 7 ![]()
Flint A - Floorplan Flint A - 3D Tour Apartment Unit: F-303Apartment Model: Flint A$2,6753 Bedroom, 2 Bath, 1063 sq ftAvailable NowApartment Unit: F-202Apartment Model: Flint A$2,6953 Bedroom, 2 Bath, 1063 sq ftAvailable Now
Schedule a Tour
Videos
3D Tours
Property Information
- 170 Units
- 3 Stories
- Built in 2016
Lease Terms
- 12 mo
Fees and Policies
The fees listed below are community-provided and may exclude utilities or add-ons. All payments are made directly to the property and are non-refundable unless otherwise specified.
Required Fees
One-Time Basics
- Due at Application
- Application Fee Per ApplicantiCharged per applicant.$50.00
- Due at Move-In
- Administrative FeeiCharged per unit.$300.00
Other Fees and Policies
Pet Fees
- Cat
- Cat DepositiCharged per Pet.$400.00
- Cat FeeiCharged per Pet.$200.00
- Cat RentiCharged Per Pet.$30.00/mo
- Dog
- Dog DepositiCharged per Pet.$400.00
- Dog FeeiCharged per Pet.$200.00
- Dog RentiCharged Per Pet.$30.00/mo
None
None
| Restrictions: None.
Parking Fees
- Covered
- Parking FeeiCharged per vehicle.$45.00/mo
- Garage Parking
- Other
Additional Parking Options
Property Fee Disclaimer: Based on community-supplied data and independent market research. Subject to change without notice. May exclude fees for mandatory or optional services and usage-based utilities.
Features and Amenities
On-Site Services
- Package Service
- Maintenance On Site
Community Features
- Business Center
- Clubhouse
- Lounge
- Conference Rooms
- Walk Up
Outdoor Features
- Pond
- Controlled Access
- Patio
Recreation and Fitness
- Fitness Center
- Spa
- Playground
- Pool
Interior Features
- Balcony
- Storage Space
- Fireplace
- High Speed Internet Access
- Satellite Tv
- Sprinkler System
- Tub/Shower
- Cable Ready
- Washer/Dryer
- Wi Fi
- Wheelchair Accessible (Rooms)
Kitchen Amenities
- Dishwasher
- Microwave
- Oven
- Pantry
- Range
- Refrigerator
- Stainless Steel Appliances
- Ice Maker
- Kitchen
- Disposal
- Freezer
- Quartz Countertops
- Granite Countertops
Living Area Features
- Walk In Closets
- Bay Window
- Den
- Dining Room
- Vaulted Ceiling
- Views
- Vinyl Flooring
- Carpet

Map
- Shopping
- Colleges
- Grocery
- Medical
- Transportation

Map
Getting Around
40 / 100 Fairly walkable
20 / 100 Limited public transit
30 / 100 Somewhat Bikeable
100 / 100 Exceptionally car friendly
Getting to Know the Area
60 / 100 Restaurants
60 / 100 Cafes
50 / 100 Nightlife
50 / 100 Shopping
70 / 100 Parks
20 / 100 Noise Level
Frequently Asked Questions about Novo
Where is Novo located?
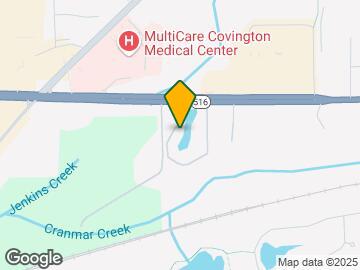
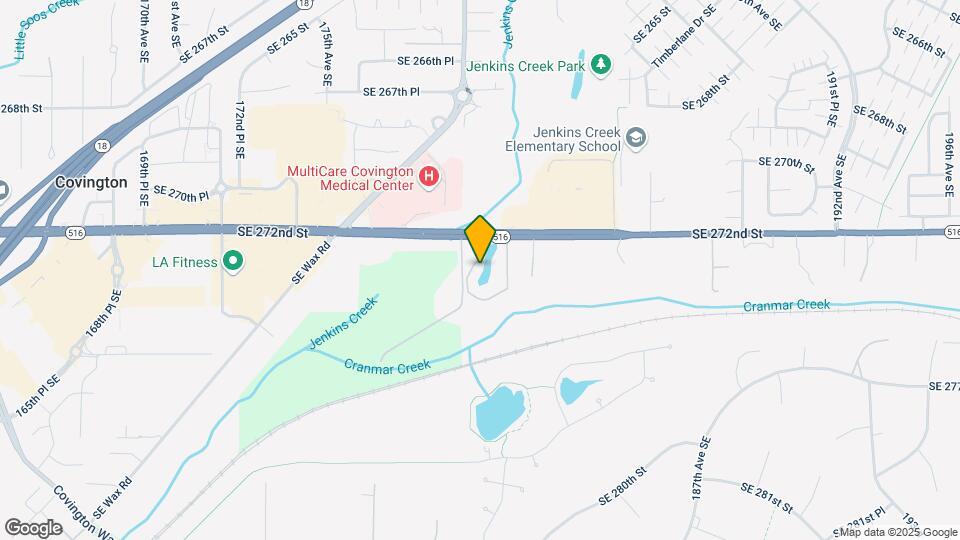
Novo is located at 18025 SE 272nd St near the Lake Morton Berrydale area of Covington, WA
What is the current rent range at Novo?
1 Bedroom to 3 Bedroom Apartments at Novo currently range from $1,925 to $2,700
When is the leasing office open?
- The office Hours for Novo are
- Monday 9:00 am–6:00 pm
- Tuesday 9:00 am–6:00 pm
- Wednesday 9:00 am–6:00 pm
- Thursday 9:00 am–6:00 pm
- Friday 9:00 am–6:00 pm
- Saturday 10:00 am–5:00 pm
- Sunday 10:00 am–5:00 pm
Are pets allowed?
Call us today to find out our pet policy and if we allow pets
Renters Reviews and Ratings
Poor parking
Property Manager Responded
Poor parking
Property Manager Responded
Lived here 4 years
Property Manager Responded
Home
Property Manager Responded
Nearby Schools
Cedar Heights Middle School
Kentlake High School
About GreatSchools Data on ApartmentHomeLiving.com.
Points of Interest
Time and distance from Novo.
Big Box and Retail
Kohl's
Costco
Walgreens
Colleges and Universities
Groceries
Safeway
Fred Meyer
Albertsons
Hospitals
Multicare Covington Medical Center
Multicare Auburn Medical Center
Valley Medical Center
Shopping Centers
Novo has 5 shopping centers within 0.7 miles.
Transit Stations
Nearby Neighborhoods
Rental Price Ranges in the Area
| Bedroom | Average Rent | Cheapest Rent | Highest Rent |
|---|---|---|---|
| Covington Studio Apartments | $1,684 | $1,277 | $2,336 |
| Covington 1 Bedroom Apartments | $1,828 | $1,385 | $2,265 |
| Covington 2 Bedroom Apartments | $2,112 | $1,560 | $2,750 |
| Covington 3 Bedroom Apartments | $2,413 | $1,833 | $2,895 |
| Covington 4 Bedroom Apartments | $3,500 | $3,450 | $3,550 |
| 2 Bedroom Homes | $2,165 | $1,950 | $2,845 |
| 3 Bedroom Homes | $3,123 | $2,695 | $3,850 |
| 4 Bedroom Homes | $3,726 | $2,795 | $6,500 |
| 5 Bedroom Homes | $5,866 | $3,750 | $10,000+ |
| 6 Bedroom Homes | $4,857 | $4,215 | $5,500 |


| Restrictions: None.