


- 1–3 Bedrooms
- $1,844-$3,234 Pricing
- 811–1,541 Square Feet
About Nuvo Flats
A premier Chicagoland apartment community where articulate, nature-inspired design lends a touch of sophistication to every occasion. Luxurious spaces with a flair for the dramatic expertly cater to relaxation, entertainment, and productivity. Nuvo Flats' spacious residences exquisitely blend style, design, and space in ways worthy of the precious time you'll spend at home. Read MoreRead More + Discover stunning one and two-bedroom apartments and the down-to-earth luxury emanating from amenity spaces equally social and personal. Nuvo Flats luxury apartment homes were designed with meticulous attention to details, recognizing that your view of the world starts at home.Don't miss your opportunity to call Nuvo Flats home, contact us today. A premier Chicagoland apartment community where articulate, nature-inspired design lends a touch of sophistication to every occasion. Luxurious spaces with a flair for the dramatic expertly cater to relaxation, entertainment, and productivity. Nuvo Flats' spacious residences exquisitely blend style, design and space in ways worthy of the precious time you'll spend at home. Discover stunning one-, two- and three-bedroom apartments and the down-to-earth luxury emanating from amenity spaces equally social and personal. Nuvo Flats luxury apartment homes were designed with meticulous attention to details, recognizing that your view of the world starts at home.Don't miss your opportunity to call Nuvo Flats home, contact us today.
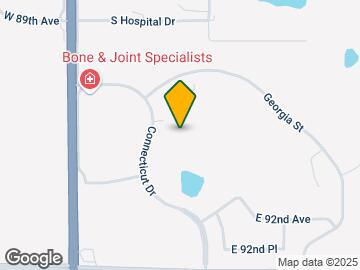
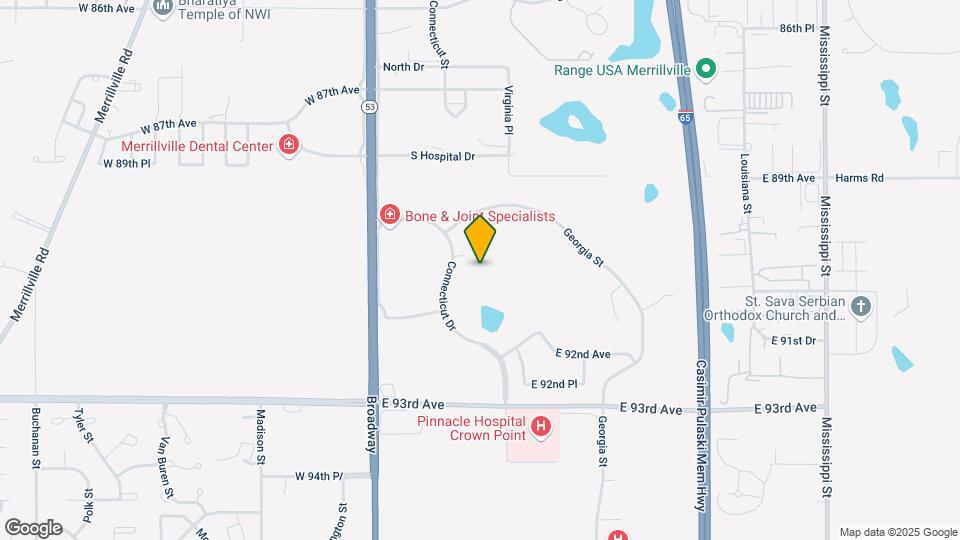
Nuvo Flats is located in the 46410 Zip code of Merrillville, IN. This community is professionally managed by Edward Rose & Sons
Unique Features and Amenities
- $250 Hometown Heroes Move-In Discount
- 100% Smoke-free Community
- Accelerated Home Internet Connection
- Alpine White Cabinetry with White Quartz Surfaces
- Amazon Hub: 24/7 Package Pickup
- Coworking Lounge
- EV Charging - Coming Soon!
- Free, Unassigned Parking
- Indoor/Outdoor Recreation Space - Coming Soon!
- Intuitively Accessible Apartment Home
- In-Unit Washer/Dryer
- Leash-free Pet Park
- Optional Den Space
- Optional Vaulted Ceilings
- Pet Grooming Spa - Coming Soon!
- Plank Flooring Throughout
- Resort-style Pool & Sundeck - Coming Soon!
- Slate Cabinetry with White Quartz Surfaces
- Smart Lock & Thermostat
- Stainless Appliances
Property Contact Info

- Listed by:
- Agency:
- Vendor Logo:
- Website:
- View Property Website
- Call Us:
- (219) 946-8142
- Disclaimer:
Floorplan Pricing and Availability
Nuvo Flats offers 1 to 3 Bedroom apartments starting from $1,844 and having 811–1,541 sq ft. Here is the current pricing and availability:
New! Interactive Property Map
1 Bedroom
A11 - 1 Bedroom 1 Bathroom
From $1,844
1 Bed, 1 Bath, 811 sq ftAvailable Jun 24Cheapest 1 BedroomThis is the cheapest 1 Bedroom at this PropertyModel Gallery
Floorplans
Availability Details
Price Availability Date Unit Sq Ft $1,844 June 24, 2026 08105 811 Model Amenities and Features
Features
- Air Conditioning
- Heating
- High Speed Internet Access
- Smoke Free
- Washer/Dryer
Kitchen
- Dishwasher
- Disposal
- Freezer
- Microwave
- Oven
- Range
- Refrigerator
- Stainless Steel Appliances
Unit 08105 Rent and Fees
Unit Price
- $1,844
Model Rent and Fees
Model Price Range
- $1,844 - $1,955
Apartment Model: A11 - 1 Bedroom 1 BathroomFrom $1,8441 Bedroom, 1 Bath, 811 sq ftAvailable June 24, 2026![]()
A11 - 1 Bedroom 1 Bathroom - Floorplan Apartment Unit: 08105Apartment Model: 1 Bed, 1 bath$1,8441 Bedroom, 1 Bath, 811 sq ftAvailable June 24, 2026A12 - 1 Bedroom 1 Bathroom
From $1,874
1 Bed, 1 Bath, 812 sq ftAvailable Aug 18Model Gallery
Floorplans
Availability Details
Price Availability Date Unit Sq Ft View Details $1,874 August 18, 2026 04103 812 $1,874 August 18, 2026 04106 812 $1,874 September 15, 2026 05102 812 Model Amenities and Features
Features
- Air Conditioning
- Heating
- High Speed Internet Access
- Smoke Free
- Washer/Dryer
Kitchen
- Dishwasher
- Disposal
- Freezer
- Microwave
- Oven
- Range
- Refrigerator
- Stainless Steel Appliances
Model Rent and Fees
Model Price Range
- $1,874 - $1,986
Current Available Pricing
- $1,874
Unit 04103 Rent and Fees
Unit Price
- $1,874
Model Rent and Fees
Model Price Range
- $1,874 - $1,986
Unit 04106 Rent and Fees
Unit Price
- $1,874
Model Rent and Fees
Model Price Range
- $1,874 - $1,986
Unit 05102 Rent and Fees
Unit Price
- $1,874
Model Rent and Fees
Model Price Range
- $1,874 - $1,986
Apartment Model: A12 - 1 Bedroom 1 Bathroom From $1,8741 Bedroom, 1 Bath, 812 sq ftAvailable August 18, 2026![]()
A12 - 1 Bedroom 1 Bathroom - Floorplan Apartment Unit: 04103Apartment Model: A12 - 1 Bedroom 1 Bathroom $1,8741 Bedroom, 1 Bath, 812 sq ftAvailable August 18, 2026Apartment Unit: 04106Apartment Model: A12 - 1 Bedroom 1 Bathroom $1,8741 Bedroom, 1 Bath, 812 sq ftAvailable August 18, 2026Apartment Unit: 05102Apartment Model: A12 - 1 Bedroom 1 Bathroom $1,8741 Bedroom, 1 Bath, 812 sq ftAvailable September 15, 2026A14 - 1 Bedroom 1 Bathroom with Den
From $1,904
1 Bed, 1 Bath, 980 sq ftAvailable Aug 18Largest 1 BedroomThis is the largest 1 Bedroom at this PropertyModel Gallery
Floorplans
Availability Details
Price Availability Date Unit Sq Ft View Details $1,904 August 18, 2026 04203 980 $1,944 August 18, 2026 04306 980 $1,924 September 15, 2026 05203 980 Model Amenities and Features
Living Space
- Den
Unique Features
- Optional Den Space
Model Rent and Fees
Model Price Range
- $1,904 - $2,059
Current Available Pricing
- $1,904 - $1,944
Unit 04203 Amenities and Features
Living Space
- Den
Unique Features
- Optional Den Space
Unit 04203 Rent and Fees
Unit Price
- $1,904
Model Rent and Fees
Model Price Range
- $1,904 - $2,059
Unit 04306 Amenities and Features
Living Space
- Den
Unique Features
- Optional Den Space
Unit 04306 Rent and Fees
Unit Price
- $1,944
Model Rent and Fees
Model Price Range
- $1,904 - $2,059
Unit 05203 Amenities and Features
Living Space
- Den
Unique Features
- Optional Den Space
Unit 05203 Rent and Fees
Unit Price
- $1,924
Model Rent and Fees
Model Price Range
- $1,904 - $2,059
Apartment Model: A14 - 1 Bedroom 1 Bathroom with Den From $1,9041 Bedroom, 1 Bath, 980 sq ftAvailable August 18, 2026![]()
A14 - 1 Bedroom 1 Bathroom with Den - Floorplan Apartment Unit: 04203Apartment Model: A14 - 1 Bedroom 1 Bathroom with Den $1,9041 Bedroom, 1 Bath, 980 sq ftAvailable August 18, 2026Apartment Unit: 04306Apartment Model: A14 - 1 Bedroom 1 Bathroom with Den $1,9441 Bedroom, 1 Bath, 980 sq ftAvailable August 18, 2026Apartment Unit: 05203Apartment Model: A14 - 1 Bedroom 1 Bathroom with Den $1,9241 Bedroom, 1 Bath, 980 sq ftAvailable September 15, 20262 Bedrooms
D11 - 2 Bedroom 2 Bathroom
From $2,286
2 Beds, 2 Baths, 1210 sq ftAvailable NowModel Gallery
Floorplans
Availability Details
Price Availability Date Unit Sq Ft View Details $2,286 Available Now 01101 1210 $2,286 August 18, 2026 04101 1210 $2,286 August 18, 2026 04108 1210 Model Amenities and Features
Features
- Air Conditioning
- Heating
- High Speed Internet Access
- Smoke Free
- Washer/Dryer
Kitchen
- Dishwasher
- Disposal
- Freezer
- Microwave
- Oven
- Range
- Refrigerator
- Stainless Steel Appliances
Model Rent and Fees
Model Price Range
- $2,286 - $2,720
Current Available Pricing
- $2,286
Unit 01101 Rent and Fees
Unit Price
- $2,286
Model Rent and Fees
Model Price Range
- $2,286 - $2,720
Unit 04101 Rent and Fees
Unit Price
- $2,286
Model Rent and Fees
Model Price Range
- $2,286 - $2,720
Unit 04108 Rent and Fees
Unit Price
- $2,286
Model Rent and Fees
Model Price Range
- $2,286 - $2,720
Apartment Model: D11 - 2 Bedroom 2 BathroomFrom $2,2862 Bedroom, 2 Bath, 1210 sq ftAvailable Now![]()
D11 - 2 Bedroom 2 Bathroom - Floorplan Apartment Unit: 01101Apartment Model: D11 - 2 Bedroom 2 Bathroom$2,2862 Bedroom, 2 Bath, 1210 sq ftAvailable NowApartment Unit: 04101Apartment Model: D11 - 2 Bedroom 2 Bathroom$2,2862 Bedroom, 2 Bath, 1210 sq ftAvailable August 18, 2026Apartment Unit: 04108Apartment Model: D11 - 2 Bedroom 2 Bathroom$2,2862 Bedroom, 2 Bath, 1210 sq ftAvailable August 18, 2026C11 - 2 Bedroom 2 Bathroom
From $2,078
2 Beds, 2 Baths, 1106 sq ftAvailable Aug 18Cheapest 2 BedroomThis is the cheapest 2 Bedroom at this PropertyModel Gallery
Floorplans
Availability Details
Price Availability Date Unit Sq Ft View Details $2,078 August 18, 2026 04102 1106 $2,078 August 18, 2026 04107 1106 $2,078 September 15, 2026 05107 1106 Model Amenities and Features
Features
- Air Conditioning
- Heating
- High Speed Internet Access
- Smoke Free
- Washer/Dryer
Kitchen
- Dishwasher
- Disposal
- Freezer
- Microwave
- Oven
- Range
- Refrigerator
- Stainless Steel Appliances
Model Rent and Fees
Model Price Range
- $2,078 - $2,204
Current Available Pricing
- $2,078
Unit 04102 Rent and Fees
Unit Price
- $2,078
Model Rent and Fees
Model Price Range
- $2,078 - $2,204
Unit 04107 Rent and Fees
Unit Price
- $2,078
Model Rent and Fees
Model Price Range
- $2,078 - $2,204
Unit 05107 Rent and Fees
Unit Price
- $2,078
Model Rent and Fees
Model Price Range
- $2,078 - $2,204
Apartment Model: C11 - 2 Bedroom 2 BathroomFrom $2,0782 Bedroom, 2 Bath, 1106 sq ftAvailable August 18, 2026![]()
C11 - 2 Bedroom 2 Bathroom - Floorplan Apartment Unit: 04102Apartment Model: C11 - 2 Bedroom 2 Bathroom$2,0782 Bedroom, 2 Bath, 1106 sq ftAvailable August 18, 2026Apartment Unit: 04107Apartment Model: C11 - 2 Bedroom 2 Bathroom$2,0782 Bedroom, 2 Bath, 1106 sq ftAvailable August 18, 2026Apartment Unit: 05107Apartment Model: C11 - 2 Bedroom 2 Bathroom$2,0782 Bedroom, 2 Bath, 1106 sq ftAvailable September 15, 2026C12 - 2 Bedroom 2 Bathroom
From $2,107
2 Beds, 2 Baths, 1179 sq ftAvailable Aug 18Model Gallery
Floorplans
Availability Details
Price Availability Date Unit Sq Ft View Details $2,107 August 18, 2026 04202 1179 $2,107 August 18, 2026 04207 1179 $2,247 August 18, 2026 04302 1179 Model Amenities and Features
Features
- Air Conditioning
- Heating
- High Speed Internet Access
- Smoke Free
- Washer/Dryer
Kitchen
- Dishwasher
- Disposal
- Freezer
- Microwave
- Oven
- Range
- Refrigerator
- Stainless Steel Appliances
Model Rent and Fees
Model Price Range
- $2,107 - $2,380
Current Available Pricing
- $2,107 - $2,247
Unit 04202 Rent and Fees
Unit Price
- $2,107
Model Rent and Fees
Model Price Range
- $2,107 - $2,380
Unit 04207 Rent and Fees
Unit Price
- $2,107
Model Rent and Fees
Model Price Range
- $2,107 - $2,380
Unit 04302 Rent and Fees
Unit Price
- $2,247
Model Rent and Fees
Model Price Range
- $2,107 - $2,380
Apartment Model: C12 - 2 Bedroom 2 BathroomFrom $2,1072 Bedroom, 2 Bath, 1179 sq ftAvailable August 18, 2026![]()
C12 - 2 Bedroom 2 Bathroom - Floorplan Apartment Unit: 04202Apartment Model: C12 - 2 Bedroom 2 Bathroom$2,1072 Bedroom, 2 Bath, 1179 sq ftAvailable August 18, 2026Apartment Unit: 04207Apartment Model: C12 - 2 Bedroom 2 Bathroom$2,1072 Bedroom, 2 Bath, 1179 sq ftAvailable August 18, 2026Apartment Unit: 04302Apartment Model: C12 - 2 Bedroom 2 Bathroom$2,2472 Bedroom, 2 Bath, 1179 sq ftAvailable August 18, 2026D12 - 2 Bedroom 2 Bathroom
From $2,327
2 Beds, 2 Baths, 1252 sq ftAvailable Aug 18Largest 2 BedroomThis is the largest 2 Bedroom at this PropertyModel Gallery
Floorplans
Availability Details
Price Availability Date Unit Sq Ft View Details $2,327 August 18, 2026 04208 1252 $2,467 August 18, 2026 04308 1252 $2,347 September 15, 2026 05208 1252 Model Amenities and Features
Features
- Air Conditioning
- Heating
- High Speed Internet Access
- Smoke Free
- Washer/Dryer
Kitchen
- Dishwasher
- Disposal
- Freezer
- Microwave
- Oven
- Range
- Refrigerator
- Stainless Steel Appliances
Model Rent and Fees
Model Price Range
- $2,327 - $2,608
Current Available Pricing
- $2,327 - $2,467
Unit 04208 Rent and Fees
Unit Price
- $2,327
Model Rent and Fees
Model Price Range
- $2,327 - $2,608
Unit 04308 Rent and Fees
Unit Price
- $2,467
Model Rent and Fees
Model Price Range
- $2,327 - $2,608
Unit 05208 Rent and Fees
Unit Price
- $2,347
Model Rent and Fees
Model Price Range
- $2,327 - $2,608
Apartment Model: D12 - 2 Bedroom 2 BathroomFrom $2,3272 Bedroom, 2 Bath, 1252 sq ftAvailable August 18, 2026![]()
D12 - 2 Bedroom 2 Bathroom - Floorplan Apartment Unit: 04208Apartment Model: D12 - 2 Bedroom 2 Bathroom$2,3272 Bedroom, 2 Bath, 1252 sq ftAvailable August 18, 2026Apartment Unit: 04308Apartment Model: D12 - 2 Bedroom 2 Bathroom$2,4672 Bedroom, 2 Bath, 1252 sq ftAvailable August 18, 2026Apartment Unit: 05208Apartment Model: D12 - 2 Bedroom 2 Bathroom$2,3472 Bedroom, 2 Bath, 1252 sq ftAvailable September 15, 20263 Bedrooms
E1 - 3 Bedroom 2 Bathroom
From $2,604
3 Beds, 2 Baths, 1541 sq ftAvailable Aug 18Model Gallery
Floorplans
Availability Details
Price Availability Date Unit Sq Ft View Details $2,614 August 18, 2026 04104 1541 $2,614 August 18, 2026 04105 1541 $2,604 August 18, 2026 04204 1541 Model Amenities and Features
Features
- Air Conditioning
- Heating
- High Speed Internet Access
- Smoke Free
- Washer/Dryer
Kitchen
- Dishwasher
- Disposal
- Freezer
- Microwave
- Oven
- Range
- Refrigerator
- Stainless Steel Appliances
Model Rent and Fees
Model Price Range
- $2,604 - $3,234
Current Available Pricing
- $2,604 - $2,614
Unit 04104 Rent and Fees
Unit Price
- $2,614
Model Rent and Fees
Model Price Range
- $2,604 - $3,234
Unit 04105 Rent and Fees
Unit Price
- $2,614
Model Rent and Fees
Model Price Range
- $2,604 - $3,234
Unit 04204 Rent and Fees
Unit Price
- $2,604
Model Rent and Fees
Model Price Range
- $2,604 - $3,234
Apartment Model: E1 - 3 Bedroom 2 BathroomFrom $2,6043 Bedroom, 2 Bath, 1541 sq ftAvailable August 18, 2026![]()
E1 - 3 Bedroom 2 Bathroom - Floorplan Apartment Unit: 04104Apartment Model: E1 - 3 Bedroom 2 Bathroom$2,6143 Bedroom, 2 Bath, 1541 sq ftAvailable August 18, 2026Apartment Unit: 04105Apartment Model: E1 - 3 Bedroom 2 Bathroom$2,6143 Bedroom, 2 Bath, 1541 sq ftAvailable August 18, 2026Apartment Unit: 04204Apartment Model: E1 - 3 Bedroom 2 Bathroom$2,6043 Bedroom, 2 Bath, 1541 sq ftAvailable August 18, 2026
Schedule a Tour
Property Information
- 271 Units
- 3 Stories
- Built in 2026
Fees and Policies
The fees listed below are community-provided and may exclude utilities or add-ons. All payments are made directly to the property and are non-refundable unless otherwise specified.
Required Fees
One-Time Basics
- Due at Application
- Application Fee Per ApplicantiThere is a non-refundable $75 application fee required for each applicant age 18 and older. Charged per applicant.$75.00
Other Fees and Policies
Pet Fees
- Cat
- Cat FeeiCharged Per Unit.$350.00
- Cat RentiCharged Per Pet.$35.00/mo
- Dog
- Dog FeeiCharged Per Unit.$350.00
- Dog RentiCharged Per Pet.$35.00/mo
See Community Website Amenity Page for Pet Policy Details
| Restrictions: See Community Website Amenity Page for Pet Policy Details.
Parking Info and Fees
- Surface Lot
- Garage Parking
- Other
Property Fee Disclaimer: Based on community-supplied data and independent market research. Subject to change without notice. May exclude fees for mandatory or optional services and usage-based utilities.
Features and Amenities
On-Site Services
- Maintenance On Site
- Pet Washing Station
- Property Manager On Site
- Car Charging Station
Community Features
- Lounge
- Corporate Housing
- Clubhouse
Outdoor Features
- Sundeck
Recreation and Fitness
- Fitness Center
- Spa
- Pool
Interior Features
- Heating
- High Speed Internet Access
- Washer/Dryer
- Air Conditioning
- Smoke Free
Kitchen Amenities
- Disposal
- Freezer
- Stainless Steel Appliances
- Dishwasher
- Microwave
- Range
- Refrigerator
- Oven
Living Area Features
- Den
- Vaulted Ceiling

Map
- Shopping
- Colleges
- Grocery
- Medical

Map
Hours and Contact Info
| Monday | 9:00 am–6:00 pm |
| Tuesday | 9:00 am–6:00 pm |
| Wednesday | 9:00 am–6:00 pm |
| Thursday | 9:00 am–6:00 pm |
| Friday | 9:00 am–6:00 pm |
| Saturday | 9:00 am–5:00 pm |
| Sunday | 12:00 pm–5:00 pm |
Frequently Asked Questions about Nuvo Flats
Where is Nuvo Flats located?
Nuvo Flats is located at 599 E 91 Pky, Merrillville, IN
What is the current rent range at Nuvo Flats?
1 Bedroom to 3 Bedroom Apartments at Nuvo Flats currently range from $1,844 to $2,642
When is the leasing office open?
- The office Hours for Nuvo Flats are
- Monday 9:00 am–6:00 pm
- Tuesday 9:00 am–6:00 pm
- Wednesday 9:00 am–6:00 pm
- Thursday 9:00 am–6:00 pm
- Friday 9:00 am–6:00 pm
- Saturday 9:00 am–5:00 pm
- Sunday 12:00 pm–5:00 pm
Are pets allowed?
Call us today to find out our pet policy and if we allow pets
Lifestyle Ratings
Learn more about Lifestyle SearchRenters Reviews and Ratings
Verified Renter
May 23, 2026Improper handling The proper steps to ensure the health and safety of its tenants has not been met! An illusion to take steps is all that has happened. The area of concern is the attic. Is has not been dried. We leave near a body of water. Are humidity gets up to 70% at times. That is the perfect environment for mold to grow. I am severely allergic to mold and mycotoxins from water damage. Already my body is starting to hurt badly.Property Manager Responded
May 27, 2026It sounds like your experience did not meet your expectations or the standard of service we provide to our customers. We hope we can make it up to you — please reach out to us at your earliest convenience!
Review from Apartments.com
Beautiful
September 24, 2024I love this property so much and I am so lucky to not only be able to call this property my home but also that I get to work at this wonderful location! I cannot wait for the public to see these amazing new apartments.Property Manager Responded
November 26, 2024Thanks for the review! We appreciate you taking the time to share your feedback. Please let us know if we can do something to make your experience even better!
Review from Apartments.com
Nearby Schools
Merrillville High School
Homer Iddings Elementary School
Pierce Middle School
Merrillville Intermediate School
About GreatSchools Data on ApartmentHomeLiving.com.
Points of Interest
Time and distance from Nuvo Flats.
Big Box and Retail
Meijer
Aldi
Kohl's
Colleges and Universities
Groceries
Meijer
Aldi
Hospitals
Pinnacle Hospital
Neuro Behavioral Hospital
Regional Mental Health Center
Military Bases
National Guard Armory
Shopping Centers
Nuvo Flats has 5 shopping centers within 1.5 miles.
Nearby Neighborhoods
Rental Price Ranges in the Area
| Bedroom | Average Rent | Cheapest Rent | Highest Rent |
|---|---|---|---|
| Merrillville Studio Apartments | $1,848 | $1,480 | $2,217 |
| Merrillville 1 Bedroom Apartments | $1,501 | $975 | $2,181 |
| Merrillville 2 Bedroom Apartments | $1,732 | $1,050 | $2,649 |
| Merrillville 3 Bedroom Apartments | $2,413 | $1,500 | $3,272 |
| Merrillville 4 Bedroom Apartments | $14,186 | $10,000 | $10,000+ |
Browse Top Apartments in Merrillville
By Price
By Community Type
- Merrillville Apartments for Rent by Owner
- Merrillville Apartments with Rent Specials
- Merrillville Top Rated Apartments
- Merrillville Corporate Apartments
- Merrillville Furnished Apartments
- Merrillville Gated Apartments
- New Merrillville Apartments
- Merrillville Senior Apartments
- Merrillville Short-term Apartments
- Merrillville Apartments with Utilities Included


| Restrictions: See Community Website Amenity Page for Pet Policy Details.