


Request Notification
Oak Creek Plaza
Bloomington, IL 61704

- 2 Bedroom Bedrooms
- 1,150 Square Feet
About Oak Creek Plaza
Welcome to 108 Oak Creek Plaza, your new home in the heart of Bloomington, IL. This apartment offers a range of amenities designed to enhance your living experience. Enjoy the convenience of an in-unit washer/dryer, saving you time and effort on laundry day. The kitchen is equipped with a dishwasher, refrigerator, and stove/oven, making meal preparation and clean-up a breeze. Central air conditioning ensures your comfort throughout the seasons. Pet lovers will appreciate our pet-friendly policy. Located in the highly-regarded Unit 5 School District, this apartment offers an ideal location for those seeking quality education options. Choose 108 Oak Creek Plaza for a comfortable and convenient living experience.
Oak Creek Plaza is located in the 61704 Zip code of Bloomington, IL.
Unique Features and Amenities
- 24/7 Emergency Maintenance
- Apartment
- Assigned Covered Parking
- Assigned Outdoor Parking
- Central Air Conditioning and Heat
- Garbage Removal
- LVP Flooring (select units)
- Mixed Appliance Colors
- Pet Friendly
- Unit 5 School District
- Vaulted Ceilings
- Walk in Closet
Property Contact Info
This property currently does not have availability listed on ApartmentHomeLiving.com. Sign up to get notified when it becomes available.
Office Hours
| Monday | 8:30 am–5:00 pm |
| Tuesday | 8:30 am–5:00 pm |
| Wednesday | 8:30 am–5:00 pm |
| Thursday | 8:30 am–5:00 pm |
| Friday | 8:30 am–5:00 pm |
| Saturday | By Appointment |
| Sunday | Closed |
Floorplan Pricing and Availability
New! Interactive Property Map
 ApartmentHomeLiving.com's new Interactive Property Map allows you to see where every available unit is located at this community.Try It Now >
2 Bedrooms
2/1 Vaulted Ceilings
2 Beds, 1 Bath, 1150 sq ftAvailability Details
Availability Date Unit Sq Ft Unavailable 2/1 Vaulted Ceilings 1150 sq ft 2/1 LVP Flooring
2 Beds, 1 Bath, 1150 sq ftAvailability Details
Availability Date Unit Sq Ft Unavailable 2/1 LVP Flooring 1150 sq ft 2 Bed / 1 Bath
2 Beds, 1 Bath, 1150 sq ftModel Gallery
Floorplans
Photos
Availability Details
Availability Date Unit Sq Ft Deposit Unavailable 2 Bed / 1 Bath 1150 sq ft $500 Model Amenities and Features
Kitchen
- Dishwasher
- Microwave
- Range
- Refrigerator
Unique Features
- 24/7 Emergency Maintenance
- Assigned Covered Parking
- Central Air Conditioning and Heat
- Garbage Removal
- LVP Flooring (select units)
- Pet Friendly
- Unit 5 School District
Apartment Model: 2 Bed / 1 Bath2 Bedroom, 1 Bath, 1150 sq ftUnavailableFloorplansPhotos![]()
2 Bed / 1 Bath - Image 1 ![]()
2 Bed / 1 Bath - Image 2 ![]()
2 Bed / 1 Bath - Image 3 ![]()
2 Bed / 1 Bath - Image 4 ![]()
2 Bed / 1 Bath - Image 5 ![]()
2 Bed / 1 Bath - Image 6 ![]()
2 Bed / 1 Bath - Image 7 ![]()
2 Bed / 1 Bath - Image 8 ![]()
2 Bed / 1 Bath - Image 9 ![]()
2 Bed / 1 Bath - Image 10 ![]()
2 Bed / 1 Bath - Floorplan 2 Bed / 1 Bath | Vaulted Ceilings LVP Flooring
2 Beds, 1 Bath, 1150 sq ftModel Gallery
Floorplans
Photos
Availability Details
Availability Date Unit Sq Ft Deposit Unavailable 2 Bed / 1 Bath | Vaulted Ceilings LVP Flooring 1150 sq ft $500 Model Amenities and Features
Kitchen
- Dishwasher
- Microwave
- Range
- Refrigerator
Unique Features
- 24/7 Emergency Maintenance
- Assigned Covered Parking
- Central Air Conditioning and Heat
- Garbage Removal
- LVP Flooring (select units)
- Mixed Appliance Colors
- Pet Friendly
- Unit 5 School District
- Vaulted Ceilings
Apartment Model: 2 Bed / 1 Bath | Vaulted Ceilings LVP Flooring2 Bedroom, 1 Bath, 1150 sq ftUnavailableFloorplansPhotos![]()
2 Bed / 1 Bath | Vaulted Ceilings LVP Flooring - Image 1 ![]()
2 Bed / 1 Bath | Vaulted Ceilings LVP Flooring - Image 2 ![]()
2 Bed / 1 Bath | Vaulted Ceilings LVP Flooring - Image 3 ![]()
2 Bed / 1 Bath | Vaulted Ceilings LVP Flooring - Image 4 ![]()
2 Bed / 1 Bath | Vaulted Ceilings LVP Flooring - Image 5 ![]()
2 Bed / 1 Bath | Vaulted Ceilings LVP Flooring - Image 6 ![]()
2 Bed / 1 Bath | Vaulted Ceilings LVP Flooring - Image 7 ![]()
2 Bed / 1 Bath | Vaulted Ceilings LVP Flooring - Image 8 ![]()
2 Bed / 1 Bath | Vaulted Ceilings LVP Flooring - Image 9 ![]()
2 Bed / 1 Bath | Vaulted Ceilings LVP Flooring - Image 10 ![]()
2 Bed / 1 Bath | Vaulted Ceilings LVP Flooring - Floorplan


Property Information
- 36 Units
- 3 Stories
- Built in 1993
Lease Terms
- 12 mo
Fees and Policies
The fees listed below are community-provided and may exclude utilities or add-ons. All payments are made directly to the property and are non-refundable unless otherwise specified.
Required Fees
One-Time Basics
- Due at Application
- Application Fee Per ApplicantiCharged per applicant.$65.00
Other Fees and Policies
Pet Policy and Fees
Pet Policies are Negotiable
Parking Info and Fees
- Surface Lot
Property Fee Disclaimer: Based on community-supplied data and independent market research. Subject to change without notice. May exclude fees for mandatory or optional services and usage-based utilities.
Features and Amenities
Living Area Features
- Walk In Closets
Map
- Shopping
- Colleges
- Grocery
- Medical
- Nearby Properties
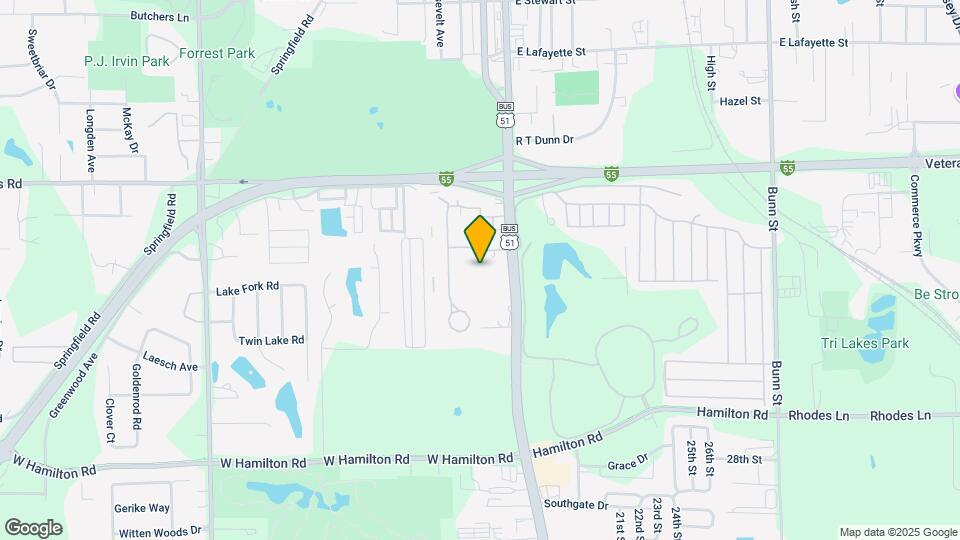
Map
Getting Around
30 / 100 Somewhat walkable
30 / 100 Limited public transit
40 / 100 Fairly bikeable
100 / 100 Exceptionally car friendly
 details
Getting to Know the Area
60 / 100 Restaurants
20 / 100 Cafes
60 / 100 Nightlife
40 / 100 Shopping
50 / 100 Noise Level
Nearby Schools
Cedar Ridge Elementary School
Normal Community High School
Evans Junior High School
About GreatSchools Data on ApartmentHomeLiving.com.
Points of Interest
Time and distance from Oak Creek Plaza.
Big Box and Retail
Kroger
Walgreens
Kohl's
Colleges and Universities
Groceries
Kroger
Jewel-Osco
Aldi
Hospitals
St. Joseph Medical Center
Advocate Bromenn Medical Center
Shopping Centers
Oak Creek Plaza has 5 shopping centers within 2.0 miles.
Nearby Neighborhoods
Rental Price Ranges in the Area
| Bedroom | Average Rent | Cheapest Rent | Highest Rent |
|---|---|---|---|
| Bloomington Studio Apartments | $2,391 | $546 | $7,035 |
| Bloomington 1 Bedroom Apartments | $1,966 | $700 | $9,348 |
| Bloomington 2 Bedroom Apartments | $1,671 | $525 | $9,379 |
| Bloomington 3 Bedroom Apartments | $1,555 | $798 | $2,500 |
| Bloomington 4 Bedroom Apartments | $1,106 | $525 | $2,499 |
| 2 Bedroom Homes | $1,573 | $850 | $3,000 |
| 3 Bedroom Homes | $1,938 | $1,095 | $3,295 |
| 4 Bedroom Homes | $2,375 | $1,700 | $2,925 |
| 5 Bedroom Homes | $2,700 | $2,700 | $2,700 |
Nearby Apartments
Nearby Homes
Did You Know?
22% of apartment shoppers plan to spend 4-6 months in their apartment search.