


- Studio–3 Bedrooms
- $1,926-$6,922 Pricing
- 478–2,700 Square Feet
About Oak Park Place
Welcome to Oak Park Place, a residential community featuring studio, one, two or three bedroom apartments in Oak Park, IL. Spacious layouts and amenities welcome you home, along with exceptional service and an ideal location within walking distance to shopping, dining and entertainment options. Are you looking for an apartment for rent in Oak Park, IL? Contact our friendly, professional office staff to schedule a tour today.
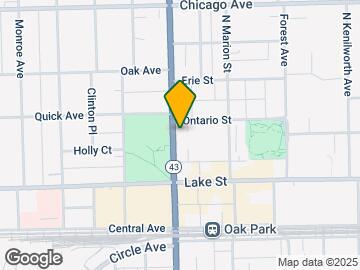
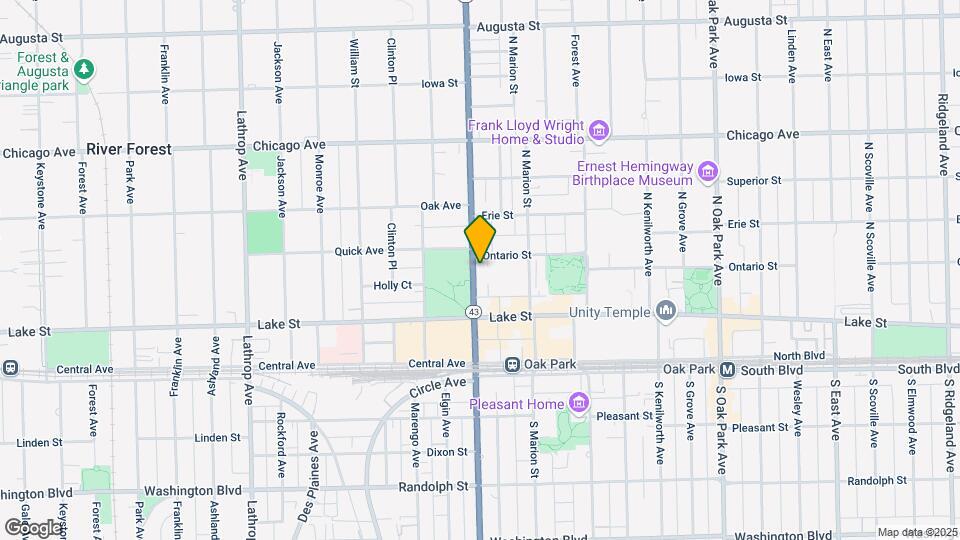
Oak Park Place is located in the Oak Park Neighborhood and 60301 Zip code of Oak Park, IL. This community is professionally managed by Willow Bridge Property Company
Unique Features and Amenities
- Across the street from Cummings Square Park
- Backsplash Tile in Kitchens
- Balcony in Select Units
- Chicago Skyline Views Available
- Complimentary Bike Storage
- Custom Tile in Bathrooms
- Double bowl stainless steel sinks
- Exposed 9' to 10' Concrete Ceilings
- Green-friendly Community
- Individual Controlled Thermostats
- In-Unit Washer & Dryer
- Kitchen Islands in Select Units
- Large Closets
- Located in School District 97
- Monthly Social Activities
- Off Street Parking
- One Mile to I-290 (Eisenhower) Expressway
- Onsite dry cleaning drop off/pick up
- Overhead Lighting in Kitchens and Living Area
- Pet-friendly with Dog Wash
- Soaker Bathtubs
- Solar Protection Shades
- Stainless Steel Appliance Package
- Storage Lockers and Bicycle Storage Available
- Trader Joe's Onsite
- USB Outlets in Kitchens
- Vinyl plank flooring
- Walk Score: 91
- Whole Foods Nearby
Property Contact Info

- Listed by:
- Agency:
- Vendor Logo:
- Website:
- View Property Website
- Call Us:
- (630) 749-9715
- Disclaimer:
Office Hours
| Monday | 9:00 am–6:00 pm |
| Tuesday | 9:00 am–6:00 pm |
| Wednesday | 9:00 am–6:00 pm |
| Thursday | 9:00 am–6:00 pm |
| Friday | 9:00 am–6:00 pm |
| Saturday | 10:00 am–5:00 pm |
| Sunday | Closed |
Floorplan Pricing and Availability
Oak Park Place offers Studio to 3 Bedroom apartments starting from $1,926 and having 478–2,700 sq ft. Here is the current pricing and availability:
New! Interactive Property Map
Studio
Floorplan S2
From $1,926
Studio, 1 Bath, 506 sq ftAvailable NowCheapest StudioThis is the cheapest Studio at this PropertyModel Gallery
Floorplans
Availability Details
Price Availability Date Unit Sq Ft $1,926 Available Now 00602 506 Model Amenities and Features
Features
- Cable Ready
Unit 00602 Rent and Fees
Unit Price
- $1,926
Model Rent and Fees
Model Price Range
- $1,926 - $3,854
Apartment Model: S2From $1,926Studio, 1 Bath, 506 sq ftAvailable Now![]()
S2 - Floorplan Apartment Unit: 00602Apartment Model: S2$1,926Studio, 1 Bath, 506 sq ftAvailable NowFloorplan S3
From $1,941
Studio, 1 Bath, 531 sq ftAvailable NowLargest StudioThis is the largest Studio at this PropertyModel Gallery
Floorplans
Availability Details
Price Availability Date Unit Sq Ft View Details $2,021 Available Now 00925 531 $2,026 Available Now 01027 531 $1,941 November 8, 2026 00825 531 Model Amenities and Features
Features
- Cable Ready
- High Speed Internet Access
- Washer/Dryer
Living Space
- Walk-In Closets
Model Rent and Fees
Model Price Range
- $1,941 - $4,030
Current Available Pricing
- $1,941 - $2,026
Unit 00925 Amenities and Features
Features
- Cable Ready
- High Speed Internet Access
- Washer/Dryer
Living Space
- Walk-In Closets
Unit 00925 Rent and Fees
Unit Price
- $2,021
Model Rent and Fees
Model Price Range
- $1,941 - $4,030
Unit 01027 Amenities and Features
Features
- Cable Ready
- High Speed Internet Access
- Washer/Dryer
Living Space
- Walk-In Closets
Unit 01027 Rent and Fees
Unit Price
- $2,026
Model Rent and Fees
Model Price Range
- $1,941 - $4,030
Unit 00825 Amenities and Features
Features
- Cable Ready
- High Speed Internet Access
- Washer/Dryer
Living Space
- Walk-In Closets
Unit 00825 Rent and Fees
Unit Price
- $1,941
Model Rent and Fees
Model Price Range
- $1,941 - $4,030
Apartment Model: S3From $1,941Studio, 1 Bath, 531 sq ftAvailable Now![]()
S3 - Floorplan Apartment Unit: 00925Apartment Model: S3$2,021Studio, 1 Bath, 531 sq ftAvailable NowApartment Unit: 01027Apartment Model: S3$2,026Studio, 1 Bath, 531 sq ftAvailable NowApartment Unit: 00825Apartment Model: S3$1,941Studio, 1 Bath, 531 sq ftAvailable November 8, 2026Floorplan S1
From $1,938
Studio, 1 Bath, 478 sq ftAvailable Oct 3Model Gallery
Floorplans
Availability Details
Price Availability Date Unit Sq Ft $1,938 October 3, 2026 01128 478 Model Amenities and Features
Features
- Cable Ready
Unit 01128 Rent and Fees
Unit Price
- $1,938
Model Rent and Fees
Model Price Range
- $1,938 - $3,886
Apartment Model: S1From $1,938Studio, 1 Bath, 478 sq ftAvailable October 3, 2026![]()
S1 - Floorplan Apartment Unit: 01128Apartment Model: S1$1,938Studio, 1 Bath, 478 sq ftAvailable October 3, 20261 Bedroom
Floorplan A8
From $2,308
1 Bed, 1 Bath, 708 sq ftAvailable NowCheapest 1 BedroomThis is the cheapest 1 Bedroom at this PropertyModel Gallery
Floorplans
Availability Details
Price Availability Date Unit Sq Ft View Details $2,418 Available Now 01417 708 $2,308 Available Now 00816 708 Model Amenities and Features
Features
- Cable Ready
Model Rent and Fees
Model Price Range
- $2,308 - $4,722
Current Available Pricing
- $2,308 - $2,418
Unit 01417 Rent and Fees
Unit Price
- $2,418
Model Rent and Fees
Model Price Range
- $2,308 - $4,722
Unit 00816 Rent and Fees
Unit Price
- $2,308
Model Rent and Fees
Model Price Range
- $2,308 - $4,722
Apartment Model: A8From $2,3081 Bedroom, 1 Bath, 708 sq ftAvailable Now![]()
A8 - Floorplan Apartment Unit: 01417Apartment Model: A8$2,4181 Bedroom, 1 Bath, 708 sq ftAvailable NowApartment Unit: 00816Apartment Model: A8$2,3081 Bedroom, 1 Bath, 708 sq ftAvailable NowFloorplan A6
From $2,534
1 Bed, 1 Bath, 856-862 sq ftAvailable NowModel Gallery
Floorplans
Availability Details
Price Availability Date Unit Sq Ft $2,534 Available Now 00309 856 Model Amenities and Features
Features
- Cable Ready
Unit 00309 Rent and Fees
Unit Price
- $2,534
Model Rent and Fees
Model Price Range
- $2,534 - $4,944
Apartment Model: A6From $2,5341 Bedroom, 1 Bath, 856-862 sq ftAvailable Now![]()
A6 - Floorplan Apartment Unit: 00309Apartment Model: A6$2,5341 Bedroom, 1 Bath, 856 sq ftAvailable NowFloorplan A2
From $2,488
1 Bed, 1 Bath, 673 sq ftAvailable Sep 26Model Gallery
Floorplans
Availability Details
Price Availability Date Unit Sq Ft $2,488 September 26, 2026 00922 673 Unit 00922 Amenities and Features
Features
- High Speed Internet Access
Unit 00922 Rent and Fees
Unit Price
- $2,488
Model Rent and Fees
Model Price Range
- $2,488 - $4,759
Apartment Model: A2From $2,4881 Bedroom, 1 Bath, 673 sq ftAvailable September 26, 2026![]()
A2 - Floorplan Apartment Unit: 00922Apartment Model: A2$2,4881 Bedroom, 1 Bath, 673 sq ftAvailable September 26, 2026Floorplan A1
1 Bed, 1 Bath, 626 sq ftAvailable SoonModel Gallery
Floorplans
Availability Details
Availability Date Unit Sq Ft Available Soon A1 626 sq ft Model Amenities and Features
Features
- Cable Ready
- High Speed Internet Access
- Washer/Dryer
Living Space
- Walk-In Closets
Apartment Model: A1Call For Rates1 Bedroom, 1 Bath, 626 sq ftAvailable Soon![]()
A1 - Floorplan Floorplan A3
1 Bed, 1 Bath, 749 sq ftAvailable SoonModel Gallery
Floorplans
Availability Details
Availability Date Unit Sq Ft Available Soon A3 749 sq ft Model Amenities and Features
Features
- Cable Ready
- High Speed Internet Access
- Washer/Dryer
Living Space
- Walk-In Closets
Apartment Model: A3Call For Rates1 Bedroom, 1 Bath, 749 sq ftAvailable Soon![]()
A3 - Floorplan Floorplan A4
1 Bed, 1 Bath, 767 sq ftAvailable SoonModel Gallery
Floorplans
Availability Details
Availability Date Unit Sq Ft Available Soon A4 767 sq ft Model Amenities and Features
Features
- Cable Ready
- High Speed Internet Access
- Washer/Dryer
Living Space
- Walk-In Closets
Apartment Model: A4Call For Rates1 Bedroom, 1 Bath, 767 sq ftAvailable Soon![]()
A4 - Floorplan Floorplan A5
1 Bed, 1 Bath, 795 sq ftAvailable SoonModel Gallery
Floorplans
Availability Details
Availability Date Unit Sq Ft Available Soon A5 795 sq ft Model Amenities and Features
Features
- Cable Ready
- High Speed Internet Access
- Washer/Dryer
Living Space
- Walk-In Closets
Apartment Model: A5Call For Rates1 Bedroom, 1 Bath, 795 sq ftAvailable Soon![]()
A5 - Floorplan Floorplan A7
1 Bed, 1 Bath, 862 sq ftAvailable SoonModel Gallery
Floorplans
Availability Details
Availability Date Unit Sq Ft Available Soon A7 862 sq ft Model Amenities and Features
Features
- Cable Ready
Apartment Model: A7Call For Rates1 Bedroom, 1 Bath, 862 sq ftAvailable Soon![]()
A7 - Floorplan 2 Bedrooms
Floorplan B4
From $2,922
2 Beds, 2 Baths, 1026 sq ftAvailable NowCheapest 2 BedroomThis is the cheapest 2 Bedroom at this PropertyModel Gallery
Floorplans
Availability Details
Price Availability Date Unit Sq Ft $2,922 Available Now 00619 1026 Model Amenities and Features
Features
- Cable Ready
Unit 00619 Rent and Fees
Unit Price
- $2,922
Model Rent and Fees
Model Price Range
- $2,922 - $5,338
Apartment Model: B4From $2,9222 Bedroom, 2 Bath, 1026 sq ftAvailable Now![]()
B4 - Floorplan Apartment Unit: 00619Apartment Model: B4$2,9222 Bedroom, 2 Bath, 1026 sq ftAvailable NowFloorplan B4
From $3,032
2 Beds, 2 Baths, 1035 sq ftAvailable NowModel Gallery
Floorplans
Availability Details
Price Availability Date Unit Sq Ft $3,032 Available Now 01121 1035 Unit 01121 Amenities and Features
Features
- High Speed Internet Access
Unit 01121 Rent and Fees
Unit Price
- $3,032
Model Rent and Fees
Model Price Range
- $3,032 - $5,525
Apartment Model: B4From $3,0322 Bedroom, 2 Bath, 1035 sq ftAvailable Now![]()
B4 - Floorplan Apartment Unit: 01121Apartment Model: B4$3,0322 Bedroom, 2 Bath, 1035 sq ftAvailable NowFloorplan B3
From $3,192
2 Beds, 2 Baths, 1045 sq ftAvailable NowModel Gallery
Floorplans
Availability Details
Price Availability Date Unit Sq Ft $3,192 Available Now 00701 1045 Unit 00701 Amenities and Features
Features
- Cable Ready
- High Speed Internet Access
- Washer/Dryer
Living Space
- Walk-In Closets
Unit 00701 Rent and Fees
Unit Price
- $3,192
Model Rent and Fees
Model Price Range
- $3,192 - $5,791
Apartment Model: B3From $3,1922 Bedroom, 2 Bath, 1045 sq ftAvailable Now![]()
B3 - Floorplan Apartment Unit: 00701Apartment Model: B3$3,1922 Bedroom, 2 Bath, 1045 sq ftAvailable NowFloorplan B6
From $3,272
2 Beds, 2 Baths, 1204 sq ftAvailable Sep 27Model Gallery
Floorplans
Availability Details
Price Availability Date Unit Sq Ft View Details $3,357 September 27, 2026 01403 1204 $3,272 October 10, 2026 00603 1204 Model Amenities and Features
Features
- Cable Ready
- High Speed Internet Access
- Washer/Dryer
Living Space
- Walk-In Closets
Model Rent and Fees
Model Price Range
- $3,272 - $6,922
Current Available Pricing
- $3,272 - $3,357
Unit 01403 Amenities and Features
Features
- Cable Ready
- High Speed Internet Access
- Washer/Dryer
Living Space
- Walk-In Closets
Unit 01403 Rent and Fees
Unit Price
- $3,357
Model Rent and Fees
Model Price Range
- $3,272 - $6,922
Unit 00603 Amenities and Features
Features
- Cable Ready
- High Speed Internet Access
- Washer/Dryer
Living Space
- Walk-In Closets
Unit 00603 Rent and Fees
Unit Price
- $3,272
Model Rent and Fees
Model Price Range
- $3,272 - $6,922
Apartment Model: B6From $3,2722 Bedroom, 2 Bath, 1204 sq ftAvailable September 27, 2026![]()
B6 - Floorplan Apartment Unit: 01403Apartment Model: B6$3,3572 Bedroom, 2 Bath, 1204 sq ftAvailable September 27, 2026Apartment Unit: 00603Apartment Model: B6$3,2722 Bedroom, 2 Bath, 1204 sq ftAvailable October 10, 2026Floorplan B1
2 Beds, 1 Bath, 920 sq ftAvailable SoonModel Gallery
Floorplans
Availability Details
Availability Date Unit Sq Ft Available Soon B1 920 sq ft Model Amenities and Features
Features
- Cable Ready
- High Speed Internet Access
- Washer/Dryer
Living Space
- Walk-In Closets
Apartment Model: B1Call For Rates2 Bedroom, 1 Bath, 920 sq ftAvailable Soon![]()
B1 - Floorplan Floorplan B2
2 Beds, 2 Baths, 1014 sq ftAvailable SoonModel Gallery
Floorplans
Availability Details
Availability Date Unit Sq Ft Available Soon B2 1014 sq ft Model Amenities and Features
Features
- Cable Ready
- High Speed Internet Access
- Washer/Dryer
Living Space
- Walk-In Closets
Apartment Model: B2Call For Rates2 Bedroom, 2 Bath, 1014 sq ftAvailable Soon![]()
B2 - Floorplan Floorplan B5
2 Beds, 2 Baths, 1056 sq ftAvailable SoonModel Gallery
Floorplans
Availability Details
Availability Date Unit Sq Ft Available Soon B5 1056 sq ft Model Amenities and Features
Features
- High Speed Internet Access
Apartment Model: B5Call For Rates2 Bedroom, 2 Bath, 1056 sq ftAvailable Soon![]()
B5 - Floorplan Floorplan B9
2 Beds, 2 Baths, 1127 sq ftAvailable SoonModel Gallery
Floorplans
Availability Details
Availability Date Unit Sq Ft Available Soon B9 1127 sq ft Model Amenities and Features
Features
- Cable Ready
Apartment Model: B9Call For Rates2 Bedroom, 2 Bath, 1127 sq ftAvailable Soon![]()
B9 - Floorplan Floorplan B7
2 Beds, 2 Baths, 1267 sq ftAvailable SoonLargest 2 BedroomThis is the largest 2 Bedroom at this PropertyModel Gallery
Floorplans
Photos
Availability Details
Availability Date Unit Sq Ft Available Soon B7 1267 sq ft Model Amenities and Features
Features
- Cable Ready
- High Speed Internet Access
- Washer/Dryer
Living Space
- Walk-In Closets
Apartment Model: B7Call For Rates2 Bedroom, 2 Bath, 1267 sq ftAvailable SoonFloorplansPhotos![]()
B7 - Image 1 ![]()
B7 - Image 2 ![]()
B7 - Floorplan 3 Bedrooms
Floorplan T1
3 Beds, 2 Baths, 2700 sq ftAvailable SoonModel Gallery
Floorplans
Photos
3D Tours
Availability Details
Availability Date Unit Sq Ft Available Soon T1 2700 sq ft Model Amenities and Features
Features
- Cable Ready
Apartment Model: T1Call For Rates3 Bedroom, 2 Bath, 2700 sq ftAvailable SoonFloorplansPhotos3D Tours![]()
T1 - Image 1 ![]()
T1 - Image 2 ![]()
T1 - Image 3 ![]()
T1 - Image 4 ![]()
T1 - Image 5 ![]()
T1 - Image 6 ![]()
T1 - Image 7 ![]()
T1 - Image 8 ![]()
T1 - Image 9 ![]()
T1 - Image 10 ![]()
T1 - Floorplan T1 - 3D Tour
Schedule a Tour
3D Tours
Property Information
- 204 Units
- 14 Stories
- Built in 2009
Lease Terms
- 3 - 12 mo
Fees and Policies
The fees listed below are community-provided and may exclude utilities or add-ons. All payments are made directly to the property and are non-refundable unless otherwise specified.
Required Fees
One-Time Basics
- Due at Application
- Application Fee Per ApplicantiCharged per applicant.$75.00
- Due at Move-In
- Administrative FeeiCharged per unit.$300.00
Other Fees and Policies
Pet Fees
- Cat
- Cat FeeiMax of 2. Charged Per Pet.$250.00
- Cat RentiCharged Per Pet.$25.00/mo
- Dog
- Dog FeeiMax of 2. Charged Per Pet.$250.00
- Dog RentiCharged Per Pet.$25.00/mo
Breed restrictions apply. Additional restrictions apply to specific units.
Max of 2. | Restrictions: Breed restrictions apply. Additional restrictions apply to specific units.
Parking Info and Fees
- Surface Lot
- Covered
- Other
Property Fee Disclaimer: Based on community-supplied data and independent market research. Subject to change without notice. May exclude fees for mandatory or optional services and usage-based utilities.
Features and Amenities
On-Site Services
- Maintenance On Site
- Package Service
- Property Manager On Site
- Public Transportation
Community Features
- Business Center
- Clubhouse
Outdoor Features
- Sundeck
- Gated
Recreation and Fitness
- Fitness Center
Interior Features
- Cable Ready

Map
- Shopping
- Colleges
- Grocery
- Medical
- Parks
- Transportation

Map
Getting Around
80 / 100 Very Walkable
80 / 100 Strong public transit
50 / 100 Fairly bikeable
80 / 100 Very car friendly
Getting to Know the Area
90 / 100 Restaurants
90 / 100 Cafes
80 / 100 Nightlife
90 / 100 Shopping
90 / 100 Parks
0 / 100 Noise Level
Frequently Asked Questions about Oak Park Place
Where is Oak Park Place located?
Oak Park Place is located at 479-483 N Harlem Ave near the Oak Park area of Oak Park, IL
What is the current rent range at Oak Park Place?
Studio to 3 Bedroom Apartments at Oak Park Place currently range from $1,926 to $6,922
When is the leasing office open?
- The office Hours for Oak Park Place are
- Monday 9:00 am–6:00 pm
- Tuesday 9:00 am–6:00 pm
- Wednesday 9:00 am–6:00 pm
- Thursday 9:00 am–6:00 pm
- Friday 9:00 am–6:00 pm
- Saturday 10:00 am–5:00 pm
- Sunday Closed
Are pets allowed?
Call us today to find out our pet policy and if we allow pets
Renters Reviews and Ratings
Verified RenterSubmitted by a verified resident of the apartment community. Participating residents may receive reward points in exchange for posting a review during their lease term, regardless of the nature of the review.
Property Manager Responded
Verified RenterSubmitted by a verified resident of the apartment community. Participating residents may receive reward points in exchange for posting a review during their lease term, regardless of the nature of the review.
Property Manager Responded
Verified RenterSubmitted by a verified resident of the apartment community. Participating residents may receive reward points in exchange for posting a review during their lease term, regardless of the nature of the review.
Property Manager Responded
Verified RenterSubmitted by a verified resident of the apartment community. Participating residents may receive reward points in exchange for posting a review during their lease term, regardless of the nature of the review.
Property Manager Responded
Verified RenterSubmitted by a verified resident of the apartment community. Participating residents may receive reward points in exchange for posting a review during their lease term, regardless of the nature of the review.
Property Manager Responded
Verified RenterSubmitted by a verified resident of the apartment community. Participating residents may receive reward points in exchange for posting a review during their lease term, regardless of the nature of the review.
Property Manager Responded
Verified RenterSubmitted by a verified resident of the apartment community. Participating residents may receive reward points in exchange for posting a review during their lease term, regardless of the nature of the review.
Property Manager Responded
Verified RenterSubmitted by a verified resident of the apartment community. Participating residents may receive reward points in exchange for posting a review during their lease term, regardless of the nature of the review.
Property Manager Responded
Verified RenterSubmitted by a verified resident of the apartment community. Participating residents may receive reward points in exchange for posting a review during their lease term, regardless of the nature of the review.
Property Manager Responded
Verified RenterSubmitted by a verified resident of the apartment community. Participating residents may receive reward points in exchange for posting a review during their lease term, regardless of the nature of the review.
Property Manager Responded
Verified RenterSubmitted by a verified resident of the apartment community. Participating residents may receive reward points in exchange for posting a review during their lease term, regardless of the nature of the review.
Property Manager Responded
Nearby Schools
Oak Park & River Forest High School
Gwendolyn Brooks Middle School
Oliver W Holmes Elementary School
About GreatSchools Data on ApartmentHomeLiving.com.
Points of Interest
Time and distance from Oak Park Place.
Arts Museums and Landmarks
Big Box and Retail
Walgreens
Goodwill
Colleges and Universities
Groceries
Jewel-Osco
Aldi
Hospitals
Rush Oak Park Hospital
West Suburban Medical Center
Shriners Children's Chicago
Hotspots
Supernatural Chicago
Military Bases
O'Hare Air Force Base & Air National Guard
Parks and Recreation
Oak Park Place has 5 parks within 9.6 miles, including Garfield Park Conservatory, Wendella Boats, Millennium Park, Oak Street Beach, and Shedd Aquarium.
Restaurants and Dining
Margie's Candies
Hemmingway's Bistro
The Beer Bistro
Shopping Centers
Oak Park Place has 5 shopping centers within 1.3 miles.
Transit Stations
Nearby Neighborhoods
Rental Price Ranges in the Area
| Bedroom | Average Rent | Cheapest Rent | Highest Rent |
|---|---|---|---|
| Oak Park Studio Apartments | $1,738 | $890 | $3,239 |
| Oak Park 1 Bedroom Apartments | $1,972 | $800 | $3,719 |
| Oak Park 2 Bedroom Apartments | $2,472 | $1,100 | $9,739 |
| Oak Park 3 Bedroom Apartments | $3,005 | $1,280 | $7,627 |
| Oak Park 4 Bedroom Apartments | $3,225 | $2,200 | $4,252 |
| Oak Park 5 Bedroom Apartments | $6,102 | $6,102 | $6,102 |
| 2 Bedroom Homes | $1,941 | $1,150 | $3,800 |
| 3 Bedroom Homes | $2,715 | $1,550 | $5,100 |
| 4 Bedroom Homes | $3,462 | $1,989 | $6,750 |
| 5 Bedroom Homes | $3,240 | $3,240 | $3,240 |
| 6 Bedroom Homes | $3,000 | $3,000 | $3,000 |
Browse Top Apartments in Oak Park
By Price
By Community Type
- Oak Park Apartments for Rent by Owner
- Oak Park Apartments with Rent Specials
- Oak Park Top Rated Apartments
- Oak Park Corporate Apartments
- Oak Park Furnished Apartments
- Oak Park Gated Apartments
- New Oak Park Apartments
- Oak Park Senior Apartments
- Oak Park Short-term Apartments
- Oak Park Student Apartments
- Oak Park Apartments with Utilities Included


Max of 2. | Restrictions: Breed restrictions apply. Additional restrictions apply to specific units.