


- 1–2 Bedrooms
- $1,531-$2,132 Pricing
- 480–912 Square Feet
Rent Specials
PRELEASE TODAY WITH 1/2 DEPOSIT!**~~Pre-Lease Today for an August Move-In and Pay Only a ½ Deposit!**
About Oak Vale Apartments
Oak Vale is a 16-acre forested apartment community, conveniently located near Oregon State University, shopping, restaurants and entertainment. Experience luxury residential living minutes from downtown Corvallis while in the heart of stunning tree-lined landscapes. Enjoy free public transit, access to neighboring parks, outdoor recreation and a community where neighbors become friends and friends become family. There are several floor plans to choose from with all the upgrades such as vaulted ceilings in select styles, stainless steel appliances, granite counter tops, open layouts and ample storage. There is a brand new commons building with WiFi lounge, theater room, reservable kitchen, and fitness room. Find your retreat at Oak Vale and discover the haven we call home.
Oak Vale Apartments is located in the 97330 Zip code of Corvallis, OR. This community is professionally managed by Bender Equities
Unique Features and Amenities
- Convenient Location
- Fitness Room
- Garden Plots Available
- Minutes From OSU
- On-Site Laundry Center
- On-Site Staff
- Play Areas
- Relaxing Environment
- Reservable Event Kitchen
- Theater Room
- Washer and Dryer in Select Homes
- Wifi Lounge
- Wooded Setting
Property Contact Info

- Listed by:
- Agency:
- Vendor Logo:
- Website:
- View Property Website
- Call Us:
- (541) 230-7639
- Disclaimer:
Office Hours
| Monday | 8:00 am–5:00 pm |
| Tuesday | 8:00 am–5:00 pm |
| Wednesday | 8:00 am–5:00 pm |
| Thursday | 8:00 am–5:00 pm |
| Friday | 8:00 am–5:00 pm |
| Saturday | 9:00 am–1:00 pm |
| Sunday | By Appointment |
Floorplan Pricing and Availability
Oak Vale Apartments offers 1 to 2 Bedroom apartments starting from $1,531 and having 480–912 sq ft. Here is the current pricing and availability:
New! Interactive Property Map
1 Bedroom
1BD/1BA
From $1,531
1 Bed, 1 Bath, 480 sq ftAvailable NowModel Gallery
Floorplans
Photos
3D Tours
Availability Details
Price Availability Date Unit Sq Ft From $1,531 Available Now 1BD/1BA 480 sq ft Model Amenities and Features
Features
- Ceiling Fans
- Heating
- High Speed Internet Access
Kitchen
- Dishwasher
- Disposal
- Granite Countertops
- Stainless Steel Appliances
Living Space
- Carpet
- Hardwood Floors
Model Rent and Fees
Model Price Range
- $1,531 - $1,605
Apartment Model: 1BD/1BAFrom $1,5311 Bedroom, 1 Bath, 480 sq ftAvailable NowFloorplansPhotos3D Tours![]()
1BD/1BA - Image 1 ![]()
1BD/1BA - Image 2 ![]()
1BD/1BA - Image 3 ![]()
1BD/1BA - Image 4 ![]()
1BD/1BA - Image 5 ![]()
1BD/1BA - Floorplan 1BD/1BA - 3D Tour 2 Bedrooms
2BD/1BA
$1,675
2 Beds, 1 Bath, 720 sq ftAvailable NowModel Gallery
Floorplans
Photos
3D Tours
Availability Details
Price Availability Date Unit Sq Ft $1,675 Available Now 2BD/1BA 720 sq ft Model Amenities and Features
Features
- Ceiling Fans
- Heating
- High Speed Internet Access
Kitchen
- Dishwasher
- Disposal
- Granite Countertops
- Stainless Steel Appliances
Living Space
- Carpet
- Hardwood Floors
Model Rent and Fees
Model Price
- $1,675
Apartment Model: 2BD/1BA$1,6752 Bedroom, 1 Bath, 720 sq ftAvailable NowFloorplansPhotos3D Tours![]()
2BD/1BA - Image 1 ![]()
2BD/1BA - Image 2 ![]()
2BD/1BA - Image 3 ![]()
2BD/1BA - Image 4 ![]()
2BD/1BA - Floorplan 2BD/1BA - 3D Tour Floorplan A
From $2,034
2 Beds, 1 Bath, 912 sq ftAvailable NowLargest 2 BedroomThis is the largest 2 Bedroom at this PropertyModel Gallery
Floorplans
Photos
3D Tours
Availability Details
Price Availability Date Unit Sq Ft From $2,034 Available Now A 912 sq ft Model Amenities and Features
Features
- Ceiling Fans
- Heating
- High Speed Internet Access
- Storage Space
- Tub/Shower
- Washer/Dryer
Living Space
- Carpet
- Dining Room
- Hardwood Floors
- Vaulted Ceiling
- Vinyl Flooring
- Walk-In Closets
- Window Coverings
Outdoor Space
- Deck
Model Rent and Fees
Model Price Range
- $2,034 - $2,132
Apartment Model: AFrom $2,0342 Bedroom, 1 Bath, 912 sq ftAvailable NowFloorplansPhotos3D Tours![]()
A - Image 1 ![]()
A - Image 2 ![]()
A - Image 3 ![]()
A - Image 4 ![]()
A - Image 5 ![]()
A - Image 6 ![]()
A - Image 7 ![]()
A - Image 8 ![]()
A - Image 9 ![]()
A - Image 10 ![]()
A - Floorplan A - 3D Tour Floorplan B
From $2,034
2 Beds, 1 Bath, 903 sq ftAvailable NowModel Gallery
Floorplans
Photos
3D Tours
Availability Details
Price Availability Date Unit Sq Ft From $2,034 Available Now B 903 sq ft Model Amenities and Features
Features
- Ceiling Fans
- Heating
- High Speed Internet Access
- Storage Space
- Tub/Shower
- Washer/Dryer
Kitchen
- Disposal
- Granite Countertops
- Kitchen
- Oven
- Range
- Refrigerator
- Stainless Steel Appliances
Living Space
- Carpet
- Double Pane Windows
- Hardwood Floors
- Linen Closet
- Vaulted Ceiling
- Walk-In Closets
- Window Coverings
Outdoor Space
- Deck
- Patio
Model Rent and Fees
Model Price Range
- $2,034 - $2,132
Apartment Model: BFrom $2,0342 Bedroom, 1 Bath, 903 sq ftAvailable NowFloorplansPhotos3D Tours![]()
B - Image 1 ![]()
B - Image 2 ![]()
B - Image 3 ![]()
B - Image 4 ![]()
B - Image 5 ![]()
B - Image 6 ![]()
B - Image 7 ![]()
B - Image 8 ![]()
B - Floorplan B - 3D Tour
Schedule a Tour
Videos
3D Tours
Property Information
- Renovated In 2018
- 257 Units
- 2 Stories
- Built in 1973
Lease Terms
- 12 mo, then month to month
Fees and Policies
The fees listed below are community-provided and may exclude utilities or add-ons. All payments are made directly to the property and are non-refundable unless otherwise specified.
Required Fees
One-Time Basics
- Due at Application
- Application Fee Per ApplicantiCharged per applicant.$40.00
Other Fees and Policies
Pet Fees
- Cat
- Pet DepositiMax of 2. Charged Per Pet.$350.00
- Dog
- Pet DepositiMax of 2. Charged Per Pet.$350.00
Maximum of two cats.Please ask office for details*
Please ask office for details*
Max of 2.
Parking Info and Fees
- Surface Lot
- 1 Max
Property Fee Disclaimer: Based on community-supplied data and independent market research. Subject to change without notice. May exclude fees for mandatory or optional services and usage-based utilities.
Features and Amenities
On-Site Services
- Maintenance On Site
- Package Service
- Planned Social Activities
- Property Manager On Site
- Online Services
- Recycling
- Concierge
- Public Transportation
- 24 Hour Access
- Laundry Facilities
- Garden
Community Features
- Breakfast/Coffee Concierge
- Clubhouse
- Lounge
- Multi Use Room
- Conference Rooms
- Walk Up
Outdoor Features
- Grill
- Courtyard
- Picnic Area
- Yard
- Deck
- Porch
- Lawn
- Patio
Recreation and Fitness
- Fitness Center
- Basketball Court
- Media Center/Movie Theatre
- Bicycle Storage
- Walking/Biking Trails
- Gameroom
- Playground
Interior Features
- Balcony
- Storage Space
- Ceiling Fans
- High Speed Internet Access
- Double Vanities
- Heating
- Tub/Shower
- Cable Ready
- Washer/Dryer
- Wi Fi
Kitchen Amenities
- Dishwasher
- Island Kitchen
- Range
- Refrigerator
- Oven
- Pantry
- Disposal
- Freezer
- Stainless Steel Appliances
- Kitchen
- Granite Countertops
Living Area Features
- Walk In Closets
- Vaulted Ceiling
- Dining Room
- Double Pane Windows
- Vinyl Flooring
- Carpet
- Linen Closet
- Window Coverings
- Hardwood Floors
Student Features
- Individual Locking Bedrooms

Map
- Shopping
- Colleges
- Grocery
- Medical

Map
Frequently Asked Questions about Oak Vale Apartments
Where is Oak Vale Apartments located?
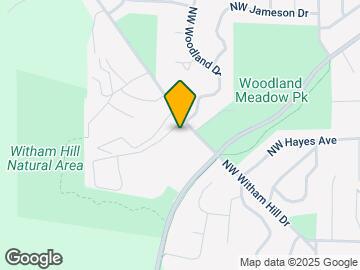
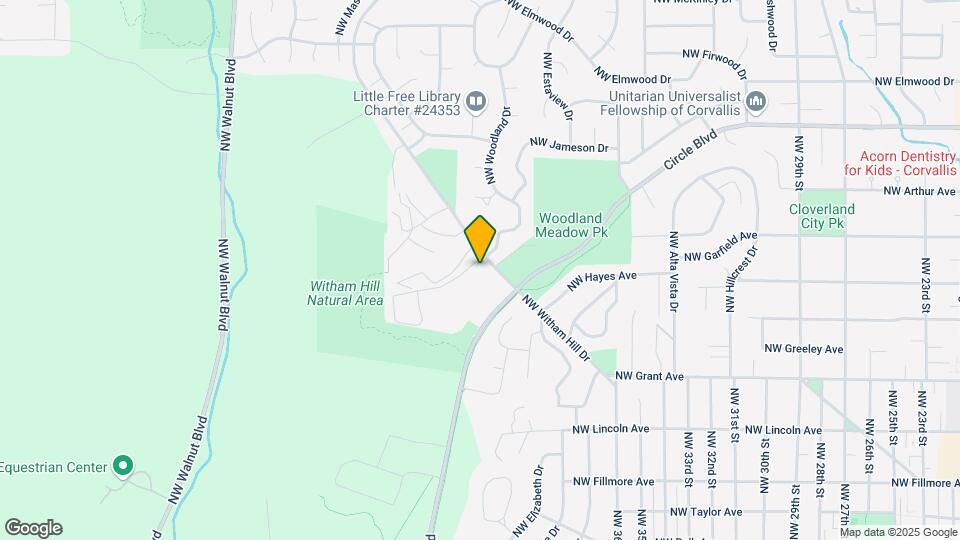
Oak Vale Apartments is located at 3930 NW Witham Hill Dr, Corvallis, OR
What is the current rent range at Oak Vale Apartments?
1 Bedroom to 2 Bedroom Apartments at Oak Vale Apartments currently range from $1,531 to $2,132
When is the leasing office open?
- The office Hours for Oak Vale Apartments are
- Monday 8:00 am–5:00 pm
- Tuesday 8:00 am–5:00 pm
- Wednesday 8:00 am–5:00 pm
- Thursday 8:00 am–5:00 pm
- Friday 8:00 am–5:00 pm
- Saturday 9:00 am–1:00 pm
- Sunday By Appointment
Are pets allowed?
Call us today to find out our pet policy and if we allow pets
Are there any rent specials?
The current rent special at Oak Vale Apartments is: PRELEASE TODAY WITH 1/2 DEPOSIT!**~~Pre-Lease Today for an August Move-In and Pay Only a ½ Deposit!**.
Renters Reviews and Ratings
I Absolutely love Oak Vale apartments!
Property Manager Responded
Very good apartment!
Property Manager Responded
Home away from home
Property Manager Responded
Honest Review
Property Manager Responded
Everything's Exceptional
Property Manager Responded
Hom Away From Home
Property Manager Responded
Nearby Schools
Bessie Coleman Elementary School
Cheldelin Middle School
Crescent Valley High School
About GreatSchools Data on ApartmentHomeLiving.com.
Points of Interest
Time and distance from Oak Vale Apartments.
Big Box and Retail
Safeway
Staples
Colleges and Universities
Linn-Benton Community College - Albany Campus
Groceries
Safeway
Hospitals
Shopping Centers
Oak Vale Apartments has 5 shopping centers within 1.9 miles.
Nearby Neighborhoods
Rental Price Ranges in the Area
| Bedroom | Average Rent | Cheapest Rent | Highest Rent |
|---|---|---|---|
| Corvallis Studio Apartments | $1,500 | $1,200 | $1,699 |
| Corvallis 1 Bedroom Apartments | $1,582 | $695 | $2,118 |
| Corvallis 2 Bedroom Apartments | $1,690 | $999 | $2,340 |
| Corvallis 3 Bedroom Apartments | $1,613 | $799 | $2,595 |
| Corvallis 4 Bedroom Apartments | $1,271 | $745 | $4,000 |
| Corvallis 5 Bedroom Apartments | $2,788 | $760 | $4,500 |
| 2 Bedroom Homes | $1,941 | $1,395 | $3,400 |
| 3 Bedroom Homes | $2,452 | $1,795 | $2,995 |
| 4 Bedroom Homes | $2,963 | $2,495 | $3,996 |
| 5 Bedroom Homes | $4,348 | $3,995 | $5,400 |
Browse Top Apartments in Corvallis
By Price
By Community Type
- Corvallis Apartments with Rent Specials
- Corvallis Top Rated Apartments
- Corvallis Corporate Apartments
- Corvallis Furnished Apartments
- Corvallis Gated Apartments
- Corvallis Loft Apartments
- New Corvallis Apartments
- Corvallis Senior Apartments
- Corvallis Short-term Apartments
- Corvallis Student Apartments
- Corvallis Apartments with Utilities Included


Max of 2.