

- 1–3 Bedrooms
- $1,448-$1,738 Pricing
- 815–1,235 Square Feet
About Oakbrooke
You may come for the country setting loaded with lush green spaces, the easy going pool vibe in summer, the year- round convenience of having your own fitness center, the nature-loving views --or maybe even the way your pet is as welcome as you are, but you'll definitely stay for the practical things.
Oakbrooke is located in the 48843 Zip code of Howell, MI. This community is professionally managed by Group Five Management
Unique Features and Amenities
- Abundant green space
- Abundant storage space
- Balconies and patios
- Ceiling Fan
- Choice of one, two or three-bedroom floorplans
- Flexible lease plans
- In-unit washers and dryers
- Large Closets
- Maintenance-free living
- Pet-friendly
- Private entrances
- Private, electronically controlled garages
- Secure online rent payment system
Property Contact Info
- Listed by:
- Agency:
- Vendor Logo:
- Website:
- View Property Website
- Call Us:
- (810) 819-2571
- Disclaimer:
Office Hours
| Monday | 10:00 am–6:00 pm |
| Tuesday | 10:00 am–6:00 pm |
| Wednesday | 10:00 am–6:00 pm |
| Thursday | 10:00 am–6:00 pm |
| Friday | 10:00 am–6:00 pm |
| Saturday | 10:00 am–4:00 pm |
| Sunday | Closed |
Floorplan Pricing and Availability
Oakbrooke offers 1 to 3 Bedroom apartments starting from $1,448 and having 815–1,235 sq ft. Here is the current pricing and availability:
New! Interactive Property Map
1 Bedroom
1 Bed | 1 Bath Lower
1 Bed, 1 Bath, 815-865 sq ftModel Gallery
Floorplans
Availability Details
Availability Date Unit Sq Ft Call for Availability 1 Bed | 1 Bath Lower 815-865 sq ft Model Amenities and Features
Features
- Balcony
- Ceiling Fans
- Storage Space
Kitchen
- Dishwasher
- Disposal
Apartment Model: 1 Bed | 1 Bath LowerCall For Rates1 Bedroom, 1 Bath, 815-865 sq ftUnavailable![]()
1 Bed | 1 Bath Lower - Floorplan 1 ![]()
1 Bed | 1 Bath Lower - Floorplan 2 1 Bed | 1 Bath Upper
1 Bed, 1 Bath, 865 sq ftModel Gallery
Floorplans
Availability Details
Availability Date Unit Sq Ft Call for Availability 1 Bed | 1 Bath Upper 865 sq ft Model Amenities and Features
Features
- Balcony
- Ceiling Fans
- Storage Space
Kitchen
- Dishwasher
- Disposal
Apartment Model: 1 Bed | 1 Bath UpperCall For Rates1 Bedroom, 1 Bath, 865 sq ftUnavailable![]()
1 Bed | 1 Bath Upper - Floorplan 1 ![]()
1 Bed | 1 Bath Upper - Floorplan 2 2 Bedrooms
Show Unavailable Floorplans2 Bed/2 Bath Upper - Premium Upgrade
$1,668
2 Beds, 2 Baths, 1050 sq ftAvailable NowModel Gallery
Floorplans
Availability Details
Price Availability Date Unit Sq Ft $1,668 Available Now 1923-12 1050 Model Amenities and Features
Features
- Balcony
- Ceiling Fans
- Storage Space
Kitchen
- Dishwasher
- Disposal
Unit 1923-12 Rent and Fees
Unit Price
- $1,668
Model Rent and Fees
Price
- $1,668
Apartment Model: 2 Bed/2 Bath Upper - Premium Upgrade$1,6682 Bedroom, 2 Bath, 1050 sq ftAvailable Now![]()
2 Bed/2 Bath Upper - Premium Upgrade - Floorplan Apartment Unit: 1923-12Apartment Model: 2 Bed/2 Bath Upper - Premium Upgrade$1,6682 Bedroom, 2 Bath, 1050 sq ftAvailable Now2 Beds | 2 Baths Lower
$1,448
2 Beds, 1.5 Baths, 1000 sq ftAvailable Jul 16Cheapest 2 BedroomThis is the cheapest 2 Bedroom at this PropertyModel Gallery
Floorplans
Availability Details
Price Availability Date Unit Sq Ft $1,448 July 16, 2026 9614-01 1000 Model Amenities and Features
Features
- Balcony
- Ceiling Fans
- Storage Space
Kitchen
- Dishwasher
- Disposal
Unit 9614-01 Rent and Fees
Unit Price
- $1,448
Model Rent and Fees
Price
- $1,448
Apartment Model: 2 Beds | 2 Baths Lower$1,4482 Bedroom, 1.5 Bath, 1000 sq ftAvailable July 16, 2026![]()
2 Beds | 2 Baths Lower - Floorplan 1 ![]()
2 Beds | 2 Baths Lower - Floorplan 2 Apartment Unit: 9614-01Apartment Model: 2 Beds | 2 Baths Lower$1,4482 Bedroom, 2 Bath, 1000 sq ftAvailable July 16, 20262 Beds | 2 Baths Upper
$1,468
2 Beds, 2 Baths, 1050 sq ftAvailable Aug 14Model Gallery
Floorplans
Availability Details
Price Availability Date Unit Sq Ft View Details $1,468 August 14, 2026 9551-02 1050 $1,468 August 14, 2026 9683-12 1050 Model Amenities and Features
Features
- Balcony
- Ceiling Fans
- Storage Space
Kitchen
- Dishwasher
- Disposal
Model Rent and Fees
Model Price
- $1,468
Unit 9551-02 Rent and Fees
Unit Price
- $1,468
Model Rent and Fees
Price
- $1,468
Unit 9683-12 Rent and Fees
Unit Price
- $1,468
Model Rent and Fees
Price
- $1,468
Apartment Model: 2 Beds | 2 Baths UpperFrom $1,4682 Bedroom, 2 Bath, 1050 sq ftAvailable August 14, 2026![]()
2 Beds | 2 Baths Upper - Floorplan 1 ![]()
2 Beds | 2 Baths Upper - Floorplan 2 Apartment Unit: 9551-02Apartment Model: 2 Beds | 2 Baths Upper$1,4682 Bedroom, 2 Bath, 1050 sq ftAvailable August 14, 2026Apartment Unit: 9683-12Apartment Model: 2 Beds | 2 Baths Upper$1,4682 Bedroom, 2 Bath, 1050 sq ftAvailable August 14, 2026Clubhouse
2 Beds, 1.5 Baths, 1100 sq ftLargest 2 BedroomThis is the largest 2 Bedroom at this PropertyModel Gallery
Floorplans
Availability Details
Availability Date Unit Sq Ft Call for Availability Clubhouse 1100 sq ft Model Amenities and Features
Features
- Balcony
- Ceiling Fans
- Storage Space
Kitchen
- Dishwasher
- Disposal
Apartment Model: ClubhouseCall For Rates2 Bedroom, 1.5 Bath, 1100 sq ftUnavailable![]()
Clubhouse - Floorplan 2 Bed/2 Bath Lower - Premium Upgrade
2 Beds, 2 Baths, 1000 sq ftModel Gallery
Floorplans
Availability Details
Availability Date Unit Sq Ft Call for Availability 2 Bed/2 Bath Lower - Premium Upgrade 1000 sq ft Model Amenities and Features
Features
- Balcony
- Ceiling Fans
- Storage Space
Kitchen
- Dishwasher
- Disposal
Apartment Model: 2 Bed/2 Bath Lower - Premium UpgradeCall For Rates2 Bedroom, 2 Bath, 1000 sq ftUnavailable![]()
2 Bed/2 Bath Lower - Premium Upgrade - Floorplan 3 Bedrooms
3 Bed | 2 Bath Upper
$1,728
3 Beds, 2 Baths, 1235 sq ftAvailable NowModel Gallery
Floorplans
Availability Details
Price Availability Date Unit Sq Ft View Details $1,728 Available Now 9592-06 1235 $1,728 Available Now 9551-06 1235 $1,728 Available Now 9573-06 1235 Model Amenities and Features
Features
- Balcony
- Ceiling Fans
- Storage Space
Kitchen
- Dishwasher
- Disposal
Model Rent and Fees
Model Price
- $1,728
Unit 9592-06 Rent and Fees
Unit Price
- $1,728
Model Rent and Fees
Price
- $1,728
Unit 9551-06 Rent and Fees
Unit Price
- $1,728
Model Rent and Fees
Price
- $1,728
Unit 9573-06 Rent and Fees
Unit Price
- $1,728
Model Rent and Fees
Price
- $1,728
Apartment Model: 3 Bed | 2 Bath UpperFrom $1,7283 Bedroom, 2 Bath, 1235 sq ftAvailable Now![]()
3 Bed | 2 Bath Upper - Floorplan 1 ![]()
3 Bed | 2 Bath Upper - Floorplan 2 Apartment Unit: 9592-06Apartment Model: 3 Bed | 2 Bath Upper$1,7283 Bedroom, 2 Bath, 1235 sq ftAvailable NowApartment Unit: 9551-06Apartment Model: 3 Bed | 2 Bath Upper$1,7283 Bedroom, 2 Bath, 1235 sq ftAvailable NowApartment Unit: 9573-06Apartment Model: 3 Bed | 2 Bath Upper$1,7283 Bedroom, 2 Bath, 1235 sq ftAvailable Now3 Beds | 2 Baths Lower
$1,738
3 Beds, 2 Baths, 1185-1235 sq ftAvailable Aug 14Model Gallery
Floorplans
Availability Details
Price Availability Date Unit Sq Ft $1,738 August 14, 2026 9683-05 1185 Model Amenities and Features
Features
- Balcony
- Ceiling Fans
- Storage Space
Kitchen
- Dishwasher
- Disposal
Unit 9683-05 Rent and Fees
Unit Price
- $1,738
Model Rent and Fees
Price
- $1,738
Apartment Model: 3 Beds | 2 Baths Lower$1,7383 Bedroom, 2 Bath, 1185-1235 sq ftAvailable August 14, 2026![]()
3 Beds | 2 Baths Lower - Floorplan 1 ![]()
3 Beds | 2 Baths Lower - Floorplan 2 Apartment Unit: 9683-05Apartment Model: 3 Beds | 2 Baths Lower$1,7383 Bedroom, 2 Bath, 1185 sq ftAvailable August 14, 2026
Schedule a Tour
3D Tours
Property Information
- 277 Units
- 2 Stories
- Built in 2003
Lease Terms
- 12 mo
Fees and Policies
The fees listed below are community-provided and may exclude utilities or add-ons. All payments are made directly to the property and are non-refundable unless otherwise specified.
Required Fees
One-Time Basics
- Due at Application
- Application FeeiApplication Fee Charged Per Applicant.$60.00
- Due at Move-In
- Administrative FeeiCharged per unit.$0.00
Other Fees and Policies
Pet Fees
- Cat
- Cat FeeiCharged per Pet.$200.00
- Cat RentiCharged Per Pet.$25.00/mo
- Dog
- Dog FeeiCharged per Pet.$200.00
- Dog RentiCharged Per Pet.$25.00/mo
- Other Pet
- Non-Refundable Pet FeeiNon-Refundable Pet Fee Charged Per Pet.$200.00
- Pet RentiPet Rent Charged Per Pet.$25.00/mo
None
See website for breed restrictions
| Restrictions: See website for breed restrictions.
Parking Info and Fees
- Other
Property Fee Disclaimer: Based on community-supplied data and independent market research. Subject to change without notice. May exclude fees for mandatory or optional services and usage-based utilities.
Features and Amenities
On-Site Services
- Maintenance On Site
- Property Manager On Site
Community Features
- Clubhouse
- Corporate Housing
- Walk Up
Outdoor Features
- Sundeck
- Waterfront
- Patio
Recreation and Fitness
- Fitness Center
- Pool
Interior Features
- Balcony
- Storage Space
- Ceiling Fans
Kitchen Amenities
- Dishwasher
- Disposal

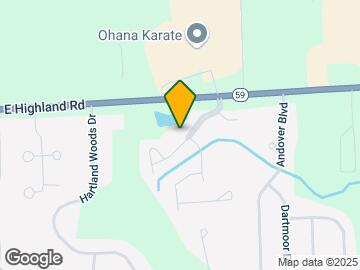
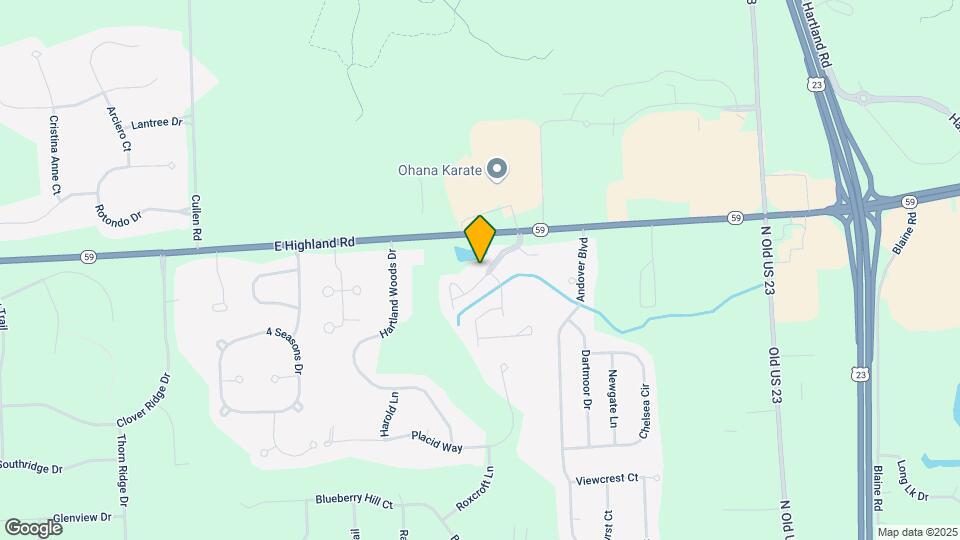
Map
- Shopping
- Colleges
- Grocery
- Medical

Map
Frequently Asked Questions about Oakbrooke
Where is Oakbrooke located?
Oakbrooke is located at 1950 Oak Brooke Dr, Howell, MI
What is the current rent range at Oakbrooke?
1 Bedroom to 3 Bedroom Apartments at Oakbrooke currently range from $1,448 to $1,738
When is the leasing office open?
- The office Hours for Oakbrooke are
- Monday 10:00 am–6:00 pm
- Tuesday 10:00 am–6:00 pm
- Wednesday 10:00 am–6:00 pm
- Thursday 10:00 am–6:00 pm
- Friday 10:00 am–6:00 pm
- Saturday 10:00 am–4:00 pm
- Sunday Closed
Are pets allowed?
Call us today to find out our pet policy and if we allow pets
Renters Reviews and Ratings
Zero stars
Avoid this place
Oakbrooke
Avoid at all costs
Always taken care of!
Oakbrooke Apartment
Average apartments
oakbrooke apartments
Do not Rent here
Oakbrooke Apartments
Nearby Schools
Hartland M.S. At Ore Creek
Hartland High School
About GreatSchools Data on ApartmentHomeLiving.com.
Points of Interest
Time and distance from Oakbrooke.
Big Box and Retail
Target
Walgreens
Meijer
Colleges and Universities
Lansing Community College - Livingston County Center
Groceries
Meijer
Hospitals
Ascension Brighton Center For Recovery
Saint Joseph Mercy Livingston Hospital
Shopping Centers
Oakbrooke has 5 shopping centers within 1.3 miles.
Nearby Neighborhoods
Rental Price Ranges in the Area
| Bedroom | Average Rent | Cheapest Rent | Highest Rent |
|---|---|---|---|
| Howell Studio Apartments | $899 | $899 | $899 |
| Howell 1 Bedroom Apartments | $1,271 | $850 | $1,880 |
| Howell 2 Bedroom Apartments | $1,627 | $950 | $2,349 |
| Howell 3 Bedroom Apartments | $2,055 | $1,500 | $2,649 |
Browse Top Apartments in Howell
By Price
By Community Type
- Howell Apartments for Rent by Owner
- Howell Apartments with Rent Specials
- Howell Top Rated Apartments
- Howell Corporate Apartments
- Howell Furnished Apartments
- Howell Gated Apartments
- Howell Low Income Apartments
- New Howell Apartments
- Howell Senior Apartments
- Howell Short-term Apartments
- Howell Apartments with Utilities Included


| Restrictions: None.