


- Studio–1 Bedrooms
- $1,574-$2,837 Pricing
- 207–578 Square Feet
About Oakdale Terrace - 525 W Oakdale Ave
Lease options currently range from 12 - 18 months. Prices and special offers are valid for new residents only. Pricing, lease options, and availability are subject to change at any time.
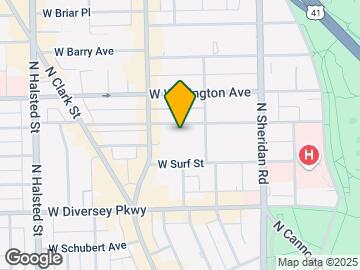
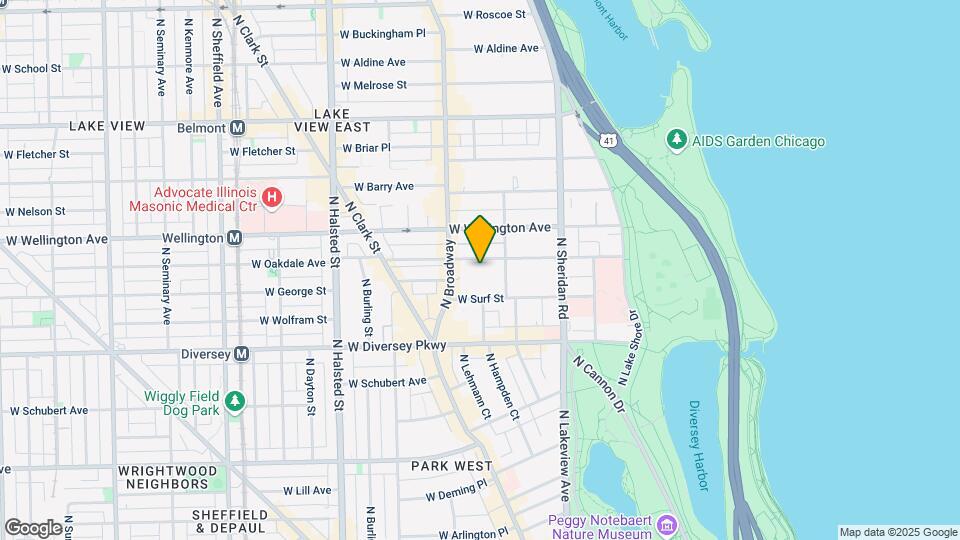
Oakdale Terrace - 525 W Oakdale Ave is located in the Lakeview Neighborhood and 60657 Zip code of Chicago, IL. This community is professionally managed by Horizon Realty Group
Unique Features and Amenities
- Built-in A/C units
- CTA Nearby
- Dishwashers
- Espresso Cabinets
- Microwaves
- On-Site Maintenance
- Package Room
- Parking
- Pet Friendly
- Spacious Closets
Property Contact Info

- Listed by:
- Agency:
- Vendor Logo:
- Website:
- View Property Website
- Call Us:
- (708) 613-8537
- Disclaimer:
Office Hours
| Monday | 9:00 am–5:00 pm |
| Tuesday | 9:00 am–5:00 pm |
| Wednesday | 9:00 am–5:00 pm |
| Thursday | 9:00 am–5:00 pm |
| Friday | 9:00 am–5:00 pm |
| Saturday | 9:00 am–1:00 pm |
| Sunday | Closed |
Floorplan Pricing and Availability
Oakdale Terrace - 525 W Oakdale Ave offers Studio to 1 Bedroom apartments starting from $1,574 and having 207–578 sq ft. Here is the current pricing and availability:
New! Interactive Property Map
Studio
Studio
From $1,574
Studio, 1 Bath, 207-469 sq ftAvailable Sep 1Model Gallery
Floorplans
Availability Details
Price Availability Date Unit Sq Ft View Details $1,725 September 1, 2026 0505 469 $1,574 September 1, 2026 0509 207 $1,751 October 1, 2026 0410 207 Model Amenities and Features
Features
- Air Conditioning
- Cable Ready
- Ceiling Fans
- Heating
- High Speed Internet Access
- Storage Space
- Tub/Shower
Kitchen
- Breakfast Nook
- Dishwasher
- Eat-in Kitchen
- Freezer
- Granite Countertops
- Kitchen
- Microwave
- Oven
- Refrigerator
- Stainless Steel Appliances
Model Rent and Fees
Model Price Range
- $1,574 - $1,997
Current Available Pricing
- $1,574 - $1,751
Unit 0505 Rent and Fees
Unit Price
- $1,725
View Details and Rent EstimateModel Rent and Fees
Model Price Range
- $1,574 - $1,997
Unit 0509 Rent and Fees
Unit Price
- $1,574
View Details and Rent EstimateModel Rent and Fees
Model Price Range
- $1,574 - $1,997
Unit 0410 Rent and Fees
Unit Price
- $1,751
View Details and Rent EstimateModel Rent and Fees
Model Price Range
- $1,574 - $1,997
Apartment Model: StudioFrom $1,574Studio, 1 Bath, 207-469 sq ftAvailable September 1, 2026![]()
Studio - Floorplan 1 ![]()
Studio - Floorplan 2 Apartment Unit: 0505Apartment Model: Studio$1,725Studio, 1 Bath, 469 sq ftAvailable September 1, 2026Apartment Unit: 0509Apartment Model: Studio$1,574Studio, 1 Bath, 207 sq ftAvailable September 1, 2026Apartment Unit: 0410Apartment Model: Studio$1,751Studio, 1 Bath, 207 sq ftAvailable October 1, 20261 Bedroom
One Bedroom
From $2,191
1 Bed, 1 Bath, 511-578 sq ftAvailable NowModel Gallery
Floorplans
Availability Details
Price Availability Date Unit Sq Ft View Details $2,497 Available Now 0202 557 $2,537 Available Now 0402 557 $2,191 September 16, 2026 0319 511 Model Amenities and Features
Features
- Air Conditioning
- Cable Ready
- Ceiling Fans
- Heating
- High Speed Internet Access
- Storage Space
- Tub/Shower
Kitchen
- Breakfast Nook
- Dishwasher
- Eat-in Kitchen
- Freezer
- Granite Countertops
- Kitchen
- Microwave
- Oven
- Refrigerator
- Stainless Steel Appliances
Model Rent and Fees
Model Price Range
- $2,191 - $2,837
Current Available Pricing
- $2,191 - $2,537
Unit 0202 Rent and Fees
Unit Price
- $2,497
View Details and Rent EstimateModel Rent and Fees
Model Price Range
- $2,191 - $2,837
Unit 0402 Rent and Fees
Unit Price
- $2,537
View Details and Rent EstimateModel Rent and Fees
Model Price Range
- $2,191 - $2,837
Unit 0319 Rent and Fees
Unit Price
- $2,191
View Details and Rent EstimateModel Rent and Fees
Model Price Range
- $2,191 - $2,837
Apartment Model: One BedroomFrom $2,1911 Bedroom, 1 Bath, 511-578 sq ftAvailable Now![]()
One Bedroom - Floorplan 1 ![]()
One Bedroom - Floorplan 2 Apartment Unit: 0202Apartment Model: One Bedroom$2,4971 Bedroom, 1 Bath, 557 sq ftAvailable NowApartment Unit: 0402Apartment Model: One Bedroom$2,5371 Bedroom, 1 Bath, 557 sq ftAvailable NowApartment Unit: 0319Apartment Model: One Bedroom$2,1911 Bedroom, 1 Bath, 511 sq ftAvailable September 16, 2026
Schedule a Tour
3D Tours
Property Information
- 108 Units
- 5 Stories
- Built in 1973
Fees and Policies
The fees listed below are community-provided and may exclude utilities or add-ons. All payments are made directly to the property and are non-refundable unless otherwise specified. Use the Cost Calculator to determine costs based on your needs.
Required Fees
One-Time Basics
- Due at Application
- Application Fee Per ApplicantiCharged per applicant.$50.00
- Due at Move-In
- Administrative FeeiCharged per unit.$400.00
Other Fees and Policies
Storage Fees
- Storage Unit
- Storage RentiCharged per rentable item.$15.00/mo
Pet Policy and Fees
Cats
- 2 Pet Limit
- Spayed/Neutered
None
Comments: Pet Policy: Residents are permitted 2 dogs OR 2 cats OR 1 dog & 1 cat 80 lbs. combined weight limit OR 60 lbs. weight limit for a single animal. Cats and dogs must be spayed/neutered. Fees: $350 per dog and $150 per cat one-time nonrefundable fee and a monthly fee of $50/month for dogs below 30lbs, $75/month for dogs over 30 lbs, and $25/month for cats.
Dogs
- 2 Pet Limit
- Spayed/Neutered
None
Comments: Pet Policy: Residents are permitted 2 dogs OR 2 cats OR 1 dog & 1 cat 80 lbs. combined weight limit OR 60 lbs. weight limit for a single animal. Cats and dogs must be spayed/neutered. Fees: $350 per dog and $150 per cat one-time nonrefundable fee and a monthly fee of $50/month for dogs below 30lbs, $75/month for dogs over 30 lbs, and $25/month for cats.
Parking Info and Fees
- Surface Lot
- Garage Parking
- Other
Property Fee Disclaimer: Based on community-supplied data and independent market research. Subject to change without notice. May exclude fees for mandatory or optional services and usage-based utilities.
Features and Amenities
Unique Amenities
- Built-in A/C units
- CTA Nearby
- Dishwashers
- Espresso Cabinets
- Microwaves
- On-Site Maintenance
- Package Room
- Parking
- Pet Friendly
- Spacious Closets
On-Site Services
- Maintenance On Site
- Package Service
- Property Manager On Site
- Recycling
- Key Fob Entry
- Laundry Facilities
Community Features
- Elevator
Recreation and Fitness
- Bicycle Storage
Interior Features
- Storage Space
- Heating
- Ceiling Fans
- High Speed Internet Access
- Tub/Shower
- Cable Ready
- Air Conditioning
Kitchen Amenities
- Dishwasher
- Eat In Kitchen
- Microwave
- Refrigerator
- Breakfast Nook
- Oven
- Freezer
- Stainless Steel Appliances
- Kitchen
- Granite Countertops
Living Area Features
- Hardwood Floors

Map
- Shopping
- Colleges
- Grocery
- Medical
- Parks
- Transportation

Map
Getting Around
100 / 100 Exceptionally walkable
80 / 100 Strong public transit
80 / 100 Very Bikeable
40 / 100 Fairly car friendly
Getting to Know the Area
100 / 100 Restaurants
100 / 100 Cafes
100 / 100 Nightlife
90 / 100 Shopping
100 / 100 Parks
80 / 100 Noise Level
Frequently Asked Questions about Oakdale Terrace - 525 W Oakdale Ave
Where is Oakdale Terrace - 525 W Oakdale Ave located?
Oakdale Terrace - 525 W Oakdale Ave is located at 525 W Oakdale Ave near the Lakeview area of Chicago, IL
What is the current rent range at Oakdale Terrace - 525 W Oakdale Ave?
Studio to 1 Bedroom Apartments at Oakdale Terrace - 525 W Oakdale Ave currently range from $1,574 to $2,837
When is the leasing office open?
- The office Hours for Oakdale Terrace - 525 W Oakdale Ave are
- Monday 9:00 am–5:00 pm
- Tuesday 9:00 am–5:00 pm
- Wednesday 9:00 am–5:00 pm
- Thursday 9:00 am–5:00 pm
- Friday 9:00 am–5:00 pm
- Saturday 9:00 am–1:00 pm
- Sunday Closed
Are pets allowed?
Call us today to find out our pet policy and if we allow pets
Renters Reviews and Ratings
Reward reviews first
You will be stolen from and lied to. Do not live here.
A Tear Down
Terrible
Terrible
STAY AWAY!! STAY FAR AWAY!
Roach Infestation
Cockroach Heaven
Cozy & Affordable
Nearby Schools
Nettelhorst Elementary School
Lake View High School
About GreatSchools Data on ApartmentHomeLiving.com.
Points of Interest
Time and distance from Oakdale Terrace - 525 W Oakdale Ave.
Arts Museums and Landmarks
Big Box and Retail
Walgreens
Aldi
Menards
Colleges and Universities
City College of Chicago, Harry S. Truman - Harry S. Truman Campus
Groceries
Jewel-Osco
Trader Joe's
Whole Foods
Hospitals
Hotspots
Parks and Recreation
Oakdale Terrace - 525 W Oakdale Ave has 5 parks within 5.3 miles, including Oak Street Beach, Wendella Boats, Funhouse Maze, Millennium Park, and Shedd Aquarium.
Restaurants and Dining
Shopping Centers
Oakdale Terrace - 525 W Oakdale Ave has 5 shopping centers within 0.5 miles.
Transit Stations
Belmont Station (Brown, Purple, Red Lines)-Red Line
Belmont Station (Brown, Purple, Red Lines)-Brown Line
Belmont Station (Brown, Purple, Red Lines)-Purple Line
Nearby Neighborhoods
Rental Price Ranges in the Area
| Bedroom | Average Rent | Cheapest Rent | Highest Rent |
|---|---|---|---|
| Chicago Studio Apartments | $2,049 | $595 | $9,999 |
| Chicago 1 Bedroom Apartments | $2,455 | $640 | $10,000+ |
| Chicago 2 Bedroom Apartments | $3,048 | $762 | $10,000+ |
| Chicago 3 Bedroom Apartments | $3,703 | $883 | $10,000+ |
| Chicago 4 Bedroom Apartments | $4,083 | $1,025 | $10,000+ |
| Chicago 5 Bedroom Apartments | $5,343 | $2,995 | $10,000+ |
| Chicago 6 Bedroom Apartments | $16,888 | $7,000 | $10,000+ |
Browse Top Apartments in Chicago
By Price
By Community Type
- Chicago Apartments for Rent by Owner
- Chicago Apartments with Rent Specials
- Chicago Top Rated Apartments
- Chicago Corporate Apartments
- Chicago Furnished Apartments
- Chicago Gated Apartments
- Chicago Loft Apartments
- Chicago Low Income Apartments
- Chicago Military Apartments
- New Chicago Apartments
- Chicago Senior Apartments
- Chicago Short-term Apartments
- Chicago Student Apartments
- Chicago Apartments with Utilities Included


