

Request Notification
Oakland Hills
Arnold, MD 21012

- Studio–2 Bedrooms
- 650–1,037 Square Feet
About Oakland Hills
Oakland Hills Apartments, located in Arnold, Maryland, offer a serene living environment adjacent to the Bay Hills 18-hole Golf Course. The community features spacious one and two-bedroom apartment homes, each designed with comfort and convenience in mind. Amenities include air conditioning, private balconies or patios, and in-unit washers and dryers in select units. Residents can enjoy beautifully landscaped grounds, on-site maintenance services, and a pet-friendly policy accommodating cats and dogs up to 75 pounds, with a maximum of two pets per household. Situated just minutes from downtown Annapolis and the Naval Academy, and only 25 minutes from Baltimore City, Oakland Hills Apartments provide an ideal blend of tranquility and accessibility.
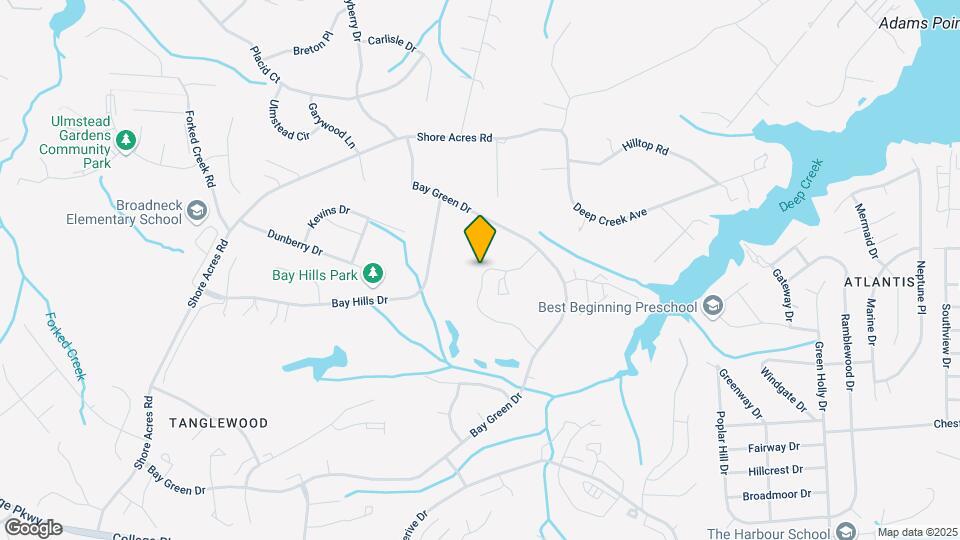
Oakland Hills is located in the Severna Park Neighborhood and 21012 Zip code of Arnold, MD.
Unique Features and Amenities
- BBQ/Grill Area
- Breakfast Bar
- Cable/Internet Ready
- Custom Blinds
- Dish Washer
- Dryer
- Golf Course Views
- Ice Maker
- Large Walk-In Closets
- Washer
- YMCA Membership
- YMCA only 10 minutes away
Property Contact Info
Office Hours
| Monday | 8:30 am–5:00 pm |
| Tuesday | 8:30 am–5:00 pm |
| Wednesday | 8:30 am–5:00 pm |
| Thursday | 8:30 am–5:00 pm |
| Friday | 8:30 am–5:00 pm |
| Saturday | 10:00 am–5:00 pm |
| Sunday | 12:00 pm–5:00 pm |
Floorplan Pricing and Availability
New! Interactive Property Map
Studio
Studio
Studio, 1 Bath, 650 sq ftModel Gallery
Floorplans
Availability Details
Availability Date Unit Sq Ft Unavailable Studio 650 sq ft Model Amenities and Features
Features
- Air Conditioning
- Balcony
- Fireplace
- Washer/Dryer
Kitchen
- Dishwasher
- Disposal
- Ice Maker
- Microwave
- Refrigerator
Unique Features
- BBQ/Grill Area
- Breakfast Bar
- Cable/Internet Ready
- Custom Blinds
- Large Walk-In Closets
Apartment Model: StudioStudio, 1 Bath, 650 sq ftUnavailable![]()
Studio - Floorplan 1 Bedroom
1 Bedroom
1 Bed, 1 Bath, 756 sq ftAvailable NowModel Gallery
Floorplans
Availability Details
Availability Date Unit Sq Ft View Details Available Now 600-102 756 Available Now 600-202 756 September 11, 2026 614-302 756 Model Amenities and Features
Features
- Air Conditioning
- Balcony
- Fireplace
- Washer/Dryer
Kitchen
- Dishwasher
- Disposal
- Ice Maker
- Microwave
- Refrigerator
Unique Features
- BBQ/Grill Area
- Breakfast Bar
- Cable/Internet Ready
- Custom Blinds
- Large Walk-In Closets
Unit 600-102 Amenities and Features
Features
- Air Conditioning
- Balcony
- Fireplace
- Washer/Dryer
Kitchen
- Dishwasher
- Disposal
- Ice Maker
- Microwave
- Refrigerator
Unique Features
- BBQ/Grill Area
- Breakfast Bar
- Cable/Internet Ready
- Custom Blinds
- Large Walk-In Closets
Unit 600-202 Amenities and Features
Features
- Air Conditioning
- Balcony
- Fireplace
- Washer/Dryer
Kitchen
- Dishwasher
- Disposal
- Ice Maker
- Microwave
- Refrigerator
Unique Features
- BBQ/Grill Area
- Breakfast Bar
- Cable/Internet Ready
- Custom Blinds
- Large Walk-In Closets
Unit 614-302 Amenities and Features
Features
- Air Conditioning
- Balcony
- Fireplace
- Washer/Dryer
Kitchen
- Dishwasher
- Disposal
- Ice Maker
- Microwave
- Refrigerator
Unique Features
- BBQ/Grill Area
- Breakfast Bar
- Cable/Internet Ready
- Custom Blinds
- Large Walk-In Closets
Apartment Model: 1 Bedroom1 Bedroom, 1 Bath, 756 sq ftAvailable Now![]()
1 Bedroom - Floorplan Apartment Unit: 600-102Apartment Model: 1 Bedroom1 Bedroom, 1 Bath, 756 sq ftAvailable NowApartment Unit: 600-202Apartment Model: 1 Bedroom1 Bedroom, 1 Bath, 756 sq ftAvailable NowApartment Unit: 614-302Apartment Model: 1 Bedroom1 Bedroom, 1 Bath, 756 sq ftAvailable September 11, 20261 Bedroom Deluxe
1 Bed, 1 Bath, 900 sq ftAvailable Sep 23Model Gallery
Floorplans
Availability Details
Availability Date Unit Sq Ft September 23, 2026 620-101 900 Unit 620-101 Amenities and Features
Features
- Air Conditioning
- Balcony
- Fireplace
- Washer/Dryer
Kitchen
- Dishwasher
- Disposal
- Ice Maker
- Microwave
- Refrigerator
Unique Features
- BBQ/Grill Area
- Breakfast Bar
- Cable/Internet Ready
- Custom Blinds
- Large Walk-In Closets
Apartment Model: 1 Bedroom Deluxe1 Bedroom, 1 Bath, 900 sq ftAvailable September 23, 2026![]()
1 Bedroom Deluxe - Floorplan Apartment Unit: 620-101Apartment Model: 1 Bedroom Deluxe1 Bedroom, 1 Bath, 900 sq ftAvailable September 23, 20262 Bedrooms
Show Unavailable Floorplans2 Bedroom
2 Beds, 1 Bath, 1037 sq ftAvailable NowModel Gallery
Floorplans
Availability Details
Availability Date Unit Sq Ft View Details Available Now 602-401 1037 Available Now 628-301 1037 Available Now 632-402 1037 Model Amenities and Features
Features
- Air Conditioning
- Balcony
- Fireplace
- Washer/Dryer
Kitchen
- Dishwasher
- Disposal
- Microwave
- Refrigerator
Unique Features
- BBQ/Grill Area
- Breakfast Bar
- Cable/Internet Ready
- Custom Blinds
- Ice Maker
- Large Walk-In Closets
Unit 602-401 Amenities and Features
Features
- Air Conditioning
- Balcony
- Fireplace
- Washer/Dryer
Kitchen
- Dishwasher
- Disposal
- Ice Maker
- Microwave
- Refrigerator
Unique Features
- BBQ/Grill Area
- Breakfast Bar
- Cable/Internet Ready
- Custom Blinds
- Large Walk-In Closets
Unit 628-301 Amenities and Features
Features
- Air Conditioning
- Balcony
- Fireplace
- Washer/Dryer
Kitchen
- Dishwasher
- Disposal
- Ice Maker
- Microwave
- Refrigerator
Unique Features
- BBQ/Grill Area
- Breakfast Bar
- Cable/Internet Ready
- Custom Blinds
- Large Walk-In Closets
Unit 632-402 Amenities and Features
Features
- Air Conditioning
- Balcony
- Fireplace
- Washer/Dryer
Kitchen
- Dishwasher
- Disposal
- Ice Maker
- Microwave
- Refrigerator
Unique Features
- BBQ/Grill Area
- Breakfast Bar
- Cable/Internet Ready
- Custom Blinds
- Large Walk-In Closets
Apartment Model: 2 Bedroom2 Bedroom, 1 Bath, 1037 sq ftAvailable Now![]()
2 Bedroom - Floorplan Apartment Unit: 602-401Apartment Model: 2 Bedroom2 Bedroom, 1 Bath, 1037 sq ftAvailable NowApartment Unit: 628-301Apartment Model: 2 Bedroom2 Bedroom, 1 Bath, 1037 sq ftAvailable NowApartment Unit: 632-402Apartment Model: 2 Bedroom2 Bedroom, 1 Bath, 1037 sq ftAvailable Now2 Bedroom 1.5 Bath
2 Beds, 1.5 Baths, 1037 sq ftModel Gallery
Floorplans
Availability Details
Availability Date Unit Sq Ft Unavailable 2 Bedroom 1.5 Bath 1037 sq ft Model Amenities and Features
Features
- Air Conditioning
- Balcony
- Fireplace
- Washer/Dryer
Kitchen
- Dishwasher
- Disposal
- Ice Maker
- Microwave
- Refrigerator
Unique Features
- BBQ/Grill Area
- Breakfast Bar
- Cable/Internet Ready
- Custom Blinds
- Large Walk-In Closets
Apartment Model: 2 Bedroom 1.5 Bath2 Bedroom, 1.5 Bath, 1037 sq ftUnavailable![]()
2 Bedroom 1.5 Bath - Floorplan
Property Information
- 136 Units
- 4 Stories
- Built in 1971
Lease Terms
- 12 mo
Fees and Policies
The fees listed below are community-provided and may exclude utilities or add-ons. All payments are made directly to the property and are non-refundable unless otherwise specified.
Required Fees
One-Time Basics
- Due at Application
- Application Fee Per ApplicantiCharged per applicant.$30.00
Pet Policy and Fees
Cats
- 2 Pet Limit
- 75 Lb Weight Limit
Comments: 2 Pet Limit
Dogs
- 2 Pet Limit
- 75 Lb Weight Limit
Comments: 2 Pet Limit
Parking Info and Fees
- Surface Lot
- 1 Max
Property Fee Disclaimer: Based on community-supplied data and independent market research. Subject to change without notice. May exclude fees for mandatory or optional services and usage-based utilities.
Features and Amenities
Living Area Features
- Walk In Closets
Map
- Shopping
- Colleges
- Grocery
- Medical
- Transportation
- Nearby Properties

Map
Getting Around
30 / 100 Somewhat walkable
50 / 100 Fairly bikeable
90 / 100 Exceptionally car friendly
Getting to Know the Area
40 / 100 Restaurants
20 / 100 Cafes
20 / 100 Nightlife
20 / 100 Shopping
40 / 100 Parks
100 / 100 Noise Level
Renters Reviews and Ratings
Nearby Schools
Magothy River Middle
Broadneck Elementary School
Broadneck High
About GreatSchools Data on ApartmentHomeLiving.com.
Points of Interest
Time and distance from Oakland Hills.
Big Box and Retail
Safeway
Kohl's
Walgreens
Colleges and Universities
Groceries
Safeway
Lidl
Food Lion
Hospitals
Anne Arundel Medical Center
University Of Maryland Baltimore Washington Medical Center
Shopping Centers
Oakland Hills has 5 shopping centers within 3.2 miles.
Transit Stations
Nearby Neighborhoods
Rental Price Ranges in the Area
| Bedroom | Average Rent | Cheapest Rent | Highest Rent |
|---|---|---|---|
| Arnold Studio Apartments | $2,218 | $1,698 | $2,860 |
| Arnold 1 Bedroom Apartments | $2,161 | $1,252 | $4,568 |
| Arnold 2 Bedroom Apartments | $2,604 | $1,409 | $6,182 |
| Arnold 3 Bedroom Apartments | $2,929 | $1,915 | $6,482 |
| Arnold 4 Bedroom Apartments | $2,995 | $2,995 | $2,995 |
| 2 Bedroom Homes | $2,606 | $1,950 | $3,700 |
| 3 Bedroom Homes | $3,184 | $1,595 | $7,500 |
| 4 Bedroom Homes | $3,474 | $2,889 | $4,200 |
| 5 Bedroom Homes | $5,750 | $5,750 | $5,750 |
| 6 Bedroom Homes | $8,097 | $6,200 | $9,995 |
Nearby Apartments
Nearby Homes
Did You Know?
43% of renters tour a property with an agent before signing a lease.


