Your message has been sent! Thank you!

Oaklyn Apartments

Verified
This is a CoStar Verified® Listing

Oaklyn in McKinney, TX is verified by CoStar’s® proprietary screening and fraud detection process, so you can shop and rent with confidence on ApartmentHomeLiving.com. Always protect yourself when shopping online.

(469) 824-9719
Check Availability
1600 Heritage Dr, McKinney, TX 75069

Contact

Oaklyn

1600 Heritage Dr
McKinney, TX 75069
(469) 824-9719
Oaklyn in McKinney, TX - Building Photo
  • 1–2 Bedrooms
  • $1,037-$1,612 Total Monthly Price

    Total Monthly Price

    Base Rent
    $1,037 - $1,612

    Total Monthly Price
    $1,037 - $1,612
  • 515–894 Square Feet

Rent Specials

2 Months Free Base Rent! Min. term & restrictions apply. Other costs & fees excluded. Offer may change.

About Oaklyn

Live your best life in a stylish apartment home in a convenient McKinney location! Experience peaceful, cozy living complete with a sparkling swimming pool and fitness center, in a pet-friendly community. Conveniently situated near Kenneth Threadgill Park, you can get your outdoor fix, then return home to relax in your apartment with spacious living areas, a private patio, and fireplace.Residents have easy access to Interstate 75 and Highway 121, The Star Entertainment District, FC Dallas' Toyota Stadium, The Frisco Roughriders at Dr. Pepper Ballpark, and so much more. Dive into the vibrant Dallas culture with quick access to prime Texas barbecue and regional micro-breweries. Pair world-class sports entertainment, and outdoor activities with spacious floor plans and you've found your next home.

Oaklyn is located in the Allen McKinney Neighborhood and 75069 Zip code of McKinney, TX. This community is professionally managed by Greystar Real Estate Partners

Unique Features and Amenities

  • App Dishwasher
  • App Refrigerator
  • Appliances Stainless
  • Bark Park
  • BBQ Grill
  • Closet Walk-in
  • Cyber Café
  • Flooring Hardwood
  • Svc Air Conditioning
  • Svc Cable

See All Amenities

Property Contact Info

Office Hours

Monday10:00 am–6:00 pm
Tuesday10:00 am–6:00 pm
Wednesday10:00 am–6:00 pm
Thursday10:00 am–6:00 pm
Friday10:00 am–6:00 pm
Saturday10:00 am–5:00 pm
SundayClosed

Floorplan Pricing and Availability

Oaklyn offers 1 to 2 Bedroom apartments starting from $1,037 and having 515–894 sq ft. Here is the current pricing and availability:

Cost CalculatorEstimate your monthly and one-time fees
  • 1 Bedroom

    Floorplan A1

    From $1,037

    1 Bed, 1 Bath, 515 sq ft
    Total Monthly Price

    Total Monthly Price

    Base Rent
    $1,037 - $1,207

    Total Monthly Price
    $1,037 - $1,207
    Available Now

    Availability Details

    PriceAvailability DateUnitSq FtDepositView Details
    $1,037Available Now1221515$250
    $1,037 August 7, 20261222515$250
    $1,057 August 9, 20260617515$250
    Prices shown for this property are the Total Monthly Price including Fees.

    Model Amenities and Features

    Features

    • Air Conditioning
    • Ceiling Fans
    • High Speed Internet Access
    • Washer/Dryer

    Kitchen

    • Dishwasher
    • Disposal

    Model Lease Information

    Model Price Range

    • $1,037 - $1,207Total Monthly Price
      Base Rent: $1,037 - $1,207
      Required Monthly Fees: None

    Current Available Pricing

    • $1,037 - $1,057 Total Monthly Price

    Unit 1221 Amenities and Features

    Features

    • Air Conditioning
    • Ceiling Fans
    • High Speed Internet Access
    • Washer/Dryer

    Kitchen

    • Dishwasher
    • Disposal

    Unit 1221 Lease Information

    Unit Price

    • $1,037Total Monthly Price
      Base Rent: $1,037
      Required Monthly Fees: None
    • View Details and Rent Estimate

    Deposit

    • $250 deposit

    Model Lease Information

    Model Price Range

    • $1,037 - $1,207Total Monthly Price

    Unit 1222 Amenities and Features

    Features

    • Air Conditioning
    • Ceiling Fans
    • High Speed Internet Access
    • Washer/Dryer

    Kitchen

    • Dishwasher
    • Disposal

    Unit 1222 Lease Information

    Unit Price

    • $1,037Total Monthly Price
      Base Rent: $1,037
      Required Monthly Fees: None
    • View Details and Rent Estimate

    Deposit

    • $250 deposit

    Model Lease Information

    Model Price Range

    • $1,037 - $1,207Total Monthly Price

    Unit 0617 Amenities and Features

    Features

    • Air Conditioning
    • Ceiling Fans
    • High Speed Internet Access
    • Washer/Dryer

    Kitchen

    • Dishwasher
    • Disposal

    Unit 0617 Lease Information

    Unit Price

    • $1,057Total Monthly Price
      Base Rent: $1,057
      Required Monthly Fees: None
    • View Details and Rent Estimate

    Deposit

    • $250 deposit

    Model Lease Information

    Model Price Range

    • $1,037 - $1,207Total Monthly Price

    Floorplan A2

    From $1,107

    1 Bed, 1 Bath, 630 sq ft
    Total Monthly Price

    Total Monthly Price

    Base Rent
    $1,107 - $1,277

    Total Monthly Price
    $1,107 - $1,277
    Available Now

    Availability Details

    PriceAvailability DateUnitSq FtDepositView Details
    $1,257Available Now0525630$250
    $1,257Available Now0728630$250
    $1,107Available Now1022630$250
    Prices shown for this property are the Total Monthly Price including Fees.

    Model Amenities and Features

    Features

    • Air Conditioning
    • Ceiling Fans
    • High Speed Internet Access
    • Washer/Dryer

    Kitchen

    • Dishwasher
    • Disposal

    Model Lease Information

    Model Price Range

    • $1,107 - $1,277Total Monthly Price
      Base Rent: $1,107 - $1,277
      Required Monthly Fees: None

    Current Available Pricing

    • $1,107 - $1,257 Total Monthly Price

    Unit 0525 Amenities and Features

    Features

    • Air Conditioning
    • Ceiling Fans
    • High Speed Internet Access
    • Washer/Dryer

    Kitchen

    • Dishwasher
    • Disposal

    Unit 0525 Lease Information

    Unit Price

    • $1,257Total Monthly Price
      Base Rent: $1,257
      Required Monthly Fees: None
    • View Details and Rent Estimate

    Deposit

    • $250 deposit

    Model Lease Information

    Model Price Range

    • $1,107 - $1,277Total Monthly Price

    Unit 0728 Amenities and Features

    Features

    • Air Conditioning
    • Ceiling Fans
    • High Speed Internet Access
    • Washer/Dryer

    Kitchen

    • Dishwasher
    • Disposal

    Unit 0728 Lease Information

    Unit Price

    • $1,257Total Monthly Price
      Base Rent: $1,257
      Required Monthly Fees: None
    • View Details and Rent Estimate

    Deposit

    • $250 deposit

    Model Lease Information

    Model Price Range

    • $1,107 - $1,277Total Monthly Price

    Unit 1022 Amenities and Features

    Features

    • Air Conditioning
    • Ceiling Fans
    • High Speed Internet Access
    • Washer/Dryer

    Kitchen

    • Dishwasher
    • Disposal

    Unit 1022 Lease Information

    Unit Price

    • $1,107Total Monthly Price
      Base Rent: $1,107
      Required Monthly Fees: None
    • View Details and Rent Estimate

    Deposit

    • $250 deposit

    Model Lease Information

    Model Price Range

    • $1,107 - $1,277Total Monthly Price
  • 2 Bedrooms

    Floorplan B1

    From $1,302

    2 Beds, 2 Baths, 803 sq ft
    Total Monthly Price

    Total Monthly Price

    Base Rent
    $1,302 - $1,522

    Total Monthly Price
    $1,302 - $1,522
    Available Now

    Availability Details

    PriceAvailability DateUnitSq FtDepositView Details
    $1,522Available Now0313803$350
    $1,302Available Now1123803$350
    $1,302Available Now0327803$350
    Prices shown for this property are the Total Monthly Price including Fees.

    Model Amenities and Features

    Features

    • Air Conditioning
    • Balcony
    • Ceiling Fans
    • Fireplace
    • High Speed Internet Access
    • Storage Space
    • Tub/Shower
    • Washer/Dryer
    • Washer/Dryer Hookup

    Kitchen

    • Dishwasher
    • Disposal
    • Quartz Countertops
    • Refrigerator

    Model Lease Information

    Model Price Range

    • $1,302 - $1,522Total Monthly Price
      Base Rent: $1,302 - $1,522
      Required Monthly Fees: None

    Unit 0313 Lease Information

    Unit Price

    • $1,522Total Monthly Price
      Base Rent: $1,522
      Required Monthly Fees: None
    • View Details and Rent Estimate

    Deposit

    • $350 deposit

    Model Lease Information

    Model Price Range

    • $1,302 - $1,522Total Monthly Price

    Unit 1123 Lease Information

    Unit Price

    • $1,302Total Monthly Price
      Base Rent: $1,302
      Required Monthly Fees: None
    • View Details and Rent Estimate

    Deposit

    • $350 deposit

    Model Lease Information

    Model Price Range

    • $1,302 - $1,522Total Monthly Price

    Unit 0327 Lease Information

    Unit Price

    • $1,302Total Monthly Price
      Base Rent: $1,302
      Required Monthly Fees: None
    • View Details and Rent Estimate

    Deposit

    • $350 deposit

    Model Lease Information

    Model Price Range

    • $1,302 - $1,522Total Monthly Price

    Floorplan B2

    From $1,392

    2 Beds, 2 Baths, 894 sq ft
    Total Monthly Price

    Total Monthly Price

    Base Rent
    $1,372 - $1,612

    Total Monthly Price
    $1,372 - $1,612
    Available Now

    Availability Details

    PriceAvailability DateUnitSq FtDepositView Details
    $1,392Available Now0425894$350
    $1,592Available Now0422894$350
    $1,392Available Now0813894$350
    Prices shown for this property are the Total Monthly Price including Fees.

    Model Amenities and Features

    Features

    • Air Conditioning
    • Ceiling Fans
    • High Speed Internet Access
    • Washer/Dryer

    Kitchen

    • Dishwasher
    • Disposal

    Model Lease Information

    Model Price Range

    • $1,372 - $1,612Total Monthly Price
      Base Rent: $1,372 - $1,612
      Required Monthly Fees: None

    Current Available Pricing

    • $1,392 - $1,592 Total Monthly Price

    Unit 0425 Amenities and Features

    Features

    • Air Conditioning
    • Ceiling Fans
    • High Speed Internet Access
    • Washer/Dryer

    Kitchen

    • Dishwasher
    • Disposal

    Unit 0425 Lease Information

    Unit Price

    • $1,392Total Monthly Price
      Base Rent: $1,392
      Required Monthly Fees: None
    • View Details and Rent Estimate

    Deposit

    • $350 deposit

    Model Lease Information

    Model Price Range

    • $1,372 - $1,612Total Monthly Price

    Unit 0422 Amenities and Features

    Features

    • Air Conditioning
    • Ceiling Fans
    • High Speed Internet Access
    • Washer/Dryer

    Kitchen

    • Dishwasher
    • Disposal

    Unit 0422 Lease Information

    Unit Price

    • $1,592Total Monthly Price
      Base Rent: $1,592
      Required Monthly Fees: None
    • View Details and Rent Estimate

    Deposit

    • $350 deposit

    Model Lease Information

    Model Price Range

    • $1,372 - $1,612Total Monthly Price

    Unit 0813 Amenities and Features

    Features

    • Air Conditioning
    • Ceiling Fans
    • High Speed Internet Access
    • Washer/Dryer

    Kitchen

    • Dishwasher
    • Disposal

    Unit 0813 Lease Information

    Unit Price

    • $1,392Total Monthly Price
      Base Rent: $1,392
      Required Monthly Fees: None
    • View Details and Rent Estimate

    Deposit

    • $350 deposit

    Model Lease Information

    Model Price Range

    • $1,372 - $1,612Total Monthly Price
Price shown is total price based on community-supplied monthly required fees. Excludes user-selected optional fees and variable or usage-based fees and required charges due at or prior to move-in or at move-out. View Fees and Policies for details. Price, availability, fees, and any applicable rent special are subject to change without notice.

Schedule a Tour

Request Tour
Call us at: (469) 824-9719 to request a tour.

Property Information

  • 200 Units
  • 2 Stories
  • Built in 1986
  • Renovated In 2006

Fees and Policies

The fees listed below are community-provided and may exclude utilities or add-ons. All payments are made directly to the property and are non-refundable unless otherwise specified. Use the Cost Calculator to determine costs based on your needs.

Required Fees

Utilities

Utility - Electric - Third PartyiMax of 1. Usage-Based (Utilities). Amount for provision and consumption of electric paid to a third party.Varies/mo
Utility - Stormwater/DrainageiMax of 1. Usage-Based (Utilities). Amount for provision of storm water services.Varies/mo
Disclaimer: Utility apportionment is allocation: unit size & occupants.
Utility - Water/SeweriMax of 1. Usage-Based (Utilities). Amount for provision and/or consumption of water and sewer services.Varies/mo
Disclaimer: Utility apportionment is allocation: sq footage of unit.
Pest Control ServicesiMax of 1. Amount for pest control services.$5/mo
Smart Home ServicesiMax of 1. Amount for smart home devices and services; services may vary.$25/mo
Disclaimer: Utility apportionment is flat rate per month.
Trash Services - HaulingiMax of 1. Amount for shared trash/waste services.$12/mo
Cable TV and Internet ServicesiMax of 1. Amount for cable and internet services in rental home.$78/mo
Utility - Stormwater/Drainage Admin FeeiMax of 1. Amount to manage drainage billing.$3/mo

One-Time Basics

Due at Application
Application FeeiMax of 1. Amount to process application, initiate screening, and take a rental home off the market.$50
Due at Move-In
Administrative FeeiMax of 1. Amount to facilitate move-in process for a resident.$150

Other Fees and Policies

Situational Fees

Utility - Vacant Processing FeeiMax of 1. Amount for failing to transfer utilities into resident name.$50/per occurrence
Month-to-Month FeeiMax of 1. Amount, in addition to base rent, for a month-to-month lease.$250/mo
Returned Payment Fee (NSF)iMax of 1. Amount for returned payment.$75/per occurrence
Intra-Community Transfer FeeiMax of 1. Amount due when transferring to another rental unit within community.$500/per occurrence
Access Device - ReplacementiMax of 1. Amount to obtain a replacement access device for community; fobs, keys, remotes, access passes.$50/per occurrence
Access/Lock Change FeeiMax of 1. Amount to change or reprogram access to rental home.$25/per occurrence
Utility - Vacant Cost RecoveryiMax of 1. Usage-Based (Utilities). Amount for utility usage not transferred to resident responsibility any time during occupancy.Varies/per occurrence
Renters Liability Only - Non-ComplianceiMax of 1. Amount for not maintaining required Renters Liability Policy.$10.75/per occurrence
Security Deposit - Additional (Refundable)iMax of 1. Additional amount, based on screening results, intended to be held through residency that may be applied toward amounts owed at move-out. Refunds processed per application and lease terms.$100
Disclaimer: Price varies based on screening conditions.
Comments:

Max of 1.

Personal Add-Ons

Renters Liability/Content - Property ProgramiMax of 1. Amount to participate in the property Renters Liability Program.$14.5/mo
Pet Mgmt - First Pet - Third PartyiMax of 1. Amount for first authorized pet registration and screening services.$28/per lease
Pet Mgmt - Additional Pet - Third PartyiMax of 1. Amount for additional authorized pet registration and screening services.$24/per lease
Comments:

Max of 1.

Pet Fees

Pet FeeiMax of 2. Amount to facilitate authorized pet move-in.$400
Pet RentiMax of 2. Monthly amount for authorized pet.$15/mo
Comments:

Max of 2.

Cats
  • 2 Pet Limit
Dogs
  • 2 Pet Limit
Others
Allowed

Parking Fees

Covered
Parking FeeiMax of 1. Amount for covered parking space/services. May be subject to availability.$25/mo
Comments:

Max of 1.

Additional Parking Options

Covered
Covered

Property Fee Disclaimer: Total Monthly Leasing Price includes base rent, all monthly mandatory and any user-selected optional fees. Excludes variable, usage-based, and required charges due at or prior to move-in or at move-out. Security Deposit may change based on screening results, but total will not exceed legal maximums. Some items may be taxed under applicable law. Some fees may not apply to rental homes subject to an affordable program. All fees are subject to application and/or lease terms. Prices and availability subject to change. Resident is responsible for damages beyond ordinary wear and tear. Resident may need to maintain insurance and to activate and maintain utility services, including but not limited to electricity, water, gas, and internet, per the lease. Additional fees may apply as detailed in the application and/or lease agreement, which can be requested prior to applying. Pets: Pet breed and other pet restrictions apply. Rentable Items: All Parking, storage, and other rentable items are subject to availability. Final pricing and availability will be determined during lease agreement. See Leasing Agent for details.

Features and Amenities

Unique Amenities

  • App Dishwasher
  • App Refrigerator
  • Appliances Stainless
  • Bark Park
  • BBQ Grill
  • Closet Walk-in
  • Cyber Café
  • Flooring Hardwood
  • Svc Air Conditioning
  • Svc Cable

On-Site Services

  • Maintenance On Site
  • Property Manager On Site
  • Laundry Facilities

Community Features

  • Clubhouse

Outdoor Features

  • Grill
  • Picnic Area
  • Patio

Recreation and Fitness

  • Fitness Center
  • Pool

Interior Features

  • Balcony
  • Storage Space
  • Tub/Shower
  • Ceiling Fans
  • Fireplace
  • High Speed Internet Access
  • Washer/Dryer Hookup
  • Washer/Dryer
  • Air Conditioning

Kitchen Amenities

  • Quartz Countertops
  • Dishwasher
  • Refrigerator
  • Disposal

Living Area Features

  • Vinyl Flooring

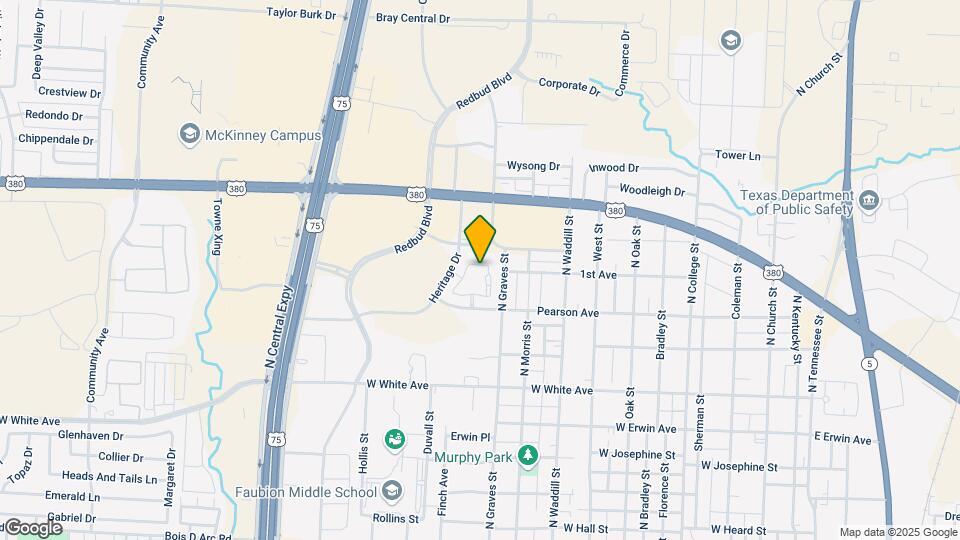
Google Map

Map

1600 Heritage Dr, McKinney, TX 75069

Getting Around

  • 60 / 100 Moderately walkable

    Most day-to-day needs are within walking distance

  • 40 / 100 Fairly bikeable

    Somewhat suitable for bicycle commuting and/or recreation

  • 90 / 100 Exceptionally car friendly

    Excellent access to freeways and/or major arteries, with almost no chance of parking problems

Scores provided by Local Logic details

Getting to Know the Area

  • 70 / 100 Restaurants

    Variety of restaurants within a few minutes

  • 60 / 100 Cafes

    Variety of cafés within a few minutes

  • 60 / 100 Nightlife

    Several bars within a few minutes

  • 70 / 100 Shopping

    Several shops within a few minutes

  • 90 / 100 Noise Level

    Virtually no sources of noise nearby

Scores provided by Local Logic

Frequently Asked Questions about Oaklyn

Where is Oaklyn located?

Oaklyn is located at 1600 Heritage Dr near the Allen McKinney area of McKinney, TX

What is the current rent range at Oaklyn?

1 Bedroom to 2 Bedroom Apartments at Oaklyn currently range from $1,037 to $1,612

When is the leasing office open?

  • The office Hours for Oaklyn are
  • Monday 10:00 am–6:00 pm
  • Tuesday 10:00 am–6:00 pm
  • Wednesday 10:00 am–6:00 pm
  • Thursday 10:00 am–6:00 pm
  • Friday 10:00 am–6:00 pm
  • Saturday 10:00 am–5:00 pm
  • Sunday Closed

Are pets allowed?

Call us today to find out our pet policy and if we allow pets

Are there any rent specials?

The current rent special at Oaklyn is: 2 Months Free Base Rent! Min. term & restrictions apply. Other costs & fees excluded. Offer may change..

Lifestyle Ratings

  • Affordability Great Value3.8

    The Oaklyn Apartments are 33.6% cheaper than the average apartment in the Allen McKinney area.

    Rent Comparison to the Allen McKinney Neighborhood

    FloorplanLowest Price Here*Neighborhood Avg RentNbhd Avg RentCost Difference%
    1 Bedroom$1,037$1,504-$467-31.1%
    2 Bedroom$1,302$2,036-$734-36.1%
    Prices shown for this property are the Total Monthly Price including Fees.

    Methodology: On 08/04/2026, ApartmentHomeLiving.com compared current rents by floorplan to 452 other apartment communities in the immediate area around Oaklyn (Allen McKinney) using today’s up-to-date pricing using the sum/count averaging formula. This data will be updated in real-time as prices fluctuate.

    Rent Pricing Data as of 08/04/2026

    * Price shown is Total Monthly Price including fees
Learn more about Lifestyle Search

Renters Reviews and Ratings

4.6
53 Renters Reviews

Verified Renter

July 29, 2026 - Review from Apartments.com
My experience at Oaklyn has been mixed, with several areas that need improvement before I could confidently recommend the community.

Property Manager Responded

July 30, 2026
Hi, Thank you for your feedback. We're sorry your experience has been mixed and appreciate you sharing your concerns. We’re always looking for ways to improve and would welcome the opportunity to learn more. Please reach out to our team so we can address your concerns directly. - Oaklyn Management

Verified Renter

June 30, 2026 - Review from Apartments.com
Please open the pool.

Verified Renter

June 30, 2026 - Review from Apartments.com
Beautiful place to live , quiet and safe

Verified Renter

June 30, 2026 - Review from Apartments.com
It’s a nice quiet community.

Verified Renter

June 29, 2026 - Review from Apartments.com
I have enjoyed living here for the past 10 years. The office staff has always been pleasant and accommodating. Maintenance issues are handled quickly.

Property Manager Responded

July 2, 2026
Hello, Thank you for taking the time to leave a review and shout out to the team. We are happy to hear that you have enjoyed living here, and we love having you as a long-term resident! If you ever need anything, please do not hesitate to reach out to the office. - Oaklyn Management

Verified Renter

May 12, 2026 - Review from Apartments.com
I rarely need any maintenance work as the community keep things working smoothly. When I do need work done, they are quick and efficient.

Property Manager Responded

June 4, 2026
Hi! Thank you for taking the time to leave a review. We are thrilled to hear your feedback and to hear that your experience at Oaklyn has been positive. Thank you for choosing Oaklyn to call home!

Property Manager Responded

June 4, 2026
Hello, Thank you for taking the time to share your feedback with us. I am happy to hear that you have had such a positive experience with our maintenence team! Our team strives to ensure that residents requests are completed in a timley manner and exceeds their expectations. If there is anything else that we can do on our end to continue to make your stay here with us a positive one. Please feel free to reach out to me via email at Oaklynmgr@greystar.com or by calling the office at 972-548-9934. Thank you for being a valued resident with us here at Oaklyn! - Marissa Credeur, Community Manager

Verified Renter

March 31, 2026 - Review from Apartments.com
Apartment searching and moving could be extremely enervating. A third-party company contacted me and showed me a couple of apartments within my preference. I saw features that matched my preference in Oaklyn and visited to ensure what I saw online reflected the reality of the environment and apartment. The floor plan, amenities, kitchen, and bedroom met my requirements. The serenity of the environment is plausible, and I recommend it.

Verified Renter

February 19, 2026 - Review from Apartments.com
Oaklyn Apartments don’t just feel like home, they are home. The office staff is super fantastic so friendly and helpful. I love it here because it’s quiet and a smaller community and right off the highway and near the grocery stores and the residents I have made friends with, we look out for one another. It’s home. This is my family. It truly is.

Property Manager Responded

March 4, 2026
Hello, Thank you for taking the time to share your positive feedback about our community! We are so happy to hear that your stay here with us has been extraordinary! If there is anything else that we can do on our end to continue ensuring that your stay here with us is great, please do not hesitate to reach out to me directly at Oaklynmgr@greystar.com. Thank you again for being a valued Oaklyn resident! Kind Regards, Marissa Credeur Community Manager

RODENT ISSUES!!!

February 22, 2022 - Review from Apartments.com
While living at Heritage Place Apartments I've experienced issues with pest and rodents. Other tenants have also advised rats have been an issue while staying here. Therefore, I would not recommend this residence.

Property Manager Responded

February 26, 2022
Thank you for your review. I am sorry to hear you have experienced some sort of rodent issue. We hate it when mother nature makes its way in, which happens sometimes. We have a licensed pest control company that services our property weekly. Please let us know if you are experiencing any type of pest control related problem and we will be happy to have them address it. We can be reached via email at heritageplace@maderaresidential.com.-Charles Owen, Community Manager

Great place to live but

February 15, 2022 - Review from Apartments.com
So I've been living here for a few years now and I love it. However the issues I have with the complex is that they tend to have bug problems and in the summer it gets up to 80-90°f inside with what little a/c there is.

Property Manager Responded

February 19, 2022
Hello, thank you for your review. I am sorry to hear you had a bug issue in the summer along some A/C problems. Please reach out to our office at heritageplace@maderaresidential.com for any service request needs. We have a license pest control company that comes out and services the property weekly and upon request. Also, we have trained technicians that will be happy to look at your hvac system to make sure it is working properly. Again, that email is heritageplace@maderaresidential.com. Thank you for being a resident of ours at Heritage Place-Melissa Fuller, Area Manager

yes

September 20, 2021 - Review from Apartments.com
yes

Good location

July 12, 2021 - Review from Apartments.com
Close to everything you need and you can walk everywhere if needed. The staff is awesome and very responsive.

Property Manager Responded

July 21, 2021
Thank you for your recognition of our convenient location and responsive service. It is great to hear that we have met your expectations and appreciate your terrific rating!

Nearby Schools

Burks Elementary School

Mckinney Independent School District
1801 Hill Street
Public School - Grades K-5 (329 Students)
In Attendance Zone2 minute drive / 0.9 miles away
6/10

McKinney Boyd High School

Mckinney Independent School District
600 LK FOREST DR
Public School - Grades 9-12 (2546 Students)
In Attendance Zone6 minute drive / 3.0 miles away
7/10
School data provided by GreatSchools.
details
The GreatSchools Rating helps parents compare schools within a state based on a variety of school quality indicators and provides a helpful picture of how effectively each school serves all of its students. Ratings are on scale of 1 (below average) and to 10 (above average) and can include test scores, college readiness, academic progress, advanced courses, equity, discipline and attendance data. We also advise parents to visit schools, consider other information on school performance and programs, and consider needs as part of the school selection process.

About GreatSchools Data on ApartmentHomeLiving.com.

Points of Interest

Time and distance from Oaklyn.

Big Box and Retail

Walgreens

1651 W University Dr
1 minute drive / 0.4 miles away

Carmax

1441 N Central Expy
1 minute drive / 0.55 miles away

Autozone

3120 E University Dr
3 minute drive / 1.02 miles away

Colleges and Universities

Collin County Community College - Central Park Campus

2200 West University Drive
2 minute drive / 0.98 miles away

Collin County Community College - Collin Higher Education Center

3452 Spur 399
7 minute drive / 3.31 miles away

Collin County Community College - Allen Center Campus

300 Rivercrest Boulevard
15 minute drive / 7.15 miles away

Groceries

Sprouts Farmers Market

2201 Virginia Pky
3 minute drive / 1.07 miles away

Kroger

1801 N Lake Forest Dr
6 minute drive / 3.0 miles away

Heb

1230 Central Expy
9 minute drive / 4.52 miles away

Hospitals

Baylor Scott & White Medical Center - Mckinney

5252 West University Drive
6 minute drive / 3.01 miles away

Medical Center Of Mckinney

4500 Medical Center Drive
7 minute drive / 3.48 miles away

Methodist Mckinney Hospital

8000 W Eldorado Pkwy Bldg C Suite C
12 minute drive / 5.94 miles away

Shopping Centers

Central Park Plaza

1434-1436 N Central Expy
1 minute drive / 0.39 miles away

Heritage Village

1720 N Central Expy
1 minute drive / 0.42 miles away

Heritage Square

1705-1717 W University Dr
1 minute drive / 0.45 miles away

Oaklyn has 5 shopping centers within 0.7 miles.

Nearby Neighborhoods

Stoneleigh Place

Studio to 5 Bedroom Apartments from $695
View Rentals

Timber Creek

Studio to 6 Bedroom Apartments from $695
View Rentals

Downtown McKinney

Studio to 5 Bedroom Apartments from $950
View Rentals

Rental Price Ranges in the Area

BedroomAverage RentCheapest RentHighest Rent
McKinney Studio Apartments $2,057$995$2,850
McKinney 1 Bedroom Apartments $1,553$908$6,635
McKinney 2 Bedroom Apartments $2,116$1,125$6,486
McKinney 3 Bedroom Apartments $2,739$1,325$7,969
McKinney 4 Bedroom Apartments $3,457$1,900$10,000+
2 Bedroom Homes$2,377$1,295$4,800
3 Bedroom Homes$2,425$1,375$4,500
4 Bedroom Homes$2,914$1,740$7,000
5 Bedroom Homes$4,028$2,250$10,000+
6 Bedroom Homes$5,170$3,600$7,000

Browse Top Apartments in McKinney

Viewing: Oaklyn | Desktop Version | Listing Updated: 08/03/2026 | AHLPLA
Greystar Disclosures & Licenses