


- 1–2 Bedrooms
- $2,050-$2,995 Pricing
- 855–1,502 Square Feet
About Oakmont Village
Imagine living in the Turf Valley resort community in picturesque Ellicott City, Maryland. Adjacent to a world class golf course and resort, Oakmont Village Apartments At Turf Valley offers an oasis of tranquility in a fast paced world. Across the street from the shopping and entertainment opportunities of the new Turf Valley Towne Square including a new Harris Teeter grocery store, Oakmont Village Apartments offers spacious one and two bedroom apartments with all the amenities – plus a community room with fitness and business centers, and two elevators in each building. All this in a extraordinary village setting nestled next to one of Maryland’s premier resort and golfing destinations. Meticulously designed and built with signature Keelty Homes quality, one of Maryland’s oldest and most respected home builders, serving Marylanders since 1904. Best of all, Oakmont Village Apartments at Turf Valley is your personal oasis to luxury living, just a few minutes away from the old world ambiance, shopping and award-winning fine dining of historic main street Ellicott City, a perennial selection by Money Magazine as one of the Best Places To Live in the United States.
Oakmont Village is located in the 21042 Zip code of Ellicott City, MD.
Unique Features and Amenities
- 24-hour emergency maintenance service
- Business Center has complimentary Wi-Fi
- Clubroom with kitchenette, fireplace and pool table
- Intercom building entry system
- Optional individual storage lockers available
- Smoke free community
- Two elevators in each building
Property Contact Info

- Listed by:
- Agency:
- Vendor Logo:
- Website:
- View Property Website
- Call Us:
- (443) 419-7562
- Disclaimer:
Office Hours
| Monday | 9:00 am–5:00 pm |
| Tuesday | 9:00 am–5:00 pm |
| Wednesday | 9:00 am–5:00 pm |
| Thursday | 9:00 am–5:00 pm |
| Friday | 9:00 am–5:00 pm |
| Saturday | 10:00 am–5:00 pm |
| Sunday | Closed |
Floorplan Pricing and Availability
Oakmont Village offers 1 to 2 Bedroom apartments starting from $2,050 and having 855–1,502 sq ft. Here is the current pricing and availability:
New! Interactive Property Map
1 Bedroom
Spruce
1 Bed, 1 Bath, 855 sq ftModel Gallery
Floorplans
Availability Details
Price Availability Date Unit Sq Ft $2,050 Call for Availability Spruce 855 sq ft Model Amenities and Features
Features
- Air Conditioning
- Cable Ready
- Heating
- High Speed Internet Access
- Tub/Shower
- Washer/Dryer
Kitchen
- Dishwasher
- Disposal
- Microwave
- Range
Living Space
- Carpet
- Dining Room
- Tile Floors
- Walk-In Closets
- Window Coverings
Model Rent and Fees
Model Price
- $2,050
Apartment Model: Spruce$2,0501 Bedroom, 1 Bath, 855 sq ftUnavailable![]()
Spruce - Floorplan Willow
1 Bed, 1 Bath, 1125 sq ftModel Gallery
Floorplans
Availability Details
Price Availability Date Unit Sq Ft $2,475 Call for Availability Willow 1125 sq ft Model Amenities and Features
Features
- Air Conditioning
- Cable Ready
- Heating
- High Speed Internet Access
- Tub/Shower
- Washer/Dryer
Kitchen
- Dishwasher
- Disposal
- Microwave
- Range
Living Space
- Carpet
- Den
- Dining Room
- Tile Floors
- Walk-In Closets
- Window Coverings
Model Rent and Fees
Model Price
- $2,475
Apartment Model: Willow$2,4751 Bedroom, 1 Bath, 1125 sq ftUnavailable![]()
Willow - Floorplan 2 Bedrooms
Dogwood
2 Beds, 2 Baths, 1125 sq ftModel Gallery
Floorplans
Availability Details
Price Availability Date Unit Sq Ft $2,525 Call for Availability Dogwood 1125 sq ft Model Amenities and Features
Features
- Air Conditioning
- Cable Ready
- Heating
- High Speed Internet Access
- Tub/Shower
- Washer/Dryer
Kitchen
- Dishwasher
- Disposal
- Microwave
- Range
Living Space
- Carpet
- Dining Room
- Tile Floors
- Walk-In Closets
- Window Coverings
Model Rent and Fees
Model Price
- $2,525
Apartment Model: Dogwood$2,5252 Bedroom, 2 Bath, 1125 sq ftUnavailable![]()
Dogwood - Floorplan Beech
2 Beds, 2 Baths, 1212 sq ftModel Gallery
Floorplans
Availability Details
Price Availability Date Unit Sq Ft $2,600 Call for Availability Beech 1212 sq ft Model Amenities and Features
Features
- Air Conditioning
- Cable Ready
- Heating
- High Speed Internet Access
- Tub/Shower
- Washer/Dryer
Kitchen
- Dishwasher
- Disposal
- Microwave
- Range
Living Space
- Carpet
- Dining Room
- Tile Floors
- Walk-In Closets
- Window Coverings
Model Rent and Fees
Model Price
- $2,600
Apartment Model: Beech$2,6002 Bedroom, 2 Bath, 1212 sq ftUnavailable![]()
Beech - Floorplan Aspen
2 Beds, 2 Baths, 1212 sq ftModel Gallery
Floorplans
Availability Details
Price Availability Date Unit Sq Ft $2,600 Call for Availability Aspen 1212 sq ft Model Amenities and Features
Features
- Air Conditioning
- Cable Ready
- Heating
- High Speed Internet Access
- Tub/Shower
- Washer/Dryer
Kitchen
- Dishwasher
- Disposal
- Microwave
- Range
Living Space
- Carpet
- Dining Room
- Tile Floors
- Walk-In Closets
- Window Coverings
Model Rent and Fees
Model Price
- $2,600
Apartment Model: Aspen$2,6002 Bedroom, 2 Bath, 1212 sq ftUnavailable![]()
Aspen - Floorplan Cedar
2 Beds, 2 Baths, 1226 sq ftModel Gallery
Floorplans
Availability Details
Price Availability Date Unit Sq Ft $2,645 Call for Availability Cedar 1226 sq ft Model Amenities and Features
Features
- Air Conditioning
- Cable Ready
- Heating
- High Speed Internet Access
- Tub/Shower
- Washer/Dryer
Kitchen
- Dishwasher
- Disposal
- Microwave
- Range
Living Space
- Carpet
- Dining Room
- Tile Floors
- Walk-In Closets
- Window Coverings
Model Rent and Fees
Model Price
- $2,645
Apartment Model: Cedar$2,6452 Bedroom, 2 Bath, 1226 sq ftUnavailable![]()
Cedar - Floorplan Maple
2 Beds, 2 Baths, 1502 sq ftLargest 2 BedroomThis is the largest 2 Bedroom at this PropertyModel Gallery
Floorplans
Availability Details
Price Availability Date Unit Sq Ft $2,995 Call for Availability Maple 1502 sq ft Model Amenities and Features
Features
- Air Conditioning
- Cable Ready
- Heating
- High Speed Internet Access
- Tub/Shower
- Washer/Dryer
Kitchen
- Dishwasher
- Disposal
- Microwave
- Range
Living Space
- Carpet
- Den
- Dining Room
- Tile Floors
- Walk-In Closets
- Window Coverings
Model Rent and Fees
Model Price
- $2,995
Apartment Model: Maple$2,9952 Bedroom, 2 Bath, 1502 sq ftUnavailable![]()
Maple - Floorplan
Schedule a Tour
3D Tours
Property Information
- 192 Units
- 4 Stories
- Built in 2015
Lease Terms
- 12 mo
Fees and Policies
The fees listed below are community-provided and may exclude utilities or add-ons. All payments are made directly to the property and are non-refundable unless otherwise specified.
Required Fees
One-Time Basics
- Due at Application
- Application Fee Per ApplicantiCharged per applicant.$25.00
Other Fees and Policies
Pet Fees
- Cat
- Pet DepositiMax of 2. Charged per Pet.$0.00
- One-Time Pet FeeiMax of 2. Charged Per Pet.$0.00
- Monthly Pet FeeiMax of 2. Charged Per Pet.$35.00/mo
$200 pet fee
Parking Fees
- Garage
- Parking FeeiMax of 1. Charged per vehicle.$0.00/mo
Max of 1. Included with rent.
Storage Fees
- Storage Unit
- Storage DepositiCharged per rentable item.$0.00
- Storage RentiCharged per rentable item.$75.00/mo
Property Fee Disclaimer: Based on community-supplied data and independent market research. Subject to change without notice. May exclude fees for mandatory or optional services and usage-based utilities.
Features and Amenities
Unique Amenities
- 24-hour emergency maintenance service
- Business Center has complimentary Wi-Fi
- Clubroom with kitchenette, fireplace and pool table
- Intercom building entry system
- Optional individual storage lockers available
- Smoke free community
- Two elevators in each building
On-Site Services
- Maintenance On Site
- Package Service
- Property Manager On Site
- Recycling
- Key Fob Entry
- Laundry Facilities
Community Features
- Business Center
- Clubhouse
- Lounge
- Elevator
Outdoor Features
- Controlled Access
- Patio
Recreation and Fitness
- Fitness Center
Interior Features
- Balcony
- Storage Space
- Fireplace
- High Speed Internet Access
- Double Vanities
- Heating
- Sprinkler System
- Tub/Shower
- Intercom
- Trash Compactor
- Cable Ready
- Washer/Dryer
- Air Conditioning
- Wi Fi
- Smoke Free
Kitchen Amenities
- Disposal
- Freezer
- Island Kitchen
- Range
- Refrigerator
- Microwave
- Dishwasher
- Kitchen
- Stainless Steel Appliances
- Ice Maker
- Granite Countertops
Living Area Features
- Walk In Closets
- Den
- Dining Room
- Carpet
- Tile Floors
- Window Coverings
- Large Bedrooms
Unique Amenities
- Garage Available

Map
- Shopping
- Colleges
- Grocery
- Medical
- Transportation

Map
Getting Around
40 / 100 Fairly walkable
50 / 100 Fairly bikeable
100 / 100 Exceptionally car friendly
Getting to Know the Area
50 / 100 Restaurants
30 / 100 Cafes
20 / 100 Nightlife
30 / 100 Shopping
70 / 100 Parks
20 / 100 Noise Level
Frequently Asked Questions about Oakmont Village
Where is Oakmont Village located?
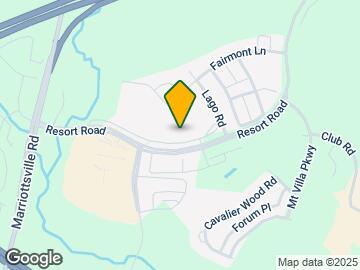
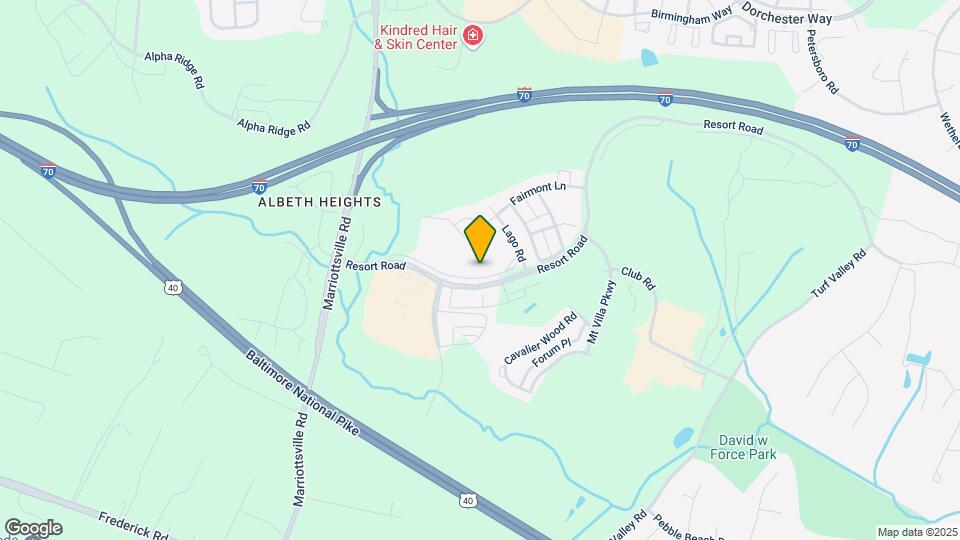
Oakmont Village is located at 11090 Resort Rd, Ellicott City, MD
What is the current rent range at Oakmont Village?
1 Bedroom to 2 Bedroom Apartments at Oakmont Village currently range from $2,050 to $2,995
When is the leasing office open?
- The office Hours for Oakmont Village are
- Monday 9:00 am–5:00 pm
- Tuesday 9:00 am–5:00 pm
- Wednesday 9:00 am–5:00 pm
- Thursday 9:00 am–5:00 pm
- Friday 9:00 am–5:00 pm
- Saturday 10:00 am–5:00 pm
- Sunday Closed
Are pets allowed?
Call us today to find out our pet policy and if we allow pets
Renters Reviews and Ratings
Amazing apartments with luxury features at a non-luxury price!
Great Place to live
Bad gym
Tenant review
Tenant review 12/8/15
Resident
Oakmont Village at Turf Valley
Nearby Schools
Marriotts Ridge High
About GreatSchools Data on ApartmentHomeLiving.com.
Points of Interest
Time and distance from Oakmont Village.
Big Box and Retail
Walgreens
Walmart
Carmax
Colleges and Universities
The Community College of Baltimore County - CCBC Cantonsville
Groceries
H Mart
Safeway
Whole Foods
Hospitals
Howard County General Hospital
Northwest Hospital Center
Springfield Hospital Center
Shopping Centers
Oakmont Village has 5 shopping centers within 2.2 miles.
Transit Stations
Old Court-Metro Subway
Owings Mills-Metro Subway
Nearby Neighborhoods
Rental Price Ranges in the Area
| Bedroom | Average Rent | Cheapest Rent | Highest Rent |
|---|---|---|---|
| Ellicott City Studio Apartments | $2,001 | $1,890 | $2,339 |
| Ellicott City 1 Bedroom Apartments | $1,987 | $1,075 | $3,041 |
| Ellicott City 2 Bedroom Apartments | $2,188 | $1,332 | $4,166 |
| Ellicott City 3 Bedroom Apartments | $3,215 | $1,910 | $4,500 |
| Ellicott City 4 Bedroom Apartments | $3,951 | $2,721 | $4,418 |
| 2 Bedroom Homes | $2,108 | $1,550 | $2,800 |
| 3 Bedroom Homes | $2,997 | $1,995 | $3,700 |
| 4 Bedroom Homes | $4,102 | $3,250 | $7,999 |
| 5 Bedroom Homes | $4,725 | $3,500 | $5,500 |
| 6 Bedroom Homes | $6,950 | $4,400 | $9,500 |
Browse Top Apartments in Ellicott City
By Price
By Community Type
- Ellicott City Apartments with Rent Specials
- Ellicott City Top Rated Apartments
- Ellicott City Corporate Apartments
- Ellicott City Furnished Apartments
- Ellicott City Gated Apartments
- Ellicott City Loft Apartments
- Ellicott City Low Income Apartments
- New Ellicott City Apartments
- Ellicott City Senior Apartments
- Ellicott City Short-term Apartments
- Ellicott City Student Apartments
- Ellicott City Apartments with Utilities Included


Max of 2. per pet.