
Your message has been sent! Thank you!

Oakridge Apartments

Verified
This is a CoStar Verified® Listing

Oakridge Apartments in Stockton, CA is verified by CoStar’s® proprietary screening and fraud detection process, so you can shop and rent with confidence on ApartmentHomeLiving.com. Always protect yourself when shopping online.

(209) 268-7919
Check Availability
5650 Stratford Cir, Stockton, CA 95207

Contact

Oakridge Apartments

5650 Stratford Cir
Stockton, CA 95207
(209) 268-7919
Oakridge Apartments in Stockton, CA - Building Photo
  • 1–2 Bedrooms
  • $1,825-$2,325 Pricing
  • 734–1,122 Square Feet

About Oakridge Apartments

Oakridge is the exciting apartment living experience that Stockton has been waiting for. We are located in the Lincoln Village area of Stockton. Our friendly and professional staff is waiting to show you all that our community has in store. We love apartment living and look forward to seeing you. Come see us today!

Description created using real-time rental pricing and availability.

Oakridge Apartments is located in the Lincoln Village Neighborhood and 95207 Zip code of Stockton, CA. This community is professionally managed by Winn Companies

Unique Features and Amenities

  • 24-hour emergency maintenance for peace of mind
  • Amazon Package Locker (Upcoming)
  • BBQ Picnic Area
  • On-Site Laundry Facilities
  • Pet-friendly community
  • Professional and responsive management
  • Sparkling Swimming Pool

See All Amenities

Property Contact Info

Office Hours

Monday8:00 am–4:30 pm
Tuesday8:00 am–4:30 pm
Wednesday8:00 am–4:30 pm
Thursday8:00 am–4:30 pm
Friday8:00 am–4:30 pm
SaturdayClosed
SundayClosed

Floorplan Pricing and Availability

Oakridge Apartments offers 1 to 2 Bedroom apartments starting from $1,825 and having 734–1,122 sq ft. Here is the current pricing and availability:

Cost CalculatorEstimate your monthly and one-time fees
  • 1 Bedroom

    One Bedroom

    $1,825

    1 Bed, 1 Bath, 734 sq ft
    Available Jul 24

    Availability Details

    PriceAvailability DateUnitSq FtView Details
    $1,825 July 24, 202632734
    $1,825 August 18, 202630734

    Model Amenities and Features

    Features

    • Cable Ready
    • Ceiling Fans
    • Fireplace
    • Heating
    • Tub/Shower

    Kitchen

    • Kitchen
    • Microwave
    • Oven
    • Range
    • Refrigerator

    Living Space

    • Window Coverings

    Outdoor Space

    • Patio

    Model Rent and Fees

    Model Price

    • $1,825

    Deposit

    • $600 deposit

    Unit 32 Amenities and Features

    Features

    • Cable Ready
    • Ceiling Fans
    • Fireplace
    • Heating
    • Tub/Shower

    Kitchen

    • Kitchen
    • Microwave
    • Oven
    • Range
    • Refrigerator

    Living Space

    • Window Coverings

    Outdoor Space

    • Patio

    Unique Features

    • Private Backyard Selected Units

    Unit 32 Rent and Fees

    Unit Price

    • $1,825
    • View Details and Rent Estimate

    Deposit

    • $600 deposit

    Model Rent and Fees

    Price

    • $1,825

    Unit 30 Amenities and Features

    Features

    • Cable Ready
    • Ceiling Fans
    • Fireplace
    • Heating
    • Tub/Shower

    Kitchen

    • Kitchen
    • Microwave
    • Oven
    • Range
    • Refrigerator

    Living Space

    • Window Coverings

    Outdoor Space

    • Patio

    Unique Features

    • Private Backyard Selected Units

    Unit 30 Rent and Fees

    Unit Price

    • $1,825
    • View Details and Rent Estimate

    Deposit

    • $600 deposit

    Model Rent and Fees

    Price

    • $1,825
  • 2 Bedrooms

    Two Bedroom

    $2,050

    2 Beds, 1 Bath, 870 sq ft
    Available Now

    Availability Details

    PriceAvailability DateUnitSq Ft
    $2,050Available Now16870

    Unit 16 Amenities and Features

    Features

    • Balcony
    • Cable Ready
    • Ceiling Fans
    • Fireplace
    • Heating
    • Storage Space

    Kitchen

    • Kitchen
    • Microwave
    • Oven
    • Range
    • Refrigerator

    Living Space

    • Window Coverings

    Outdoor Space

    • Patio

    Unique Features

    • Private Backyard Selected Units

    Unit 16 Rent and Fees

    Unit Price

    • $2,050
    • View Details and Rent Estimate

    Deposit

    • $800 deposit

    Model Rent and Fees

    Price

    • $2,050

    Two Bedroom Two Bath

    $2,325

    2 Beds, 2 Baths, 1122 sq ft
    Available Now

    Availability Details

    PriceAvailability DateUnitSq FtView Details
    $2,325Available Now611122
    $2,325 September 10, 2026531122

    Model Amenities and Features

    Features

    • Balcony
    • Cable Ready
    • Ceiling Fans
    • Fireplace
    • Storage Space
    • Tub/Shower

    Kitchen

    • Microwave
    • Oven

    Model Rent and Fees

    Model Price

    • $2,325

    Deposit

    • $800 deposit

    Unit 61 Amenities and Features

    Unique Features

    • Private Backyard Selected Units

    Unit 61 Rent and Fees

    Unit Price

    • $2,325
    • View Details and Rent Estimate

    Deposit

    • $800 deposit

    Model Rent and Fees

    Price

    • $2,325

    Unit 53 Amenities and Features

    Unique Features

    • Private Backyard Selected Units

    Unit 53 Rent and Fees

    Unit Price

    • $2,325
    • View Details and Rent Estimate

    Deposit

    • $800 deposit

    Model Rent and Fees

    Price

    • $2,325
Price shown is base rent. Excludes user-selected optional fees and variable or usage-based fees and required charges due at or prior to move-in or at move-out. View Fees and Policies for details. Price, availability, fees, and any applicable rent special are subject to change without notice.

Schedule a Tour

Schedule a Tour
Call us at: (209) 268-7919 to schedule a tour.

3D Tours

Property Information

  • 62 Units
  • 2 Stories
  • Built in 1972

Lease Terms

  • 12 mo

Fees and Policies

The fees listed below are community-provided and may exclude utilities or add-ons. All payments are made directly to the property and are non-refundable unless otherwise specified. Use the Cost Calculator to determine costs based on your needs.

Required Fees

One-Time Basics

Due at Application
Application FeeiOnline Application Fee Charged Per Applicant.$55.00

Other Fees and Policies

Situational Fees

Security DepositiFirst Month`s Rent Deposit Charged per unit.$300.00

Pet Fees

Cat
Pet Deposit ReceivediPet Deposit - Cat ($450 1st pet/$225 2nd pet) Charged per Pet.$450.00
Pet RentiMonthly Pet Rent - Cat Charged Per Pet.$30.00/mo
Dog
Pet Deposit ReceivediPet Deposit - Dog ($450 1st pet/$225 2nd pet) Charged per Pet.$450.00
Pet RentiMonthly Pet Rent - Dog Charged Per Pet.$30.00/mo

Property Fee Disclaimer: Based on community-supplied data and independent market research. Subject to change without notice. May exclude fees for mandatory or optional services and usage-based utilities.

Features and Amenities

Unique Amenities

  • 24-hour emergency maintenance for peace of mind
  • Amazon Package Locker (Upcoming)
  • BBQ Picnic Area
  • On-Site Laundry Facilities
  • Pet-friendly community
  • Professional and responsive management
  • Sparkling Swimming Pool

On-Site Services

  • Laundry Facilities

Outdoor Features

  • Grill
  • Picnic Area
  • Patio

Recreation and Fitness

  • Pool

Interior Features

  • Balcony
  • Storage Space
  • Tub/Shower
  • Ceiling Fans
  • Fireplace
  • Cable Ready

Kitchen Amenities

  • Microwave
  • Oven

Living Area Features

  • Window Coverings
Google Map

Map

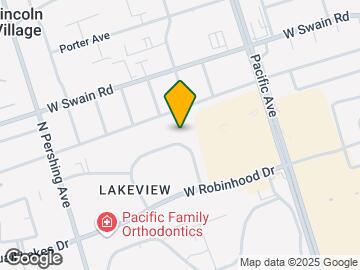

5650 Stratford Cir, Stockton, CA 95207

Frequently Asked Questions about Oakridge Apartments

Where is Oakridge Apartments located?

Oakridge Apartments is located at 5650 Stratford Cir near the Lincoln Village area of Stockton, CA

What is the current rent range at Oakridge Apartments?

1 Bedroom to 2 Bedroom Apartments at Oakridge Apartments currently range from $1,825 to $2,325

When is the leasing office open?

  • The office Hours for Oakridge Apartments are
  • Monday 8:00 am–4:30 pm
  • Tuesday 8:00 am–4:30 pm
  • Wednesday 8:00 am–4:30 pm
  • Thursday 8:00 am–4:30 pm
  • Friday 8:00 am–4:30 pm
  • Saturday Closed
  • Sunday Closed

Are pets allowed?

Call us today to find out our pet policy and if we allow pets

Renters Reviews and Ratings

3.7
5 Renters Reviews

Perfect location

July 7, 2026 - Review from Apartments.com
This beauty is hidden in a very desirable location. Right behind all the located shops and rtd located minutes from delta college and uop school I recommend taking a look and making this place your home

Great place to live

July 7, 2026 - Review from Apartments.com
I came to this community to tour with ms walker and she was the best impression I've had in a long time. I applied on the spot. The downstairs units have huge private patios

Great Apartments!!

May 2, 2026 - Review from Apartments.com
I’ve lived at these apartments for about a year now, and ive enjoyed it very much. The cool amenities such as on sit doggie bag stations and beautiful pool and grill area really really make the place. What even greater is that everything is so clean. Special s/o to groundskeeper Jose for putting in that work everyday to keep it nice and tidy for the residents.

Property Manager Responded

June 5, 2026
Thank you so much for the great review! We’re happy to hear you’ve enjoyed living here and that the amenities, pool, grill area, and clean community have made a positive difference in your experience. We’ll also be sure to share your kind words with Jose. He works hard every day to keep the community looking its best, and we know he’ll appreciate the shoutout. Thank you again for being a valued resident!

Homey and Welcoming Apartments

May 2, 2026 - Review from Apartments.com
Buy for I love the layout of this apartment complex better than any complex I’ve lived at. there are these gigantic trees all around the property that make it feel so welcoming and warm. not only is the property welcoming and warm, but the workers are as well. I’ve had the most experience talking with the groundskeeper Jose, he is always so kind and helpful and he’s the reason why the property is super clean!

Property Manager Responded

June 5, 2026
Thank you so much for the wonderful review! We’re happy to hear that the layout, mature trees, and welcoming atmosphere have made the community feel like home. We also appreciate you recognizing Jose. He takes great pride in keeping the property clean and well cared for, and we’ll be sure to share your kind words with him. Thank you again for being a valued resident!

Smells

August 6, 2019 - Review from Apartments.com
Not smoke free, smells like cigarettes everywhere. People smoke cigarettes in their apartment,making neighboring apartments smell like cigarettes. You can tell who it is by the yellowish-brown windows.

Nearby Schools

Tyler Skills Elementary

Stockton Unified School District
3830 North Webster Avenue
Public School - Grades K-8 (478 Students)
In Attendance Zone5 minute drive / 1.9 miles away
School data provided by GreatSchools.
details
The GreatSchools Rating helps parents compare schools within a state based on a variety of school quality indicators and provides a helpful picture of how effectively each school serves all of its students. Ratings are on scale of 1 (below average) and to 10 (above average) and can include test scores, college readiness, academic progress, advanced courses, equity, discipline and attendance data. We also advise parents to visit schools, consider other information on school performance and programs, and consider needs as part of the school selection process.

About GreatSchools Data on ApartmentHomeLiving.com.

Points of Interest

Time and distance from Oakridge Apartments.

Big Box and Retail

Macy's

5242 Pacific Ave
1 minute drive / 0.39 miles away

Jcpenney

4915 Claremont Ave
1 minute drive / 0.62 miles away

Target

4707 Pacific Ave
1 minute drive / 0.62 miles away

Colleges and Universities

San Joaquin Delta College - Stockton Campus

5151 Pacific Avenue
1 minute drive / 0.34 miles away

University of the Pacific

3601 Pacific Ave
4 minute drive / 1.44 miles away

Groceries

Grocery Outlet

6618 Pacific Ave
2 minute drive / 0.73 miles away

Safeway

2808 Country Club Blvd
5 minute drive / 2.77 miles away

Smart & Final

147 N Wilson Way
8 minute drive / 3.9 miles away

Hospitals

St. Joseph's Behavioral Health Center

2510 N California St
4 minute drive / 2.26 miles away

St. Joseph's Medical Center Of Stockton

1800 N California St
5 minute drive / 2.63 miles away

Dameron Hospital

525 West Acacia Street
6 minute drive / 2.88 miles away

Military Bases

Stockton Naval Commun Station

8 minute drive / 3.88 miles away

Shopping Centers

Stonecreek Village

Pacific Ave and Robinhood Dr
1 minute drive / 0.1 miles away

Sherwood Plaza Annex

944-1002 W Robinhood Dr
1 minute drive / 0.13 miles away

Robinhood Plaza

5700-5756 Pacific Ave
1 minute drive / 0.31 miles away

Oakridge Apartments has 5 shopping centers within 0.4 miles.

Transit Stations

Stockton-Altamont Corridor Express

7 minute drive / 3.72 miles away

Nearby Neighborhoods

Lincoln Village

Studio to 4 Bedroom Apartments from $620
View Rentals

North Stockton

Studio to 4 Bedroom Apartments from $620
View Rentals

Holiday Park

Studio to 4 Bedroom Apartments from $620
View Rentals

Rental Price Ranges in the Area

BedroomAverage RentCheapest RentHighest Rent
Stockton Studio Apartments $1,436$620$2,549
Stockton 1 Bedroom Apartments $1,637$990$2,200
Stockton 2 Bedroom Apartments $2,066$1,250$3,170
Stockton 3 Bedroom Apartments $3,032$1,625$3,545

Browse Top Apartments in Stockton

Viewing: Oakridge Apartments | Desktop Version | Listing Updated: 07/19/2026 | AHLPLA