

- 1–3 Bedrooms
- $1,240-$1,720 Pricing
- 775–1,305 Square Feet
About Oaks at Normandy Apartments
Welcome to Oaks at Normandy, where comfort, convenience, and modern living come together in a thoughtfully designed community. Ideally located in Jacksonville, our apartment homes offer a peaceful residential setting with easy access to shopping, dining, and major roadways. Each home is designed with everyday living in mind, featuring spacious layouts, practical finishes, and a warm, inviting atmosphere. Beyond your front door, residents enjoy a variety of amenities and shared spaces designed to enhance your lifestyle and create a true sense of community. Whether you're looking for a place to relax, recharge, or stay connected, Oaks at Normandy offers a living experience that feels both effortless and welcoming.
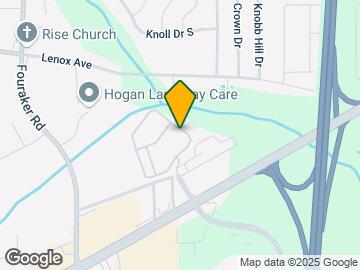

Oaks at Normandy Apartments is located in the Rolling Hills Neighborhood and 32221 Zip code of Jacksonville, FL. This community is professionally managed by River West Management
Property Contact Info
- Listed by:
- Agency:
- Vendor Logo:
- Website:
- View Property Website
- Call Us:
- (904) 944-9776
- Disclaimer:
Office Hours
| Monday | 9:00 am–6:00 pm |
| Tuesday | 9:00 am–6:00 pm |
| Wednesday | 9:00 am–6:00 pm |
| Thursday | 9:00 am–6:00 pm |
| Friday | 9:00 am–6:00 pm |
| Saturday | 10:00 am–5:00 pm |
| Sunday | Closed |
Floorplan Pricing and Availability
Oaks at Normandy Apartments offers 1 to 3 Bedroom apartments starting from $1,240 and having 775–1,305 sq ft. Here is the current pricing and availability:
New! Interactive Property Map
1 Bedroom
1 Bed 1 Bath
From $1,240
1 Bed, 1 Bath, 775 sq ftAvailable NowModel Gallery
Floorplans
Availability Details
Price Availability Date Unit Sq Ft View Details $1,285 Available Now 1103 775 $1,321 September 30, 2026 1419 775 $1,240 November 1, 2026 1011 775 Model Amenities and Features
Features
- Air Conditioning
- Balcony
- Ceiling Fans
- Security System
- Washer/Dryer
Kitchen
- Dishwasher
- Microwave
- Refrigerator
Living Space
- Views
- Walk-In Closets
- Window Coverings
Outdoor Space
- Controlled Access
- Patio
Model Rent and Fees
Model Price Range
- $1,240 - $1,321
Deposit
- $300 deposit
Unit 1103 Amenities and Features
Features
- Balcony
- Ceiling Fans
- Security System
- Washer/Dryer
Kitchen
- Dishwasher
- Microwave
- Refrigerator
Living Space
- Views
- Walk-In Closets
- Window Coverings
Outdoor Space
- Controlled Access
- Patio
Unit 1103 Rent and Fees
Unit Price
- $1,285
View Details and Rent EstimateDeposit
- $300 deposit
Model Rent and Fees
Model Price Range
- $1,240 - $1,321
Unit 1419 Amenities and Features
Features
- Balcony
- Ceiling Fans
- Security System
- Washer/Dryer
Kitchen
- Dishwasher
- Microwave
- Refrigerator
Living Space
- Views
- Walk-In Closets
- Window Coverings
Outdoor Space
- Controlled Access
- Patio
Unit 1419 Rent and Fees
Unit Price
- $1,321
View Details and Rent EstimateDeposit
- $300 deposit
Model Rent and Fees
Model Price Range
- $1,240 - $1,321
Unit 1011 Amenities and Features
Features
- Balcony
- Ceiling Fans
- Security System
- Washer/Dryer
Kitchen
- Dishwasher
- Microwave
- Refrigerator
Living Space
- Views
- Walk-In Closets
- Window Coverings
Outdoor Space
- Controlled Access
- Patio
Unit 1011 Rent and Fees
Unit Price
- $1,240
View Details and Rent EstimateDeposit
- $300 deposit
Model Rent and Fees
Model Price Range
- $1,240 - $1,321
Apartment Model: 1 Bed 1 BathFrom $1,2401 Bedroom, 1 Bath, 775 sq ftAvailable Now![]()
1 Bed 1 Bath - Floorplan Apartment Unit: 1103Apartment Model: 1 Bed 1 Bath$1,2851 Bedroom, 1 Bath, 775 sq ftAvailable NowApartment Unit: 1419Apartment Model: 1 Bed 1 Bath$1,3211 Bedroom, 1 Bath, 775 sq ftAvailable September 30, 2026Apartment Unit: 1011Apartment Model: 1 Bed 1 Bath$1,2401 Bedroom, 1 Bath, 775 sq ftAvailable November 1, 20262 Bedrooms
2 Bed 2 Bath
From $1,414
2 Beds, 2 Baths, 1007 sq ftAvailable Sep 24Model Gallery
Floorplans
Photos
3D Tours
Availability Details
Price Availability Date Unit Sq Ft View Details $1,444 September 24, 2026 0307 1007 $1,519 October 7, 2026 1010 1007 $1,414 October 9, 2026 1017 1007 Model Amenities and Features
Features
- Air Conditioning
- Balcony
- Ceiling Fans
- Security System
- Washer/Dryer
Kitchen
- Dishwasher
- Microwave
- Refrigerator
Living Space
- Views
- Walk-In Closets
- Window Coverings
Outdoor Space
- Controlled Access
- Patio
Model Rent and Fees
Model Price Range
- $1,414 - $1,519
Deposit
- $300 deposit
Unit 0307 Amenities and Features
Features
- Balcony
- Ceiling Fans
- Security System
- Washer/Dryer
Kitchen
- Dishwasher
- Microwave
- Refrigerator
Living Space
- Views
- Walk-In Closets
- Window Coverings
Outdoor Space
- Controlled Access
- Patio
Unit 0307 Rent and Fees
Unit Price
- $1,444
View Details and Rent EstimateDeposit
- $300 deposit
Model Rent and Fees
Model Price Range
- $1,414 - $1,519
Unit 1010 Rent and Fees
Unit Price
- $1,519
View Details and Rent EstimateDeposit
- $300 deposit
Model Rent and Fees
Model Price Range
- $1,414 - $1,519
Unit 1017 Amenities and Features
Features
- Balcony
- Ceiling Fans
- Security System
- Washer/Dryer
Kitchen
- Dishwasher
- Microwave
- Refrigerator
Living Space
- Views
- Walk-In Closets
- Window Coverings
Outdoor Space
- Controlled Access
- Patio
Unit 1017 Rent and Fees
Unit Price
- $1,414
View Details and Rent EstimateDeposit
- $300 deposit
Model Rent and Fees
Model Price Range
- $1,414 - $1,519
Apartment Model: 2 Bed 2 BathFrom $1,4142 Bedroom, 2 Bath, 1007 sq ftAvailable September 24, 2026FloorplansPhotos3D Tours![]()
2 Bed 2 Bath - Image 1 ![]()
2 Bed 2 Bath - Image 2 ![]()
2 Bed 2 Bath - Image 3 ![]()
2 Bed 2 Bath - Image 4 ![]()
2 Bed 2 Bath - Image 5 ![]()
2 Bed 2 Bath - Image 6 ![]()
2 Bed 2 Bath - Image 7 ![]()
2 Bed 2 Bath - Image 8 ![]()
2 Bed 2 Bath - Image 9 ![]()
2 Bed 2 Bath - Image 10 ![]()
2 Bed 2 Bath - Floorplan 2 Bed 2 Bath - 3D Tour Apartment Unit: 0307Apartment Model: 2 Bed 2 Bath$1,4442 Bedroom, 2 Bath, 1007 sq ftAvailable September 24, 2026Apartment Unit: 1010Apartment Model: 2 Bed 2 Bath$1,5192 Bedroom, 2 Bath, 1007 sq ftAvailable October 7, 2026Apartment Unit: 1017Apartment Model: 2 Bed 2 Bath$1,4142 Bedroom, 2 Bath, 1007 sq ftAvailable October 9, 20263 Bedrooms
3 Bed 2 Bath
From $1,690
3 Beds, 2 Baths, 1305 sq ftAvailable Oct 9Model Gallery
Floorplans
Availability Details
Price Availability Date Unit Sq Ft View Details $1,720 October 9, 2026 0802 1305 $1,720 December 18, 2026 0508 1305 $1,690 January 7, 2100 0817 1305 Model Amenities and Features
Features
- Air Conditioning
- Balcony
- Ceiling Fans
- Security System
- Washer/Dryer
Kitchen
- Dishwasher
- Microwave
- Refrigerator
Living Space
- Views
- Walk-In Closets
- Window Coverings
Outdoor Space
- Controlled Access
- Patio
Model Rent and Fees
Model Price Range
- $1,690 - $1,720
Deposit
- $300 deposit
Unit 0802 Amenities and Features
Features
- Balcony
- Ceiling Fans
- Security System
- Washer/Dryer
Kitchen
- Dishwasher
- Microwave
- Refrigerator
Living Space
- Views
- Walk-In Closets
- Window Coverings
Outdoor Space
- Controlled Access
- Patio
Unit 0802 Rent and Fees
Unit Price
- $1,720
View Details and Rent EstimateDeposit
- $300 deposit
Model Rent and Fees
Model Price Range
- $1,690 - $1,720
Unit 0508 Amenities and Features
Features
- Balcony
- Ceiling Fans
- Security System
- Washer/Dryer
Kitchen
- Dishwasher
- Microwave
- Refrigerator
Living Space
- Views
- Walk-In Closets
- Window Coverings
Outdoor Space
- Controlled Access
- Patio
Unit 0508 Rent and Fees
Unit Price
- $1,720
View Details and Rent EstimateDeposit
- $300 deposit
Model Rent and Fees
Model Price Range
- $1,690 - $1,720
Unit 0817 Amenities and Features
Features
- Balcony
- Ceiling Fans
- Security System
- Washer/Dryer
Kitchen
- Dishwasher
- Microwave
- Refrigerator
Living Space
- Views
- Walk-In Closets
- Window Coverings
Outdoor Space
- Controlled Access
- Patio
Unit 0817 Rent and Fees
Unit Price
- $1,690
View Details and Rent EstimateDeposit
- $300 deposit
Model Rent and Fees
Model Price Range
- $1,690 - $1,720
Apartment Model: 3 Bed 2 BathFrom $1,6903 Bedroom, 2 Bath, 1305 sq ftAvailable October 9, 2026![]()
3 Bed 2 Bath - Floorplan Apartment Unit: 0802Apartment Model: 3 Bed 2 Bath$1,7203 Bedroom, 2 Bath, 1305 sq ftAvailable October 9, 2026Apartment Unit: 0508Apartment Model: 3 Bed 2 Bath$1,7203 Bedroom, 2 Bath, 1305 sq ftAvailable December 18, 2026Apartment Unit: 0817Apartment Model: 3 Bed 2 Bath$1,6903 Bedroom, 2 Bath, 1305 sq ftAvailable January 7, 2100
Schedule a Tour
3D Tours
Property Information
- 336 Units
- 3 Stories
- Built in 2007
Lease Terms
- 7 - 14 mo
Fees and Policies
The fees listed below are community-provided and may exclude utilities or add-ons. All payments are made directly to the property and are non-refundable unless otherwise specified. Use the Cost Calculator to determine costs based on your needs.
Required Fees
One-Time Basics
- Due at Application
- Application Fee (Per Applicant)iCharged Per Applicant.$150.00
Other Fees and Policies
Pet Fees
- Cat
- One-Time Pet FeeiMax of 2. Charged Per Pet.$350-$700
- Monthly Pet FeeiMax of 2. Charged Per Pet.$25.00
- Dog
- Monthly Pet FeeiMax of 2. Charged Per Pet.$25.00
- One-Time Pet FeeiMax of 2. Charged Per Pet.$350-$700
Breed restrictions apply. Please contact the leasing office for more information.
Max of 2.
Parking Fees
- Garage
- Parking FeeiMax of 1. Charged Per Vehicle.$150.00/mo
- Surface Lot
- Parking FeeiMax of 1. Charged Per Vehicle.$0.00/mo
Max of 1.
Max of 1.
Property Fee Disclaimer: Based on community-supplied data and independent market research. Subject to change without notice. May exclude fees for mandatory or optional services and usage-based utilities.
Features and Amenities
Unique Amenities
- Fireplaces available in 3rd floor homes
- Jacksonville Sheriff's Crime Free Community
- Planned resident activities
- Pool And Lake Views - $20 Premium
On-Site Services
- Car Wash Area
- Maintenance On Site
- Package Service
- Property Manager On Site
- Trash Pickup Door To Door
- Renters Insurance Program
- Public Transportation
Community Features
- Lounge
- Business Center
- Clubhouse
Outdoor Features
- Grill
- Gated
- Patio
Recreation and Fitness
- Fitness Center
- Playground
- Pool
Interior Features
- Fireplace

Map
- Shopping
- Colleges
- Grocery
- Medical
- Parks
- Transportation

Map
Getting Around
50 / 100 Fairly walkable
30 / 100 Limited public transit
40 / 100 Fairly bikeable
100 / 100 Exceptionally car friendly
Getting to Know the Area
60 / 100 Restaurants
40 / 100 Cafes
30 / 100 Nightlife
50 / 100 Shopping
60 / 100 Parks
90 / 100 Noise Level
Frequently Asked Questions about Oaks at Normandy Apartments
Where is Oaks at Normandy Apartments located?
Oaks at Normandy Apartments is located at 7777 Normandy Blvd near the Rolling Hills area of Jacksonville, FL
What is the current rent range at Oaks at Normandy Apartments?
1 Bedroom to 3 Bedroom Apartments at Oaks at Normandy Apartments currently range from $1,240 to $1,720
When is the leasing office open?
- The office Hours for Oaks at Normandy Apartments are
- Monday 9:00 am–6:00 pm
- Tuesday 9:00 am–6:00 pm
- Wednesday 9:00 am–6:00 pm
- Thursday 9:00 am–6:00 pm
- Friday 9:00 am–6:00 pm
- Saturday 10:00 am–5:00 pm
- Sunday Closed
Are pets allowed?
Call us today to find out our pet policy and if we allow pets
Renters Reviews and Ratings
Oaks at Normandy
Can't wait to leave
Best decision
I love my home!
0/10 Definitely Wouldn’t Recommend
Don't be fooled
Nothing near what they show or tell you
AWFUL
Awful Place, High Crime, Gate nor Surveillance Cameras Work
BUGS, Homeless, and construction!
Under Poor Management!
Nearby Schools
Edward H. White High School
Crystal Springs Elementary School
About GreatSchools Data on ApartmentHomeLiving.com.
Points of Interest
Time and distance from Oaks at Normandy Apartments.
Arts Museums and Landmarks
Big Box and Retail
Walgreens
Carmax
Colleges and Universities
Florida State College at Jacksonville - Downtown Campus
University of Florida College of Pharmacy - Jacksonville Campus
Florida State College At Jacksonville - North - North Campus
Groceries
Winn Dixie
Aldi
Publix
Hospitals
Military Bases
Cecil Field Naval Air Station
Jacksonville Naval Air Station
Naval Aviation Depot
Parks and Recreation
Oaks at Normandy Apartments has 2 parks within 9.7 miles, including Tillie K. Fowler Regional Park, and Bethesda Park.
Restaurants and Dining
Shopping Centers
Oaks at Normandy Apartments has 5 shopping centers within 0.6 miles.
Nearby Neighborhoods
Rental Price Ranges in the Area
| Bedroom | Average Rent | Cheapest Rent | Highest Rent |
|---|---|---|---|
| Jacksonville Studio Apartments | $1,325 | $365 | $3,419 |
| Jacksonville 1 Bedroom Apartments | $1,434 | $500 | $3,352 |
| Jacksonville 2 Bedroom Apartments | $1,721 | $647 | $10,000+ |
| Jacksonville 3 Bedroom Apartments | $2,071 | $958 | $9,258 |
| Jacksonville 4 Bedroom Apartments | $3,444 | $1,401 | $10,000+ |
| Jacksonville 5 Bedroom Apartments | $7,410 | $2,650 | $10,000+ |
Browse Top Apartments in Jacksonville
By Price
- Cheap Jacksonville Apartments
- Jacksonville Apartments Under $500
- Jacksonville Apartments Under $600
- Jacksonville Apartments Under $700
- Jacksonville Apartments Under $800
- Jacksonville Apartments Under $900
- Jacksonville Apartments Under $1000
- Jacksonville Apartments Under $1200
- Jacksonville Apartments Under $1500
- Jacksonville Apartments Under $2000
- Jacksonville Luxury Apartments
By Community Type
- Jacksonville Apartments for Rent by Owner
- Jacksonville Apartments with Rent Specials
- Jacksonville Top Rated Apartments
- Jacksonville Corporate Apartments
- Jacksonville Furnished Apartments
- Jacksonville Gated Apartments
- Jacksonville Loft Apartments
- Jacksonville Low Income Apartments
- Jacksonville Military Apartments
- New Jacksonville Apartments
- Jacksonville Senior Apartments
- Jacksonville Short-term Apartments
- Jacksonville Student Apartments
- Jacksonville Apartments with Utilities Included


Max of 2.