


- 1–2 Bedrooms
- $1,071-$1,434 Pricing
- 681–1,108 Square Feet
About Oaks of Kingwood Apartments
Welcome to the Oaks of Kingwood, the premier apartment community in Kingwood, TX. Our luxurious apartments provide you with the perfect blend of comfort and style. Enjoy the sought-after community amenities, including a resident clubhouse, sparkling pool and a spa. Whether you're looking for a place to relax and entertain, or just need a space to call your own, the Oaks of Kingwood is the perfect place for you. Our spacious floor plans are appointed with an array of features, from fully equipped kitchens to modern appliances, and even an in-home washer and dryer. At the Oaks of Kingwood, our great location is just minutes from shopping, dining, and entertainment. You'll find here a community that's both comfortable and inviting. Our professional staff is committed to providing you with the best in customer service. We look forward to helping you create your dream home in Kingwood, TX. Give our office a call today to schedule a personalized tour and see why our residents love coming home to Oaks of Kingwood!
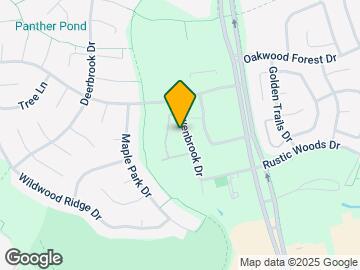
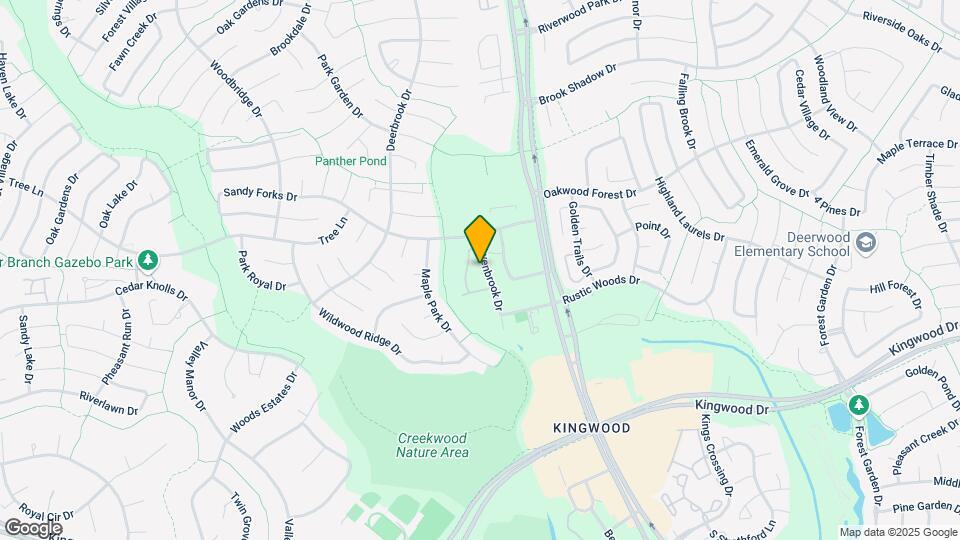
Oaks of Kingwood Apartments is located in the Lake Houston Neighborhood and 77339 Zip code of Kingwood, TX. This community is professionally managed by REEP Residential
Property Contact Info

- Listed by:
- Agency:
- Vendor Logo:
- Website:
- View Property Website
- Call Us:
- (832) 990-0931
- Disclaimer:
Floorplan Pricing and Availability
Oaks of Kingwood Apartments offers 1 to 2 Bedroom apartments starting from $1,071 and having 681–1,108 sq ft. Here is the current pricing and availability:
New! Interactive Property Map
1 Bedroom
Floorplan A1
1 Bed, 1 Bath, 681 sq ftModel Gallery
Photos
Availability Details
Price Availability Date Unit Sq Ft Deposit $1,071 Call for Availability A1 681 sq ft $250 Model Amenities and Features
Features
- Air Conditioning
- Balcony
- Ceiling Fans
- Heating
- High Speed Internet Access
- Smoke Free
- Storage Space
- Washer/Dryer Hookup
Kitchen
- Dishwasher
- Disposal
- Freezer
- Granite Countertops
- Ice Maker
- Oven
- Quartz Countertops
- Range
- Refrigerator
Living Space
- Hardwood Floors
- Vinyl Flooring
- Walk-In Closets
Outdoor Space
- Patio
Model Rent and Fees
Model Price
- $1,071
Deposit
- $250 deposit
Apartment Model: A1$1,0711 Bedroom, 1 Bath, 681 sq ftUnavailable![]()
A1 - Image A2 RR Townhouse
1 Bed, 1.5 Baths, 837 sq ftModel Gallery
Floorplans
Availability Details
Price Availability Date Unit Sq Ft Deposit $1,223 Call for Availability A2 RR Townhouse 837 sq ft $250 Model Amenities and Features
Features
- Air Conditioning
- Balcony
- Ceiling Fans
- Fireplace
- Heating
- High Speed Internet Access
- Smoke Free
- Storage Space
- Washer/Dryer Hookup
Kitchen
- Dishwasher
- Disposal
- Freezer
- Granite Countertops
- Ice Maker
- Oven
- Quartz Countertops
- Range
- Refrigerator
Living Space
- Hardwood Floors
- Loft Layout
- Vinyl Flooring
- Walk-In Closets
Outdoor Space
- Patio
Model Rent and Fees
Model Price
- $1,223
Deposit
- $250 deposit
Apartment Model: A2 RR Townhouse$1,2231 Bedroom, 1.5 Bath, 837 sq ftUnavailable![]()
A2 RR Townhouse - Floorplan 1 ![]()
A2 RR Townhouse - Floorplan 2 2 Bedrooms
Floorplan B2
2 Beds, 2 Baths, 916 sq ftAvailability Details
Price Availability Date Unit Sq Ft Deposit $1,301 Call for Availability B2 916 sq ft $400 Model Amenities and Features
Features
- Air Conditioning
- Balcony
- Ceiling Fans
- Heating
- High Speed Internet Access
- Smoke Free
- Storage Space
- Washer/Dryer Hookup
Kitchen
- Dishwasher
- Disposal
- Freezer
- Granite Countertops
- Ice Maker
- Oven
- Quartz Countertops
- Range
- Refrigerator
Living Space
- Hardwood Floors
- Vinyl Flooring
- Walk-In Closets
Outdoor Space
- Patio
Model Rent and Fees
Model Price
- $1,301
Deposit
- $400 deposit
B3 RR Townhouse
2 Beds, 2 Baths, 1052 sq ftModel Gallery
Floorplans
Availability Details
Price Availability Date Unit Sq Ft Deposit $1,403 Call for Availability B3 RR Townhouse 1052 sq ft $400 Model Amenities and Features
Features
- Air Conditioning
- Balcony
- Ceiling Fans
- Fireplace
- Heating
- High Speed Internet Access
- Smoke Free
- Storage Space
- Washer/Dryer Hookup
Kitchen
- Dishwasher
- Disposal
- Freezer
- Granite Countertops
- Ice Maker
- Oven
- Quartz Countertops
- Range
- Refrigerator
Living Space
- Hardwood Floors
- Vaulted Ceiling
- Vinyl Flooring
- Walk-In Closets
Outdoor Space
- Patio
Model Rent and Fees
Model Price
- $1,403
Deposit
- $400 deposit
Apartment Model: B3 RR Townhouse$1,4032 Bedroom, 2 Bath, 1052 sq ftUnavailable![]()
B3 RR Townhouse - Floorplan 1 ![]()
B3 RR Townhouse - Floorplan 2 B4 Townhouse
2 Beds, 2.5 Baths, 1086 sq ftModel Gallery
Floorplans
Availability Details
Price Availability Date Unit Sq Ft Deposit $1,403 Call for Availability B4 Townhouse 1086 sq ft $400 Model Amenities and Features
Features
- Air Conditioning
- Balcony
- Ceiling Fans
- Fireplace
- Heating
- High Speed Internet Access
- Storage Space
- Washer/Dryer Hookup
Kitchen
- Dishwasher
- Disposal
- Freezer
- Granite Countertops
- Ice Maker
- Oven
- Quartz Countertops
- Range
- Refrigerator
Living Space
- Hardwood Floors
- Loft Layout
- Vinyl Flooring
- Walk-In Closets
Outdoor Space
- Patio
Model Rent and Fees
Model Price
- $1,403
Deposit
- $400 deposit
Apartment Model: B4 Townhouse$1,4032 Bedroom, 2.5 Bath, 1086 sq ftUnavailable![]()
B4 Townhouse - Floorplan 1 ![]()
B4 Townhouse - Floorplan 2 B5 RR Townhouse
2 Beds, 2.5 Baths, 1108 sq ftLargest 2 BedroomThis is the largest 2 Bedroom at this PropertyModel Gallery
Floorplans
Availability Details
Price Availability Date Unit Sq Ft Deposit $1,434 Call for Availability B5 RR Townhouse 1108 sq ft $400 Model Amenities and Features
Features
- Air Conditioning
- Balcony
- Ceiling Fans
- Fireplace
- Heating
- High Speed Internet Access
- Smoke Free
- Storage Space
- Washer/Dryer Hookup
Kitchen
- Dishwasher
- Disposal
- Freezer
- Granite Countertops
- Ice Maker
- Oven
- Quartz Countertops
- Range
- Refrigerator
Living Space
- Hardwood Floors
- Vinyl Flooring
- Walk-In Closets
Outdoor Space
- Patio
Model Rent and Fees
Model Price
- $1,434
Deposit
- $400 deposit
Apartment Model: B5 RR Townhouse$1,4342 Bedroom, 2.5 Bath, 1108 sq ftUnavailable![]()
B5 RR Townhouse - Floorplan 1 ![]()
B5 RR Townhouse - Floorplan 2
Schedule a Tour
Videos
3D Tours
Property Information
- 152 Units
- 2 Stories
- Built in 1984
- Renovated In 2015
Lease Terms
- 12 Months
- Short Term Lease Options
Fees and Policies
The fees listed below are community-provided and may exclude utilities or add-ons. All payments are made directly to the property and are non-refundable unless otherwise specified.
Required Fees
One-Time Basics
- Due at Application
- Administrative FeeiCharged Per Unit.$49.00
- Application Fee Per ApplicantiCharged Per Applicant.$50.00
- Due at Move-In
- Water/Sewer One-time Connection FeeiCharged per unit.$50.00
Utilities
- Utility - Water/SeweriCharged Per Unit.Varies/mo
- Trash Admin FeeiCharged Per Unit.$25.00/mo
- Pest ControliCharged Per Unit.$11.00/mo
Other Fees and Policies
Pet Fees
- Bird
- One-Time Pet FeeiMax of 2. Charged Per Pet.$500-$500
- Monthly Pet FeeiMax of 2. Charged Per Pet.$30.00
- Cat
- Pet DepositiMax of 2. Charged Per Pet.$0.00
- One-Time Pet FeeiMax of 2. Charged Per Pet.$500.00
- One-Time Pet FeeiMax of 2. Charged Per Pet.$500-$500
- Monthly Pet FeeiMax of 2. Charged Per Pet.$30.00
- Monthly Pet FeeiMax of 2. Charged Per Pet.$30.00/mo
- Dog
- Pet DepositiMax of 2. Charged Per Pet.$0.00
- One-Time Pet FeeiMax of 2. Charged Per Pet.$500.00
- One-Time Pet FeeiMax of 2. Charged Per Pet.$500-$500
- Monthly Pet FeeiMax of 2. Charged Per Pet.$30.00
- Monthly Pet FeeiMax of 2. Charged Per Pet.$30.00/mo
- Fish
- One-Time Pet FeeiMax of 2. Charged Per Pet.$500-$500
- Monthly Pet FeeiMax of 2. Charged Per Pet.$30.00
No aggressive breeds.
Max of 2.
No aggressive breeds.
Max of 2.
No aggressive breeds.
Max of 2.
Parking Fees
- Surface Lot
- Parking DepositiCharged Per Vehicle.$0.00
- Parking FeeiCharged Per Vehicle.$0.00/mo
1 bedroom - allowed 2 vehicles 2 bedroom - allowed 3 vehicles.
Storage Fees
- Storage Unit
- Storage DepositiCharged per rentable item.$0.00
- Storage RentiCharged per rentable item.$0.00/mo
Property Fee Disclaimer: Based on community-supplied data and independent market research. Subject to change without notice. May exclude fees for mandatory or optional services and usage-based utilities.
Features and Amenities
Community Features
- Clubhouse
Outdoor Features
- Grill
- Patio
Recreation and Fitness
- Fitness Center
- Spa
- Pool
Interior Features
- Balcony
- Storage Space
- Heating
- Ceiling Fans
- Fireplace
- High Speed Internet Access
- Washer/Dryer Hookup
- Washer/Dryer
- Air Conditioning
- Smoke Free
Kitchen Amenities
- Range
- Refrigerator
- Oven
- Dishwasher
- Disposal
- Freezer
- Ice Maker
- Kitchen
- Quartz Countertops
- Granite Countertops
Living Area Features
- Walk In Closets
- Vaulted Ceiling
- Dining Room
- Vinyl Flooring
- Office
- Hardwood Floors
- Loft Layout

Map
- Shopping
- Grocery
- Medical

Map
Getting Around
50 / 100 Fairly walkable
10 / 100 Minimal public transit
70 / 100 Moderately bikeable
80 / 100 Very car friendly
Getting to Know the Area
60 / 100 Restaurants
60 / 100 Cafes
20 / 100 Nightlife
50 / 100 Shopping
0 / 100 Parks
80 / 100 Noise Level
Frequently Asked Questions about Oaks of Kingwood Apartments
Where is Oaks of Kingwood Apartments located?
Oaks of Kingwood Apartments is located at 3415 Havenbrook Dr near the Lake Houston area of Kingwood, TX
What is the current rent range at Oaks of Kingwood Apartments?
1 Bedroom to 2 Bedroom Apartments at Oaks of Kingwood Apartments currently range from $1,071 to $1,434
Are pets allowed?
Call us today to find out our pet policy and if we allow pets
Renters Reviews and Ratings
Oaks of Kingwood
LOVE the oaks
oaks of kingwood awesome place
Nearby Schools
Creekwood Middle School
Kingwood High School
About GreatSchools Data on ApartmentHomeLiving.com.
Points of Interest
Time and distance from Oaks of Kingwood Apartments.
Big Box and Retail
Kroger
Walgreens
Kohl's
Groceries
Kroger
Heb
Hospitals
Kingwood Pines Hospital
Memorial Hermann Surgical Hospital Kingwood
Memorial Hermann Northeast Hospital
Shopping Centers
Oaks of Kingwood Apartments has 5 shopping centers within 0.6 miles.
Nearby Neighborhoods
Rental Price Ranges in the Area
| Bedroom | Average Rent | Cheapest Rent | Highest Rent |
|---|---|---|---|
| Kingwood Studio Apartments | $1,147 | $974 | $1,710 |
| Kingwood 1 Bedroom Apartments | $1,279 | $891 | $2,926 |
| Kingwood 2 Bedroom Apartments | $1,624 | $994 | $4,300 |
| Kingwood 3 Bedroom Apartments | $2,052 | $1,375 | $3,053 |
| Kingwood 4 Bedroom Apartments | $2,611 | $1,665 | $2,848 |
| 2 Bedroom Homes | $1,687 | $1,075 | $3,200 |
| 3 Bedroom Homes | $2,001 | $1,275 | $4,300 |
| 4 Bedroom Homes | $2,418 | $1,800 | $5,000 |
| 5 Bedroom Homes | $3,591 | $2,299 | $10,000+ |
| 6 Bedroom Homes | $5,500 | $3,700 | $6,800 |
| 7 Bedroom Homes | $8,500 | $6,500 | $10,000+ |
Browse Top Apartments in Kingwood
By Price
By Community Type
- Kingwood Apartments with Rent Specials
- Kingwood Top Rated Apartments
- Kingwood Corporate Apartments
- Kingwood Furnished Apartments
- Kingwood Gated Apartments
- Kingwood Loft Apartments
- Kingwood Low Income Apartments
- New Kingwood Apartments
- Kingwood Senior Apartments
- Kingwood Short-term Apartments
- Kingwood Student Apartments
- Kingwood Apartments with Utilities Included


Max of 2.