


- 1–3 Bedrooms
- $1,404-$2,420 Total Monthly Price
Total Monthly Price
Base Rent$1,404 - $2,420Total Monthly Price$1,404 - $2,420 - 765–1,265 Square Feet
About Oasis of Mandarin
Find the perfect place to call home at Oasis of Mandarin. Our luxury apartments in Jacksonville, FL are sure to suit the needs of every resident. In each of our 1, 2, and 3 bedroom floor plans, residents will find gourmet kitchens with stainless steel appliances, private patios, large closets, and so much more. Throughout our community, the indoor and outdoor lounge areas, two sparkling swimming pools, and fitness center will offer residents the perfect place to spend their days. Whatever our residents are in search of, it can be found at our townhomes for rent in Jacksonville, FL! See why we offer the best apartments in Jacksonville, FL and discover the lifestyle that awaits. Come home to Oasis of Mandarin and contact us today!
Oasis of Mandarin is located in the Mandarin Neighborhood and 32223 Zip code of Jacksonville, FL. This community is professionally managed by ZRS Management
Unique Features and Amenities
- 2 Sparkling Pools
- 24 Hour Emergency Maintenance Service
- 24 Hour Fitness Gym
- Controlled Access Gates
- Detached Garages
- Fire Pit
- Valet Trash Pick-Up
- WiFi in Common Areas
Property Contact Info

- Listed by:
- Agency:
- Vendor Logo:
- Website:
- View Property Website
- Call Us:
- (904) 932-9502
- Disclaimer:
Office Hours
| Monday | 8:30 am–5:30 pm |
| Tuesday | 8:30 am–5:30 pm |
| Wednesday | 8:30 am–5:30 pm |
| Thursday | 8:30 am–5:30 pm |
| Friday | 8:30 am–5:30 pm |
| Saturday | 10:00 am–5:00 pm |
| Sunday | 1:00 pm–5:00 pm |
Floorplan Pricing and Availability
Oasis of Mandarin offers 1 to 3 Bedroom apartments starting from $1,404 and having 765–1,265 sq ft. Here is the current pricing and availability:
New! Interactive Property Map
 ApartmentHomeLiving.com's new Interactive Property Map allows you to see where every available unit is located at this community.Try It Now >
1 Bedroom
Aster
From $1,404
1 Bed, 1 Bath, 765 sq ftTotal Monthly PriceAvailable NowTotal Monthly Price
Base Rent$1,404 - $1,747Total Monthly Price$1,404 - $1,747Model Gallery
Floorplans
Availability Details
Prices shown for this property are the Total Monthly Price including Fees.Price Availability Date Unit Sq Ft View Details $1,404 Available Now 0301 765 $1,404 September 12, 2026 1001 765 Model Amenities and Features
Features
- Cable Ready
- Ceiling Fans
- Fireplace
- Heating
- High Speed Internet Access
- Tub/Shower
- Washer/Dryer
Kitchen
- Dishwasher
- Microwave
- Range
Living Space
- Carpet
- Dining Room
- Hardwood Floors
- Tile Floors
- Vinyl Flooring
- Walk-In Closets
Model Lease Information
Model Price Range
- $1,404 - $1,747Total Monthly PriceBase Rent: $1,404 - $1,747Required Monthly Fees: None
Current Available Pricing
- $1,404Total Monthly Price
Unit 0301 Amenities and Features
Features
- Cable Ready
- Ceiling Fans
- Fireplace
- Heating
- High Speed Internet Access
- Tub/Shower
- Washer/Dryer
Kitchen
- Dishwasher
- Microwave
- Range
Living Space
- Carpet
- Dining Room
- Hardwood Floors
- Tile Floors
- Vinyl Flooring
- Walk-In Closets
Unit 0301 Lease Information
Unit Price
- $1,404Total Monthly PriceBase Rent: $1,404Required Monthly Fees: None
View Details and Rent EstimateModel Lease Information
Model Price Range
- $1,404 - $1,747Total Monthly Price
Unit 1001 Amenities and Features
Features
- Cable Ready
- Ceiling Fans
- Fireplace
- Heating
- High Speed Internet Access
- Tub/Shower
- Washer/Dryer
Kitchen
- Dishwasher
- Microwave
- Range
Living Space
- Carpet
- Dining Room
- Hardwood Floors
- Tile Floors
- Vinyl Flooring
- Walk-In Closets
Unit 1001 Lease Information
Unit Price
- $1,404Total Monthly PriceBase Rent: $1,404Required Monthly Fees: None
View Details and Rent EstimateModel Lease Information
Model Price Range
- $1,404 - $1,747Total Monthly Price
Apartment Model: AsterFrom $1,4041 Bedroom, 1 Bath, 765 sq ftAvailable NowFloor plans are artist's rendering. All dimensions are approximate. Actual product and specifications may vary in dimension or detail. Not all features are available in every rental home. Please see a representative for details.
![]()
Aster - Floorplan 1 Floor plans are artist's rendering. All dimensions are approximate. Actual product and specifications may vary in dimension or detail. Not all features are available in every rental home. Please see a representative for details.
![]()
Aster - Floorplan 2 Apartment Unit: 0301Apartment Model: Aster$1,4041 Bedroom, 1 Bath, 765 sq ftAvailable NowApartment Unit: 1001Apartment Model: Aster$1,4041 Bedroom, 1 Bath, 765 sq ftAvailable September 12, 2026Aster Renovated
From $1,464
1 Bed, 1 Bath, 765 sq ftTotal Monthly PriceAvailable NowTotal Monthly Price
Base Rent$1,464 - $1,891Total Monthly Price$1,464 - $1,891Model Gallery
Floorplans
Availability Details
Prices shown for this property are the Total Monthly Price including Fees.Price Availability Date Unit Sq Ft View Details $1,464 Available Now 0501 765 $1,524 Available Now 1116 765 Model Amenities and Features
Living Space
- Hardwood Floors
Model Lease Information
Model Price Range
- $1,464 - $1,891Total Monthly PriceBase Rent: $1,464 - $1,891Required Monthly Fees: None
Current Available Pricing
- $1,464 - $1,524 Total Monthly Price
Unit 0501 Amenities and Features
Living Space
- Hardwood Floors
Unit 0501 Lease Information
Unit Price
- $1,464Total Monthly PriceBase Rent: $1,464Required Monthly Fees: None
View Details and Rent EstimateModel Lease Information
Model Price Range
- $1,464 - $1,891Total Monthly Price
Unit 1116 Amenities and Features
Living Space
- Hardwood Floors
Unique Features
- Granite and Quartz Countertops*
Unit 1116 Lease Information
Unit Price
- $1,524Total Monthly PriceBase Rent: $1,524Required Monthly Fees: None
View Details and Rent EstimateModel Lease Information
Model Price Range
- $1,464 - $1,891Total Monthly Price
Apartment Model: Aster RenovatedFrom $1,4641 Bedroom, 1 Bath, 765 sq ftAvailable NowFloor plans are artist's rendering. All dimensions are approximate. Actual product and specifications may vary in dimension or detail. Not all features are available in every rental home. Please see a representative for details.
![]()
Aster Renovated - Floorplan Apartment Unit: 0501Apartment Model: Aster Renovated$1,4641 Bedroom, 1 Bath, 765 sq ftAvailable NowApartment Unit: 1116Apartment Model: Aster Renovated$1,5241 Bedroom, 1 Bath, 765 sq ftAvailable Now2 Bedrooms
Bamboo
From $1,602
2 Beds, 2 Baths, 1087 sq ftTotal Monthly PriceAvailable NowTotal Monthly Price
Base Rent$1,602 - $2,135Total Monthly Price$1,602 - $2,135Cheapest 2 BedroomThis is the cheapest 2 Bedroom at this PropertyModel Gallery
Floorplans
Availability Details
Prices shown for this property are the Total Monthly Price including Fees.Price Availability Date Unit Sq Ft $1,602 Available Now 1412 1087 Unit 1412 Amenities and Features
Features
- Cable Ready
- Ceiling Fans
- Heating
- High Speed Internet Access
- Tub/Shower
- Washer/Dryer
Kitchen
- Dishwasher
- Microwave
- Range
Living Space
- Carpet
- Dining Room
- Hardwood Floors
- Tile Floors
- Vinyl Flooring
- Walk-In Closets
Unit 1412 Lease Information
Unit Price
- $1,602Total Monthly PriceBase Rent: $1,602Required Monthly Fees: None
View Details and Rent EstimateModel Lease Information
Model Price Range
- $1,602 - $2,135Total Monthly Price
Apartment Model: BambooFrom $1,6022 Bedroom, 2 Bath, 1087 sq ftAvailable NowFloor plans are artist's rendering. All dimensions are approximate. Actual product and specifications may vary in dimension or detail. Not all features are available in every rental home. Please see a representative for details.
![]()
Bamboo - Floorplan 1 Floor plans are artist's rendering. All dimensions are approximate. Actual product and specifications may vary in dimension or detail. Not all features are available in every rental home. Please see a representative for details.
![]()
Bamboo - Floorplan 2 Apartment Unit: 1412Apartment Model: Bamboo$1,6022 Bedroom, 2 Bath, 1087 sq ftAvailable NowBamboo Renovated
From $1,652
2 Beds, 2 Baths, 1087 sq ftTotal Monthly PriceAvailable NowTotal Monthly Price
Base Rent$1,652 - $2,277Total Monthly Price$1,652 - $2,277Model Gallery
Floorplans
Availability Details
Prices shown for this property are the Total Monthly Price including Fees.Price Availability Date Unit Sq Ft View Details $1,652 Available Now 0509 1087 $1,652 Available Now 0609 1087 $1,712 Available Now 0409 1087 Model Amenities and Features
Living Space
- Hardwood Floors
Model Lease Information
Model Price Range
- $1,652 - $2,277Total Monthly PriceBase Rent: $1,652 - $2,277Required Monthly Fees: None
Current Available Pricing
- $1,652 - $1,712 Total Monthly Price
Unit 0509 Amenities and Features
Living Space
- Hardwood Floors
Unit 0509 Lease Information
Unit Price
- $1,652Total Monthly PriceBase Rent: $1,652Required Monthly Fees: None
View Details and Rent EstimateModel Lease Information
Model Price Range
- $1,652 - $2,277Total Monthly Price
Unit 0609 Amenities and Features
Living Space
- Hardwood Floors
Unit 0609 Lease Information
Unit Price
- $1,652Total Monthly PriceBase Rent: $1,652Required Monthly Fees: None
View Details and Rent EstimateModel Lease Information
Model Price Range
- $1,652 - $2,277Total Monthly Price
Unit 0409 Amenities and Features
Living Space
- Hardwood Floors
Unique Features
- Granite and Quartz Countertops*
Unit 0409 Lease Information
Unit Price
- $1,712Total Monthly PriceBase Rent: $1,712Required Monthly Fees: None
View Details and Rent EstimateModel Lease Information
Model Price Range
- $1,652 - $2,277Total Monthly Price
Apartment Model: Bamboo RenovatedFrom $1,6522 Bedroom, 2 Bath, 1087 sq ftAvailable NowFloor plans are artist's rendering. All dimensions are approximate. Actual product and specifications may vary in dimension or detail. Not all features are available in every rental home. Please see a representative for details.
![]()
Bamboo Renovated - Floorplan Apartment Unit: 0509Apartment Model: Bamboo Renovated$1,6522 Bedroom, 2 Bath, 1087 sq ftAvailable NowApartment Unit: 0609Apartment Model: Bamboo Renovated$1,6522 Bedroom, 2 Bath, 1087 sq ftAvailable NowApartment Unit: 0409Apartment Model: Bamboo Renovated$1,7122 Bedroom, 2 Bath, 1087 sq ftAvailable NowCherry Blossom
From $1,741
2 Beds, 2 Baths, 1155 sq ftTotal Monthly PriceAvailable NowTotal Monthly Price
Base Rent$1,741 - $2,317Total Monthly Price$1,741 - $2,317Model Gallery
Floorplans
Availability Details
Prices shown for this property are the Total Monthly Price including Fees.Price Availability Date Unit Sq Ft View Details $1,741 Available Now 0204 1155 $1,741 October 8, 2026 0910 1155 Model Amenities and Features
Features
- Cable Ready
- Ceiling Fans
- Fireplace
- Heating
- High Speed Internet Access
- Tub/Shower
- Washer/Dryer
Kitchen
- Dishwasher
- Microwave
- Range
Living Space
- Carpet
- Dining Room
- Hardwood Floors
- Loft Layout
- Tile Floors
- Vinyl Flooring
- Walk-In Closets
Model Lease Information
Model Price Range
- $1,741 - $2,317Total Monthly PriceBase Rent: $1,741 - $2,317Required Monthly Fees: None
Current Available Pricing
- $1,741Total Monthly Price
Unit 0204 Amenities and Features
Features
- Cable Ready
- Ceiling Fans
- Fireplace
- Heating
- High Speed Internet Access
- Tub/Shower
- Washer/Dryer
Kitchen
- Dishwasher
- Microwave
- Range
Living Space
- Carpet
- Dining Room
- Hardwood Floors
- Loft Layout
- Tile Floors
- Vinyl Flooring
- Walk-In Closets
Unit 0204 Lease Information
Unit Price
- $1,741Total Monthly PriceBase Rent: $1,741Required Monthly Fees: None
View Details and Rent EstimateModel Lease Information
Model Price Range
- $1,741 - $2,317Total Monthly Price
Unit 0910 Amenities and Features
Features
- Cable Ready
- Ceiling Fans
- Fireplace
- Heating
- High Speed Internet Access
- Tub/Shower
- Washer/Dryer
Kitchen
- Dishwasher
- Microwave
- Range
Living Space
- Carpet
- Dining Room
- Hardwood Floors
- Loft Layout
- Tile Floors
- Vinyl Flooring
- Walk-In Closets
Unit 0910 Lease Information
Unit Price
- $1,741Total Monthly PriceBase Rent: $1,741Required Monthly Fees: None
View Details and Rent EstimateModel Lease Information
Model Price Range
- $1,741 - $2,317Total Monthly Price
Apartment Model: Cherry BlossomFrom $1,7412 Bedroom, 2 Bath, 1155 sq ftAvailable NowFloor plans are artist's rendering. All dimensions are approximate. Actual product and specifications may vary in dimension or detail. Not all features are available in every rental home. Please see a representative for details.
![]()
Cherry Blossom - Floorplan 1 Floor plans are artist's rendering. All dimensions are approximate. Actual product and specifications may vary in dimension or detail. Not all features are available in every rental home. Please see a representative for details.
![]()
Cherry Blossom - Floorplan 2 Apartment Unit: 0204Apartment Model: Cherry Blossom$1,7412 Bedroom, 2 Bath, 1155 sq ftAvailable NowApartment Unit: 0910Apartment Model: Cherry Blossom$1,7412 Bedroom, 2 Bath, 1155 sq ftAvailable October 8, 2026Cherry Blossom Renovated
From $1,821
2 Beds, 2 Baths, 1155 sq ftTotal Monthly PriceAvailable NowTotal Monthly Price
Base Rent$1,821 - $2,420Total Monthly Price$1,821 - $2,420Model Gallery
Floorplans
Availability Details
Prices shown for this property are the Total Monthly Price including Fees.Price Availability Date Unit Sq Ft View Details $1,821 Available Now 0708 1155 $1,821 Available Now 1304 1155 $1,821 Available Now 0508 1155 Model Amenities and Features
Living Space
- Hardwood Floors
Model Lease Information
Model Price Range
- $1,821 - $2,420Total Monthly PriceBase Rent: $1,821 - $2,420Required Monthly Fees: None
Current Available Pricing
- $1,821Total Monthly Price
Unit 0708 Amenities and Features
Living Space
- Hardwood Floors
Unit 0708 Lease Information
Unit Price
- $1,821Total Monthly PriceBase Rent: $1,821Required Monthly Fees: None
View Details and Rent EstimateModel Lease Information
Model Price Range
- $1,821 - $2,420Total Monthly Price
Unit 1304 Amenities and Features
Living Space
- Hardwood Floors
Unit 1304 Lease Information
Unit Price
- $1,821Total Monthly PriceBase Rent: $1,821Required Monthly Fees: None
View Details and Rent EstimateModel Lease Information
Model Price Range
- $1,821 - $2,420Total Monthly Price
Unit 0508 Amenities and Features
Living Space
- Hardwood Floors
Unit 0508 Lease Information
Unit Price
- $1,821Total Monthly PriceBase Rent: $1,821Required Monthly Fees: None
View Details and Rent EstimateModel Lease Information
Model Price Range
- $1,821 - $2,420Total Monthly Price
Apartment Model: Cherry Blossom RenovatedFrom $1,8212 Bedroom, 2 Bath, 1155 sq ftAvailable NowFloor plans are artist's rendering. All dimensions are approximate. Actual product and specifications may vary in dimension or detail. Not all features are available in every rental home. Please see a representative for details.
![]()
Cherry Blossom Renovated - Floorplan Apartment Unit: 0708Apartment Model: Cherry Blossom Renovated$1,8212 Bedroom, 2 Bath, 1155 sq ftAvailable NowApartment Unit: 1304Apartment Model: Cherry Blossom Renovated$1,8212 Bedroom, 2 Bath, 1155 sq ftAvailable NowApartment Unit: 0508Apartment Model: Cherry Blossom Renovated$1,8212 Bedroom, 2 Bath, 1155 sq ftAvailable Now3 Bedrooms
Dogwood
From $1,910
3 Beds, 2 Baths, 1265 sq ftTotal Monthly PriceAvailable NowTotal Monthly Price
Base Rent$1,707 - $2,108Total Monthly Price$1,707 - $2,108Model Gallery
Floorplans
Availability Details
Prices shown for this property are the Total Monthly Price including Fees.Price Availability Date Unit Sq Ft View Details $1,910 Available Now 0807 1265 $1,910 August 15, 2026 0113 1265 Model Amenities and Features
Features
- Cable Ready
- Ceiling Fans
- Heating
- High Speed Internet Access
- Tub/Shower
- Washer/Dryer
Kitchen
- Dishwasher
- Microwave
- Range
Living Space
- Carpet
- Dining Room
- Hardwood Floors
- Tile Floors
- Vinyl Flooring
- Walk-In Closets
Model Lease Information
Model Price Range
- $1,707 - $2,108Total Monthly PriceBase Rent: $1,707 - $2,108Required Monthly Fees: None
Current Available Pricing
- $1,910Total Monthly Price
Unit 0807 Amenities and Features
Features
- Cable Ready
- Ceiling Fans
- Heating
- High Speed Internet Access
- Tub/Shower
- Washer/Dryer
Kitchen
- Dishwasher
- Microwave
- Range
Living Space
- Carpet
- Dining Room
- Hardwood Floors
- Tile Floors
- Vinyl Flooring
- Walk-In Closets
Unit 0807 Lease Information
Unit Price
- $1,910Total Monthly PriceBase Rent: $1,910Required Monthly Fees: None
View Details and Rent EstimateModel Lease Information
Model Price Range
- $1,707 - $2,108Total Monthly Price
Unit 0113 Amenities and Features
Features
- Cable Ready
- Ceiling Fans
- Heating
- High Speed Internet Access
- Tub/Shower
- Washer/Dryer
Kitchen
- Dishwasher
- Microwave
- Range
Living Space
- Carpet
- Dining Room
- Hardwood Floors
- Tile Floors
- Vinyl Flooring
- Walk-In Closets
Unit 0113 Lease Information
Unit Price
- $1,910Total Monthly PriceBase Rent: $1,910Required Monthly Fees: None
View Details and Rent EstimateModel Lease Information
Model Price Range
- $1,707 - $2,108Total Monthly Price
Apartment Model: DogwoodFrom $1,7073 Bedroom, 2 Bath, 1265 sq ftAvailable NowFloor plans are artist's rendering. All dimensions are approximate. Actual product and specifications may vary in dimension or detail. Not all features are available in every rental home. Please see a representative for details.
![]()
Dogwood - Floorplan 1 Floor plans are artist's rendering. All dimensions are approximate. Actual product and specifications may vary in dimension or detail. Not all features are available in every rental home. Please see a representative for details.
![]()
Dogwood - Floorplan 2 Apartment Unit: 0807Apartment Model: Dogwood$1,9103 Bedroom, 2 Bath, 1265 sq ftAvailable NowApartment Unit: 0113Apartment Model: Dogwood$1,9103 Bedroom, 2 Bath, 1265 sq ftAvailable August 15, 2026Dogwood Renovated
From $1,979
3 Beds, 2 Baths, 1265 sq ftTotal Monthly PriceAvailable NowTotal Monthly Price
Base Rent$1,768 - $2,254Total Monthly Price$1,768 - $2,254Model Gallery
Floorplans
Availability Details
Prices shown for this property are the Total Monthly Price including Fees.Price Availability Date Unit Sq Ft View Details $1,979 Available Now 0511 1265 $2,046 Available Now 0711 1265 $2,046 Available Now 1205 1265 Model Amenities and Features
Living Space
- Hardwood Floors
Model Lease Information
Model Price Range
- $1,768 - $2,254Total Monthly PriceBase Rent: $1,768 - $2,254Required Monthly Fees: None
Current Available Pricing
- $1,979 - $2,046 Total Monthly Price
Unit 0511 Amenities and Features
Living Space
- Hardwood Floors
Unit 0511 Lease Information
Unit Price
- $1,979Total Monthly PriceBase Rent: $1,979Required Monthly Fees: None
View Details and Rent EstimateModel Lease Information
Model Price Range
- $1,768 - $2,254Total Monthly Price
Unit 0711 Amenities and Features
Living Space
- Hardwood Floors
Unique Features
- Granite and Quartz Countertops*
Unit 0711 Lease Information
Unit Price
- $2,046Total Monthly PriceBase Rent: $2,046Required Monthly Fees: None
View Details and Rent EstimateModel Lease Information
Model Price Range
- $1,768 - $2,254Total Monthly Price
Unit 1205 Amenities and Features
Living Space
- Hardwood Floors
Unique Features
- Granite and Quartz Countertops*
Unit 1205 Lease Information
Unit Price
- $2,046Total Monthly PriceBase Rent: $2,046Required Monthly Fees: None
View Details and Rent EstimateModel Lease Information
Model Price Range
- $1,768 - $2,254Total Monthly Price
Apartment Model: Dogwood RenovatedFrom $1,7683 Bedroom, 2 Bath, 1265 sq ftAvailable NowFloor plans are artist's rendering. All dimensions are approximate. Actual product and specifications may vary in dimension or detail. Not all features are available in every rental home. Please see a representative for details.
![]()
Dogwood Renovated - Floorplan Apartment Unit: 0511Apartment Model: Dogwood Renovated$1,9793 Bedroom, 2 Bath, 1265 sq ftAvailable NowApartment Unit: 0711Apartment Model: Dogwood Renovated$2,0463 Bedroom, 2 Bath, 1265 sq ftAvailable NowApartment Unit: 1205Apartment Model: Dogwood Renovated$2,0463 Bedroom, 2 Bath, 1265 sq ftAvailable Now


Schedule a Tour
Videos
3D Tours
Property Information
- 256 Units
- 3 Stories
- Built in 1987
Lease Terms
- 7 - 14 mo
- Short Term Lease Options
Fees and Policies
The fees listed below are community-provided and may exclude utilities or add-ons. All payments are made directly to the property and are non-refundable unless otherwise specified. Use the Cost Calculator to determine costs based on your needs.
Required Fees
One-Time Basics
- Due at Application
- Application FeeiOnline Application Fee Charged Per Applicant.$1.00
- Administrative FeesiOnline Administrative Fee Charged Per Unit.$98.00
Utilities
- Conservice Monthly Billing FeeiConservice Monthly Billing Fee Charged per unit.$5.25/mo
Other Fees and Policies
Situational Fees
- Late FeeiFee Charged After Rent Is Late Charged Per Unit.$150.00
- NSF FeeiInsufficient Funds Fee Charged Per Unit.$75.00
- Insurance Violation FeeiInsurance Compliance Charged Per Unit.$40.00
- Legal FeesiEviction Charges Charged Per Unit.$606.00
- Transfer FeeiTransfer Fee Charged Per Unit.$500.00
- Lease Violation FeeiTrash, Grill, or Patio Violations Charged Per Unit.$50.00
- Conservice New Utility Account Set UpiConservice New Utility Account Set Up Charged per unit.$10.00
- Deposit Waiver MaxiConditionally Approved Monthly Deposit Insurance Coverage Charged per unit.$49.00/mo
- Lease Termination FeeiLease Termination Fee Charged per unit.200.0% of base rent
Personal Add-Ons
- AssetProtectiInsurance Policy Coverage Charged per unit.$15.00/mo
- Credit Card Payment Processing FeeiCan Be Avoided By Using ECheck Payment Method Charged per unit.Varies
Pet Fees
- Cat
- Pet Fees Or ChargesiPet Fee Charged Per Pet.$350.00
- Pet RentiPet Rent - Cat Charged Per Pet.$35.00/mo
- Dog
- Pet RentiPet Rent - Dog Charged Per Pet.$35.00/mo
Parking Fees
- Other
- Garage 2 - ParkingiGarage 2 - Parking Charged Per Vehicle.$150.00/mo
Property Fee Disclaimer: Based on community-supplied data and independent market research. Subject to change without notice. May exclude fees for mandatory or optional services and usage-based utilities.
Features and Amenities
Unique Amenities
- 2 Sparkling Pools
- 24 Hour Emergency Maintenance Service
- 24 Hour Fitness Gym
- Controlled Access Gates
- Detached Garages
- Fire Pit
- Valet Trash Pick-Up
- WiFi in Common Areas
On-Site Services
- Property Manager On Site
Community Features
- Corporate Housing
- Lounge
- Clubhouse
- Walk Up
Outdoor Features
- Sundeck
- Controlled Access
- Patio
Recreation and Fitness
- Fitness Center
- Pool
Interior Features
- Storage Space
- Ceiling Fans
- Fireplace
- High Speed Internet Access
- Heating
- Tub/Shower
- Cable Ready
- Washer/Dryer
- Air Conditioning
- Wi Fi
Kitchen Amenities
- Microwave
- Dishwasher
- Kitchen
- Range
- Stainless Steel Appliances
Living Area Features
- Walk In Closets
- Tile Floors
- Vinyl Flooring
- Carpet
- Dining Room
- Hardwood Floors
- Loft Layout
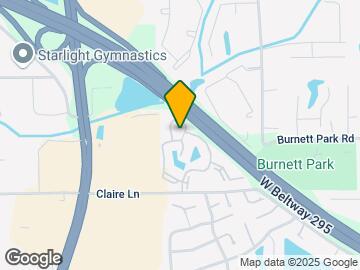
Map
- Shopping
- Colleges
- Grocery
- Medical
- Parks
- Transportation
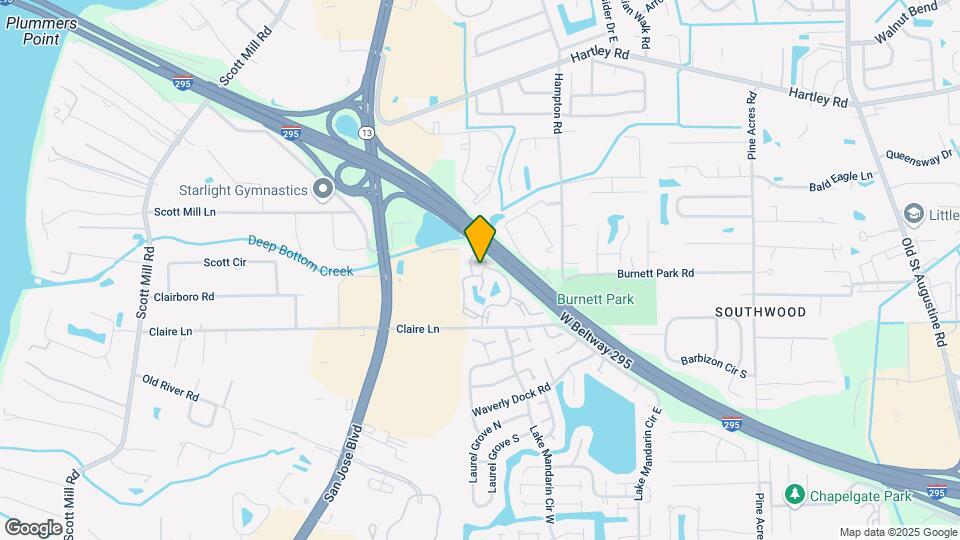
Map
Getting Around
40 / 100 Fairly walkable
100 / 100 Exceptionally car friendly
 details
Getting to Know the Area
70 / 100 Restaurants
40 / 100 Cafes
70 / 100 Nightlife
80 / 100 Shopping
30 / 100 Parks
0 / 100 Noise Level
Frequently Asked Questions about Oasis of Mandarin
Where is Oasis of Mandarin located?
Oasis of Mandarin is located at 3355 Claire Ln near the Mandarin area of Jacksonville, FL
What is the current rent range at Oasis of Mandarin?
1 Bedroom to 3 Bedroom Apartments at Oasis of Mandarin currently range from $1,404 to $2,420
When is the leasing office open?
- The office Hours for Oasis of Mandarin are
- Monday 8:30 am–5:30 pm
- Tuesday 8:30 am–5:30 pm
- Wednesday 8:30 am–5:30 pm
- Thursday 8:30 am–5:30 pm
- Friday 8:30 am–5:30 pm
- Saturday 10:00 am–5:00 pm
- Sunday 1:00 pm–5:00 pm
Are pets allowed?
Call us today to find out our pet policy and if we allow pets
Renters Reviews and Ratings

Verified Renter
Verified Renter
Property Manager Responded
Verified Renter
Property Manager Responded
doesn’t look promising
Property Manager Responded
Oasis is the Best Apartment in Jacksonville
Great place to live
Nice apartment. Great neighborhood.
Deceitful to people moving out
Not that bad
Do not move in here!
Horrible Air Conditioning
Property Manager Responded
Great place to live
Property Manager Responded
Nearby Schools
Crown Point Elementary School
Mandarin Middle School
Mandarin High School
About GreatSchools Data on ApartmentHomeLiving.com.
Points of Interest
Time and distance from Oasis of Mandarin.
Arts Museums and Landmarks
Big Box and Retail
Target
Lowe's
Walgreens
Colleges and Universities
Saint Johns River State College - Orange Park Campus
Groceries
Publix
Aldi
Patel Brothers
Hospitals
Naval Hospital Jacksonville
Wekiva Springs Hospital
Ascension St. Vincent's Southside
Military Bases
Jacksonville Naval Air Station
Parks and Recreation
Oasis of Mandarin has 1 park within 5.8 miles, including Tillie K. Fowler Regional Park.
Restaurants and Dining
Shopping Centers
Oasis of Mandarin has 5 shopping centers within 0.6 miles.
Nearby Neighborhoods
Rental Price Ranges in the Area
| Bedroom | Average Rent | Cheapest Rent | Highest Rent |
|---|---|---|---|
| Jacksonville Studio Apartments | $1,310 | $365 | $3,424 |
| Jacksonville 1 Bedroom Apartments | $1,431 | $500 | $3,496 |
| Jacksonville 2 Bedroom Apartments | $1,717 | $647 | $10,000+ |
| Jacksonville 3 Bedroom Apartments | $2,079 | $960 | $9,319 |
| Jacksonville 4 Bedroom Apartments | $3,592 | $1,401 | $10,000+ |
| Jacksonville 5 Bedroom Apartments | $7,871 | $2,650 | $10,000+ |
Browse Top Apartments in Jacksonville
By Price
- Cheap Jacksonville Apartments
- Jacksonville Apartments Under $500
- Jacksonville Apartments Under $600
- Jacksonville Apartments Under $700
- Jacksonville Apartments Under $800
- Jacksonville Apartments Under $900
- Jacksonville Apartments Under $1000
- Jacksonville Apartments Under $1200
- Jacksonville Apartments Under $1500
- Jacksonville Apartments Under $2000
- Jacksonville Luxury Apartments
By Community Type
- Jacksonville Apartments for Rent by Owner
- Jacksonville Apartments with Rent Specials
- Jacksonville Top Rated Apartments
- Jacksonville Corporate Apartments
- Jacksonville Furnished Apartments
- Jacksonville Gated Apartments
- Jacksonville Loft Apartments
- Jacksonville Low Income Apartments
- Jacksonville Military Apartments
- New Jacksonville Apartments
- Jacksonville Senior Apartments
- Jacksonville Short-term Apartments
- Jacksonville Student Apartments
- Jacksonville Apartments with Utilities Included
Property Manager Responded