- Studio–3 Bedrooms
- $2,219-$6,681 Total Monthly Price
Total Monthly Price
Base Rent$2,219 - $6,681Total Monthly Price$2,219 - $6,681 - 355–1,440 Square Feet
About Ocean Breeze Villas
Ocean Breeze Villas offers one- and two-bedroom apartment homes in Huntington Beach, CA, just minutes from the beach, Pacific Coast Highway, and the 405 Freeway. Apartment homes feature all-electric kitchens, dishwashers, laminate flooring, and select homes with breakfast bars, walk-in closets, ceiling fans, additional storage, and den or study amenities include a swimming pool, wading pool, sundeck, fitness center, BBQ areas, putting green, playground, laundry facilities, elevator access, covered parking, and landscaped grounds. Residents enjoy convenient access to nearby shopping, dining, entertainment, Bella Terra, and Huntington Beach attractions. BILT Rewards are accepted, and rental furniture is available through CORT.
Ocean Breeze Villas is located in the Goldenwest Neighborhood and 92647 Zip code of Huntington Beach, CA. This community is professionally managed by Avenue5 Residential
Unique Features and Amenities
- All Electric Kitchens
- BBQ Areas
- Beautifully Landscaped
- BILT Rewards
- Breakfast Bar*
- Ceiling Fans*
- Den/Study*
- Easy Access to Freeways
- Easy Access to Shopping
- Extra Storage*
- Furnished Apartments Powered by CORT
- Laminate Floors
- Part-Time Courtesy Patrol
- Play Area
- Public Parks Nearby
- Putting Green
- Rental Furniture Available from CORT
- Spacious Walk-In Closets*
- Spectacular Views
- Vertical Blinds
- Wading Pool
Property Contact Info

- Listed by:
- Agency:
- Vendor Logo:
- Website:
- View Property Website
- Call Us:
- (657) 300-5372
- Disclaimer:
Office Hours
| Monday | 9:00 am–6:00 pm |
| Tuesday | 9:00 am–6:00 pm |
| Wednesday | 9:00 am–6:00 pm |
| Thursday | 9:00 am–6:00 pm |
| Friday | 9:00 am–6:00 pm |
| Saturday | 9:00 am–6:00 pm |
| Sunday | 9:00 am–6:00 pm |
Floorplan Pricing and Availability
Ocean Breeze Villas offers Studio to 3 Bedroom apartments starting from $2,219 and having 355–1,440 sq ft. Here is the current pricing and availability:
New! Interactive Property Map
Studio
Studio
$2,219
Studio, 1 Bath, 355 sq ftTotal Monthly PriceAvailable Sep 21Total Monthly Price
Base Rent$2,219Total Monthly Price$2,219Model Gallery
Floorplans
Availability Details
Prices shown for this property are the Total Monthly Price including Fees.Price Availability Date Unit Sq Ft $2,219 September 21, 2026 B20 355 Model Amenities and Features
Features
- Balcony
- Cable Ready
- Ceiling Fans
- Storage Space
- Wheelchair Accessible (Rooms)
Kitchen
- Dishwasher
- Disposal
- Eat-in Kitchen
- Kitchen
- Range
Unit B20 Lease Information
Unit Price
- $2,219Total Monthly PriceBase Rent: $2,219Required Monthly Fees: None
View Details and Rent EstimateModel Lease Information
Price
- $2,219Total Monthly Price
Apartment Model: Studio$2,219Studio, 1 Bath, 355 sq ftAvailable September 21, 2026Floor plans are artist's rendering. All dimensions are approximate. Actual product and specifications may vary in dimension or detail. Not all features are available in every rental home. Please see a representative for details.
![]()
Studio - Floorplan Apartment Unit: B20Apartment Model: Studio$2,219Studio, 1 Bath, 355 sq ftAvailable September 21, 20261 Bedroom
1x1 A
1 Bed, 1 Bath, 718 sq ftModel Gallery
Floorplans
Availability Details
Prices shown for this property are the Total Monthly Price including Fees.Availability Date Unit Sq Ft Call for Availability 1x1 A 718 sq ft Model Amenities and Features
Features
- High Speed Internet Access
Apartment Model: 1x1 ACall For Rates1 Bedroom, 1 Bath, 718 sq ftUnavailableFloor plans are artist's rendering. All dimensions are approximate. Actual product and specifications may vary in dimension or detail. Not all features are available in every rental home. Please see a representative for details.
![]()
1x1 A - Floorplan 1x1 Den
1 Bed, 1 Bath, 800 sq ftModel Gallery
Floorplans
Availability Details
Prices shown for this property are the Total Monthly Price including Fees.Availability Date Unit Sq Ft Call for Availability 1x1 Den 800 sq ft Model Amenities and Features
Features
- Balcony
- Cable Ready
- Ceiling Fans
- Storage Space
- Wheelchair Accessible (Rooms)
Kitchen
- Dishwasher
- Disposal
- Eat-in Kitchen
- Kitchen
- Range
Apartment Model: 1x1 DenCall For Rates1 Bedroom, 1 Bath, 800 sq ftUnavailableFloor plans are artist's rendering. All dimensions are approximate. Actual product and specifications may vary in dimension or detail. Not all features are available in every rental home. Please see a representative for details.
![]()
1x1 Den - Floorplan 2 Bedrooms
Show Unavailable Floorplans2x1 C
From $2,614
2 Beds, 1 Bath, 825 sq ftTotal Monthly PriceAvailable NowTotal Monthly Price
Base Rent$2,614 - $5,378Total Monthly Price$2,614 - $5,378Cheapest 2 BedroomThis is the cheapest 2 Bedroom at this PropertyModel Gallery
Floorplans
Availability Details
Prices shown for this property are the Total Monthly Price including Fees.Price Availability Date Unit Sq Ft $2,614 Available Now 405 825 Model Amenities and Features
Features
- Balcony
- Cable Ready
- Ceiling Fans
- Storage Space
- Wheelchair Accessible (Rooms)
Kitchen
- Dishwasher
- Disposal
- Eat-in Kitchen
- Kitchen
- Range
Unit 405 Lease Information
Unit Price
- $2,614Total Monthly PriceBase Rent: $2,614Required Monthly Fees: None
View Details and Rent EstimateModel Lease Information
Model Price Range
- $2,614 - $5,378Total Monthly Price
Apartment Model: 2x1 CFrom $2,6142 Bedroom, 1 Bath, 825 sq ftAvailable NowFloor plans are artist's rendering. All dimensions are approximate. Actual product and specifications may vary in dimension or detail. Not all features are available in every rental home. Please see a representative for details.
![]()
2x1 C - Floorplan Apartment Unit: 405Apartment Model: 2x1 C$2,6142 Bedroom, 1 Bath, 825 sq ftAvailable Now2x1 E
From $2,639
2 Beds, 1 Bath, 900 sq ftTotal Monthly PriceAvailable NowTotal Monthly Price
Base Rent$2,639 - $5,611Total Monthly Price$2,639 - $5,611Model Gallery
Floorplans
Availability Details
Prices shown for this property are the Total Monthly Price including Fees.Price Availability Date Unit Sq Ft View Details $2,664 Available Now 549 900 $2,664 September 23, 2026 540 900 $2,733 September 30, 2026 503 900 Model Amenities and Features
Features
- Balcony
- Cable Ready
- Ceiling Fans
- Storage Space
- Wheelchair Accessible (Rooms)
Kitchen
- Dishwasher
- Disposal
- Eat-in Kitchen
- Kitchen
- Range
Model Lease Information
Model Price Range
- $2,639 - $5,611Total Monthly PriceBase Rent: $2,639 - $5,611Required Monthly Fees: None
Current Available Pricing
- $2,664 - $2,733 Total Monthly Price
Unit 549 Lease Information
Unit Price
- $2,664Total Monthly PriceBase Rent: $2,664Required Monthly Fees: None
View Details and Rent EstimateModel Lease Information
Model Price Range
- $2,639 - $5,611Total Monthly Price
Unit 540 Lease Information
Unit Price
- $2,664Total Monthly PriceBase Rent: $2,664Required Monthly Fees: None
View Details and Rent EstimateModel Lease Information
Model Price Range
- $2,639 - $5,611Total Monthly Price
Unit 503 Lease Information
Unit Price
- $2,733Total Monthly PriceBase Rent: $2,733Required Monthly Fees: None
View Details and Rent EstimateModel Lease Information
Model Price Range
- $2,639 - $5,611Total Monthly Price
Apartment Model: 2x1 EFrom $2,6392 Bedroom, 1 Bath, 900 sq ftAvailable NowFloor plans are artist's rendering. All dimensions are approximate. Actual product and specifications may vary in dimension or detail. Not all features are available in every rental home. Please see a representative for details.
![]()
2x1 E - Floorplan Apartment Unit: 549Apartment Model: 2x1 E$2,6642 Bedroom, 1 Bath, 900 sq ftAvailable NowApartment Unit: 540Apartment Model: 2x1 E$2,6642 Bedroom, 1 Bath, 900 sq ftAvailable September 23, 2026Apartment Unit: 503Apartment Model: 2x1 E$2,7332 Bedroom, 1 Bath, 900 sq ftAvailable September 30, 20262x1 D
From $2,664
2 Beds, 1 Bath, 850 sq ftTotal Monthly PriceAvailable NowTotal Monthly Price
Base Rent$2,664 - $5,799Total Monthly Price$2,664 - $5,799Model Gallery
Floorplans
Availability Details
Prices shown for this property are the Total Monthly Price including Fees.Price Availability Date Unit Sq Ft View Details $2,679 Available Now 219 850 $2,664 September 18, 2026 104 850 $2,789 October 4, 2026 238 850 Model Amenities and Features
Features
- High Speed Internet Access
Model Lease Information
Model Price Range
- $2,664 - $5,799Total Monthly PriceBase Rent: $2,664 - $5,799Required Monthly Fees: None
Current Available Pricing
- $2,664 - $2,789 Total Monthly Price
Unit 219 Amenities and Features
Features
- High Speed Internet Access
Unit 219 Lease Information
Unit Price
- $2,679Total Monthly PriceBase Rent: $2,679Required Monthly Fees: None
View Details and Rent EstimateModel Lease Information
Model Price Range
- $2,664 - $5,799Total Monthly Price
Unit 104 Amenities and Features
Features
- High Speed Internet Access
Unit 104 Lease Information
Unit Price
- $2,664Total Monthly PriceBase Rent: $2,664Required Monthly Fees: None
View Details and Rent EstimateModel Lease Information
Model Price Range
- $2,664 - $5,799Total Monthly Price
Unit 238 Amenities and Features
Features
- High Speed Internet Access
Unit 238 Lease Information
Unit Price
- $2,789Total Monthly PriceBase Rent: $2,789Required Monthly Fees: None
View Details and Rent EstimateModel Lease Information
Model Price Range
- $2,664 - $5,799Total Monthly Price
Apartment Model: 2x1 DFrom $2,6642 Bedroom, 1 Bath, 850 sq ftAvailable NowFloor plans are artist's rendering. All dimensions are approximate. Actual product and specifications may vary in dimension or detail. Not all features are available in every rental home. Please see a representative for details.
![]()
2x1 D - Floorplan Apartment Unit: 219Apartment Model: 2x1 D$2,6792 Bedroom, 1 Bath, 850 sq ftAvailable NowApartment Unit: 104Apartment Model: 2x1 D$2,6642 Bedroom, 1 Bath, 850 sq ftAvailable September 18, 2026Apartment Unit: 238Apartment Model: 2x1 D$2,7892 Bedroom, 1 Bath, 850 sq ftAvailable October 4, 2026Floorplan 2x1
2 Beds, 1 Bath, 1100 sq ftAvailability Details
Prices shown for this property are the Total Monthly Price including Fees.Availability Date Unit Sq Ft Call for Availability 2x1 1100 sq ft Model Amenities and Features
Features
- Balcony
- Cable Ready
- Ceiling Fans
- Storage Space
- Wheelchair Accessible (Rooms)
Kitchen
- Dishwasher
- Disposal
- Eat-in Kitchen
- Kitchen
- Range
Floorplan 2x2
2 Beds, 2 Baths, 1440 sq ftLargest 2 BedroomThis is the largest 2 Bedroom at this PropertyModel Gallery
Floorplans
Availability Details
Prices shown for this property are the Total Monthly Price including Fees.Availability Date Unit Sq Ft Call for Availability 2x2 1440 sq ft Model Amenities and Features
Features
- Balcony
- Cable Ready
- Ceiling Fans
- Storage Space
- Wheelchair Accessible (Rooms)
Kitchen
- Dishwasher
- Disposal
- Eat-in Kitchen
- Kitchen
- Range
Apartment Model: 2x2Call For Rates2 Bedroom, 2 Bath, 1440 sq ftUnavailableFloor plans are artist's rendering. All dimensions are approximate. Actual product and specifications may vary in dimension or detail. Not all features are available in every rental home. Please see a representative for details.
![]()
2x2 - Floorplan 3 Bedrooms
Show Unavailable Floorplans3x2 H
From $3,420
3 Beds, 2 Baths, 1440 sq ftTotal Monthly PriceAvailable Sep 25Total Monthly Price
Base Rent$3,420 - $6,681Total Monthly Price$3,420 - $6,681Largest 3 BedroomThis is the largest 3 Bedroom at this PropertyModel Gallery
Floorplans
Availability Details
Prices shown for this property are the Total Monthly Price including Fees.Price Availability Date Unit Sq Ft View Details $3,642 September 25, 2026 515 1440 $3,592 September 25, 2026 561 1440 $3,632 October 3, 2026 577 1440 Model Amenities and Features
Features
- Balcony
- Cable Ready
- Ceiling Fans
- Storage Space
- Wheelchair Accessible (Rooms)
Kitchen
- Dishwasher
- Disposal
- Eat-in Kitchen
- Kitchen
- Range
Model Lease Information
Model Price Range
- $3,420 - $6,681Total Monthly PriceBase Rent: $3,420 - $6,681Required Monthly Fees: None
Current Available Pricing
- $3,592 - $3,642 Total Monthly Price
Unit 515 Lease Information
Unit Price
- $3,642Total Monthly PriceBase Rent: $3,642Required Monthly Fees: None
View Details and Rent EstimateModel Lease Information
Model Price Range
- $3,420 - $6,681Total Monthly Price
Unit 561 Lease Information
Unit Price
- $3,592Total Monthly PriceBase Rent: $3,592Required Monthly Fees: None
View Details and Rent EstimateModel Lease Information
Model Price Range
- $3,420 - $6,681Total Monthly Price
Unit 577 Lease Information
Unit Price
- $3,632Total Monthly PriceBase Rent: $3,632Required Monthly Fees: None
View Details and Rent EstimateModel Lease Information
Model Price Range
- $3,420 - $6,681Total Monthly Price
Apartment Model: 3x2 HFrom $3,4203 Bedroom, 2 Bath, 1440 sq ftAvailable September 25, 2026Floor plans are artist's rendering. All dimensions are approximate. Actual product and specifications may vary in dimension or detail. Not all features are available in every rental home. Please see a representative for details.
![]()
3x2 H - Floorplan Apartment Unit: 515Apartment Model: 3x2 H$3,6423 Bedroom, 2 Bath, 1440 sq ftAvailable September 25, 2026Apartment Unit: 561Apartment Model: 3x2 H$3,5923 Bedroom, 2 Bath, 1440 sq ftAvailable September 25, 2026Apartment Unit: 577Apartment Model: 3x2 H$3,6323 Bedroom, 2 Bath, 1440 sq ftAvailable October 3, 20263x2.5 G
From $3,367
3 Beds, 2.5 Baths, 1288 sq ftTotal Monthly PriceAvailable Sep 21Total Monthly Price
Base Rent$3,367 - $6,192Total Monthly Price$3,367 - $6,192Cheapest 3 BedroomThis is the cheapest 3 Bedroom at this PropertyModel Gallery
Floorplans
Availability Details
Prices shown for this property are the Total Monthly Price including Fees.Price Availability Date Unit Sq Ft $3,367 September 21, 2026 522 1288 Model Amenities and Features
Features
- Balcony
- Cable Ready
- Ceiling Fans
- Storage Space
- Wheelchair Accessible (Rooms)
Kitchen
- Dishwasher
- Disposal
- Eat-in Kitchen
- Kitchen
- Range
Unit 522 Lease Information
Unit Price
- $3,367Total Monthly PriceBase Rent: $3,367Required Monthly Fees: None
View Details and Rent EstimateModel Lease Information
Model Price Range
- $3,367 - $6,192Total Monthly Price
Apartment Model: 3x2.5 GFrom $3,3673 Bedroom, 2.5 Bath, 1288 sq ftAvailable September 21, 2026Floor plans are artist's rendering. All dimensions are approximate. Actual product and specifications may vary in dimension or detail. Not all features are available in every rental home. Please see a representative for details.
![]()
3x2.5 G - Floorplan Apartment Unit: 522Apartment Model: 3x2.5 G$3,3673 Bedroom, 2.5 Bath, 1288 sq ftAvailable September 21, 2026Floorplan 3x2
3 Beds, 2 Baths, 1100 sq ftModel Gallery
Floorplans
Availability Details
Prices shown for this property are the Total Monthly Price including Fees.Availability Date Unit Sq Ft Call for Availability 3x2 1100 sq ft Model Amenities and Features
Features
- High Speed Internet Access
Apartment Model: 3x2Call For Rates3 Bedroom, 2 Bath, 1100 sq ftUnavailableFloor plans are artist's rendering. All dimensions are approximate. Actual product and specifications may vary in dimension or detail. Not all features are available in every rental home. Please see a representative for details.
![]()
3x2 - Floorplan
Schedule a Tour
Videos
3D Tours
Property Information
- 287 Units
- 3 Stories
- Built in 1971
- Renovated In Aug 2019
- Furnished Units Available
Lease Terms
- 6 - 14 mo
Fees and Policies
The fees listed below are community-provided and may exclude utilities or add-ons. All payments are made directly to the property and are non-refundable unless otherwise specified. Use the Cost Calculator to determine costs based on your needs.
Required Fees
One-Time Basics
- Due at Application
- Application Fee Per ApplicantiCharged per applicant.$51.00
- Due at Move-In
- Package Registration FeeiOne-Time fee for package management service Charged per unit.$25.00
Utilities
- Pest ControliPest prevention and treatment service fee. Charged Per Unit.$4.00/mo
- Common Area ElectriciCovers electric for common areas. Charged Per Unit.Varies/mo
- Common Area GasiCovers gas for common areas. Charged Per Unit.Varies/mo
- ElectriciMonthly electric charges. Charged Per Unit.Varies/mo
- GasiMonthly gas charges. Charged Per Unit.Varies/mo
- SeweriMonthly wastewater and sewer charge. Charged Per Unit.Varies/mo
- WateriMonthly community water services charge. Charged Per Unit.Varies/mo
- Package Monthly FeeiFee for monthly package management service Charged per unit.$10.00/mo
- Utility Administration FeeiMonthly utility billing management fee. Charged per unit.$6.00/mo
- TrashiMonthly trash services fee. Charged per unit.Varies/mo
Other Fees and Policies
Situational Fees
- Late FeeiLate payment fee. Charged Per Unit.$100.00/per occurrence
- NSF Tenant FeeiReturned or declined payment fee. Charged Per Unit.$25.00/per occurrence
- Early Termination FeeiFee to terminate lease early. Charged Per Unit.$3,000.00/per occurrence
Personal Add-Ons
- Deposit Waiver FeeiMonthly security deposit waiver fee Charged per unit.$32.00/mo
- Pet Screening Fee (per pet).iFee for pet screening. Charged per unit.$30.00/yr
Pet Fees
- Cat
- Cat RentiCharged Per Pet.$55.00/mo
- Dog
- Dog RentiCharged Per Pet.$55.00/mo
None
None
per pet.
Others
AllowedParking Fees
- Parking
- ParkingiMonthly parking fee. Contact office for details. Charged Per Vehicle.Varies/mo
- Covered
Additional Parking Options
Property Fee Disclaimer: Based on community-supplied data and independent market research. Subject to change without notice. May exclude fees for mandatory or optional services and usage-based utilities.
Features and Amenities
On-Site Services
- Maintenance On Site
- Property Manager On Site
- Public Transportation
- Laundry Facilities
Community Features
- Business Center
- Corporate Housing
- Breakfast/Coffee Concierge
- Elevator
Outdoor Features
- Grill
- Sundeck
- Courtyard
- Gated
Recreation and Fitness
- Fitness Center
- Basketball Court
- Putting Greens
- Playground
- Pool
Interior Features
- Balcony
- Storage Space
- Ceiling Fans
- Cable Ready
- Wheelchair Accessible (Rooms)
Kitchen Amenities
- Dishwasher
- Eat In Kitchen
- Range
- Kitchen
- Disposal
Living Area Features
- Walk In Closets
- Views
- Den
- Carpet

Map
- Shopping
- Colleges
- Grocery
- Medical
- Transportation

Map
Getting Around
60 / 100 Moderately walkable
30 / 100 Limited public transit
60 / 100 Moderately bikeable
100 / 100 Exceptionally car friendly
Getting to Know the Area
80 / 100 Restaurants
70 / 100 Cafes
50 / 100 Nightlife
70 / 100 Shopping
70 / 100 Parks
50 / 100 Noise Level
Frequently Asked Questions about Ocean Breeze Villas
Where is Ocean Breeze Villas located?
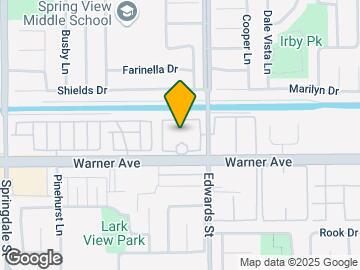
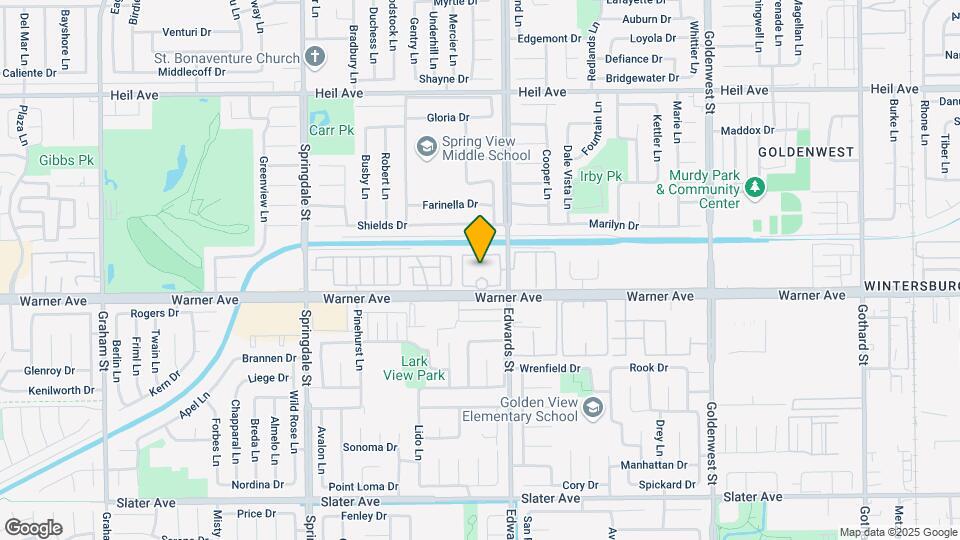
Ocean Breeze Villas is located at 6401 Warner Ave near the Goldenwest area of Huntington Beach, CA
What is the current rent range at Ocean Breeze Villas?
Studio to 3 Bedroom Apartments at Ocean Breeze Villas currently range from $2,219 to $6,681
When is the leasing office open?
- The office Hours for Ocean Breeze Villas are
- Monday 9:00 am–6:00 pm
- Tuesday 9:00 am–6:00 pm
- Wednesday 9:00 am–6:00 pm
- Thursday 9:00 am–6:00 pm
- Friday 9:00 am–6:00 pm
- Saturday 9:00 am–6:00 pm
- Sunday 9:00 am–6:00 pm
Are pets allowed?
Call us today to find out our pet policy and if we allow pets
Renters Reviews and Ratings
Verified Renter
Property Manager Responded
Verified Renter
Property Manager Responded
Verified Renter
Property Manager Responded
Verified Renter
Property Manager Responded
Home Sweet Home
Property Manager Responded
Verified Renter
Property Manager Responded
Verified Renter
Property Manager Responded
Verified Renter
Property Manager Responded
Verified Renter
Property Manager Responded
Verified Renter
Property Manager Responded
Verified Renter
Property Manager Responded
Nearby Schools
Ocean View High School
Mesa View Middle
About GreatSchools Data on ApartmentHomeLiving.com.
Points of Interest
Time and distance from Ocean Breeze Villas.
Big Box and Retail
Walgreens
Target
Walmart
Colleges and Universities
Coastline Community College - Fountain Valley College Center
The Art Institute of California, Orange County - Orange County Campus
Groceries
Ralphs
Smart & Final
Trader Joe's
Hospitals
Fountain Valley Regional Hospital & Medical Center
Military Bases
US Naval Weapons Station
Los Alamitos Army Airfield
Restaurants and Dining
Jazz Kitchen Restaurant
555 East American Steakhouse
Shopping Centers
Ocean Breeze Villas has 5 shopping centers within 0.7 miles.
Transit Stations
Santa Ana-Orange County Line
Santa Ana-Inland Empire-Orange County Line
Anaheim-Orange County Line
Nearby Neighborhoods
Rental Price Ranges in the Area
| Bedroom | Average Rent | Cheapest Rent | Highest Rent |
|---|---|---|---|
| Huntington Beach Studio Apartments | $2,453 | $1,920 | $3,874 |
| Huntington Beach 1 Bedroom Apartments | $2,640 | $1,050 | $5,326 |
| Huntington Beach 2 Bedroom Apartments | $3,332 | $1,420 | $10,000+ |
| Huntington Beach 3 Bedroom Apartments | $4,712 | $2,595 | $10,000+ |
| Huntington Beach 4 Bedroom Apartments | $4,874 | $4,874 | $4,874 |
| 2 Bedroom Homes | $3,422 | $2,400 | $5,250 |
| 3 Bedroom Homes | $5,486 | $3,200 | $10,000+ |
| 4 Bedroom Homes | $6,217 | $4,195 | $10,000+ |
| 5 Bedroom Homes | $6,397 | $4,195 | $7,500 |
Browse Top Apartments in Huntington Beach
By Price
By Community Type
- Huntington Beach Apartments for Rent by Owner
- Huntington Beach Apartments with Rent Specials
- Huntington Beach Top Rated Apartments
- Huntington Beach Corporate Apartments
- Huntington Beach Furnished Apartments
- Huntington Beach Gated Apartments
- Huntington Beach Low Income Apartments
- Huntington Beach Military Apartments
- New Huntington Beach Apartments
- Huntington Beach Senior Apartments
- Huntington Beach Short-term Apartments
- Huntington Beach Student Apartments
- Huntington Beach Apartments with Utilities Included


per pet.