


- 1–2 Bedrooms
- $2,400-$3,000 Total Monthly Price12 Month Lease Term
Total Monthly Price
Base Rent$2,400 - $3,000Total Monthly Price$2,400 - $3,000 - 833–1,080 Square Feet
About Ocean Point Apartments
Minutes to Boston and the Blue line. Ocean Point offers apartments styled with care. Find spacious floor plans on Revere Beach. Modern style units that feature shaker cabinets, stone countertops, large balconies and stainless-steel appliances. Our floor plans feature open concept living and dining areas, large bedrooms and plenty of closet space. Each apartment includes its own storage unit, and every floor has its own laundry area. Our property also offers a swimming pool with newly decorated sun deck for your leisure. Call or email to schedule your tour today. Virtual appointments are available. Public Transportation is available via Beachmont Station and Revere Beach Station. A commuters dream!
Ocean Point Apartments is located in the Crescent Beach Neighborhood and 02151 Zip code of Revere, MA. This community is professionally managed by Stonehill Associates
Property Contact Info

- Listed by:
- Agency:
- Vendor Logo:
- Website:
- View Property Website
- Call Us:
- (978) 354-5246
- Disclaimer:
Office Hours
| Monday | By Appointment |
| Tuesday | By Appointment |
| Wednesday | By Appointment |
| Thursday | By Appointment |
| Friday | By Appointment |
| Saturday | Closed |
| Sunday | Closed |
Floorplan Pricing and Availability
Ocean Point Apartments offers 1 to 2 Bedroom apartments starting from $2,400 and having 833–1,080 sq ft. Here is the current pricing and availability:
New! Interactive Property Map
1 Bedroom
1 Bedroom
From $2,400
1 Bed, 1 Bath, 833 sq ftTotal Monthly PriceAvailable Sep 15Total Monthly Price
Base Rent$2,400 - $2,600Total Monthly Price$2,400 - $2,600Model Gallery
Floorplans
Availability Details
Prices shown for this property are the Total Monthly Price including Fees.Price Availability Date Unit Sq Ft From $2,400 September 15, 2026 1 Bedroom 833 sq ft Model Amenities and Features
Features
- High Speed Internet Access
- Smoke Free
Model Lease Information
Model Price Range
- $2,400 - $2,600Total Monthly PriceBase Rent: $2,400 - $2,600Required Monthly Fees: None
Apartment Model: 1 BedroomFrom $2,4001 Bedroom, 1 Bath, 833 sq ftAvailable September 15, 2026Floor plans are artist's rendering. All dimensions are approximate. Actual product and specifications may vary in dimension or detail. Not all features are available in every rental home. Please see a representative for details.
![]()
1 Bedroom - Floorplan 2 Bedrooms
2 Bedroom
From $2,800
2 Beds, 1 Bath, 1080 sq ftTotal Monthly PriceAvailable Aug 15Total Monthly Price
Base Rent$2,800 - $3,000Total Monthly Price$2,800 - $3,000Model Gallery
Floorplans
Availability Details
Prices shown for this property are the Total Monthly Price including Fees.Price Availability Date Unit Sq Ft From $2,800 August 15, 2026 2 Bedroom 1080 sq ft Model Amenities and Features
Features
- Air Conditioning
- Balcony
- Heating
- High Speed Internet Access
- Intercom
- Security System
- Smoke Free
- Storage Space
- Trash Compactor
- Tub/Shower
- Windows
Kitchen
- Eat-in Kitchen
- Freezer
- Granite Countertops
- Instant Hot Water
- Pantry
- Quartz Countertops
- Stainless Steel Appliances
Model Lease Information
Model Price Range
- $2,800 - $3,000Total Monthly PriceBase Rent: $2,800 - $3,000Required Monthly Fees: None
Apartment Model: 2 BedroomFrom $2,8002 Bedroom, 1 Bath, 1080 sq ftAvailable August 15, 2026Floor plans are artist's rendering. All dimensions are approximate. Actual product and specifications may vary in dimension or detail. Not all features are available in every rental home. Please see a representative for details.
![]()
2 Bedroom - Floorplan
Schedule a Tour
3D Tours
Property Information
- 76 Units
- 7 Stories
- Built in 1980
Lease Terms
- 12 mo
Fees and Policies
The fees listed below are community-provided and may exclude utilities or add-ons. All payments are made directly to the property and are non-refundable unless otherwise specified.
Required Fees
Utilities
- Liability InsuranceiCharged Per Unit. Payable to Third Party.Varies/mo
- Utility - ElectriciCharged Per Unit. Payable to Third Party.Usage-Based/mo
Other Fees and Policies
Pet Policy and Fees
No Pets Allowed
Parking Info and Fees
- Surface LotiIncluded in base rent.
- 2 Max
Property Fee Disclaimer: Based on community-supplied data and independent market research. Subject to change without notice. May exclude fees for mandatory or optional services and usage-based utilities.
Features and Amenities
Unique Amenities
- Amazon Locker Package System
- Complimentary Outdoor Parking
- Complimentary Storage Unit
- Walking Distance To The Blue Line
On-Site Services
- Maintenance On Site
- Package Service
- Planned Social Activities
- Online Services
- Renters Insurance Program
- Video Patrol
- Public Transportation
- 24 Hour Access
Community Features
- Disposal Chutes
Outdoor Features
- Grill
- Fenced Lot
- Waterfront
- Sundeck
- Picnic Area
- Controlled Access
- Deck
Recreation and Fitness
- Pool
Interior Features
- Balcony
- Windows
- Storage Space
- Security System
- Tub/Shower
- Heating
- High Speed Internet Access
- Intercom
- Trash Compactor
- Air Conditioning
- Smoke Free
Kitchen Amenities
- Eat In Kitchen
- Pantry
- Instant Hot Water
- Stainless Steel Appliances
- Freezer
- Quartz Countertops
- Granite Countertops
Living Area Features
- Walk In Closets
- Vinyl Flooring
- Dining Room
- Double Pane Windows
- Linen Closet
- Tile Floors
- Window Coverings
- Views
- Large Bedrooms
Pet Policy
- No Pets Allowed

Map
- Shopping
- Colleges
- Grocery
- Medical
- Parks
- Transportation

Map
Frequently Asked Questions about Ocean Point Apartments
Where is Ocean Point Apartments located?
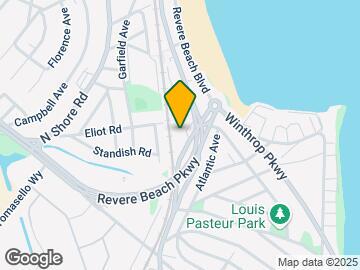

Ocean Point Apartments is located at 2 Ocean Ave near the Crescent Beach area of Revere, MA
What is the current rent range at Ocean Point Apartments?
1 Bedroom to 2 Bedroom Apartments at Ocean Point Apartments currently range from $2,400 to $3,000
When is the leasing office open?
- The office Hours for Ocean Point Apartments are
- Monday By Appointment
- Tuesday By Appointment
- Wednesday By Appointment
- Thursday By Appointment
- Friday By Appointment
- Saturday Closed
- Sunday Closed
Are pets allowed?
Call us today to find out our pet policy and if we allow pets
Renters Reviews and Ratings
Excellent Place to call home
do not rent here
Nearby Schools
Winthrop Sr High School
Garfield Elementary School
Winthrop Elementary School
Rumney Marsh Academy
Garfield Middle School
About GreatSchools Data on ApartmentHomeLiving.com.
Points of Interest
Time and distance from Ocean Point Apartments.
Arts Museums and Landmarks
Big Box and Retail
Target
Walgreens
Colleges and Universities
Groceries
Shaw's
Pricerite
Stop & Shop
Hospitals
Military Bases
Boston Support Center
Fort Miller
Fort Pickering
Parks and Recreation
Ocean Point Apartments has 5 parks within 4.8 miles, including Boston Islands National Park, New England Holocaust Museum, Christopher Columbus Waterfront Park, Boston Common, and Freedom Trail.
Restaurants and Dining
Shopping Centers
Ocean Point Apartments has 5 shopping centers within 1.4 miles.
Transit Stations
Nearby Neighborhoods
Rental Price Ranges in the Area
| Bedroom | Average Price | Cheapest Price | Highest Price |
|---|---|---|---|
| Revere Studio Apartments | $2,547 | $1,575 | $10,000+ |
| Revere 1 Bedroom Apartments | $2,696 | $900 | $10,000+ |
| Revere 2 Bedroom Apartments | $3,420 | $1,550 | $10,000+ |
| Revere 3 Bedroom Apartments | $3,831 | $2,325 | $6,092 |
| Revere 4 Bedroom Apartments | $4,247 | $3,000 | $10,000+ |
| Revere 5 Bedroom Apartments | $4,449 | $1,100 | $7,000 |
Browse Top Apartments in Revere
By Price
By Community Type
- Revere Apartments for Rent by Owner
- Revere Apartments with Rent Specials
- Revere Top Rated Apartments
- Revere Corporate Apartments
- Revere Furnished Apartments
- Revere Gated Apartments
- Revere Loft Apartments
- Revere Low Income Apartments
- Revere Military Apartments
- New Revere Apartments
- Revere Senior Apartments
- Revere Short-term Apartments
- Revere Student Apartments
- Revere Apartments with Utilities Included


Property Manager Responded