


- 1–3 Bedrooms
- $1,223-$1,850 Pricing
- 695–1,268 Square Feet
Rent Specials
Lease Today & Receive 4 Weeks Free! Limited Time Offer On Select Units & Exclusions Apply.
About Ocio Plaza Del Rio
High-end apartment living in a vibrant Phoenix suburb is what you'll find when you make Ocio Plaza Del Rio in Peoria, Arizona, your home. Our garden-style 1, 2 & 3 bedroom apartments and townhomes come in a variety of floor plans so you can find the space that works for your lifestyle. Each features upscale finishes and modern features you'll wonder how you ever lived without, including a well-equipped gourmet kitchen with stainless steel appliances, a high-capacity washer and dryer, and 9-foot high ceilings. All in a prime suburban location offering easy access to dining, retail, employment, and entertainment opportunities. Experience the best life has to offer at Ocio Plaza Del Rio.
Ocio Plaza Del Rio is located in the Sun City Lakes Fe Neighborhood and 85381 Zip code of Peoria, AZ. This community is professionally managed by Olympus Property
Unique Features and Amenities
- Community Recycling Program
- Gated Dog Park
- Located in the Peoria Unified School District
- Luxury Poolside Cabanas
- Spin Studio
- Two Resort Inspired Pools with Spas
- WiFi Access in Public Areas Including Pool
- Work Lounge for Meetings or Media Usage
Property Contact Info
- Listed by:
- Agency:
- Vendor Logo:
- Website:
- View Property Website
- Call Us:
- (480) 680-9823
- Disclaimer:
Office Hours
| Monday | 9:00 am–6:00 pm |
| Tuesday | 9:00 am–6:00 pm |
| Wednesday | 9:00 am–6:00 pm |
| Thursday | 9:00 am–6:00 pm |
| Friday | 9:00 am–6:00 pm |
| Saturday | 10:00 am–5:00 pm |
| Sunday | Closed |
Floorplan Pricing and Availability
Ocio Plaza Del Rio offers 1 to 3 Bedroom apartments starting from $1,223 and having 695–1,268 sq ft. Here is the current pricing and availability:
New! Interactive Property Map
 ApartmentHomeLiving.com's new Interactive Property Map allows you to see where every available unit is located at this community.Try It Now >
1 Bedroom
Show Unavailable FloorplansFloorplan A2
From $1,295
1 Bed, 1 Bath, 780 sq ftAvailable NowModel Gallery
Floorplans
Availability Details
Price Availability Date Unit Sq Ft View Details $1,299 Available Now 2013 780 $1,295 Available Now 2022 780 $1,299 Available Now 2144 780 Model Amenities and Features
Features
- Air Conditioning
- Washer/Dryer
- Wi-Fi
Kitchen
- Kitchen
- Stainless Steel Appliances
Model Rent and Fees
Model Price Range
- $1,270 - $1,299
Current Available Pricing
- $1,295 - $1,299
Deposit
- $500 deposit
Unit 2013 Rent and Fees
Unit Price
- $1,299
Deposit
- $500 deposit
Model Rent and Fees
Model Price Range
- $1,270 - $1,299
Unit 2022 Rent and Fees
Unit Price
- $1,295
Deposit
- $500 deposit
Model Rent and Fees
Model Price Range
- $1,270 - $1,299
Unit 2144 Rent and Fees
Unit Price
- $1,299
Deposit
- $500 deposit
Model Rent and Fees
Model Price Range
- $1,270 - $1,299
Apartment Model: A2From $1,2701 Bedroom, 1 Bath, 780 sq ftAvailable Now![]()
A2 - Floorplan Apartment Unit: 2013Apartment Model: A2$1,2991 Bedroom, 1 Bath, 780 sq ftAvailable NowApartment Unit: 2022Apartment Model: A2$1,2951 Bedroom, 1 Bath, 780 sq ftAvailable NowApartment Unit: 2144Apartment Model: A2$1,2991 Bedroom, 1 Bath, 780 sq ftAvailable NowFloorplan A1
$1,223
1 Bed, 1 Bath, 695 sq ftAvailable Aug 26Cheapest 1 BedroomThis is the cheapest 1 Bedroom at this PropertyModel Gallery
Floorplans
Availability Details
Price Availability Date Unit Sq Ft $1,223 August 26, 2026 2019 695 Model Amenities and Features
Features
- Air Conditioning
- Washer/Dryer
- Wi-Fi
Kitchen
- Kitchen
- Stainless Steel Appliances
Unit 2019 Rent and Fees
Unit Price
- $1,223
Deposit
- $500 deposit
Model Rent and Fees
Price
- $1,223
Apartment Model: A1$1,2231 Bedroom, 1 Bath, 695 sq ftAvailable August 26, 2026![]()
A1 - Floorplan Apartment Unit: 2019Apartment Model: A1$1,2231 Bedroom, 1 Bath, 695 sq ftAvailable August 26, 2026Floorplan A3
1 Bed, 1 Bath, 916 sq ftModel Gallery
Floorplans
Availability Details
Availability Date Unit Sq Ft Deposit Call for Availability A3 916 sq ft $500 Model Amenities and Features
Features
- Air Conditioning
- Washer/Dryer
- Wi-Fi
Kitchen
- Kitchen
- Stainless Steel Appliances
Model Rent and Fees
Deposit
- $500 deposit
Apartment Model: A3Call For Rates1 Bedroom, 1 Bath, 916 sq ftUnavailable![]()
A3 - Floorplan Floorplan A4G
1 Bed, 1 Bath, 1121 sq ftLargest 1 BedroomThis is the largest 1 Bedroom at this PropertyModel Gallery
Floorplans
Availability Details
Availability Date Unit Sq Ft Deposit Call for Availability A4G 1121 sq ft $500 Model Amenities and Features
Features
- Air Conditioning
- Washer/Dryer
- Wi-Fi
Kitchen
- Kitchen
- Stainless Steel Appliances
Model Rent and Fees
Deposit
- $500 deposit
Apartment Model: A4GCall For Rates1 Bedroom, 1 Bath, 1121 sq ftUnavailable![]()
A4G - Floorplan 2 Bedrooms
Show Unavailable FloorplansFloorplan B2G
From $1,790
2 Beds, 2 Baths, 1213 sq ftAvailable NowModel Gallery
Floorplans
Availability Details
Price Availability Date Unit Sq Ft View Details $1,790 Available Now 1079 1213 $1,790 Available Now 1091 1213 $1,850 Available Now 1099 1213 Model Amenities and Features
Features
- Air Conditioning
- Washer/Dryer
- Wi-Fi
Kitchen
- Kitchen
- Stainless Steel Appliances
Model Rent and Fees
Model Price Range
- $1,790 - $1,850
Deposit
- $500 deposit
Unit 1079 Rent and Fees
Unit Price
- $1,790
Deposit
- $500 deposit
Model Rent and Fees
Model Price Range
- $1,790 - $1,850
Unit 1091 Rent and Fees
Unit Price
- $1,790
Deposit
- $500 deposit
Model Rent and Fees
Model Price Range
- $1,790 - $1,850
Unit 1099 Rent and Fees
Unit Price
- $1,850
Deposit
- $500 deposit
Model Rent and Fees
Model Price Range
- $1,790 - $1,850
Apartment Model: B2GFrom $1,7902 Bedroom, 2 Bath, 1213 sq ftAvailable Now![]()
B2G - Floorplan Apartment Unit: 1079Apartment Model: B2G$1,7902 Bedroom, 2 Bath, 1213 sq ftAvailable NowApartment Unit: 1091Apartment Model: B2G$1,7902 Bedroom, 2 Bath, 1213 sq ftAvailable NowApartment Unit: 1099Apartment Model: B2G$1,8502 Bedroom, 2 Bath, 1213 sq ftAvailable NowFloorplan B1
2 Beds, 2 Baths, 1089 sq ftModel Gallery
Floorplans
Availability Details
Availability Date Unit Sq Ft Deposit Call for Availability B1 1089 sq ft $500 Model Amenities and Features
Features
- Air Conditioning
- Washer/Dryer
- Wi-Fi
Kitchen
- Kitchen
- Stainless Steel Appliances
Model Rent and Fees
Deposit
- $500 deposit
Apartment Model: B1Call For Rates2 Bedroom, 2 Bath, 1089 sq ftUnavailable![]()
B1 - Floorplan 3 Bedrooms
Floorplan C
3 Beds, 2 Baths, 1268 sq ftModel Gallery
Floorplans
Availability Details
Availability Date Unit Sq Ft Deposit Call for Availability C 1268 sq ft $500 Model Amenities and Features
Features
- Air Conditioning
- Washer/Dryer
- Wi-Fi
Kitchen
- Kitchen
- Stainless Steel Appliances
Model Rent and Fees
Deposit
- $500 deposit
Apartment Model: CCall For Rates3 Bedroom, 2 Bath, 1268 sq ftUnavailable![]()
C - Floorplan


Schedule a Tour
3D Tours
Property Information
- 333 Units
- 3 Stories
- Built in 2018
Lease Terms
- 3 - 24 mo
Fees and Policies
The fees listed below are community-provided and may exclude utilities or add-ons. All payments are made directly to the property and are non-refundable unless otherwise specified.
Other Fees and Policies
Pet Fees
- Cat
- One-Time Pet FeeiMax of 2. Charged Per Pet.$350.00
- Dog
- One-Time Pet FeeiMax of 2. Charged Per Pet.$350.00
Breed Restrictions Apply
Breed Restrictions Apply
Max of 2.
Property Fee Disclaimer: Based on community-supplied data and independent market research. Subject to change without notice. May exclude fees for mandatory or optional services and usage-based utilities.
Features and Amenities
Unique Amenities
- Community Recycling Program
- Gated Dog Park
- Located in the Peoria Unified School District
- Luxury Poolside Cabanas
- Spin Studio
- Two Resort Inspired Pools with Spas
- WiFi Access in Public Areas Including Pool
- Work Lounge for Meetings or Media Usage
On-Site Services
- Recycling
Community Features
- Walk Up
- Clubhouse
- Lounge
Outdoor Features
- Cabana
- Gated
Recreation and Fitness
- Fitness Center
- Spa
- Pool
Interior Features
- Washer/Dryer
- Air Conditioning
- Wi Fi
Kitchen Amenities
- Stainless Steel Appliances
- Kitchen
Living Area Features
- High Ceilings
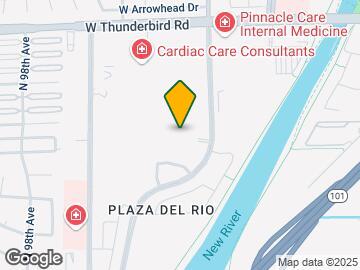
Map
- Shopping
- Colleges
- Grocery
- Medical
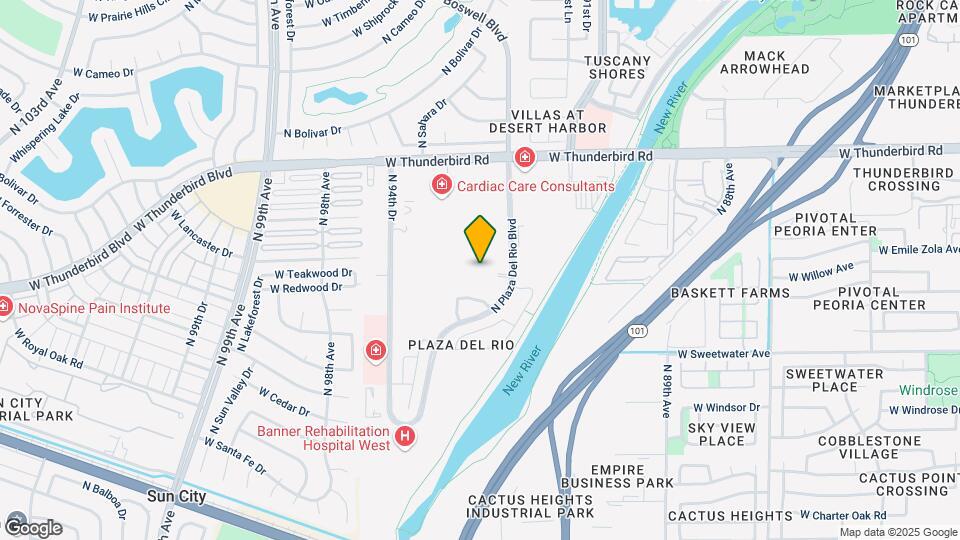
Map
Getting Around
50 / 100 Fairly walkable
10 / 100 Minimal public transit
50 / 100 Fairly bikeable
90 / 100 Exceptionally car friendly
 details
Getting to Know the Area
50 / 100 Restaurants
30 / 100 Cafes
40 / 100 Nightlife
50 / 100 Shopping
40 / 100 Parks
100 / 100 Noise Level
Frequently Asked Questions about Ocio Plaza Del Rio
Where is Ocio Plaza Del Rio located?
Ocio Plaza Del Rio is located at 13310 N Plaza Del Rio Blvd near the Sun City Lakes Fe area of Peoria, AZ
What is the current rent range at Ocio Plaza Del Rio?
1 Bedroom to 3 Bedroom Apartments at Ocio Plaza Del Rio currently range from $1,223 to $1,850
When is the leasing office open?
- The office Hours for Ocio Plaza Del Rio are
- Monday 9:00 am–6:00 pm
- Tuesday 9:00 am–6:00 pm
- Wednesday 9:00 am–6:00 pm
- Thursday 9:00 am–6:00 pm
- Friday 9:00 am–6:00 pm
- Saturday 10:00 am–5:00 pm
- Sunday Closed
Are pets allowed?
Call us today to find out our pet policy and if we allow pets
Are there any rent specials?
The current rent special at Ocio Plaza Del Rio is: Lease Today & Receive 4 Weeks Free! Limited Time Offer On Select Units & Exclusions Apply..
Nearby Schools
Sky View Elementary School
Peoria High School
About GreatSchools Data on ApartmentHomeLiving.com.
Points of Interest
Time and distance from Ocio Plaza Del Rio.
Big Box and Retail
Walgreens
Target
Colleges and Universities
Groceries
Albertson's
Sprouts Farmers Market
Winco Foods
Hospitals
Banner Boswell Medical Center
Aurora Behavioral Health System
Arrowhead Hospital
Military Bases
Luke Air Force Base
Shopping Centers
Ocio Plaza Del Rio has 5 shopping centers within 1.2 miles.
Nearby Neighborhoods
Rental Price Ranges in the Area
| Bedroom | Average Rent | Cheapest Rent | Highest Rent |
|---|---|---|---|
| Peoria Studio Apartments | $1,142 | $782 | $1,829 |
| Peoria 1 Bedroom Apartments | $1,390 | $800 | $4,369 |
| Peoria 2 Bedroom Apartments | $1,614 | $849 | $4,155 |
| Peoria 3 Bedroom Apartments | $2,055 | $1,170 | $4,280 |
| Peoria 4 Bedroom Apartments | $3,292 | $1,956 | $5,547 |
| 2 Bedroom Homes | $2,132 | $925 | $7,000 |
| 3 Bedroom Homes | $2,287 | $1,450 | $6,400 |
| 4 Bedroom Homes | $2,601 | $1,749 | $6,000 |
| 5 Bedroom Homes | $3,145 | $1,820 | $6,500 |
| 6 Bedroom Homes | $3,373 | $2,800 | $3,900 |
Browse Top Apartments in Peoria
By Price
By Community Type
- Peoria Apartments with Rent Specials
- Peoria Top Rated Apartments
- Peoria Corporate Apartments
- Peoria Furnished Apartments
- Peoria Gated Apartments
- Peoria Loft Apartments
- Peoria Low Income Apartments
- New Peoria Apartments
- Peoria Senior Apartments
- Peoria Short-term Apartments
- Peoria Student Apartments
- Peoria Apartments with Utilities Included
Max of 2.