


- Student Housing
- 1–3 Bedrooms
- $725-$1,650 Total Monthly Price
Total Monthly Price
Base Rent$725 - $1,650Total Monthly Price$725 - $1,650 - 515–1,300 Square Feet
About Odyssey Apartments
Luxury Living Near Purdue University Discover Odyssey, West Lafayette’s newest community for modern living. Located just minutes from Purdue’s campus and football stadium. Located along the Purdue bus route and next to Purdue Research Park, Odyssey offers unbeatable convenience with quick access to campus, nearby retail, and everyday essentials, including walkable access to Walmart. Odyssey’s apartments come fully furnished with private bedrooms and bathrooms, stainless steel appliances, quartz countertops, wood plank LVT flooring, modern cabinetry, and energy-efficient LED lighting. Each unit features stylish, high-end finishes designed for comfort and contemporary living. The community includes a modern clubhouse and lounge, dedicated study rooms with a coffee bar, a fully equipped fitness center, yoga studio, on-site parking, EV charging, Valet trash, and a secure environment with camera coverage. A walking trail also connects residents to nearby parks and retail for added convenience. At Odyssey, every detail is crafted to enhance your lifestyle. Offering premium design, thoughtful amenities, and a vibrant atmosphere that feels like home. View the virtual tour:
Odyssey Apartments is located in the 47906 Zip code of West Lafayette, IN. This community is professionally managed by Granite Student Living
Unique Features and Amenities
- 24/7 access to Fitness
- 24/7 Access to Group and Private Study Rooms
- 24/7 Access to Package Locker Rooms
- Adjacent to Purdue Research Park
- BBQ Area
- Coffee Bar
- Corn Hole
- Dedicated EV Car Charging Parking
- Dog Run
- Free Parking
- Gym
- High-Speed Internet
- Located on Bus Line
- Outdoor Grilling/Picnic Area
- Package Lockers
- Pet Friendly
- Proximate to Retail Space
- Resident Lounge
- Security Cameras
- Study Room
- Study Rooms
- Valet trash
- Walking-Trail
- Yard Games
- Yoga Studio
Property Contact Info

- Listed by:
- Agency:
- Vendor Logo:
- Website:
- View Property Website
- Call Us:
- (765) 476-0127
- Disclaimer:
Office Hours
| Monday | 9:00 am–6:00 pm |
| Tuesday | 9:00 am–6:00 pm |
| Wednesday | 9:00 am–6:00 pm |
| Thursday | 9:00 am–6:00 pm |
| Friday | 9:00 am–6:00 pm |
| Saturday | 10:00 am–5:00 pm |
| Sunday | Closed |
Floorplan Pricing and Availability
Odyssey Apartments offers 1 to 3 Bedroom apartments starting from $725 and having 515–1,300 sq ft. Here is the current pricing and availability:
New! Interactive Property Map
 ApartmentHomeLiving.com's new Interactive Property Map allows you to see where every available unit is located at this community.Try It Now >
1 Bedroom
Odyssey - 1 Bed/1 Bath Mercury layout- SOLD OUT!
$1,515
1 Bed, 1 Bath, 515 sq ftTotal Monthly PriceAvailable NowTotal Monthly Price
Base Rent$1,515Total Monthly Price$1,515Model Gallery
Photos
Availability Details
Prices shown for this property are the Total Monthly Price including Fees.Price Availability Date Unit Sq Ft $1,515 Available Now Odyssey - 1 Bed/1 Bath Mercury layout- SOLD OUT! 515 sq ft Model Amenities and Features
Kitchen
- Dishwasher
- Microwave
- Range
- Refrigerator
Model Lease Information
Model Price
- $1,515Total Monthly PriceBase Rent: $1,515Required Monthly Fees: None
Apartment Model: Odyssey - 1 Bed/1 Bath Mercury layout- SOLD OUT!$1,5151 Bedroom, 1 Bath, 515 sq ftAvailable Now![]()
Odyssey - 1 Bed/1 Bath Mercury layout- SOLD OUT! - Image 1 ![]()
Odyssey - 1 Bed/1 Bath Mercury layout- SOLD OUT! - Image 2 ![]()
Odyssey - 1 Bed/1 Bath Mercury layout- SOLD OUT! - Image 3 ![]()
Odyssey - 1 Bed/1 Bath Mercury layout- SOLD OUT! - Image 4 ![]()
Odyssey - 1 Bed/1 Bath Mercury layout- SOLD OUT! - Image 5 ![]()
Odyssey - 1 Bed/1 Bath Mercury layout- SOLD OUT! - Image 6 ![]()
Odyssey - 1 Bed/1 Bath Mercury layout- SOLD OUT! - Image 7 ![]()
Odyssey - 1 Bed/1 Bath Mercury layout- SOLD OUT! - Image 8 ![]()
Odyssey - 1 Bed/1 Bath Mercury layout- SOLD OUT! - Image 9 ![]()
Odyssey - 1 Bed/1 Bath Mercury layout- SOLD OUT! - Image 10 Odyssey 1 BED DEN/2Bath - Nebula ** Multi Purpo...
$1,650
1 Bed, 2 Baths, 825 sq ftTotal Monthly PriceAvailable NowTotal Monthly Price
Base Rent$1,650Total Monthly Price$1,650Largest 1 BedroomThis is the largest 1 Bedroom at this PropertyModel Gallery
Photos
Availability Details
Prices shown for this property are the Total Monthly Price including Fees.Price Availability Date Unit Sq Ft $1,650 Available Now Odyssey 1 BED DEN/2Bath - Nebula ** Multi Purpo... 825 sq ft Model Amenities and Features
Interior
- Clubhouse
Services
- Furnished
Unique Features
- 24/7 access to Fitness
- 24/7 Access to Group and Private Study Rooms
- 24/7 Access to Package Locker Rooms
- Adjacent to Purdue Research Park
- BBQ Area
- Coffee Bar
- Dedicated EV Car Charging Parking
- Dog Run
- Free Parking
- Gym
- High-Speed Internet
- Located on Bus Line
- Outdoor Grilling/Picnic Area
- Pet Friendly
- Proximate to Retail Space
- Resident Lounge
- Security Cameras
- Study Room
- Valet trash
- Walking-Trail
- Yard Games
- Yoga Studio
Model Lease Information
Model Price
- $1,650Total Monthly PriceBase Rent: $1,650Required Monthly Fees: None
Apartment Model: Odyssey 1 BED DEN/2Bath - Nebula ** Multi Purpo...$1,6501 Bedroom, 2 Bath, 825 sq ftAvailable Now![]()
Odyssey 1 BED DEN/2Bath - Nebula ** Multi Purpo... - Image 1 ![]()
Odyssey 1 BED DEN/2Bath - Nebula ** Multi Purpo... - Image 2 ![]()
Odyssey 1 BED DEN/2Bath - Nebula ** Multi Purpo... - Image 3 ![]()
Odyssey 1 BED DEN/2Bath - Nebula ** Multi Purpo... - Image 4 ![]()
Odyssey 1 BED DEN/2Bath - Nebula ** Multi Purpo... - Image 5 ![]()
Odyssey 1 BED DEN/2Bath - Nebula ** Multi Purpo... - Image 6 ![]()
Odyssey 1 BED DEN/2Bath - Nebula ** Multi Purpo... - Image 7 ![]()
Odyssey 1 BED DEN/2Bath - Nebula ** Multi Purpo... - Image 8 ![]()
Odyssey 1 BED DEN/2Bath - Nebula ** Multi Purpo... - Image 9 ![]()
Odyssey 1 BED DEN/2Bath - Nebula ** Multi Purpo... - Image 10 October Early Inquiry 26-27 **1 & 2 beds**
1 Bed, 1 Bath, 515 sq ftAvailable Oct 1Model Gallery
Photos
Availability Details
Prices shown for this property are the Total Monthly Price including Fees.Availability Date Unit Sq Ft October 1, 2026 October Early Inquiry 26-27 **1 & 2 beds** 515 sq ft Model Amenities and Features
Kitchen
- Dishwasher
- Microwave
- Range
- Refrigerator
Apartment Model: October Early Inquiry 26-27 **1 & 2 beds**Call For Rates1 Bedroom, 1 Bath, 515 sq ftAvailable October 1, 2026![]()
October Early Inquiry 26-27 **1 & 2 beds** - Image 1 ![]()
October Early Inquiry 26-27 **1 & 2 beds** - Image 2 ![]()
October Early Inquiry 26-27 **1 & 2 beds** - Image 3 ![]()
October Early Inquiry 26-27 **1 & 2 beds** - Image 4 ![]()
October Early Inquiry 26-27 **1 & 2 beds** - Image 5 ![]()
October Early Inquiry 26-27 **1 & 2 beds** - Image 6 ![]()
October Early Inquiry 26-27 **1 & 2 beds** - Image 7 ![]()
October Early Inquiry 26-27 **1 & 2 beds** - Image 8 ![]()
October Early Inquiry 26-27 **1 & 2 beds** - Image 9 ![]()
October Early Inquiry 26-27 **1 & 2 beds** - Image 10 2 Bedrooms
Odyssey - Odyssey - Individual bedspace 2 Bed/2...
$750
2 Beds, 2 Baths, 825 sq ftTotal Monthly PriceAvailable NowTotal Monthly Price
Base Rent$750Total Monthly Price$750Model Gallery
Photos
Availability Details
Prices shown for this property are the Total Monthly Price including Fees.Price Availability Date Unit Sq Ft $750 Available Now Odyssey - Odyssey - Individual bedspace 2 Bed/2... 825 sq ft Model Amenities and Features
Kitchen
- Dishwasher
- Microwave
- Range
- Refrigerator
Model Lease Information
Model Price
- $750Total Monthly PriceBase Rent: $750Required Monthly Fees: None
Apartment Model: Odyssey - Odyssey - Individual bedspace 2 Bed/2...$7502 Bedroom, 2 Bath, 825 sq ftAvailable Now![]()
Odyssey - Odyssey - Individual bedspace 2 Bed/2... - Image 1 ![]()
Odyssey - Odyssey - Individual bedspace 2 Bed/2... - Image 2 ![]()
Odyssey - Odyssey - Individual bedspace 2 Bed/2... - Image 3 ![]()
Odyssey - Odyssey - Individual bedspace 2 Bed/2... - Image 4 ![]()
Odyssey - Odyssey - Individual bedspace 2 Bed/2... - Image 5 ![]()
Odyssey - Odyssey - Individual bedspace 2 Bed/2... - Image 6 ![]()
Odyssey - Odyssey - Individual bedspace 2 Bed/2... - Image 7 ![]()
Odyssey - Odyssey - Individual bedspace 2 Bed/2... - Image 8 ![]()
Odyssey - Odyssey - Individual bedspace 2 Bed/2... - Image 9 ![]()
Odyssey - Odyssey - Individual bedspace 2 Bed/2... - Image 10 3 Bedrooms
Odyssey - Individual Bedspace 3 Bed/3 Bath Apol...
$725
3 Beds, 3 Baths, 1300 sq ftTotal Monthly PriceAvailable NowTotal Monthly Price
Base Rent$725Total Monthly Price$725Model Gallery
Photos
3D Tours
Availability Details
Prices shown for this property are the Total Monthly Price including Fees.Price Availability Date Unit Sq Ft $725 Available Now Odyssey - Individual Bedspace 3 Bed/3 Bath Apol... 1300 sq ft Model Amenities and Features
Kitchen
- Dishwasher
- Microwave
- Range
- Refrigerator
Model Lease Information
Model Price
- $725Total Monthly PriceBase Rent: $725Required Monthly Fees: None
Apartment Model: Odyssey - Individual Bedspace 3 Bed/3 Bath Apol...$7253 Bedroom, 3 Bath, 1300 sq ftAvailable NowPhotos3D Tours![]()
Odyssey - Individual Bedspace 3 Bed/3 Bath Apol... - Image 1 ![]()
Odyssey - Individual Bedspace 3 Bed/3 Bath Apol... - Image 2 ![]()
Odyssey - Individual Bedspace 3 Bed/3 Bath Apol... - Image 3 ![]()
Odyssey - Individual Bedspace 3 Bed/3 Bath Apol... - Image 4 ![]()
Odyssey - Individual Bedspace 3 Bed/3 Bath Apol... - Image 5 ![]()
Odyssey - Individual Bedspace 3 Bed/3 Bath Apol... - Image 6 ![]()
Odyssey - Individual Bedspace 3 Bed/3 Bath Apol... - Image 7 ![]()
Odyssey - Individual Bedspace 3 Bed/3 Bath Apol... - Image 8 ![]()
Odyssey - Individual Bedspace 3 Bed/3 Bath Apol... - Image 9 ![]()
Odyssey - Individual Bedspace 3 Bed/3 Bath Apol... - Image 10 Odyssey - Individual Bedspace 3 Bed/3 Bath Apol... - 3D Tour Odyssey - Individual Bedspace 3 Bed/3 Bath Apol... - 3D Tour Odyssey - Individual Bedspace 3 Bed/3 Bath Apol... - 3D Tour


Schedule a Tour
3D Tours
Property Information
- 174 Units
- 3 Stories
- Built in 2026
- Furnished
Lease Terms
- 6, 10, 12 mo
- Short Term Lease Options
Fees and Policies
The fees listed below are community-provided and may exclude utilities or add-ons. All payments are made directly to the property and are non-refundable unless otherwise specified.
Required Fees
One-Time Basics
- Due at Application
- Application FeeiCharged Per Unit.$40.00
- Due at Move-In
- Administrative FeeiDue at the time of lease signing Charged Per Resident.$249.00
- Reconditioning FeeiDue at lease signing $399 for a 1 bed unit $299 for a 2 bed or 3 bed unit Charged per unit.$299.00
Other Fees and Policies
Pet Fees
Pet Policies are Negotiable
- Cat
- Pet FeeiMax of 1. Charged Per Pet.$50.00
- Dog
- Pet FeeiMax of 1. Charged Per Pet.$50.00
Max of 1.
Property Fee Disclaimer: Based on community-supplied data and independent market research. Subject to change without notice. May exclude fees for mandatory or optional services and usage-based utilities.
Features and Amenities
On-Site Services
- Maintenance On Site
- Package Service
- Planned Social Activities
- Property Manager On Site
- Trash Pickup Door To Door
- Car Charging Station
- Online Services
- Pet Play Area
- Renters Insurance Program
- Video Patrol
- Public Transportation
- Community Wide Wi Fi
- Concierge
- 24 Hour Access
- Key Fob Entry
Community Features
- Conference Rooms
- Walk Up
- Multi Use Room
- Breakfast/Coffee Concierge
- Lounge
- Clubhouse
Outdoor Features
- Grill
- Picnic Area
- Controlled Access
- Yard
Recreation and Fitness
- Fitness Center
- Media Center/Movie Theatre
- Walking/Biking Trails
Interior Features
- Security System
- Sprinkler System
- Tub/Shower
- Heating
- Ceiling Fans
- High Speed Internet Access
- Cable Ready
- Washer/Dryer
- Air Conditioning
- Wi Fi
- Smoke Free
Kitchen Amenities
- Disposal
- Range
- Refrigerator
- Oven
- Pantry
- Microwave
- Breakfast Nook
- Dishwasher
- Eat In Kitchen
- Freezer
- Stainless Steel Appliances
- Ice Maker
- Kitchen
- Quartz Countertops
Living Area Features
- Large Bedrooms
- Linen Closet
- Views
- Window Coverings
- Double Pane Windows
- Vinyl Flooring
Student Features
- Private Bathroom
- Study Lounge
- Roommate Matching
- Walk To Campus
- Individual Leases Available
- Individual Locking Bedrooms
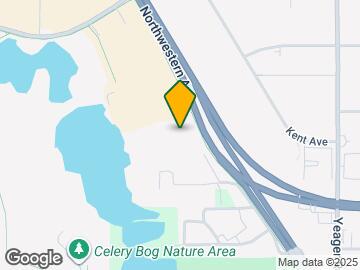
Map
- Shopping
- Colleges
- Grocery
- Medical
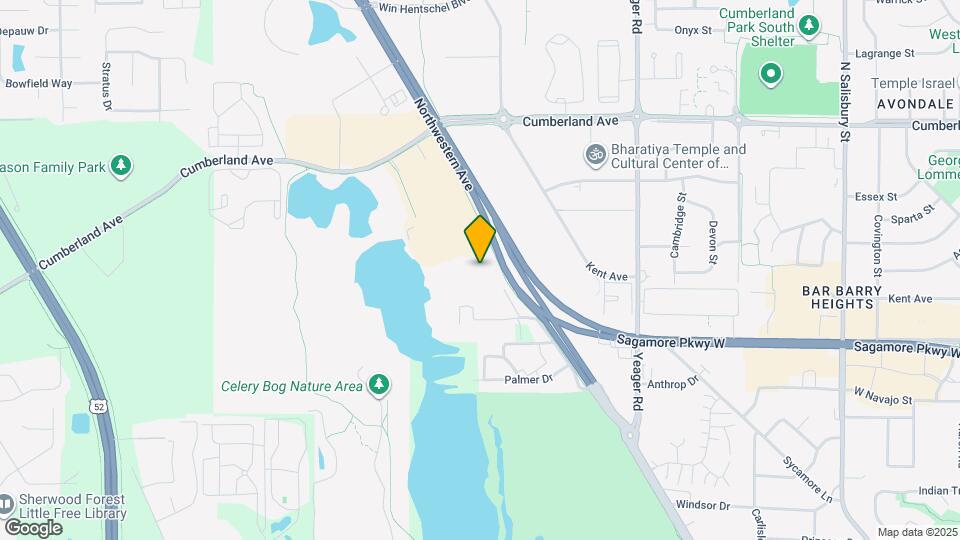
Map
Getting Around
40 / 100 Fairly walkable
20 / 100 Limited public transit
30 / 100 Somewhat Bikeable
80 / 100 Very car friendly
 details
Getting to Know the Area
60 / 100 Restaurants
40 / 100 Cafes
40 / 100 Nightlife
50 / 100 Shopping
40 / 100 Noise Level
Frequently Asked Questions about Odyssey Apartments
Where is Odyssey Apartments located?
Odyssey Apartments is located at 2561 Neil Armstrong Dr, West Lafayette, IN
What is the current rent range at Odyssey Apartments?
1 Bedroom to 3 Bedroom Apartments at Odyssey Apartments currently range from $725 to $1,650
When is the leasing office open?
- The office Hours for Odyssey Apartments are
- Monday 9:00 am–6:00 pm
- Tuesday 9:00 am–6:00 pm
- Wednesday 9:00 am–6:00 pm
- Thursday 9:00 am–6:00 pm
- Friday 9:00 am–6:00 pm
- Saturday 10:00 am–5:00 pm
- Sunday Closed
Are pets allowed?
Call us today to find out our pet policy and if we allow pets
Nearby Schools
Klondike Middle School
Klondike Elementary School
William Henry Harrison High School
About GreatSchools Data on ApartmentHomeLiving.com.
Points of Interest
Time and distance from Odyssey Apartments.
Big Box and Retail
Meijer
Menards
Walgreens
Colleges and Universities
Ivy Tech Community College - Lafayette Campus
Groceries
Meijer
Hospitals
Shopping Centers
Odyssey Apartments has 5 shopping centers within 1.2 miles.
Nearby Neighborhoods
Rental Price Ranges in the Area
| Bedroom | Average Rent | Cheapest Rent | Highest Rent |
|---|---|---|---|
| West Lafayette Studio Apartments | $1,404 | $625 | $2,060 |
| West Lafayette 1 Bedroom Apartments | $1,659 | $499 | $3,277 |
| West Lafayette 2 Bedroom Apartments | $1,875 | $530 | $3,454 |
| West Lafayette 3 Bedroom Apartments | $1,649 | $454 | $3,470 |
| West Lafayette 4 Bedroom Apartments | $1,399 | $499 | $2,160 |
| 2 Bedroom Homes | $1,354 | $710 | $2,500 |
| 3 Bedroom Homes | $1,826 | $1,025 | $2,550 |
| 4 Bedroom Homes | $2,391 | $1,800 | $3,998 |
| 5 Bedroom Homes | $2,516 | $2,300 | $2,750 |
| 6 Bedroom Homes | $2,550 | $1,100 | $4,000 |
Browse Top Apartments in West Lafayette
By Price
- Cheap West Lafayette Apartments
- West Lafayette Apartments Under $500
- West Lafayette Apartments Under $600
- West Lafayette Apartments Under $700
- West Lafayette Apartments Under $800
- West Lafayette Apartments Under $900
- West Lafayette Apartments Under $1000
- West Lafayette Apartments Under $1200
- West Lafayette Apartments Under $1500
- West Lafayette Apartments Under $2000
- West Lafayette Luxury Apartments
By Community Type
- West Lafayette Apartments for Rent by Owner
- West Lafayette Apartments with Rent Specials
- West Lafayette Top Rated Apartments
- West Lafayette Corporate Apartments
- West Lafayette Furnished Apartments
- West Lafayette Gated Apartments
- West Lafayette Loft Apartments
- New West Lafayette Apartments
- West Lafayette Senior Apartments
- West Lafayette Short-term Apartments
- West Lafayette Student Apartments
- West Lafayette Apartments with Utilities Included
Max of 1.