


- Studio–2 Bedrooms
- $1,300-$1,694 Total Monthly Price
Total Monthly Price
Base Rent$1,300 - $1,694Total Monthly Price$1,300 - $1,694 - 515–1,146 Square Feet
About Ogden Apartments
Located in Downtown Columbus in the heart of historic King-Lincoln Bronzeville next to Lincoln Theatre, Ogden Apartments offers the perfect blend of modern move-in ready comfort and vibrant city living. Our pet-friendly community includes upscale amenities like a state-of-the-art fitness center, complimentary coffee bar, enclosed private parking garage, and local-favorite Creole Kitchen on the first floor. Each apartment features stylish finishes like stainless steel appliances, quartz countertops, luxury flooring, walk-in closets, and an in-home washer and dryer. Located just minutes from Downtown Columbus, Franklin Park Conservatory, German Village, the Brewery District, and the Scioto Mile!
Ogden Apartments is located in the King-Lincoln Bronzeville Neighborhood and 43203 Zip code of Columbus, OH. This community is professionally managed by Metropolitan Holdings Limited
Unique Features and Amenities
- 9' Ceilings
- Balconies
- Coffee Bar
- Luxury Vinyl Flooring in Kitchen and Baths
- On-Site Dining: Creole Kitchen
- Parcel Room
- Quartz Counters
- Skyline View in Select Unit
- Tile Backsplash
- Washer-Dryer Included
Property Contact Info

- Listed by:
- Agency:
- Vendor Logo:
- Website:
- View Property Website
- Call Us:
- (380) 800-6037
- Disclaimer:
Office Hours
| Monday | 9:00 am–5:00 pm |
| Tuesday | 9:00 am–5:00 pm |
| Wednesday | 9:00 am–5:00 pm |
| Thursday | 9:00 am–5:00 pm |
| Friday | 9:00 am–5:00 pm |
| Saturday | 10:00 am–4:00 pm |
| Sunday | Closed |
Floorplan Pricing and Availability
Ogden Apartments offers Studio to 2 Bedroom apartments starting from $1,300 and having 515–1,146 sq ft. Here is the current pricing and availability:
New! Interactive Property Map
 ApartmentHomeLiving.com's new Interactive Property Map allows you to see where every available unit is located at this community.Try It Now >
Studio
The Miles
Studio, 1 Bath, 515 sq ftModel Gallery
Floorplans
Availability Details
Prices shown for this property are the Total Monthly Price including Fees.Availability Date Unit Sq Ft Call for Availability The Miles 515 sq ft Model Amenities and Features
Features
- Air Conditioning
- Balcony
- Heating
- High Speed Internet Access
- Tub/Shower
- Washer/Dryer
Kitchen
- Dishwasher
- Disposal
- Kitchen
- Microwave
- Oven
- Quartz Countertops
- Range
- Refrigerator
- Stainless Steel Appliances
Apartment Model: The MilesCall For RatesStudio, 1 Bath, 515 sq ftUnavailableFloor plans are artist's rendering. All dimensions are approximate. Actual product and specifications may vary in dimension or detail. Not all features are available in every rental home. Please see a representative for details.
![]()
The Miles - Floorplan The Louis - Studio
Studio, 1 Bath, 591 sq ftModel Gallery
Floorplans
Availability Details
Prices shown for this property are the Total Monthly Price including Fees.Availability Date Unit Sq Ft Call for Availability The Louis - Studio 591 sq ft Model Amenities and Features
Features
- Air Conditioning
- Balcony
- Heating
- High Speed Internet Access
- Tub/Shower
- Washer/Dryer
Kitchen
- Dishwasher
- Disposal
- Kitchen
- Microwave
- Oven
- Quartz Countertops
- Range
- Refrigerator
- Stainless Steel Appliances
Apartment Model: The Louis - StudioCall For RatesStudio, 1 Bath, 591 sq ftUnavailableFloor plans are artist's rendering. All dimensions are approximate. Actual product and specifications may vary in dimension or detail. Not all features are available in every rental home. Please see a representative for details.
![]()
The Louis - Studio - Floorplan 1 Bedroom
Show Unavailable FloorplansThe Billie
$1,300
1 Bed, 1 Bath, 573 sq ftTotal Monthly PriceAvailable NowTotal Monthly Price
Base Rent$1,300Total Monthly Price$1,300Cheapest 1 BedroomThis is the cheapest 1 Bedroom at this PropertyModel Gallery
Floorplans
3D Tours
Availability Details
Prices shown for this property are the Total Monthly Price including Fees.Price Availability Date Unit Sq Ft View Details $1,300 Available Now 222 573 $1,300 September 7, 2026 208 573 Model Amenities and Features
Features
- Air Conditioning
- Balcony
- Heating
- High Speed Internet Access
- Tub/Shower
- Washer/Dryer
Kitchen
- Dishwasher
- Disposal
- Kitchen
- Microwave
- Oven
- Quartz Countertops
- Range
- Refrigerator
- Stainless Steel Appliances
Model Lease Information
Model Price
- $1,300Total Monthly PriceBase Rent: $1,300Required Monthly Fees: None
Unit 222 Lease Information
Unit Price
- $1,300Total Monthly PriceBase Rent: $1,300Required Monthly Fees: None
Model Lease Information
Price
- $1,300Total Monthly Price
Unit 208 Lease Information
Unit Price
- $1,300Total Monthly PriceBase Rent: $1,300Required Monthly Fees: None
Model Lease Information
Price
- $1,300Total Monthly Price
Apartment Model: The Billie$1,3001 Bedroom, 1 Bath, 573 sq ftAvailable NowFloorplans3D ToursFloor plans are artist's rendering. All dimensions are approximate. Actual product and specifications may vary in dimension or detail. Not all features are available in every rental home. Please see a representative for details.
![]()
The Billie - Floorplan 1 Floor plans are artist's rendering. All dimensions are approximate. Actual product and specifications may vary in dimension or detail. Not all features are available in every rental home. Please see a representative for details.
![]()
The Billie - Floorplan 2 Floor plans are artist's rendering. All dimensions are approximate. Actual product and specifications may vary in dimension or detail. Not all features are available in every rental home. Please see a representative for details.
![]()
The Billie - Floorplan 3 Floor plans are artist's rendering. All dimensions are approximate. Actual product and specifications may vary in dimension or detail. Not all features are available in every rental home. Please see a representative for details.
![]()
The Billie - Floorplan 4 Floor plans are artist's rendering. All dimensions are approximate. Actual product and specifications may vary in dimension or detail. Not all features are available in every rental home. Please see a representative for details.
![]()
The Billie - Floorplan 5 Floor plans are artist's rendering. All dimensions are approximate. Actual product and specifications may vary in dimension or detail. Not all features are available in every rental home. Please see a representative for details.
![]()
The Billie - Floorplan 6 The Billie - 3D Tour Apartment Unit: 222Apartment Model: The Billie$1,3001 Bedroom, 1 Bath, 573 sq ftAvailable NowApartment Unit: 208Apartment Model: The Billie$1,3001 Bedroom, 1 Bath, 573 sq ftAvailable September 7, 2026The King
$1,680
1 Bed, 1 Bath, 753 sq ftTotal Monthly PriceAvailable NowTotal Monthly Price
Base Rent$1,680Total Monthly Price$1,680Model Gallery
Floorplans
3D Tours
Availability Details
Prices shown for this property are the Total Monthly Price including Fees.Price Availability Date Unit Sq Ft View Details $1,680 Available Now 324 753 $1,680 August 24, 2026 316 753 Model Amenities and Features
Features
- Air Conditioning
- Balcony
- Heating
- High Speed Internet Access
- Tub/Shower
- Washer/Dryer
Kitchen
- Dishwasher
- Disposal
- Kitchen
- Microwave
- Oven
- Quartz Countertops
- Range
- Refrigerator
- Stainless Steel Appliances
Model Lease Information
Model Price
- $1,680Total Monthly PriceBase Rent: $1,680Required Monthly Fees: None
Unit 324 Lease Information
Unit Price
- $1,680Total Monthly PriceBase Rent: $1,680Required Monthly Fees: None
Model Lease Information
Price
- $1,680Total Monthly Price
Unit 316 Lease Information
Unit Price
- $1,680Total Monthly PriceBase Rent: $1,680Required Monthly Fees: None
Model Lease Information
Price
- $1,680Total Monthly Price
Apartment Model: The King$1,6801 Bedroom, 1 Bath, 753 sq ftAvailable NowFloorplans3D ToursFloor plans are artist's rendering. All dimensions are approximate. Actual product and specifications may vary in dimension or detail. Not all features are available in every rental home. Please see a representative for details.
![]()
The King - Floorplan 1 Floor plans are artist's rendering. All dimensions are approximate. Actual product and specifications may vary in dimension or detail. Not all features are available in every rental home. Please see a representative for details.
![]()
The King - Floorplan 2 Floor plans are artist's rendering. All dimensions are approximate. Actual product and specifications may vary in dimension or detail. Not all features are available in every rental home. Please see a representative for details.
![]()
The King - Floorplan 3 Floor plans are artist's rendering. All dimensions are approximate. Actual product and specifications may vary in dimension or detail. Not all features are available in every rental home. Please see a representative for details.
![]()
The King - Floorplan 4 Floor plans are artist's rendering. All dimensions are approximate. Actual product and specifications may vary in dimension or detail. Not all features are available in every rental home. Please see a representative for details.
![]()
The King - Floorplan 5 Floor plans are artist's rendering. All dimensions are approximate. Actual product and specifications may vary in dimension or detail. Not all features are available in every rental home. Please see a representative for details.
![]()
The King - Floorplan 6 Floor plans are artist's rendering. All dimensions are approximate. Actual product and specifications may vary in dimension or detail. Not all features are available in every rental home. Please see a representative for details.
![]()
The King - Floorplan 7 The King - 3D Tour Apartment Unit: 324Apartment Model: The King$1,6801 Bedroom, 1 Bath, 753 sq ftAvailable NowApartment Unit: 316Apartment Model: The King$1,6801 Bedroom, 1 Bath, 753 sq ftAvailable August 24, 2026The Williams
$1,694
1 Bed, 1.5 Baths, 1146 sq ftTotal Monthly PriceAvailable NowTotal Monthly Price
Base Rent$1,694Total Monthly Price$1,694Largest 1 BedroomThis is the largest 1 Bedroom at this PropertyModel Gallery
Floorplans
3D Tours
Availability Details
Prices shown for this property are the Total Monthly Price including Fees.Price Availability Date Unit Sq Ft $1,694 Available Now 307 1146 Model Amenities and Features
Features
- Air Conditioning
- Balcony
- Heating
- High Speed Internet Access
- Tub/Shower
- Washer/Dryer
Kitchen
- Dishwasher
- Disposal
- Kitchen
- Microwave
- Oven
- Quartz Countertops
- Range
- Refrigerator
- Stainless Steel Appliances
Unit 307 Lease Information
Unit Price
- $1,694Total Monthly PriceBase Rent: $1,694Required Monthly Fees: None
Model Lease Information
Price
- $1,694Total Monthly Price
Apartment Model: The Williams$1,6941 Bedroom, 1.5 Bath, 1146 sq ftAvailable NowFloorplans3D ToursFloor plans are artist's rendering. All dimensions are approximate. Actual product and specifications may vary in dimension or detail. Not all features are available in every rental home. Please see a representative for details.
![]()
The Williams - Floorplan 1 Floor plans are artist's rendering. All dimensions are approximate. Actual product and specifications may vary in dimension or detail. Not all features are available in every rental home. Please see a representative for details.
![]()
The Williams - Floorplan 2 Floor plans are artist's rendering. All dimensions are approximate. Actual product and specifications may vary in dimension or detail. Not all features are available in every rental home. Please see a representative for details.
![]()
The Williams - Floorplan 3 Floor plans are artist's rendering. All dimensions are approximate. Actual product and specifications may vary in dimension or detail. Not all features are available in every rental home. Please see a representative for details.
![]()
The Williams - Floorplan 4 Floor plans are artist's rendering. All dimensions are approximate. Actual product and specifications may vary in dimension or detail. Not all features are available in every rental home. Please see a representative for details.
![]()
The Williams - Floorplan 5 Floor plans are artist's rendering. All dimensions are approximate. Actual product and specifications may vary in dimension or detail. Not all features are available in every rental home. Please see a representative for details.
![]()
The Williams - Floorplan 6 Floor plans are artist's rendering. All dimensions are approximate. Actual product and specifications may vary in dimension or detail. Not all features are available in every rental home. Please see a representative for details.
![]()
The Williams - Floorplan 7 Floor plans are artist's rendering. All dimensions are approximate. Actual product and specifications may vary in dimension or detail. Not all features are available in every rental home. Please see a representative for details.
![]()
The Williams - Floorplan 8 Floor plans are artist's rendering. All dimensions are approximate. Actual product and specifications may vary in dimension or detail. Not all features are available in every rental home. Please see a representative for details.
![]()
The Williams - Floorplan 9 Floor plans are artist's rendering. All dimensions are approximate. Actual product and specifications may vary in dimension or detail. Not all features are available in every rental home. Please see a representative for details.
![]()
The Williams - Floorplan 10 The Williams - 3D Tour Apartment Unit: 307Apartment Model: The Williams$1,6941 Bedroom, 1.5 Bath, 1146 sq ftAvailable NowThe Sax
$1,430
1 Bed, 1 Bath, 633 sq ftTotal Monthly PriceAvailable Aug 20Total Monthly Price
Base Rent$1,430Total Monthly Price$1,430Model Gallery
Floorplans
3D Tours
Availability Details
Prices shown for this property are the Total Monthly Price including Fees.Price Availability Date Unit Sq Ft View Details $1,430 August 20, 2026 215 633 $1,430 September 21, 2026 209 633 $1,430 September 21, 2026 217 633 Model Amenities and Features
Features
- Air Conditioning
- Balcony
- Heating
- High Speed Internet Access
- Tub/Shower
- Washer/Dryer
Kitchen
- Dishwasher
- Disposal
- Kitchen
- Microwave
- Oven
- Quartz Countertops
- Range
- Refrigerator
- Stainless Steel Appliances
Model Lease Information
Model Price
- $1,430Total Monthly PriceBase Rent: $1,430Required Monthly Fees: None
Unit 215 Lease Information
Unit Price
- $1,430Total Monthly PriceBase Rent: $1,430Required Monthly Fees: None
Model Lease Information
Price
- $1,430Total Monthly Price
Unit 209 Lease Information
Unit Price
- $1,430Total Monthly PriceBase Rent: $1,430Required Monthly Fees: None
Model Lease Information
Price
- $1,430Total Monthly Price
Unit 217 Lease Information
Unit Price
- $1,430Total Monthly PriceBase Rent: $1,430Required Monthly Fees: None
Model Lease Information
Price
- $1,430Total Monthly Price
Apartment Model: The SaxFrom $1,4301 Bedroom, 1 Bath, 633 sq ftAvailable August 20, 2026Floorplans3D ToursFloor plans are artist's rendering. All dimensions are approximate. Actual product and specifications may vary in dimension or detail. Not all features are available in every rental home. Please see a representative for details.
![]()
The Sax - Floorplan 1 Floor plans are artist's rendering. All dimensions are approximate. Actual product and specifications may vary in dimension or detail. Not all features are available in every rental home. Please see a representative for details.
![]()
The Sax - Floorplan 2 Floor plans are artist's rendering. All dimensions are approximate. Actual product and specifications may vary in dimension or detail. Not all features are available in every rental home. Please see a representative for details.
![]()
The Sax - Floorplan 3 Floor plans are artist's rendering. All dimensions are approximate. Actual product and specifications may vary in dimension or detail. Not all features are available in every rental home. Please see a representative for details.
![]()
The Sax - Floorplan 4 Floor plans are artist's rendering. All dimensions are approximate. Actual product and specifications may vary in dimension or detail. Not all features are available in every rental home. Please see a representative for details.
![]()
The Sax - Floorplan 5 Floor plans are artist's rendering. All dimensions are approximate. Actual product and specifications may vary in dimension or detail. Not all features are available in every rental home. Please see a representative for details.
![]()
The Sax - Floorplan 6 Floor plans are artist's rendering. All dimensions are approximate. Actual product and specifications may vary in dimension or detail. Not all features are available in every rental home. Please see a representative for details.
![]()
The Sax - Floorplan 7 The Sax - 3D Tour Apartment Unit: 215Apartment Model: The Sax$1,4301 Bedroom, 1 Bath, 633 sq ftAvailable August 20, 2026Apartment Unit: 209Apartment Model: The Sax$1,4301 Bedroom, 1 Bath, 633 sq ftAvailable September 21, 2026Apartment Unit: 217Apartment Model: The Sax$1,4301 Bedroom, 1 Bath, 633 sq ftAvailable September 21, 2026The Swing
1 Bed, 1 Bath, 597 sq ftModel Gallery
Floorplans
Availability Details
Prices shown for this property are the Total Monthly Price including Fees.Availability Date Unit Sq Ft Call for Availability The Swing 597 sq ft Model Amenities and Features
Features
- Air Conditioning
- Balcony
- Heating
- High Speed Internet Access
- Tub/Shower
- Washer/Dryer
Kitchen
- Dishwasher
- Disposal
- Kitchen
- Microwave
- Oven
- Quartz Countertops
- Range
- Refrigerator
- Stainless Steel Appliances
Apartment Model: The SwingCall For Rates1 Bedroom, 1 Bath, 597 sq ftUnavailableFloor plans are artist's rendering. All dimensions are approximate. Actual product and specifications may vary in dimension or detail. Not all features are available in every rental home. Please see a representative for details.
![]()
The Swing - Floorplan The Ragtime
1 Bed, 1 Bath, 626 sq ftModel Gallery
Floorplans
Availability Details
Prices shown for this property are the Total Monthly Price including Fees.Availability Date Unit Sq Ft Call for Availability The Ragtime 626 sq ft Model Amenities and Features
Features
- Air Conditioning
- Balcony
- Heating
- High Speed Internet Access
- Tub/Shower
- Washer/Dryer
Kitchen
- Dishwasher
- Disposal
- Kitchen
- Microwave
- Oven
- Quartz Countertops
- Range
- Refrigerator
- Stainless Steel Appliances
Apartment Model: The RagtimeCall For Rates1 Bedroom, 1 Bath, 626 sq ftUnavailableFloor plans are artist's rendering. All dimensions are approximate. Actual product and specifications may vary in dimension or detail. Not all features are available in every rental home. Please see a representative for details.
![]()
The Ragtime - Floorplan The Calloway
1 Bed, 1 Bath, 645 sq ftModel Gallery
Floorplans
Availability Details
Prices shown for this property are the Total Monthly Price including Fees.Availability Date Unit Sq Ft Call for Availability The Calloway 645 sq ft Model Amenities and Features
Features
- Air Conditioning
- Balcony
- Heating
- High Speed Internet Access
- Tub/Shower
- Washer/Dryer
Kitchen
- Dishwasher
- Disposal
- Kitchen
- Microwave
- Oven
- Quartz Countertops
- Range
- Refrigerator
- Stainless Steel Appliances
Apartment Model: The CallowayCall For Rates1 Bedroom, 1 Bath, 645 sq ftUnavailableFloor plans are artist's rendering. All dimensions are approximate. Actual product and specifications may vary in dimension or detail. Not all features are available in every rental home. Please see a representative for details.
![]()
The Calloway - Floorplan The Charlie
1 Bed, 1 Bath, 659 sq ftModel Gallery
Floorplans
Availability Details
Prices shown for this property are the Total Monthly Price including Fees.Availability Date Unit Sq Ft Call for Availability The Charlie 659 sq ft Model Amenities and Features
Features
- Air Conditioning
- Balcony
- Heating
- High Speed Internet Access
- Tub/Shower
- Washer/Dryer
Kitchen
- Dishwasher
- Disposal
- Kitchen
- Microwave
- Oven
- Quartz Countertops
- Range
- Refrigerator
- Stainless Steel Appliances
Apartment Model: The CharlieCall For Rates1 Bedroom, 1 Bath, 659 sq ftUnavailableFloor plans are artist's rendering. All dimensions are approximate. Actual product and specifications may vary in dimension or detail. Not all features are available in every rental home. Please see a representative for details.
![]()
The Charlie - Floorplan The Dizzy
1 Bed, 1 Bath, 723 sq ftModel Gallery
Floorplans
Availability Details
Prices shown for this property are the Total Monthly Price including Fees.Availability Date Unit Sq Ft Call for Availability The Dizzy 723 sq ft Model Amenities and Features
Features
- Air Conditioning
- Balcony
- Heating
- High Speed Internet Access
- Tub/Shower
- Washer/Dryer
Kitchen
- Dishwasher
- Disposal
- Kitchen
- Microwave
- Oven
- Quartz Countertops
- Range
- Refrigerator
- Stainless Steel Appliances
Apartment Model: The DizzyCall For Rates1 Bedroom, 1 Bath, 723 sq ftUnavailableFloor plans are artist's rendering. All dimensions are approximate. Actual product and specifications may vary in dimension or detail. Not all features are available in every rental home. Please see a representative for details.
![]()
The Dizzy - Floorplan The Etta
1 Bed, 1.5 Baths, 1086 sq ftModel Gallery
Floorplans
Availability Details
Prices shown for this property are the Total Monthly Price including Fees.Availability Date Unit Sq Ft Call for Availability The Etta 1086 sq ft Model Amenities and Features
Features
- Air Conditioning
- Balcony
- Heating
- High Speed Internet Access
- Tub/Shower
- Washer/Dryer
Kitchen
- Dishwasher
- Disposal
- Kitchen
- Microwave
- Oven
- Quartz Countertops
- Range
- Refrigerator
- Stainless Steel Appliances
Apartment Model: The EttaCall For Rates1 Bedroom, 1.5 Bath, 1086 sq ftUnavailableFloor plans are artist's rendering. All dimensions are approximate. Actual product and specifications may vary in dimension or detail. Not all features are available in every rental home. Please see a representative for details.
![]()
The Etta - Floorplan The Jackson
1 Bed, 1.5 Baths, 1097 sq ftModel Gallery
Floorplans
3D Tours
Availability Details
Prices shown for this property are the Total Monthly Price including Fees.Availability Date Unit Sq Ft Call for Availability The Jackson 1097 sq ft Model Amenities and Features
Features
- Air Conditioning
- Balcony
- Heating
- High Speed Internet Access
- Tub/Shower
- Washer/Dryer
Kitchen
- Dishwasher
- Disposal
- Kitchen
- Microwave
- Oven
- Quartz Countertops
- Range
- Refrigerator
- Stainless Steel Appliances
Apartment Model: The JacksonCall For Rates1 Bedroom, 1.5 Bath, 1097 sq ftUnavailableFloorplans3D ToursFloor plans are artist's rendering. All dimensions are approximate. Actual product and specifications may vary in dimension or detail. Not all features are available in every rental home. Please see a representative for details.
![]()
The Jackson - Floorplan The Jackson - 3D Tour 2 Bedrooms
The Sammy
2 Beds, 1 Bath, 1108 sq ftModel Gallery
Floorplans
Availability Details
Prices shown for this property are the Total Monthly Price including Fees.Availability Date Unit Sq Ft Call for Availability The Sammy 1108 sq ft Model Amenities and Features
Features
- Air Conditioning
- Balcony
- Heating
- High Speed Internet Access
- Tub/Shower
- Washer/Dryer
Kitchen
- Dishwasher
- Disposal
- Kitchen
- Microwave
- Oven
- Quartz Countertops
- Range
- Refrigerator
- Stainless Steel Appliances
Apartment Model: The SammyCall For Rates2 Bedroom, 1 Bath, 1108 sq ftUnavailableFloor plans are artist's rendering. All dimensions are approximate. Actual product and specifications may vary in dimension or detail. Not all features are available in every rental home. Please see a representative for details.
![]()
The Sammy - Floorplan The Lincoln
2 Beds, 2 Baths, 1065 sq ftModel Gallery
Floorplans
Availability Details
Prices shown for this property are the Total Monthly Price including Fees.Availability Date Unit Sq Ft Call for Availability The Lincoln 1065 sq ft Model Amenities and Features
Features
- Air Conditioning
- Balcony
- Heating
- High Speed Internet Access
- Tub/Shower
- Washer/Dryer
Kitchen
- Dishwasher
- Disposal
- Kitchen
- Microwave
- Oven
- Quartz Countertops
- Range
- Refrigerator
- Stainless Steel Appliances
Apartment Model: The LincolnCall For Rates2 Bedroom, 2 Bath, 1065 sq ftUnavailableFloor plans are artist's rendering. All dimensions are approximate. Actual product and specifications may vary in dimension or detail. Not all features are available in every rental home. Please see a representative for details.
![]()
The Lincoln - Floorplan The Duke
2 Beds, 2 Baths, 1142 sq ftLargest 2 BedroomThis is the largest 2 Bedroom at this PropertyModel Gallery
Floorplans
3D Tours
Availability Details
Prices shown for this property are the Total Monthly Price including Fees.Availability Date Unit Sq Ft Call for Availability The Duke 1142 sq ft Model Amenities and Features
Features
- Air Conditioning
- Balcony
- Heating
- High Speed Internet Access
- Tub/Shower
- Washer/Dryer
Kitchen
- Dishwasher
- Disposal
- Kitchen
- Microwave
- Oven
- Quartz Countertops
- Range
- Refrigerator
- Stainless Steel Appliances
Apartment Model: The DukeCall For Rates2 Bedroom, 2 Bath, 1142 sq ftUnavailableFloorplans3D ToursFloor plans are artist's rendering. All dimensions are approximate. Actual product and specifications may vary in dimension or detail. Not all features are available in every rental home. Please see a representative for details.
![]()
The Duke - Floorplan The Duke - 3D Tour


Schedule a Tour
3D Tours
Property Information
- 72 Units
- 3 Stories
- Built in 2024
Lease Terms
- 12 mo
Fees and Policies
The fees listed below are community-provided and may exclude utilities or add-ons. All payments are made directly to the property and are non-refundable unless otherwise specified.
Required Fees
One-Time Basics
- Due at Application
- Application Fee Per ApplicantiCharged per applicant.$85.00
- Administrative FeeiCharged per unit.$199.00
Utilities
- Community FeeiIncludes trash Charged Per Unit.$35.00/mo
Other Fees and Policies
Pet Fees
- Cat
- Cat DepositiMax of 2. Charged Per Pet.$350.00
- Cat RentiCharged Per Pet.$35.00/mo
- Dog
- Dog DepositiMax of 2. Charged Per Pet.$350.00
- Dog RentiCharged Per Pet.$35.00/mo
None
Breed restrictions apply.
Max of 2. Maximum 2 pets per home.
Parking Fees
- Garage
- Parking FeeiCharged Per Vehicle.$75-$125/mo
- Covered
- Other
Private enclosed parking garage.
Additional Parking Options
Property Fee Disclaimer: Based on community-supplied data and independent market research. Subject to change without notice. May exclude fees for mandatory or optional services and usage-based utilities.
Features and Amenities
Unique Amenities
- 9' Ceilings
- Balconies
- Coffee Bar
- Luxury Vinyl Flooring in Kitchen and Baths
- On-Site Dining: Creole Kitchen
- Parcel Room
- Quartz Counters
- Skyline View in Select Unit
- Tile Backsplash
- Washer-Dryer Included
On-Site Services
- Package Service
- Car Charging Station
Recreation and Fitness
- Fitness Center
Interior Features
- Balcony
- Tub/Shower
- High Speed Internet Access
- Heating
- Washer/Dryer
- Air Conditioning
Kitchen Amenities
- Dishwasher
- Microwave
- Range
- Refrigerator
- Oven
- Disposal
- Stainless Steel Appliances
- Kitchen
- Quartz Countertops
Living Area Features
- Walk In Closets

Map
- Shopping
- Colleges
- Grocery
- Medical
- Parks
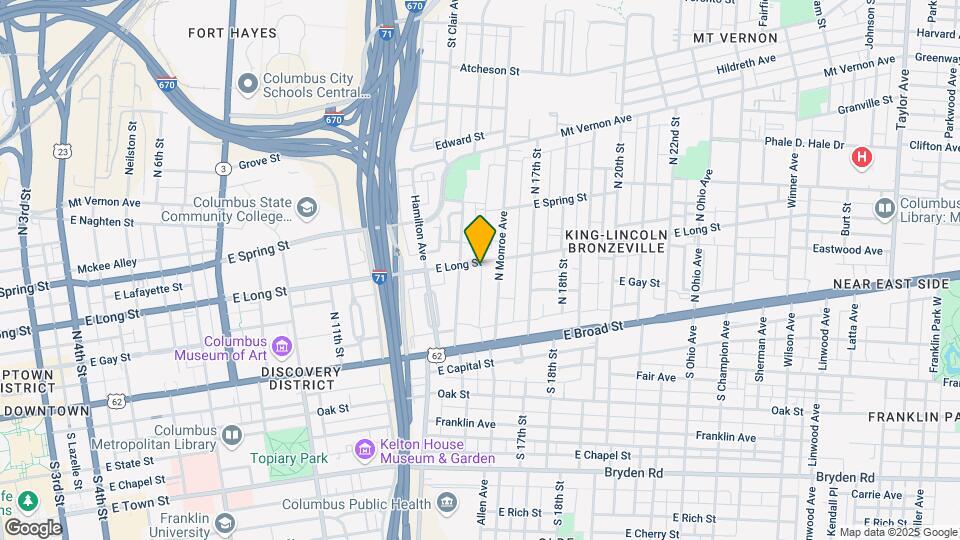
Map
Getting Around
70 / 100 Moderately walkable
40 / 100 Some public transit
50 / 100 Fairly bikeable
70 / 100 Moderately car friendly
 details
Getting to Know the Area
80 / 100 Restaurants
80 / 100 Cafes
90 / 100 Nightlife
70 / 100 Shopping
60 / 100 Parks
40 / 100 Noise Level
Frequently Asked Questions about Ogden Apartments
Where is Ogden Apartments located?
Ogden Apartments is located at 815-E E Long St near the King-Lincoln Bronzeville area of Columbus, OH
What is the current rent range at Ogden Apartments?
Studio to 2 Bedroom Apartments at Ogden Apartments currently range from $1,300 to $1,694
When is the leasing office open?
- The office Hours for Ogden Apartments are
- Monday 9:00 am–5:00 pm
- Tuesday 9:00 am–5:00 pm
- Wednesday 9:00 am–5:00 pm
- Thursday 9:00 am–5:00 pm
- Friday 9:00 am–5:00 pm
- Saturday 10:00 am–4:00 pm
- Sunday Closed
Are pets allowed?
Call us today to find out our pet policy and if we allow pets
Nearby Schools
Trevitt Elementary School
Champion Middle School
East High School
About GreatSchools Data on ApartmentHomeLiving.com.
Points of Interest
Time and distance from Ogden Apartments.
Arts Museums and Landmarks
Big Box and Retail
Walgreens
Kroger
Aldi
Colleges and Universities
Columbus State Community College - Columbus Campus
Groceries
Kroger
Aldi
Whole Foods
Hospitals
Parks and Recreation
Ogden Apartments has 5 parks within 1.4 miles, including Scioto Mile, Topiary Park, Bicentennial/ Galbreath Park, Hoover Prairie, and Goodale Park.
Restaurants and Dining
Shopping Centers
Ogden Apartments has 5 shopping centers within 1.8 miles.
Nearby Neighborhoods
Rental Price Ranges in the Area
| Bedroom | Average Rent | Cheapest Rent | Highest Rent |
|---|---|---|---|
| Columbus Studio Apartments | $1,225 | $300 | $2,879 |
| Columbus 1 Bedroom Apartments | $1,442 | $300 | $4,907 |
| Columbus 2 Bedroom Apartments | $1,751 | $300 | $7,567 |
| Columbus 3 Bedroom Apartments | $2,153 | $695 | $8,409 |
| Columbus 4 Bedroom Apartments | $2,554 | $745 | $10,000+ |
| Columbus 5 Bedroom Apartments | $2,815 | $959 | $6,904 |
| Columbus 6 Bedroom Apartments | $4,147 | $2,400 | $6,904 |
Browse Top Apartments in Columbus
By Price
- Cheap Columbus Apartments
- Columbus Apartments Under $500
- Columbus Apartments Under $600
- Columbus Apartments Under $800
- Columbus Apartments Under $900
- Columbus Apartments Under $1000
- Columbus Apartments Under $1200
- Columbus Apartments Under $1500
- Columbus Apartments Under $2000
- Columbus Luxury Apartments
By Community Type
- Columbus Apartments for Rent by Owner
- Columbus Apartments with Rent Specials
- Columbus Top Rated Apartments
- Columbus Corporate Apartments
- Columbus Furnished Apartments
- Columbus Gated Apartments
- Columbus Loft Apartments
- Columbus Low Income Apartments
- Columbus Military Apartments
- New Columbus Apartments
- Columbus Senior Apartments
- Columbus Short-term Apartments
- Columbus Student Apartments
- Columbus Apartments with Utilities Included
Max of 2. Maximum 2 pets per home.