


- 1–3 Bedrooms
- $1,345-$3,350 Plus Fees1 Month Lease Term
- 826–1,511 Square Feet
Rent Specials
FIRST FULL MONTH FREE! Must apply by August 5th! *Specials apply to new residents only. Conditions apply
About Old Buckingham Station
Welcome to grand resort-style living in historic Midlothian Village! Come in today to see our amazing amenities and our spacious homes (up to 1511 square feet) with renovated kitchens! Beautiful holly trees and majestic hardwoods peacefully surround the expansive grounds, where award-winning architecture rounds out the warm, traditional ambiance of our apartments. The elegant clubhouse includes a business center. Just beyond is a spacious pool with barbecue area, plus a covered whirlpool spa. Nearby is the two-story fitness pavilion where the exercise area overlooks a full-sized racquetball court. The bright, spacious one, two or three bedroom apartment homes open to private patios or decks, and feature gourmet kitchens with stainless steel appliances, vaulted ceilings, fireplaces, roomy closets and washers and dryers.
Old Buckingham Station is located in the Midlothian Neighborhood and 23113 Zip code of Midlothian, VA. This community is professionally managed by General Services Corporation
Unique Features and Amenities
- 9-Ft Ceilings
- Balcony
- Breakfast/Coffee Concierge
- Built In Microwaves
- Carports
- Cherry Wood Cabinets
- Community Garden
- Computer Desk*
- Den with Bookcase*
- Dishwasher
- Electric Fireplace
- Electric Fireplaces
- Elevator Access*
- Exterior Storage
- Faux Wood Blinds
- Fountain View*
- French Door
- Garden Bathtub
- Gazebos
- Granite Countertops
- Health Club Discount
- Kitchen Pantry
- Lake Views*
- Lighted Tennis Courts
- Microwave
- Pet Park
- Pool View*
- Preferred Employer Plan Discounts
- Premium Wood Style Flooring
- Racquetball Court
- Raised Panel Doors
- Resort-style Swimming Pool Plaza
- Roommate Style*
- Smoke Free Community
- Smoke-Free Community
- Stainless Steel Appliances
- Terrace Level*
- Vaulted Ceiling
- Walk-in Closet(s)
- Washer/Dryer Included
- Wooded View*
- X-Large Balcony
Property Contact Info

- Listed by:
- Agency:
- Vendor Logo:
- Website:
- View Property Website
- Call Us:
- (804) 578-7347
- Disclaimer:
Office Hours
| Monday | 9:00 am–6:00 pm |
| Tuesday | 9:00 am–6:00 pm |
| Wednesday | 9:00 am–6:00 pm |
| Thursday | 9:00 am–6:00 pm |
| Friday | 9:00 am–6:00 pm |
| Saturday | 10:00 am–5:00 pm |
| Sunday | Closed |
Floorplan Pricing and Availability
Old Buckingham Station offers 1 to 3 Bedroom apartments starting from $1,345 and having 826–1,511 sq ft. Here is the current pricing and availability:
New! Interactive Property Map
1 Bedroom
Show Unavailable FloorplansWooldridge
From $1,345
1 Bed, 1 Bath, 880 sq ftPlus FeesAvailable NowCheapest 1 BedroomThis is the cheapest 1 Bedroom at this PropertyModel Gallery
Floorplans
Availability Details
Price Availability Date Unit Sq Ft View Details $1,345 Available Now 3E 880 $1,345 August 8, 2026 3I 880 Model Amenities and Features
Features
- Air Conditioning
- Cable Ready
- Fireplace
- Heating
- High Speed Internet Access
- Tub/Shower
- Washer/Dryer
Kitchen
- Dishwasher
- Disposal
- Range
- Refrigerator
Living Space
- Carpet
- Dining Room
- Vinyl Flooring
- Walk-In Closets
- Window Coverings
Model Lease Information
Model Price Range
- $1,345 - $1,925
Unit 3E Amenities and Features
Features
- Air Conditioning
- Cable Ready
- Fireplace
- Heating
- High Speed Internet Access
- Tub/Shower
- Washer/Dryer
Kitchen
- Dishwasher
- Disposal
- Range
- Refrigerator
Living Space
- Carpet
- Dining Room
- Vinyl Flooring
- Walk-In Closets
- Window Coverings
Unit 3E Lease Information
Unit Price
- From $1,345
View Details and Rent EstimateModel Lease Information
Model Price Range
- $1,345 - $1,925Plus Fees
Unit 3I Amenities and Features
Features
- Air Conditioning
- Cable Ready
- Fireplace
- Heating
- High Speed Internet Access
- Tub/Shower
- Washer/Dryer
Kitchen
- Dishwasher
- Disposal
- Range
- Refrigerator
Living Space
- Carpet
- Dining Room
- Vinyl Flooring
- Walk-In Closets
- Window Coverings
Unit 3I Lease Information
Unit Price
- From $1,345
View Details and Rent EstimateModel Lease Information
Model Price Range
- $1,345 - $1,925Plus Fees
Apartment Model: WooldridgeFrom $1,3451 Bedroom, 1 Bath, 880 sq ftAvailable Now![]()
Wooldridge - Floorplan Apartment Unit: 3EApartment Model: WooldridgeFrom $1,3451 Bedroom, 1 Bath, 880 sq ftAvailable NowApartment Unit: 3IApartment Model: WooldridgeFrom $1,3451 Bedroom, 1 Bath, 880 sq ftAvailable August 8, 2026James
From $1,530
1 Bed, 1 Bath, 826 sq ftPlus FeesAvailable Oct 12Model Gallery
Floorplans
3D Tours
Availability Details
Price Availability Date Unit Sq Ft View Details $1,650 October 12, 2026 2C 826 $1,530 November 16, 2026 2C 826 Model Amenities and Features
Features
- High Speed Internet Access
Model Lease Information
Model Price Range
- $1,530 - $2,210
Unit 2C Amenities and Features
Features
- High Speed Internet Access
Unit 2C Lease Information
Unit Price
- From $1,650
View Details and Rent EstimateModel Lease Information
Model Price Range
- $1,530 - $2,210Plus Fees
Unit 2C Amenities and Features
Features
- High Speed Internet Access
Unit 2C Lease Information
Unit Price
- From $1,530
View Details and Rent EstimateModel Lease Information
Model Price Range
- $1,530 - $2,210Plus Fees
Apartment Model: JamesFrom $1,5301 Bedroom, 1 Bath, 826 sq ftAvailable October 12, 2026Floorplans3D Tours![]()
James - Floorplan James - 3D Tour James - 3D Tour James - 3D Tour James - 3D Tour Apartment Unit: 2CApartment Model: JamesFrom $1,6501 Bedroom, 1 Bath, 826 sq ftAvailable October 12, 2026Apartment Unit: 2CApartment Model: JamesFrom $1,5301 Bedroom, 1 Bath, 826 sq ftAvailable November 16, 2026Village
1 Bed, 1 Bath, 902 sq ftLargest 1 BedroomThis is the largest 1 Bedroom at this PropertyModel Gallery
Floorplans
Availability Details
Price Availability Date Unit Sq Ft From $1,680 Call for Availability Village 902 sq ft Model Amenities and Features
Features
- Air Conditioning
- Cable Ready
- Fireplace
- Heating
- Washer/Dryer
Kitchen
- Dishwasher
- Disposal
- Kitchen
- Refrigerator
Living Space
- Walk-In Closets
Model Lease Information
Model Price Range
- $1,680 - $2,475
Apartment Model: VillageFrom $1,6801 Bedroom, 1 Bath, 902 sq ftUnavailable![]()
Village - Floorplan 2 Bedrooms
Show Unavailable FloorplansChesterfield
From $1,575
2 Beds, 2 Baths, 1079 sq ftPlus FeesAvailable NowCheapest 2 BedroomThis is the cheapest 2 Bedroom at this PropertyAvailability Details
Price Availability Date Unit Sq Ft View Details $1,590 Available Now 2P 1079 $1,575 November 11, 2026 2Q 1079 Model Amenities and Features
Features
- Air Conditioning
- Balcony
- Cable Ready
- Fireplace
- Heating
- High Speed Internet Access
- Smoke Free
- Storage Space
- Tub/Shower
- Washer/Dryer
Kitchen
- Breakfast Nook
- Dishwasher
- Disposal
- Eat-in Kitchen
- Granite Countertops
- Kitchen
- Microwave
- Oven
- Pantry
- Range
- Refrigerator
- Stainless Steel Appliances
Model Lease Information
Model Price Range
- $1,575 - $2,280
Unit 2P Lease Information
Unit Price
- From $1,590
View Details and Rent EstimateModel Lease Information
Model Price Range
- $1,575 - $2,280Plus Fees
Unit 2Q Lease Information
Unit Price
- From $1,575
View Details and Rent EstimateModel Lease Information
Model Price Range
- $1,575 - $2,280Plus Fees
Apartment Unit: 2PApartment Model: ChesterfieldFrom $1,5902 Bedroom, 2 Bath, 1079 sq ftAvailable NowApartment Unit: 2QApartment Model: ChesterfieldFrom $1,5752 Bedroom, 2 Bath, 1079 sq ftAvailable November 11, 2026Midlothian
From $1,665
2 Beds, 1 Bath, 1020 sq ftPlus FeesAvailable NowModel Gallery
Floorplans
3D Tours
Availability Details
Price Availability Date Unit Sq Ft $1,665 Available Now 3A 1020 Unit 3A Amenities and Features
Features
- High Speed Internet Access
Unit 3A Lease Information
Unit Price
- From $1,665
View Details and Rent EstimateModel Lease Information
Model Price Range
- $1,665 - $2,205Plus Fees
Apartment Model: MidlothianFrom $1,6652 Bedroom, 1 Bath, 1020 sq ftAvailable NowFloorplans3D Tours![]()
Midlothian - Floorplan Midlothian - 3D Tour Midlothian - 3D Tour Apartment Unit: 3AApartment Model: MidlothianFrom $1,6652 Bedroom, 1 Bath, 1020 sq ftAvailable NowFalling Creek
From $1,665
2 Beds, 1 Bath, 1057 sq ftPlus FeesAvailable NowAvailability Details
Price Availability Date Unit Sq Ft View Details $1,665 Available Now 3B 1057 $1,665 Available Now 4C 1057 Model Amenities and Features
Features
- Air Conditioning
- Balcony
- Cable Ready
- Fireplace
- Heating
- High Speed Internet Access
- Smoke Free
- Storage Space
- Tub/Shower
- Washer/Dryer
Kitchen
- Breakfast Nook
- Dishwasher
- Disposal
- Eat-in Kitchen
- Granite Countertops
- Kitchen
- Microwave
- Oven
- Pantry
- Range
- Refrigerator
- Stainless Steel Appliances
Model Lease Information
Model Price Range
- $1,665 - $2,205
Unit 3B Lease Information
Unit Price
- From $1,665
View Details and Rent EstimateModel Lease Information
Model Price Range
- $1,665 - $2,205Plus Fees
Unit 4C Lease Information
Unit Price
- From $1,665
View Details and Rent EstimateModel Lease Information
Model Price Range
- $1,665 - $2,205Plus Fees
Apartment Unit: 3BApartment Model: Falling CreekFrom $1,6652 Bedroom, 1 Bath, 1057 sq ftAvailable NowApartment Unit: 4CApartment Model: Falling CreekFrom $1,6652 Bedroom, 1 Bath, 1057 sq ftAvailable NowBuckingham
From $1,715
2 Beds, 2 Baths, 1099 sq ftPlus FeesAvailable NowModel Gallery
Floorplans
3D Tours
Availability Details
Price Availability Date Unit Sq Ft View Details $1,815 Available Now 2A 1099 $1,715 Available Now 2D 1099 $1,795 Available Now 4A 1099 Model Amenities and Features
Features
- Air Conditioning
- Cable Ready
- Fireplace
- Heating
- High Speed Internet Access
- Washer/Dryer
Kitchen
- Dishwasher
- Disposal
- Kitchen
- Refrigerator
Living Space
- Carpet
- Den
- Dining Room
- Vinyl Flooring
- Walk-In Closets
- Window Coverings
Model Lease Information
Model Price Range
- $1,715 - $2,505
Unit 2A Amenities and Features
Features
- Air Conditioning
- Cable Ready
- Fireplace
- Heating
- High Speed Internet Access
- Washer/Dryer
Kitchen
- Dishwasher
- Disposal
- Kitchen
- Refrigerator
Living Space
- Carpet
- Den
- Dining Room
- Vinyl Flooring
- Walk-In Closets
- Window Coverings
Unit 2A Lease Information
Unit Price
- From $1,815
View Details and Rent EstimateModel Lease Information
Model Price Range
- $1,715 - $2,505Plus Fees
Unit 2D Amenities and Features
Features
- Air Conditioning
- Cable Ready
- Fireplace
- Heating
- High Speed Internet Access
- Washer/Dryer
Kitchen
- Dishwasher
- Disposal
- Kitchen
- Refrigerator
Living Space
- Carpet
- Den
- Dining Room
- Vinyl Flooring
- Walk-In Closets
- Window Coverings
Unit 2D Lease Information
Unit Price
- From $1,715
View Details and Rent EstimateModel Lease Information
Model Price Range
- $1,715 - $2,505Plus Fees
Unit 4A Lease Information
Unit Price
- From $1,795
View Details and Rent EstimateModel Lease Information
Model Price Range
- $1,715 - $2,505Plus Fees
Apartment Model: BuckinghamFrom $1,7152 Bedroom, 2 Bath, 1099 sq ftAvailable NowFloorplans3D Tours![]()
Buckingham - Floorplan Buckingham - 3D Tour Buckingham - 3D Tour Buckingham - 3D Tour Apartment Unit: 2AApartment Model: BuckinghamFrom $1,8152 Bedroom, 2 Bath, 1099 sq ftAvailable NowApartment Unit: 2DApartment Model: BuckinghamFrom $1,7152 Bedroom, 2 Bath, 1099 sq ftAvailable NowApartment Unit: 4AApartment Model: 2 Beds, 2 bathsFrom $1,7952 Bedroom, 2 Bath, 1099 sq ftAvailable NowHuguenot
2 Beds, 1 Bath, 1000 sq ftModel Gallery
Floorplans
Availability Details
Price Availability Date Unit Sq Ft From $1,720 Call for Availability Huguenot 1000 sq ft Model Amenities and Features
Features
- Air Conditioning
- Cable Ready
- Fireplace
- Heating
- High Speed Internet Access
- Washer/Dryer
Kitchen
- Dishwasher
- Disposal
- Kitchen
- Refrigerator
Model Lease Information
Model Price Range
- $1,720 - $2,100
Apartment Model: HuguenotFrom $1,7202 Bedroom, 1 Bath, 1000 sq ftUnavailable![]()
Huguenot - Floorplan Manchester
2 Beds, 2 Baths, 1339 sq ftAvailability Details
Price Availability Date Unit Sq Ft From $2,000 Call for Availability Manchester 1339 sq ft Model Amenities and Features
Features
- Air Conditioning
- Balcony
- Cable Ready
- Fireplace
- Heating
- High Speed Internet Access
- Smoke Free
- Storage Space
- Tub/Shower
- Washer/Dryer
Kitchen
- Breakfast Nook
- Dishwasher
- Disposal
- Eat-in Kitchen
- Granite Countertops
- Kitchen
- Microwave
- Oven
- Pantry
- Range
- Refrigerator
- Stainless Steel Appliances
Model Lease Information
Model Price Range
- $2,000 - $2,670
Manor I
2 Beds, 2 Baths, 1397 sq ftModel Gallery
Floorplans
Availability Details
Availability Date Unit Sq Ft Call for Availability Manor I 1397 sq ft Model Amenities and Features
Features
- Air Conditioning
- Cable Ready
- Fireplace
- Heating
- Tub/Shower
- Washer/Dryer
Kitchen
- Dishwasher
- Disposal
- Kitchen
- Range
- Refrigerator
Living Space
- Carpet
- Dining Room
- Vinyl Flooring
- Walk-In Closets
- Window Coverings
Apartment Model: Manor ICall For Rates2 Bedroom, 2 Bath, 1397 sq ftUnavailable![]()
Manor I - Floorplan Manor II
2 Beds, 2 Baths, 1443 sq ftAvailability Details
Availability Date Unit Sq Ft Call for Availability Manor II 1443 sq ft Model Amenities and Features
Features
- Air Conditioning
- Balcony
- Cable Ready
- Fireplace
- Heating
- High Speed Internet Access
- Smoke Free
- Storage Space
- Tub/Shower
- Washer/Dryer
Kitchen
- Breakfast Nook
- Dishwasher
- Disposal
- Eat-in Kitchen
- Granite Countertops
- Kitchen
- Microwave
- Oven
- Pantry
- Range
- Refrigerator
- Stainless Steel Appliances
Manor III
2 Beds, 2 Baths, 1465 sq ftAvailability Details
Price Availability Date Unit Sq Ft From $1,975 Call for Availability Manor III 1465 sq ft Model Amenities and Features
Features
- Air Conditioning
- Balcony
- Cable Ready
- Fireplace
- Heating
- High Speed Internet Access
- Smoke Free
- Storage Space
- Tub/Shower
- Washer/Dryer
Kitchen
- Breakfast Nook
- Dishwasher
- Disposal
- Eat-in Kitchen
- Granite Countertops
- Kitchen
- Microwave
- Oven
- Pantry
- Range
- Refrigerator
- Stainless Steel Appliances
Model Lease Information
Model Price Range
- $1,975 - $2,485
Manor IV
2 Beds, 2 Baths, 1511 sq ftLargest 2 BedroomThis is the largest 2 Bedroom at this PropertyModel Gallery
Floorplans
Availability Details
Availability Date Unit Sq Ft Call for Availability Manor IV 1511 sq ft Model Amenities and Features
Features
- Air Conditioning
- Balcony
- Cable Ready
- Fireplace
- Heating
- High Speed Internet Access
- Smoke Free
- Storage Space
- Tub/Shower
- Washer/Dryer
Kitchen
- Breakfast Nook
- Dishwasher
- Disposal
- Eat-in Kitchen
- Granite Countertops
- Kitchen
- Microwave
- Oven
- Pantry
- Range
- Refrigerator
- Stainless Steel Appliances
Apartment Model: Manor IVCall For Rates2 Bedroom, 2 Bath, 1511 sq ftUnavailable![]()
Manor IV - Floorplan 3 Bedrooms
River
From $2,230
3 Beds, 2 Baths, 1359 sq ftPlus FeesAvailable NowModel Gallery
Floorplans
3D Tours
Availability Details
Price Availability Date Unit Sq Ft View Details $2,230 Available Now 1A 1359 $2,230 August 7, 2026 1A 1359 Model Amenities and Features
Features
- Air Conditioning
- Cable Ready
- Fireplace
- Heating
- High Speed Internet Access
- Tub/Shower
- Washer/Dryer
Kitchen
- Dishwasher
- Disposal
- Kitchen
- Range
Living Space
- Carpet
- Dining Room
- Vinyl Flooring
- Walk-In Closets
- Window Coverings
Model Lease Information
Model Price Range
- $2,230 - $3,350
Unit 1A Amenities and Features
Features
- Air Conditioning
- Cable Ready
- Fireplace
- Heating
- High Speed Internet Access
- Tub/Shower
- Washer/Dryer
Kitchen
- Dishwasher
- Disposal
- Kitchen
- Range
Living Space
- Carpet
- Dining Room
- Vinyl Flooring
- Walk-In Closets
- Window Coverings
Unit 1A Lease Information
Unit Price
- From $2,230
View Details and Rent EstimateModel Lease Information
Model Price Range
- $2,230 - $3,350Plus Fees
Unit 1A Amenities and Features
Features
- Air Conditioning
- Cable Ready
- Fireplace
- Heating
- High Speed Internet Access
- Tub/Shower
- Washer/Dryer
Kitchen
- Dishwasher
- Disposal
- Kitchen
- Range
Living Space
- Carpet
- Dining Room
- Vinyl Flooring
- Walk-In Closets
- Window Coverings
Unit 1A Lease Information
Unit Price
- From $2,230
View Details and Rent EstimateModel Lease Information
Model Price Range
- $2,230 - $3,350Plus Fees
Apartment Model: RiverFrom $2,2303 Bedroom, 2 Bath, 1359 sq ftAvailable NowFloorplans3D Tours![]()
River - Floorplan River - 3D Tour River - 3D Tour Apartment Unit: 1AApartment Model: RiverFrom $2,2303 Bedroom, 2 Bath, 1359 sq ftAvailable NowApartment Unit: 1AApartment Model: RiverFrom $2,2303 Bedroom, 2 Bath, 1359 sq ftAvailable August 7, 2026
Schedule a Tour
Videos
3D Tours
Property Information
- 360 Units
- 3 Stories
- Built in 1988
Lease Terms
- Month to month
Fees and Policies
The fees listed below are community-provided and may exclude utilities or add-ons. All payments are made directly to the property and are non-refundable unless otherwise specified. Use the Cost Calculator to determine costs based on your needs.
Required Fees
One-Time Basics
- Due at Application
- Application Fee Per ApplicantiCharged per applicant.$50.00
- Hold DepositiIf your application is accepted, Hold Deposit is applied to first full month’s rent. If your application is rejected or cancelled within the 3-day cancellation period, Hold Deposit is refunded. Charged per unit.$100.00
- Due at Move-In
- Utility Set Up FeeiCharged per unit.$35.00
- Administrative FeeiAdministrative Fee covers the cost of preparing your lease, amenity access keys/fobs, and other preparation for your move-in. Fee varies by floorplan. Charged Per Unit.$175.00
Other Fees and Policies
Pet Fees
- Cat
- One-Time Pet FeeiCharged Per Pet.$300.00
- Monthly Pet FeeiCharged Per Pet.$25.00
- Dog
- Monthly Pet FeeiCharged Per Pet.$25.00
- One-Time Pet FeeiCharged Per Pet.$300.00
Breed Restrictions Apply: Akita, American Bulldog, American Staffordshire Terrier, Chow Chow, Doberman Pinscher, Dogo Argentino, German Shepherd, Husky, Malamute, Pit Bull, Presa Canario, Rottweiler, Staffordshire Bull Terrier, Wolf Hybrid
Parking Fees
- Covered
- Parking FeeiCharged per vehicle.$35.00/mo
- Surface Lot
Additional Parking Options
Property Fee Disclaimer: Based on community-supplied data and independent market research. Subject to change without notice. May exclude fees for mandatory or optional services and usage-based utilities.
Features and Amenities
On-Site Services
- Maintenance On Site
- Planned Social Activities
- Property Manager On Site
- Health Club Discount
- Online Services
- Concierge
- 24 Hour Access
- Garden
Community Features
- Business Center
- Clubhouse
- Breakfast/Coffee Concierge
- Elevator
Outdoor Features
- Grill
- Fenced Lot
- Pond
- Sundeck
- Deck
- Patio
Recreation and Fitness
- Fitness Center
- Spa
- Tennis Court
- Racquetball Court
- Volleyball Court
- Walking/Biking Trails
- Playground
- Pool
Interior Features
- Balcony
- Storage Space
- Fireplace
- High Speed Internet Access
- Tub/Shower
- Heating
- Cable Ready
- Washer/Dryer
- Air Conditioning
- Smoke Free
Kitchen Amenities
- Breakfast Nook
- Range
- Refrigerator
- Oven
- Pantry
- Dishwasher
- Eat In Kitchen
- Microwave
- Kitchen
- Stainless Steel Appliances
- Disposal
- Granite Countertops
Living Area Features
- Walk In Closets
- Vaulted Ceiling
- Den
- Dining Room
- Vinyl Flooring
- Wet Bar
- Carpet
- Linen Closet
- Views
- Window Coverings
- Hardwood Floors

Map
- Shopping
- Colleges
- Grocery
- Medical
- Parks

Map
Getting Around
50 / 100 Fairly walkable
40 / 100 Fairly bikeable
90 / 100 Exceptionally car friendly
Getting to Know the Area
60 / 100 Restaurants
40 / 100 Cafes
50 / 100 Nightlife
60 / 100 Shopping
50 / 100 Parks
90 / 100 Noise Level
Frequently Asked Questions about Old Buckingham Station
Where is Old Buckingham Station located?
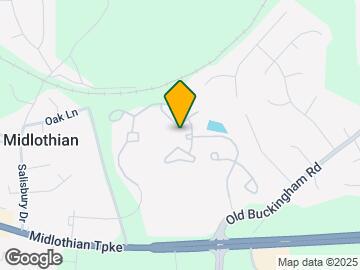
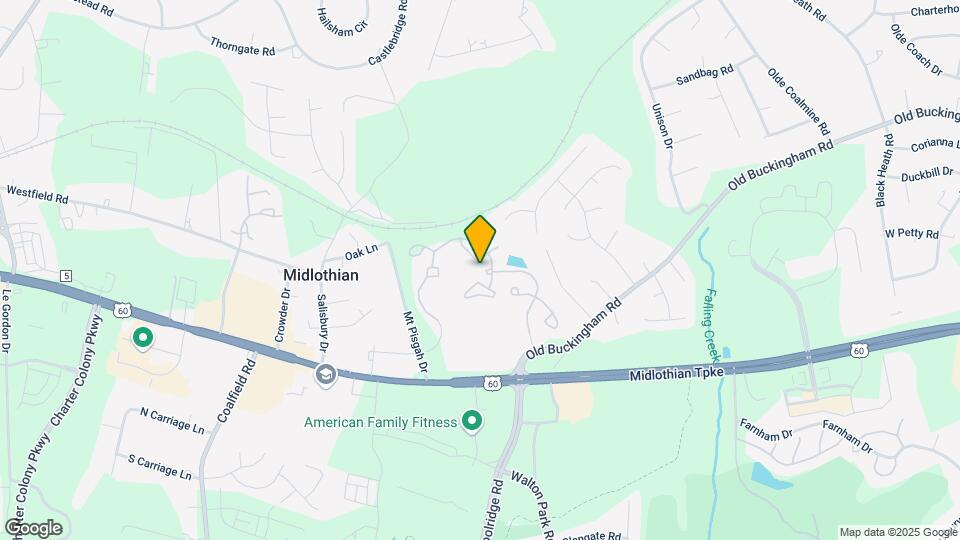
Old Buckingham Station is located at 1301 Buckingham Station Dr near the Midlothian area of Midlothian, VA
What is the current rent range at Old Buckingham Station?
1 Bedroom to 3 Bedroom Apartments at Old Buckingham Station currently range from $1,345 to $3,350
When is the leasing office open?
- The office Hours for Old Buckingham Station are
- Monday 9:00 am–6:00 pm
- Tuesday 9:00 am–6:00 pm
- Wednesday 9:00 am–6:00 pm
- Thursday 9:00 am–6:00 pm
- Friday 9:00 am–6:00 pm
- Saturday 10:00 am–5:00 pm
- Sunday Closed
Are pets allowed?
Call us today to find out our pet policy and if we allow pets
Are there any rent specials?
The current rent special at Old Buckingham Station is: FIRST FULL MONTH FREE! Must apply by August 5th! *Specials apply to new residents only. Conditions apply.
Renters Reviews and Ratings
Big Disappointment
Poorly built and more poorly maintained.
Property Manager Responded
Cockroach Heaven
Unassuming Suburban Luxury
Property Manager Responded
run
Property Manager Responded
STAY AWAY
Property Manager Responded
DO NOT MOVE HERE
Don't move here
Property Manager Responded
Mr. Dp
Love my home
My forever home!
DO NOT MOVE HERE
Nearby Schools
Midlothian High School
Robious Elementary School
About GreatSchools Data on ApartmentHomeLiving.com.
Points of Interest
Time and distance from Old Buckingham Station.
Arts Museums and Landmarks
Big Box and Retail
Walgreens
Publix
Jcpenney
Colleges and Universities
John Tyler Community College - Midlothian Campus
J. Sargeant Reynolds Community College - Parham Road Campus
Groceries
Wegmans
Publix
Lidl
Hospitals
Bon Secours St. Francis Medical Center
Cjw Medical Center
Henrico Doctors' Hospital
Parks and Recreation
Old Buckingham Station has 1 park within 10.9 miles, including The Metro Richmond Zoo.
Shopping Centers
Old Buckingham Station has 5 shopping centers within 0.9 miles.
Nearby Neighborhoods
Rental Price Ranges in the Area
| Bedroom | Average Rent | Cheapest Rent | Highest Rent |
|---|---|---|---|
| Midlothian 1 Bedroom Apartments | $1,818 | $511 | $2,959 |
| Midlothian 2 Bedroom Apartments | $2,118 | $1,160 | $4,349 |
| Midlothian 3 Bedroom Apartments | $2,242 | $1,240 | $4,260 |
| Midlothian 4 Bedroom Apartments | $2,607 | $1,350 | $3,465 |
| 2 Bedroom Homes | $2,002 | $1,400 | $2,600 |
| 3 Bedroom Homes | $2,433 | $1,895 | $4,500 |
| 4 Bedroom Homes | $2,719 | $2,198 | $3,200 |
| 5 Bedroom Homes | $3,860 | $3,200 | $4,380 |
Browse Top Apartments in Midlothian
By Price
By Community Type
- Midlothian Apartments with Rent Specials
- Midlothian Top Rated Apartments
- Midlothian Corporate Apartments
- Midlothian Furnished Apartments
- Midlothian Gated Apartments
- Midlothian Loft Apartments
- Midlothian Low Income Apartments
- New Midlothian Apartments
- Midlothian Senior Apartments
- Midlothian Short-term Apartments
- Midlothian Student Apartments
- Midlothian Apartments with Utilities Included


Akita, American Bulldog, American Staffordshire Terrier, Chow Chow, Doberman Pinscher, Dogo Argentino, German Shepherd, Husky, Malamute, Pit Bull, Presa Canario, Rottweiler, Staffordshire Bull Terrier, Wolf Hybrid.