


- 1–3 Bedrooms
- $2,500 Total Monthly Price12 Month Lease Term
Total Monthly Price
Base Rent$2,500Total Monthly Price$2,500 - 630–1,100 Square Feet
About Olde Derby Village
At Olde Derby Village, we offer newly renovated 1, 2 & 2 bedrooms with office options. All of our apartment homes include heat and hot water, ranging from 750 - 1400 square feet in space. Truly a place you can afford to dwell well. You will enjoy the Olde Derby Village lifestyle which boasts from having an upcoming state of the art business center, fitness facility and a swimming pool. We are ideally situated on professionally landscaped grounds near I-95, Route 128 and minutes away to a commuter rail stop. Commuters will love the easy access to South Station, dining, nightlife, recreational destinations found in Norwood and surrounding towns. Call us today to see our remarkable community at an unbeatable location.
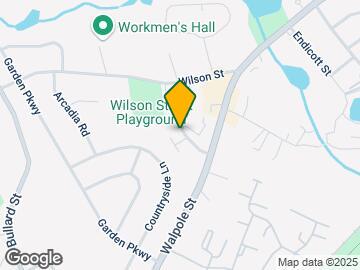
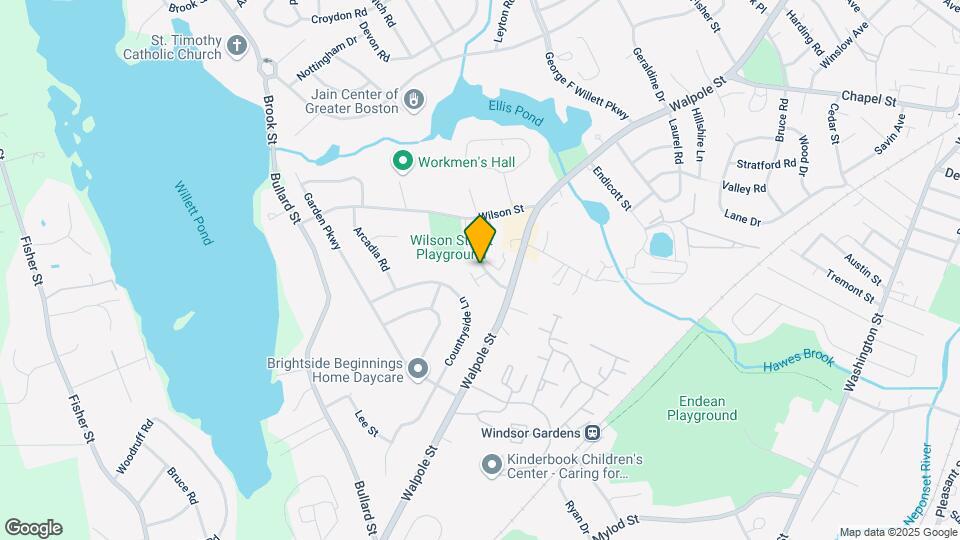
Olde Derby Village is located in the Outer Route 1 South Neighborhood and 02062 Zip code of Norwood, MA. This community is professionally managed by The Simon Companies
Unique Features and Amenities
- Business Center Coming Soon
- Front and Back Balcony
- Fully Equipped Handicapped Units Available
- Fully Equipped Modern Kitchens
- Heat and Hot Water Included
- Less than 1 mile to Commuter Rail
- ON SITE LAUNDRY FACILITIES
- Professionally Landscaped
- Renovated Fitness Center Coming Soon
- Verizon FiOS & XFinity Available
Property Contact Info

- Listed by:
- Agency:
- Vendor Logo:
- Website:
- View Property Website
- Call Us:
- (508) 734-4921
- Disclaimer:
Office Hours
| Monday | 9:00 am–5:00 pm |
| Tuesday | 9:00 am–5:00 pm |
| Wednesday | 9:00 am–5:00 pm |
| Thursday | 9:00 am–5:00 pm |
| Friday | 9:00 am–5:00 pm |
| Saturday | By Appointment |
| Sunday | Closed |
Floorplan Pricing and Availability
Olde Derby Village offers 1 to 3 Bedroom apartments starting from $2,100 and having 630–1,100 sq ft. Here is the current pricing and availability:
New! Interactive Property Map
1 Bedroom
One Bedroom
1 Bed, 1 Bath, 630 sq ftModel Gallery
Floorplans
Availability Details
Prices shown for this property are the Total Monthly Price including Fees.Price Availability Date Unit Sq Ft $2,100 Call for Availability One Bedroom 630 sq ft Model Amenities and Features
Features
- Heating
- High Speed Internet Access
Kitchen
- Dishwasher
- Disposal
- Microwave
- Refrigerator
Living Space
- Walk-In Closets
Model Lease Information
Model Price
- $2,100Total Monthly PriceBase Rent: $2,100Required Monthly Fees: None
Apartment Model: One Bedroom$2,1001 Bedroom, 1 Bath, 630 sq ftUnavailableFloor plans are artist's rendering. All dimensions are approximate. Actual product and specifications may vary in dimension or detail. Not all features are available in every rental home. Please see a representative for details.
![]()
One Bedroom - Floorplan 2 Bedrooms
Two Bedroom
$2,500
2 Beds, 1.5 Baths, 909 sq ftTotal Monthly PriceAvailable Sep 15Total Monthly Price
Base Rent$2,500Total Monthly Price$2,500Model Gallery
3D Tours
Availability Details
Prices shown for this property are the Total Monthly Price including Fees.Price Availability Date Unit Sq Ft View Details $2,500 September 15, 2026 143D 909 $2,500 September 15, 2026 321B 909 Model Amenities and Features
Features
- Air Conditioning
- Balcony
- Cable Ready
- Heating
- High Speed Internet Access
Kitchen
- Dishwasher
- Disposal
- Microwave
- Refrigerator
Living Space
- Walk-In Closets
Unique Features
- ON SITE LAUNDRY FACILITIES
Model Lease Information
Model Price
- $2,500Total Monthly PriceBase Rent: $2,500Required Monthly Fees: None
Unit 143D Amenities and Features
Features
- Air Conditioning
- Balcony
- Cable Ready
- Heating
- High Speed Internet Access
Kitchen
- Dishwasher
- Disposal
- Microwave
- Refrigerator
Living Space
- Walk-In Closets
Unique Features
- ON SITE LAUNDRY FACILITIES
Unit 143D Lease Information
Unit Price
- $2,500Total Monthly PriceBase Rent: $2,500Required Monthly Fees: None
Model Lease Information
Price
- $2,500Total Monthly Price
Unit 321B Amenities and Features
Features
- Air Conditioning
- Balcony
- Cable Ready
- Heating
- High Speed Internet Access
Kitchen
- Dishwasher
- Disposal
- Microwave
- Refrigerator
Living Space
- Walk-In Closets
Unique Features
- ON SITE LAUNDRY FACILITIES
Unit 321B Lease Information
Unit Price
- $2,500Total Monthly PriceBase Rent: $2,500Required Monthly Fees: None
Model Lease Information
Price
- $2,500Total Monthly Price
Apartment Model: Two BedroomFrom $2,5002 Bedroom, 1.5 Bath, 909 sq ftAvailable September 15, 2026Two Bedroom - 3D Tour Apartment Unit: 143DApartment Model: Two Bedroom$2,5002 Bedroom, 1.5 Bath, 909 sq ftAvailable September 15, 2026Apartment Unit: 321BApartment Model: Two Bedroom$2,5002 Bedroom, 1.5 Bath, 909 sq ftAvailable September 15, 20263 Bedrooms
Three Bedroom
3 Beds, 2 Baths, 1100 sq ftAvailability Details
Prices shown for this property are the Total Monthly Price including Fees.Price Availability Date Unit Sq Ft $3,200 Call for Availability Three Bedroom 1100 sq ft Model Amenities and Features
Features
- Air Conditioning
- Balcony
- Cable Ready
- Heating
- High Speed Internet Access
- Intercom
- Tub/Shower
Kitchen
- Dishwasher
- Disposal
- Kitchen
- Microwave
- Refrigerator
Living Space
- Carpet
- Dining Room
- Linen Closet
- Walk-In Closets
Model Lease Information
Model Price
- $3,200Total Monthly PriceBase Rent: $3,200Required Monthly Fees: None
Schedule a Tour
3D Tours
Property Information
- 139 Units
- 3 Stories
- Built in 1986
Lease Terms
- 12 mo
Fees and Policies
The fees listed below are community-provided and may exclude utilities or add-ons. All payments are made directly to the property and are non-refundable unless otherwise specified.
Required Fees
One-Time Basics
- Due at Application
- Application Fee Per ApplicantiCharged per applicant.$0.00
- Security Deposit - RefundableiCharged per unit.100.0% of base rent
Utilities
- Utility - GasiIncluded in rent. Charged per unit.$0.00/mo
- Utility - Water/SeweriIncluded in rent. Charged per unit.$0.00/mo
- Utility - ElectriciResidents required to set up individual account with Norwood Electric for electricity. Verification required at move-in. Charged Per Unit. Payable to Third Party.Usage-Based/mo
Other Fees and Policies
Pet Fees
- Cat
- Pet DepositiMax of 2. Charged per Pet.$0.00
- Monthly Pet FeeiMax of 2. Charged Per Pet.$35.00/mo
- Dog
- Pet DepositiMax of 2. Charged per Pet.$0.00
- Monthly Pet FeeiMax of 2. Charged Per Pet.$50.00/mo
Breed restriction apply. Please reach out to leasing team for details.
Max of 2. 2 pets per apartment.
Parking Fees
- Surface Lot
- Parking FeeiMax of 2. Charged per vehicle.$0.00/mo
Max of 2. No fee.
Property Fee Disclaimer: Based on community-supplied data and independent market research. Subject to change without notice. May exclude fees for mandatory or optional services and usage-based utilities.
Features and Amenities
Unique Amenities
- Business Center Coming Soon
- Front and Back Balcony
- Fully Equipped Handicapped Units Available
- Fully Equipped Modern Kitchens
- Heat and Hot Water Included
- Less than 1 mile to Commuter Rail
- ON SITE LAUNDRY FACILITIES
- Professionally Landscaped
- Renovated Fitness Center Coming Soon
- Verizon FiOS & XFinity Available
On-Site Services
- Maintenance On Site
- Planned Social Activities
- Property Manager On Site
- Public Transportation
- Laundry Facilities
Community Features
- Business Center
- Clubhouse
- Walk Up
Outdoor Features
- Courtyard
- Yard
- Deck
- Patio
- Lawn
Recreation and Fitness
- Fitness Center
- Pool
Interior Features
- Balcony
- Security System
- Sprinkler System
- Tub/Shower
- Intercom
- High Speed Internet Access
- Heating
- Handrails
- Cable Ready
- Air Conditioning
- Wi Fi
- Wheelchair Accessible (Rooms)
- Smoke Free
Kitchen Amenities
- Range
- Refrigerator
- Kitchen
- Stainless Steel Appliances
- Instant Hot Water
- Disposal
- Microwave
- Oven
- Dishwasher
- Granite Countertops
Living Area Features
- Walk In Closets
- Office
- Double Pane Windows
- Carpet
- Dining Room
- Linen Closet
- Tile Floors
- Large Bedrooms
- Hardwood Floors

Map
- Shopping
- Colleges
- Grocery
- Medical
- Parks
- Transportation

Map
Getting Around
50 / 100 Fairly walkable
20 / 100 Limited public transit
40 / 100 Fairly bikeable
80 / 100 Very car friendly
Getting to Know the Area
50 / 100 Restaurants
50 / 100 Cafes
30 / 100 Nightlife
50 / 100 Shopping
80 / 100 Parks
20 / 100 Noise Level
Frequently Asked Questions about Olde Derby Village
Where is Olde Derby Village located?
Olde Derby Village is located at 4 Olde Derby Rd near the Outer Route 1 South area of Norwood, MA
What is the current rent range at Olde Derby Village?
1 Bedroom to 3 Bedroom Apartments at Olde Derby Village currently range from $2,100 to $3,200
When is the leasing office open?
- The office Hours for Olde Derby Village are
- Monday 9:00 am–5:00 pm
- Tuesday 9:00 am–5:00 pm
- Wednesday 9:00 am–5:00 pm
- Thursday 9:00 am–5:00 pm
- Friday 9:00 am–5:00 pm
- Saturday By Appointment
- Sunday Closed
Are pets allowed?
Call us today to find out our pet policy and if we allow pets
Renters Reviews and Ratings
Easiest Process ever
Property Manager Responded
Great apartment, staff, and community
Property Manager Responded
5 stars here!
Property Manager Responded
5 Stars!
Property Manager Responded
Sad to Leave
Property Manager Responded
Signed My Lease Today
Property Manager Responded
Great place and great Property Management!
Property Manager Responded
Great Apartment, Great Location, Great Staff
Property Manager Responded
Great place to live.
Property Manager Responded
Happy to accommodate
Property Manager Responded
Excellent Apartment
Property Manager Responded
Nearby Schools
Prescott Elementary School
Callahan Elementary School
Balch Elementary School
John P. Oldham Elementary School
Dr. Philip O. Coakley Middle School
Norwood High School
F.A. Cleveland Elementary School
About GreatSchools Data on ApartmentHomeLiving.com.
Points of Interest
Time and distance from Olde Derby Village.
Big Box and Retail
Walgreens
Costco
Target
Colleges and Universities
Groceries
Wegmans
Shaw's
Market Basket
Hospitals
Military Bases
US Military Reservation
Parks and Recreation
Olde Derby Village has 1 park within 10.2 miles, including Arnold Arboretum.
Shopping Centers
Olde Derby Village has 5 shopping centers within 1.4 miles.
Transit Stations
Windsor Gardens-Franklin Line
Norwood Central-Franklin Line
Norwood Depot-Franklin Line
Nearby Neighborhoods
Rental Price Ranges in the Area
| Bedroom | Average Price | Cheapest Price | Highest Price |
|---|---|---|---|
| Norwood Studio Apartments | $2,200 | $2,200 | $2,200 |
| Norwood 1 Bedroom Apartments | $2,600 | $1,950 | $5,245 |
| Norwood 2 Bedroom Apartments | $3,089 | $2,200 | $5,250 |
| Norwood 3 Bedroom Apartments | $3,571 | $2,950 | $6,130 |
| Norwood 4 Bedroom Apartments | $3,625 | $3,500 | $3,750 |
| 2 Bedroom Homes | $3,041 | $2,150 | $4,100 |
| 3 Bedroom Homes | $3,719 | $3,000 | $4,950 |
| 4 Bedroom Homes | $5,818 | $4,500 | $9,500 |
| 5 Bedroom Homes | $18,750 | $5,500 | $10,000+ |
Browse Top Apartments in Norwood
By Community Type
- Norwood Apartments for Rent by Owner
- Norwood Apartments with Rent Specials
- Norwood Top Rated Apartments
- Norwood Corporate Apartments
- Norwood Furnished Apartments
- Norwood Gated Apartments
- Norwood Loft Apartments
- New Norwood Apartments
- Norwood Senior Apartments
- Norwood Short-term Apartments
- Norwood Apartments with Utilities Included


Max of 2. 2 pets per apartment.