


- Studio–2 Bedrooms
- $750-$1,040 Pricing
- 288–864 Square Feet
About Olivewood
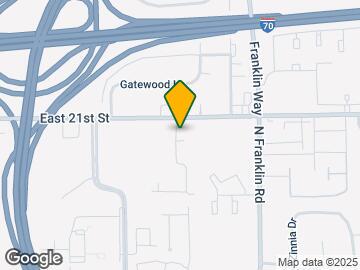
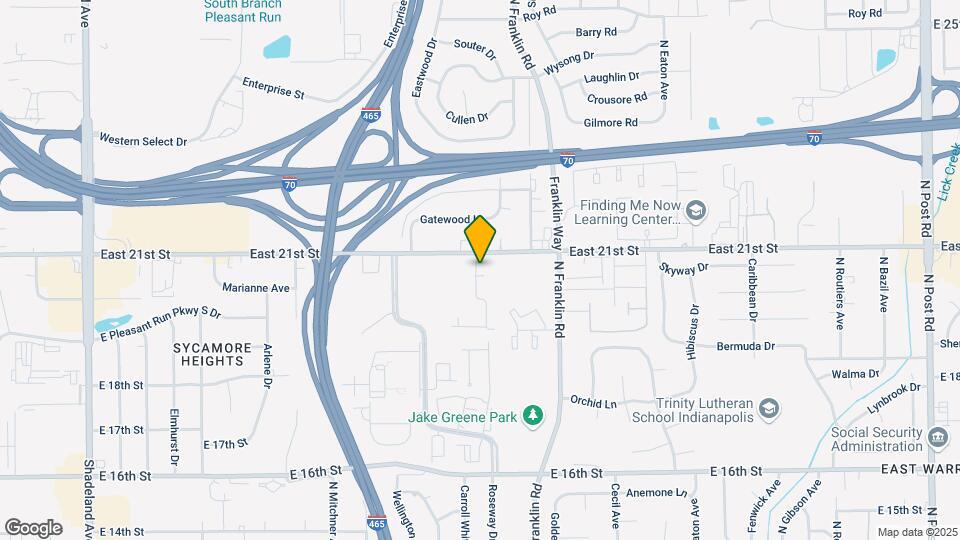
Olivewood Apartments is conveniently located on Indianapolis's eastside in the Warren Township school district, just down the street from the Indiana State Police Post. We are minutes from shopping, dining, recreation, I-465 and I-70. We offer many flexible lease terms for our Studio, 1 & 2 bedroom apartments to suit your needs. In order to both work and play hard we know you have to be in top form, which is why we are conveniently located near medical, dental, and veterinary services. Our location is convenient shopping, restaurants, public transportation and entertainment, all in a country-setting. When you feel the need to take a night of cooking, try local favorites Beijing Chinese Restaurant, Lincoln Square Restaurant, Damon's Grill, Bentley's and more, all near Olivewood. You'll never be short on entertainment living at our Eastside Indianapolis apartments. Exercise your need for retail therapy at nearby Braeburn Village Shopping Center at Washington Square Mall. Catch a movie at AMC Showplace Washington Square 12 or Cinemark Movies 8. Get outside, stretch your legs and enjoy the beauty of Greene Park or play a round of 18 with friends at Pleasant Run Golf Club or one of the other surrounding golf courses.
Olivewood is located in the East Warren Neighborhood and 46219 Zip code of Indianapolis, IN. This community is professionally managed by Elon Property Management
Unique Features and Amenities
- 9 ft. Ceilings
- All electric
- Close to restaurants and shopping
- condo style living
- Extra Storage
- Front Door Parking
- Linen Closets
- Mini Blinds
- no stairs
- Patio
- private entry
- Private Patio/Balcony
- Quiet Community
- Ranch Style/Single Story Living
- Utility Rooms with W/D Hookups
- Washer and dryer connections
- Wooded Views
Property Contact Info

- Listed by:
- Agency:
- Vendor Logo:
- Website:
- View Property Website
- Call Us:
- (317) 961-2704
- Disclaimer:
Office Hours
| Monday | 9:00 am–6:00 pm |
| Tuesday | 9:00 am–6:00 pm |
| Wednesday | 9:00 am–6:00 pm |
| Thursday | 9:00 am–6:00 pm |
| Friday | 9:00 am–5:00 pm |
| Saturday | Closed |
| Sunday | Closed |
Floorplan Pricing and Availability
Olivewood offers Studio to 2 Bedroom apartments starting from $750 and having 288–864 sq ft. Here is the current pricing and availability:
New! Interactive Property Map
Studio
Studio
From $750
Studio, 1 Bath, 288 sq ftAvailable NowModel Gallery
Photos
Availability Details
Price Availability Date Unit Sq Ft Deposit View Details $835 Available Now 945LC 288 $350 $750 Available Now 07838 288 $350 $800 August 14, 2026 02009 288 $350 Model Amenities and Features
Features
- Air Conditioning
- Cable Ready
- Heating
- Tub/Shower
Kitchen
- Oven
- Refrigerator
Living Space
- Attic
- Carpet
- Linen Closet
- Vaulted Ceiling
- Views
- Vinyl Flooring
Unique Features
- All electric
- condo style living
- Front Door Parking
- private entry
- Quiet Community
- Washer and dryer connections
- Wooded Views
Model Rent and Fees
Model Price Range
- $750 - $835
Unit 945LC Amenities and Features
Features
- Air Conditioning
- Cable Ready
- Heating
- Tub/Shower
Kitchen
- Oven
- Refrigerator
Living Space
- Attic
- Carpet
- Linen Closet
- Vaulted Ceiling
- Views
- Vinyl Flooring
Unique Features
- All electric
- condo style living
- Front Door Parking
- private entry
- Quiet Community
- Washer and dryer connections
- Wooded Views
Unit 945LC Rent and Fees
Unit Price
- $835
Deposit
- $350 deposit
Model Rent and Fees
Model Price Range
- $750 - $835
Unit 07838 Amenities and Features
Features
- Air Conditioning
- Cable Ready
- Heating
- Tub/Shower
Kitchen
- Oven
- Refrigerator
Living Space
- Attic
- Carpet
- Linen Closet
- Vaulted Ceiling
- Views
- Vinyl Flooring
Unique Features
- All electric
- condo style living
- Front Door Parking
- private entry
- Quiet Community
- Washer and dryer connections
- Wooded Views
Unit 07838 Rent and Fees
Unit Price
- $750
Deposit
- $350 deposit
Model Rent and Fees
Model Price Range
- $750 - $835
Unit 02009 Amenities and Features
Features
- Air Conditioning
- Cable Ready
- Heating
- Tub/Shower
Kitchen
- Oven
- Refrigerator
Living Space
- Attic
- Carpet
- Linen Closet
- Vaulted Ceiling
- Views
- Vinyl Flooring
Unique Features
- All electric
- condo style living
- Front Door Parking
- private entry
- Quiet Community
- Washer and dryer connections
- Wooded Views
Unit 02009 Rent and Fees
Unit Price
- $800
Deposit
- $350 deposit
Model Rent and Fees
Model Price Range
- $750 - $835
Apartment Model: StudioFrom $750Studio, 1 Bath, 288 sq ftAvailable Now![]()
Studio - Image Apartment Unit: 945LCApartment Model: Studio$835Studio, 1 Bath, 288 sq ftAvailable NowApartment Unit: 07838Apartment Model: Studio$750Studio, 1 Bath, 288 sq ftAvailable NowApartment Unit: 02009Apartment Model: Studio$800Studio, 1 Bath, 288 sq ftAvailable August 14, 20261 Bedroom
One Bed One Bath
From $940
1 Bed, 1 Bath, 576 sq ftAvailable NowModel Gallery
Floorplans
Availability Details
Price Availability Date Unit Sq Ft Deposit View Details $975 Available Now 02037 576 $350 $975 August 5, 2026 07921 576 $350 $1,040 August 21, 2026 01971 576 $350 Model Amenities and Features
Features
- Air Conditioning
- Ceiling Fans
- Washer/Dryer Hookup
Kitchen
- Disposal
- Island Kitchen
- Oven
- Refrigerator
Living Space
- Attic
- Carpet
- Linen Closet
- Views
- Vinyl Flooring
Outdoor Space
- Patio
Model Rent and Fees
Model Price Range
- $940 - $1,040
Current Available Pricing
- $975 - $1,040
Unit 02037 Amenities and Features
Features
- Air Conditioning
- Ceiling Fans
- Washer/Dryer Hookup
Kitchen
- Disposal
- Island Kitchen
- Oven
- Refrigerator
Living Space
- Attic
- Carpet
- Linen Closet
- Views
- Vinyl Flooring
Outdoor Space
- Patio
Unit 02037 Rent and Fees
Unit Price
- $975
Deposit
- $350 deposit
Model Rent and Fees
Model Price Range
- $940 - $1,040
Unit 07921 Amenities and Features
Features
- Air Conditioning
- Ceiling Fans
- Washer/Dryer Hookup
Kitchen
- Disposal
- Island Kitchen
- Oven
- Refrigerator
Living Space
- Attic
- Carpet
- Linen Closet
- Views
- Vinyl Flooring
Outdoor Space
- Patio
Unit 07921 Rent and Fees
Unit Price
- $975
Deposit
- $350 deposit
Model Rent and Fees
Model Price Range
- $940 - $1,040
Unit 01971 Amenities and Features
Features
- Air Conditioning
- Ceiling Fans
- Washer/Dryer Hookup
Kitchen
- Disposal
- Island Kitchen
- Oven
- Refrigerator
Living Space
- Attic
- Carpet
- Linen Closet
- Views
- Vinyl Flooring
Outdoor Space
- Patio
Unit 01971 Rent and Fees
Unit Price
- $1,040
Deposit
- $350 deposit
Model Rent and Fees
Model Price Range
- $940 - $1,040
Apartment Model: One Bed One BathFrom $9401 Bedroom, 1 Bath, 576 sq ftAvailable Now![]()
One Bed One Bath - Floorplan 1 ![]()
One Bed One Bath - Floorplan 2 Apartment Unit: 02037Apartment Model: One Bed One Bath$9751 Bedroom, 1 Bath, 576 sq ftAvailable NowApartment Unit: 07921Apartment Model: One Bed One Bath$9751 Bedroom, 1 Bath, 576 sq ftAvailable August 5, 2026Apartment Unit: 01971Apartment Model: One Bed One Bath$1,0401 Bedroom, 1 Bath, 576 sq ftAvailable August 21, 2026One Bed One Bath
From $945
1 Bed, 1 Bath, 576 sq ftAvailable NowModel Gallery
Floorplans
Availability Details
Price Availability Date Unit Sq Ft Deposit View Details $945 Available Now 07817 576 $350 $1,030 August 14, 2026 02024 576 $350 Model Amenities and Features
Features
- Air Conditioning
- Balcony
- Cable Ready
- Ceiling Fans
- Heating
- High Speed Internet Access
- Storage Space
- Tub/Shower
- Washer/Dryer Hookup
Kitchen
- Disposal
- Eat-in Kitchen
- Island Kitchen
- Kitchen
- Microwave
- Oven
- Range
- Refrigerator
Model Rent and Fees
Model Price Range
- $945 - $1,030
Unit 07817 Rent and Fees
Unit Price
- $945
Deposit
- $350 deposit
Model Rent and Fees
Model Price Range
- $945 - $1,030
Unit 02024 Rent and Fees
Unit Price
- $1,030
Deposit
- $350 deposit
Model Rent and Fees
Model Price Range
- $945 - $1,030
Apartment Model: One Bed One BathFrom $9451 Bedroom, 1 Bath, 576 sq ftAvailable Now![]()
One Bed One Bath - Floorplan Apartment Unit: 07817Apartment Model: One Bed One Bath$9451 Bedroom, 1 Bath, 576 sq ftAvailable NowApartment Unit: 02024Apartment Model: One Bed One Bath$1,0301 Bedroom, 1 Bath, 576 sq ftAvailable August 14, 20262 Bedrooms
Two Bed One Bath
2 Beds, 1 Bath, 864 sq ftModel Gallery
Floorplans
Availability Details
Availability Date Unit Sq Ft Call for Availability Two Bed One Bath 864 sq ft Model Amenities and Features
Features
- Air Conditioning
- Cable Ready
- Ceiling Fans
- Heating
- Tub/Shower
- Washer/Dryer Hookup
Kitchen
- Oven
- Refrigerator
Living Space
- Attic
- Carpet
- Vaulted Ceiling
- Views
- Vinyl Flooring
Outdoor Space
- Patio
Apartment Model: Two Bed One BathCall For Rates2 Bedroom, 1 Bath, 864 sq ftUnavailable![]()
Two Bed One Bath - Floorplan 1 ![]()
Two Bed One Bath - Floorplan 2 Two Bed Two Bath with Master Bed
2 Beds, 2 Baths, 864 sq ftModel Gallery
Floorplans
Availability Details
Availability Date Unit Sq Ft Call for Availability Two Bed Two Bath with Master Bed 864 sq ft Model Amenities and Features
Features
- Air Conditioning
- Cable Ready
- Ceiling Fans
- Heating
- Tub/Shower
- Washer/Dryer Hookup
Kitchen
- Kitchen
- Oven
- Refrigerator
Living Space
- Attic
- Carpet
- Linen Closet
- Vaulted Ceiling
- Views
- Vinyl Flooring
Unique Features
- condo style living
- Front door parking
- no stairs
- Patio
- Private entry
Apartment Model: Two Bed Two Bath with Master BedCall For Rates2 Bedroom, 2 Bath, 864 sq ftUnavailable![]()
Two Bed Two Bath with Master Bed - Floorplan 1 ![]()
Two Bed Two Bath with Master Bed - Floorplan 2 ![]()
Two Bed Two Bath with Master Bed - Floorplan 3
Schedule a Tour
Property Information
- 128 Units
- 1 Story
- Built in 1985
- Furnished Units Available
Lease Terms
- 12 mo
- Short Term Lease Options
Fees and Policies
The fees listed below are community-provided and may exclude utilities or add-ons. All payments are made directly to the property and are non-refundable unless otherwise specified.
Required Fees
One-Time Basics
- Due at Application
- Application Fee Per ApplicantiCharged per applicant.$79.00
- Due at Move-In
- Move-In FeeiCharged per unit.$350.00
- Administrative FeeiCharged per unit.$39.00
Parking Info and Fees
- Surface LotiParking Available
Property Fee Disclaimer: Based on community-supplied data and independent market research. Subject to change without notice. May exclude fees for mandatory or optional services and usage-based utilities.
Features and Amenities
On-Site Services
- Maintenance On Site
- Package Service
- Property Manager On Site
- Online Services
- Public Transportation
- Laundry Facilities
Community Features
- Corporate Housing
- Walk Up
Outdoor Features
- Grill
- Patio
Interior Features
- Balcony
- Storage Space
- Ceiling Fans
- High Speed Internet Access
- Tub/Shower
- Heating
- Cable Ready
- Washer/Dryer Hookup
- Air Conditioning
Kitchen Amenities
- Eat In Kitchen
- Microwave
- Oven
- Island Kitchen
- Range
- Refrigerator
- Disposal
- Kitchen
Living Area Features
- Walk In Closets
- Built In Bookshelves
- Attic
- Dining Room
- Vaulted Ceiling
- Linen Closet
- Views
- Window Coverings
- Vinyl Flooring
- Carpet

Map
- Shopping
- Colleges
- Grocery
- Medical
- Parks

Map
Getting Around
40 / 100 Fairly walkable
30 / 100 Limited public transit
30 / 100 Somewhat Bikeable
100 / 100 Exceptionally car friendly
Getting to Know the Area
50 / 100 Restaurants
20 / 100 Cafes
40 / 100 Nightlife
40 / 100 Shopping
50 / 100 Parks
50 / 100 Noise Level
Frequently Asked Questions about Olivewood
Where is Olivewood located?
Olivewood is located at 2091 Olivewood Dr near the East Warren area of Indianapolis, IN
What is the current rent range at Olivewood?
Studio to 2 Bedroom Apartments at Olivewood currently range from $750 to $1,040
When is the leasing office open?
- The office Hours for Olivewood are
- Monday 9:00 am–6:00 pm
- Tuesday 9:00 am–6:00 pm
- Wednesday 9:00 am–6:00 pm
- Thursday 9:00 am–6:00 pm
- Friday 9:00 am–5:00 pm
- Saturday Closed
- Sunday Closed
Are pets allowed?
Call us today to find out our pet policy and if we allow pets
Renters Reviews and Ratings
Quiet and No Stairs!
Nearby Schools
Pleasant Run Elementary School
Warren Central High School
Stonybrook Middle School (7-8)
About GreatSchools Data on ApartmentHomeLiving.com.
Points of Interest
Time and distance from Olivewood.
Arts Museums and Landmarks
Big Box and Retail
Lowe's
Walgreens
Aldi
Colleges and Universities
Ivy Tech Community College - Downtown Indianapolis Campus
Groceries
Aldi
Kroger
Save-A-Lot
Hospitals
Military Bases
Naval Avionics Center
Parks and Recreation
Olivewood has 5 parks within 8.1 miles, including Benjamin Harrison House, SpaceQuest Planetarium, Garfirled Conservatory, Climb Time Indy, and White River State Park.
Restaurants and Dining
Shopping Centers
Olivewood has 5 shopping centers within 1.5 miles.
Nearby Neighborhoods
Rental Price Ranges in the Area
| Bedroom | Average Rent | Cheapest Rent | Highest Rent |
|---|---|---|---|
| Indianapolis Studio Apartments | $1,193 | $556 | $6,490 |
| Indianapolis 1 Bedroom Apartments | $1,370 | $518 | $4,208 |
| Indianapolis 2 Bedroom Apartments | $1,657 | $600 | $10,000+ |
| Indianapolis 3 Bedroom Apartments | $2,002 | $799 | $9,205 |
| Indianapolis 4 Bedroom Apartments | $2,146 | $600 | $9,414 |
| Indianapolis 5 Bedroom Apartments | $6,001 | $950 | $10,000+ |
Browse Top Apartments in Indianapolis
By Price
- Cheap Indianapolis Apartments
- Indianapolis Apartments Under $600
- Indianapolis Apartments Under $700
- Indianapolis Apartments Under $800
- Indianapolis Apartments Under $900
- Indianapolis Apartments Under $1000
- Indianapolis Apartments Under $1200
- Indianapolis Apartments Under $1500
- Indianapolis Apartments Under $2000
- Indianapolis Luxury Apartments
By Community Type
- Indianapolis Apartments for Rent by Owner
- Indianapolis Apartments with Rent Specials
- Indianapolis Top Rated Apartments
- Indianapolis Corporate Apartments
- Indianapolis Furnished Apartments
- Indianapolis Gated Apartments
- Indianapolis Loft Apartments
- Indianapolis Low Income Apartments
- Indianapolis Military Apartments
- New Indianapolis Apartments
- Indianapolis Senior Apartments
- Indianapolis Short-term Apartments
- Indianapolis Student Apartments
- Indianapolis Apartments with Utilities Included


