- 1–2 Bedrooms
- $2,923-$4,558 Pricing
- 748–952 Square Feet
Rent Specials
We are now offering 1 month off with a 13-month lease on select units! Deposit starting at $1000.00 OAC *Specials are available to new tenants only
About Ollie North Park Lofts
Ollie is North Park's latest urban development project, offering modern residences and exceptional community spaces for relaxing, working, or getting together with friends. Our property includes everything from a conference/meeting room space to a full amenity deck and gourmet kitchen. Ollie has all the convenience of living in one of San Diego's most hip and walkable neighborhoods, paired with a building brimming with personality.The unique floor plans at Ollie North Lofts are designed to make your home the desired destination for friends and family to hang out and visit, BBQ, and just enjoy the cool breezes and sunset views from the elevated patio deck. The floor plans are custom designed with high-end finishes that cannot be found anywhere else in North Park. Browse our unique and spacious one- and two-bedroom floor plans.
Ollie North Park Lofts is located in the North Park Neighborhood and 92104 Zip code of San Diego, CA. This community is professionally managed by Cameron Brothers Construction
Unique Features and Amenities
- Balconies on Select Floorplans
- BBQ/Picnic Area
- Bike Storage
- Built in Microwave
- Central Heat/Air
- Conference Center
- Double Door Refrigerator
- Efficient Appliances
- Electric Range
- Electronic Thermostat
- Ev Charging Stations
- Extra Storage
- Large Closets
- Large Windows on Select Floorplans
- Lounge Area
- Media Center
- Night Patrol
- Pet Friendly Building
- Recessed Lighting
- Single Bowl Kitchen Sinks
- Stacking Washer/Dryer
- Stainless Appliances
- Storage Lockers
- Tub/Shower Combinations
- Vinyl Wood Plank Flooring
- Wheelchair Access
Property Contact Info

- Listed by:
- Agency:
- Vendor Logo:
- Website:
- View Property Website
- Call Us:
- (619) 467-4889
- Disclaimer:
Office Hours
| Monday | 8:00 am–5:00 pm |
| Tuesday | 8:00 am–5:00 pm |
| Wednesday | 8:00 am–5:00 pm |
| Thursday | 8:00 am–5:00 pm |
| Friday | 8:00 am–5:00 pm |
| Saturday | 8:00 am–5:00 pm |
| Sunday | Closed |
Floorplan Pricing and Availability
Ollie North Park Lofts offers 1 to 2 Bedroom apartments starting from $2,923 and having 748–952 sq ft. Here is the current pricing and availability:
New! Interactive Property Map
1 Bedroom
Show Unavailable FloorplansThe Chicago
From $2,923
1 Bed, 1 Bath, 748 sq ftAvailable Aug 7Model Gallery
Floorplans
Availability Details
Price Availability Date Unit Sq Ft $2,923 August 7, 2026 1-510 748 Model Amenities and Features
Features
- Air Conditioning
- Balcony
- Storage Space
- Tub/Shower
- Washer/Dryer
- Wi-Fi
Kitchen
- Dishwasher
- Disposal
- Freezer
- Ice Maker
- Kitchen
- Microwave
- Oven
- Quartz Countertops
- Range
- Refrigerator
- Stainless Steel Appliances
Unit 1-510 Rent and Fees
Unit Price
- $2,923
Model Rent and Fees
Model Price Range
- $2,923 - $3,372
Apartment Model: The ChicagoFrom $2,9231 Bedroom, 1 Bath, 748 sq ftAvailable August 7, 2026![]()
The Chicago - Floorplan 1 ![]()
The Chicago - Floorplan 2 ![]()
The Chicago - Floorplan 3 Apartment Unit: 1-510Apartment Model: The Chicago$2,9231 Bedroom, 1 Bath, 748 sq ftAvailable August 7, 2026The Peoria
1 Bed, 1 Bath, 753 sq ftModel Gallery
Floorplans
Availability Details
Availability Date Unit Sq Ft Call for Availability The Peoria 753 sq ft Model Amenities and Features
Features
- Air Conditioning
- Balcony
- Storage Space
- Tub/Shower
- Washer/Dryer
- Wi-Fi
Kitchen
- Dishwasher
- Disposal
- Freezer
- Ice Maker
- Kitchen
- Microwave
- Oven
- Quartz Countertops
- Range
- Refrigerator
- Stainless Steel Appliances
Apartment Model: The PeoriaCall For Rates1 Bedroom, 1 Bath, 753 sq ftUnavailable![]()
The Peoria - Floorplan 1 ![]()
The Peoria - Floorplan 2 ![]()
The Peoria - Floorplan 3 The Springfield
1 Bed, 1 Bath, 754 sq ftModel Gallery
Floorplans
Availability Details
Availability Date Unit Sq Ft Call for Availability The Springfield 754 sq ft Model Amenities and Features
Features
- Air Conditioning
- Balcony
- Storage Space
- Tub/Shower
- Washer/Dryer
- Wi-Fi
Kitchen
- Dishwasher
- Disposal
- Freezer
- Ice Maker
- Kitchen
- Microwave
- Oven
- Quartz Countertops
- Range
- Refrigerator
- Stainless Steel Appliances
Apartment Model: The SpringfieldCall For Rates1 Bedroom, 1 Bath, 754 sq ftUnavailable![]()
The Springfield - Floorplan 1 ![]()
The Springfield - Floorplan 2 ![]()
The Springfield - Floorplan 3 The Elgin
1 Bed, 1 Bath, 766 sq ftLargest 1 BedroomThis is the largest 1 Bedroom at this PropertyModel Gallery
Floorplans
Availability Details
Availability Date Unit Sq Ft Call for Availability The Elgin 766 sq ft Model Amenities and Features
Features
- Air Conditioning
- Balcony
- Storage Space
- Tub/Shower
- Washer/Dryer
- Wi-Fi
Kitchen
- Dishwasher
- Disposal
- Freezer
- Ice Maker
- Kitchen
- Microwave
- Oven
- Quartz Countertops
- Range
- Refrigerator
- Stainless Steel Appliances
Apartment Model: The ElginCall For Rates1 Bedroom, 1 Bath, 766 sq ftUnavailable![]()
The Elgin - Floorplan 1 ![]()
The Elgin - Floorplan 2 ![]()
The Elgin - Floorplan 3 2 Bedrooms
The Rockford
From $3,619
2 Beds, 2 Baths, 940 sq ftAvailable NowModel Gallery
Floorplans
Availability Details
Price Availability Date Unit Sq Ft $3,619 Available Now 1-311 940 Model Amenities and Features
Features
- Air Conditioning
- Balcony
- Storage Space
- Tub/Shower
- Washer/Dryer
- Wi-Fi
Kitchen
- Dishwasher
- Disposal
- Freezer
- Ice Maker
- Kitchen
- Microwave
- Oven
- Quartz Countertops
- Range
- Refrigerator
- Stainless Steel Appliances
Unit 1-311 Rent and Fees
Unit Price
- $3,619
Model Rent and Fees
Model Price Range
- $3,619 - $4,400
Apartment Model: The RockfordFrom $3,6192 Bedroom, 2 Bath, 940 sq ftAvailable Now![]()
The Rockford - Floorplan 1 ![]()
The Rockford - Floorplan 2 ![]()
The Rockford - Floorplan 3 Apartment Unit: 1-311Apartment Model: The Rockford$3,6192 Bedroom, 2 Bath, 940 sq ftAvailable NowThe Aurora
From $3,665
2 Beds, 2 Baths, 952 sq ftAvailable Jul 18Model Gallery
Floorplans
Availability Details
Price Availability Date Unit Sq Ft $3,665 July 18, 2026 1-403 952 Model Amenities and Features
Features
- Air Conditioning
- Balcony
- Storage Space
- Tub/Shower
- Washer/Dryer
- Wi-Fi
Kitchen
- Dishwasher
- Disposal
- Freezer
- Ice Maker
- Kitchen
- Microwave
- Oven
- Quartz Countertops
- Range
- Refrigerator
- Stainless Steel Appliances
Unit 1-403 Rent and Fees
Unit Price
- $3,665
Model Rent and Fees
Model Price Range
- $3,665 - $4,558
Apartment Model: The AuroraFrom $3,6652 Bedroom, 2 Bath, 952 sq ftAvailable July 18, 2026![]()
The Aurora - Floorplan 1 ![]()
The Aurora - Floorplan 2 ![]()
The Aurora - Floorplan 3 Apartment Unit: 1-403Apartment Model: The Aurora$3,6652 Bedroom, 2 Bath, 952 sq ftAvailable July 18, 2026
Schedule a Tour
3D Tours
Property Information
- 44 Units
- 5 Stories
- Built in 2022
Fees and Policies
The fees listed below are community-provided and may exclude utilities or add-ons. All payments are made directly to the property and are non-refundable unless otherwise specified.
Required Fees
One-Time Basics
- Due at Application
- Application Fee Per ApplicantiCharged per applicant.$35.00
Other Fees and Policies
Pet Fees
Pet Policies are Negotiable
- Cat
- Cat DepositiMax of 2. Charged Per Pet.$500.00
- Cat RentiCharged Per Pet.$50.00/mo
- Dog
- Dog DepositiMax of 2. Charged Per Pet.$500.00
- Dog RentiCharged Per Pet.$50.00/mo
Breed restrictions apply
Max of 2. 50 pounds or less, with a two-pet maximum per household.
Storage Fees
- Storage Medium
- Storage DepositiCharged per rentable item.$0.00
- Storage RentiCharged per rentable item.$100.00/mo
Parking Info and Fees
- Covered
- Garage Parking
- Other
Property Fee Disclaimer: Based on community-supplied data and independent market research. Subject to change without notice. May exclude fees for mandatory or optional services and usage-based utilities.
Features and Amenities
On-Site Services
- Maintenance On Site
- Package Service
- Planned Social Activities
- Car Charging Station
- 24 Hour Access
- Key Fob Entry
Community Features
- Conference Rooms
- Disposal Chutes
- Lounge
- Multi Use Room
- Business Center
- Clubhouse
- Elevator
Outdoor Features
- Grill
- Picnic Area
- Courtyard
- Sundeck
- Controlled Access
- Porch
- Patio
- Deck
Recreation and Fitness
- Media Center/Movie Theatre
- Bicycle Storage
Interior Features
- Balcony
- Storage Space
- Tub/Shower
- Washer/Dryer
- Air Conditioning
- Wi Fi
Kitchen Amenities
- Oven
- Dishwasher
- Microwave
- Range
- Refrigerator
- Freezer
- Stainless Steel Appliances
- Disposal
- Ice Maker
- Kitchen
- Quartz Countertops
Living Area Features
- High Ceilings
- Walk In Closets
- Double Pane Windows
- Vinyl Flooring
- Window Coverings
Student Features
- Study Lounge

Map
- Shopping
- Colleges
- Grocery
- Medical
- Parks
- Transportation

Map
Frequently Asked Questions about Ollie North Park Lofts
Where is Ollie North Park Lofts located?
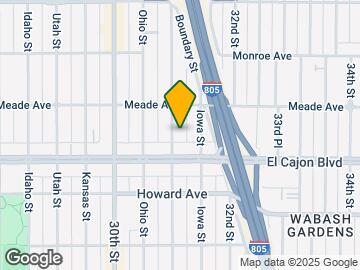
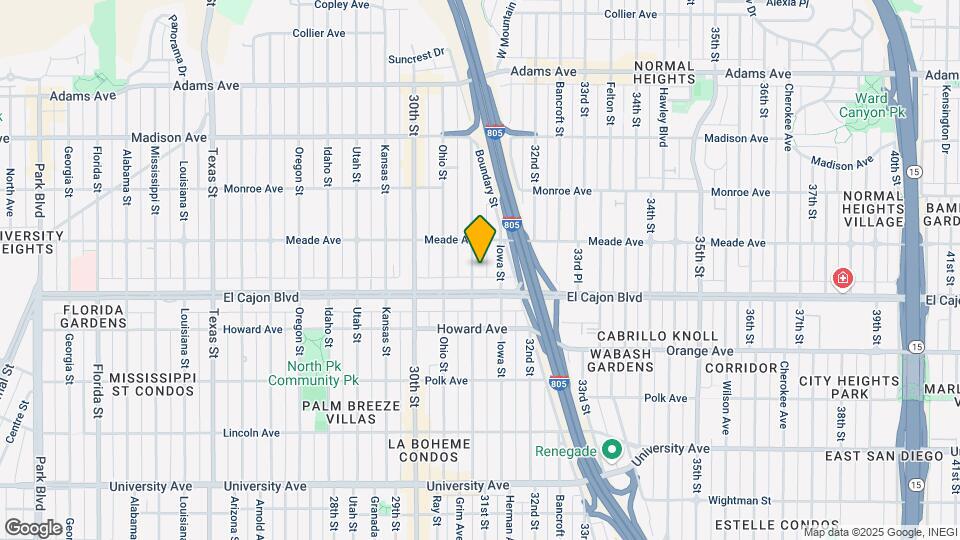
Ollie North Park Lofts is located at 4333 Illinois St near the North Park area of San Diego, CA
What is the current rent range at Ollie North Park Lofts?
1 Bedroom to 2 Bedroom Apartments at Ollie North Park Lofts currently range from $2,923 to $3,665
When is the leasing office open?
- The office Hours for Ollie North Park Lofts are
- Monday 8:00 am–5:00 pm
- Tuesday 8:00 am–5:00 pm
- Wednesday 8:00 am–5:00 pm
- Thursday 8:00 am–5:00 pm
- Friday 8:00 am–5:00 pm
- Saturday 8:00 am–5:00 pm
- Sunday Closed
Are pets allowed?
Call us today to find out our pet policy and if we allow pets
Are there any rent specials?
The current rent special at Ollie North Park Lofts is: We are now offering 1 month off with a 13-month lease on select units! Deposit starting at $1000.00 OAC *Specials are available to new tenants only.
Renters Reviews and Ratings
Don’t live here
Previous tenant - avoid at all cost
Homeless Encampments, Paper Thin Walls, and Sixth Floor Walk Ups
Good units, awful experience
Points of Interest
Time and distance from Ollie North Park Lofts.
Arts Museums and Landmarks
Big Box and Retail
Staples
Lowe's
Costco
Colleges and Universities
University of California, San Diego - UCSD Medical Center Hillcrest Campus
Groceries
Vons
Albertson's
Whole Foods
Hospitals
Scripps Mercy Hospital
Hillcrest Medical Center At Uc San Diego Health
Naval Medical Center San Diego
Military Bases
San Diego Naval Medical Center
San Diego Marine Corps Recruit Depot
US Marine Corp Recruit Depot
Parks and Recreation
Ollie North Park Lofts has 5 parks within 10.4 miles, including San Diego Zoo, Old Town State Historic Park, Belmont Park, Ocean Beach, and La Jolla Shores.
Restaurants and Dining
Shopping Centers
Ollie North Park Lofts has 5 shopping centers within 0.4 miles.
Transit Stations
Nearby Neighborhoods
Rental Price Ranges in the Area
| Bedroom | Average Rent | Cheapest Rent | Highest Rent |
|---|---|---|---|
| San Diego Studio Apartments | $2,404 | $900 | $10,000+ |
| San Diego 1 Bedroom Apartments | $2,931 | $850 | $10,000+ |
| San Diego 2 Bedroom Apartments | $3,782 | $799 | $10,000+ |
| San Diego 3 Bedroom Apartments | $4,897 | $899 | $10,000+ |
| San Diego 4 Bedroom Apartments | $3,447 | $699 | $10,000+ |
| San Diego 5 Bedroom Apartments | $6,199 | $864 | $10,000+ |
| San Diego 6 Bedroom Apartments | $7,542 | $1,899 | $10,000+ |
Browse Top Apartments in San Diego
By Price
By Community Type
- San Diego Apartments for Rent by Owner
- San Diego Apartments with Rent Specials
- San Diego Top Rated Apartments
- San Diego Corporate Apartments
- San Diego Furnished Apartments
- San Diego Gated Apartments
- San Diego Loft Apartments
- San Diego Low Income Apartments
- San Diego Military Apartments
- New San Diego Apartments
- San Diego Senior Apartments
- San Diego Short-term Apartments
- San Diego Student Apartments
- San Diego Apartments with Utilities Included


Max of 2. 50 pounds or less, with a two-pet maximum per household.