Your message has been sent! Thank you!

Olympus Fenwick Apartments

Verified
This is a CoStar Verified® Listing

Olympus Fenwick in Savannah, GA is verified by CoStar’s® proprietary screening and fraud detection process, so you can shop and rent with confidence on ApartmentHomeLiving.com. Always protect yourself when shopping online.

(912) 715-6103
Check Availability
101 Fenwick Village Dr, Savannah, GA 31419

Contact

Olympus Fenwick

101 Fenwick Village Dr
Savannah, GA 31419
(912) 715-6103
Olympus Fenwick in Savannah, GA - Building Photo
  • 1–3 Bedrooms
  • $1,324-$2,859 Pricing
  • 696–1,430 Square Feet

About Olympus Fenwick

Olympus at Fenwick offers, class, convenient and comfort for all. Within this beautiful community located in the heart of Savannah, GA, every resident will have their pick of a spacious one, two and three bedroom apartment offering impeccable amenities in home and onsite. Traveling to and from work is simple and stress-free, leaving you more time to enjoy the nightlife this vibrant city offers. First-class restaurants, trendy bars and stylish shopping are close by. Relax and unwind poolside at one of two sparkling pools, enjoy the resident game room and clubhouse, or visit the canine club park with your four-legged friend. Inside each home you'll discover sunrooms and large bay windows offering plenty of natural light, garden tubs in each bathroom, and large walk-in closets offering ample storage space. Visit today for a private tour, and discover what sets us apart from all the rest.

Olympus Fenwick is located in the Georgetown Neighborhood and 31419 Zip code of Savannah, GA. This community is professionally managed by Olympus Property

Unique Features and Amenities

  • 24-Hour Emergency Maintenance
  • Cabana with Barbeque Grills
  • Canine Club Dog Park
  • Clubhouse
  • Meticulous Landscaping
  • Online Rental Payments
  • Package Acceptance
  • Package Locker System
  • Resident Business Center
  • Resident Game Room and Club Room
  • Stylish Exteriors
  • Two Car Care Centers with Vacuums
  • Two Sparkling Swimming Pools

See All Amenities

Property Contact Info

Office Hours

Monday9:00 am–6:00 pm
Tuesday9:00 am–6:00 pm
Wednesday9:00 am–6:00 pm
Thursday9:00 am–6:00 pm
Friday9:00 am–6:00 pm
Saturday10:00 am–5:00 pm
SundayClosed

Floorplan Pricing and Availability

Olympus Fenwick offers 1 to 3 Bedroom apartments starting from $1,324 and having 696–1,430 sq ft. Here is the current pricing and availability:

  • 1 Bedroom

    Floorplan A1A

    1 Bed, 1 Bath, 696 sq ft
     

    Availability Details

    PriceAvailability DateUnitSq Ft
    $1,324Call for AvailabilityA1A696 sq ft

    Model Amenities and Features

    Features

    • Air Conditioning

    Kitchen

    • Dishwasher
    • Disposal

    Living Space

    • Walk-In Closets
    • Window Coverings

    Model Rent and Fees

    Model Price

    • $1,324

    Floorplan A1B

    1 Bed, 1 Bath, 783 sq ft
     

    Availability Details

    PriceAvailability DateUnitSq Ft
    From $1,363Call for AvailabilityA1B783 sq ft

    Model Amenities and Features

    Features

    • Air Conditioning

    Kitchen

    • Dishwasher
    • Disposal

    Living Space

    • Walk-In Closets
    • Window Coverings

    Model Rent and Fees

    Model Price Range

    • $1,363 - $2,859

    Floorplan A1C

    1 Bed, 1 Bath, 866 sq ft
     

    Availability Details

    PriceAvailability DateUnitSq Ft
    $1,393Call for AvailabilityA1C866 sq ft

    Model Amenities and Features

    Features

    • Air Conditioning
    • Balcony
    • Cable Ready
    • Ceiling Fans
    • High Speed Internet Access
    • Storage Space
    • Washer/Dryer Hookup
    • Wheelchair Accessible (Rooms)

    Kitchen

    • Dishwasher
    • Disposal
    • Kitchen

    Model Rent and Fees

    Model Price

    • $1,393

    Floorplan A1D

    1 Bed, 1 Bath, 891 sq ft
     

    Availability Details

    PriceAvailability DateUnitSq Ft
    $1,399Call for AvailabilityA1D891 sq ft

    Model Amenities and Features

    Features

    • Air Conditioning

    Kitchen

    • Dishwasher
    • Disposal

    Living Space

    • Walk-In Closets
    • Window Coverings

    Model Rent and Fees

    Model Price

    • $1,399

    Floorplan A1E

    1 Bed, 1 Bath, 984 sq ft
     
    Largest 1 BedroomThis is the largest 1 Bedroom at this Property

    Availability Details

    PriceAvailability DateUnitSq Ft
    $1,379Call for AvailabilityA1E984 sq ft

    Model Amenities and Features

    Features

    • Air Conditioning
    • Balcony
    • Cable Ready
    • Ceiling Fans
    • High Speed Internet Access
    • Storage Space
    • Washer/Dryer Hookup
    • Wheelchair Accessible (Rooms)

    Kitchen

    • Dishwasher
    • Disposal
    • Kitchen

    Model Rent and Fees

    Model Price

    • $1,379
  • 2 Bedrooms

    Floorplan B2A

    2 Beds, 2 Baths, 1078 sq ft
     

    Availability Details

    PriceAvailability DateUnitSq Ft
    $1,607Call for AvailabilityB2A1078 sq ft

    Model Amenities and Features

    Features

    • Air Conditioning

    Kitchen

    • Dishwasher
    • Disposal

    Living Space

    • Walk-In Closets
    • Window Coverings

    Model Rent and Fees

    Model Price

    • $1,607

    Floorplan B2B

    2 Beds, 2 Baths, 1084 sq ft
     

    Availability Details

    PriceAvailability DateUnitSq Ft
    $1,520Call for AvailabilityB2B1084 sq ft

    Model Amenities and Features

    Features

    • Air Conditioning
    • Balcony
    • Cable Ready
    • Ceiling Fans
    • High Speed Internet Access
    • Storage Space
    • Washer/Dryer Hookup
    • Wheelchair Accessible (Rooms)

    Kitchen

    • Dishwasher
    • Disposal
    • Kitchen

    Model Rent and Fees

    Model Price

    • $1,520

    Floorplan B2C

    2 Beds, 2 Baths, 1133 sq ft
     

    Availability Details

    PriceAvailability DateUnitSq Ft
    $1,520Call for AvailabilityB2C1133 sq ft

    Model Amenities and Features

    Features

    • Air Conditioning

    Kitchen

    • Dishwasher
    • Disposal

    Living Space

    • Walk-In Closets
    • Window Coverings

    Model Rent and Fees

    Model Price

    • $1,520

    Floorplan B2D

    2 Beds, 2 Baths, 1192 sq ft
     

    Availability Details

    PriceAvailability DateUnitSq Ft
    $1,495Call for AvailabilityB2D1192 sq ft

    Model Amenities and Features

    Features

    • Air Conditioning
    • Balcony
    • Cable Ready
    • Ceiling Fans
    • High Speed Internet Access
    • Storage Space
    • Washer/Dryer Hookup
    • Wheelchair Accessible (Rooms)

    Kitchen

    • Dishwasher
    • Disposal
    • Kitchen

    Model Rent and Fees

    Model Price

    • $1,495

    Floorplan B2E

    2 Beds, 2 Baths, 1227 sq ft
     

    Availability Details

    PriceAvailability DateUnitSq Ft
    $1,510Call for AvailabilityB2E1227 sq ft

    Model Amenities and Features

    Features

    • Air Conditioning

    Kitchen

    • Dishwasher
    • Disposal

    Living Space

    • Walk-In Closets
    • Window Coverings

    Model Rent and Fees

    Model Price

    • $1,510

    Floorplan B2F

    2 Beds, 2 Baths, 1275 sq ft
     
    Largest 2 BedroomThis is the largest 2 Bedroom at this Property

    Availability Details

    PriceAvailability DateUnitSq Ft
    $1,630Call for AvailabilityB2F1275 sq ft

    Model Amenities and Features

    Features

    • Air Conditioning
    • Balcony
    • Cable Ready
    • Ceiling Fans
    • High Speed Internet Access
    • Storage Space
    • Washer/Dryer Hookup
    • Wheelchair Accessible (Rooms)

    Kitchen

    • Dishwasher
    • Disposal
    • Kitchen

    Model Rent and Fees

    Model Price

    • $1,630
  • 3 Bedrooms

    Floorplan C2A

    3 Beds, 2 Baths, 1305 sq ft
     

    Availability Details

    PriceAvailability DateUnitSq Ft
    $1,940Call for AvailabilityC2A1305 sq ft

    Model Amenities and Features

    Features

    • Air Conditioning

    Kitchen

    • Dishwasher
    • Disposal

    Living Space

    • Walk-In Closets
    • Window Coverings

    Model Rent and Fees

    Model Price

    • $1,940

    Floorplan C2B

    3 Beds, 2 Baths, 1430 sq ft
     

    Availability Details

    PriceAvailability DateUnitSq Ft
    $1,731Call for AvailabilityC2B1430 sq ft

    Model Amenities and Features

    Features

    • Air Conditioning
    • Balcony
    • Cable Ready
    • Ceiling Fans
    • High Speed Internet Access
    • Storage Space
    • Washer/Dryer Hookup
    • Wheelchair Accessible (Rooms)

    Kitchen

    • Dishwasher
    • Disposal
    • Kitchen

    Model Rent and Fees

    Model Price

    • $1,731
Price shown is base rent. Excludes user-selected optional fees and variable or usage-based fees and required charges due at or prior to move-in or at move-out. View Fees and Policies for details. Price, availability, fees, and any applicable rent special are subject to change without notice.

Schedule a Tour

Request Tour
Call us at: (912) 715-6103 to request a tour.

3D Tours

Property Information

  • 448 Units
  • 3 Stories
  • Built in 2007

Lease Terms

  • 3, 6, 7, 9, 12, 13 mo
  • Short Term Lease Options

Fees and Policies

The fees listed below are community-provided and may exclude utilities or add-ons. All payments are made directly to the property and are non-refundable unless otherwise specified.

Ask About Our Fees

Other Fees and Policies

Pet Fees

Cat
One-Time Pet FeeiMax of 2. Charged Per Pet.$300-$600
Monthly Pet FeeiMax of 2. Charged Per Pet.$15.00/mo
Restrictions:

Please visit www.OlympusFenwick.com for a full list of breed restrictions. We allow a maximum of 2 pets. there is a non-refundable pet fee of $300 per pet, as well as pet rent for $15 per month per pet. Please call the office for more details.

Comments:

Max of 2.

Dog
One-Time Pet FeeiMax of 2. Charged Per Pet.$300-$600
Monthly Pet FeeiMax of 2. Charged Per Pet.$15.00/mo
60 lbs. Weight Limit
Restrictions:

Please visit www.OlympusFenwick.com for a full list of breed restrictions. We allow a maximum of 2 pets. there is a non-refundable pet fee of $300 per pet, as well as pet rent for $15 per month per pet. Please call the office for more details.

Comments:

Max of 2.

Parking Info and Fees

Surface LotiDetached garages available
  • 1 Max
CoverediDetached garages available
Garage ParkingiGarages are available. Please call our leasing office for complete parking information.

Property Fee Disclaimer: Based on community-supplied data and independent market research. Subject to change without notice. May exclude fees for mandatory or optional services and usage-based utilities.

Features and Amenities

On-Site Services

  • Public Transportation
  • Concierge
  • Laundry Facilities

Community Features

  • Business Center
  • Clubhouse
  • Walk Up

Outdoor Features

  • Grill
  • Cabana
  • Picnic Area
  • Courtyard

Recreation and Fitness

  • Fitness Center
  • Spa
  • Gameroom
  • Playground
  • Pool

Interior Features

  • Balcony
  • Storage Space
  • Ceiling Fans
  • High Speed Internet Access
  • Cable Ready
  • Washer/Dryer Hookup
  • Air Conditioning
  • Wheelchair Accessible (Rooms)

Kitchen Amenities

  • Dishwasher
  • Kitchen
  • Disposal

Living Area Features

  • Walk In Closets
  • Views
  • Carpet
  • Crown Molding
  • Window Coverings
  • Bay Window
  • Sunroom
  • Vaulted Ceiling
  • Hardwood Floors
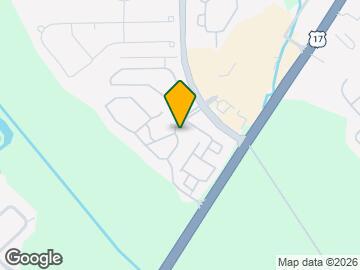
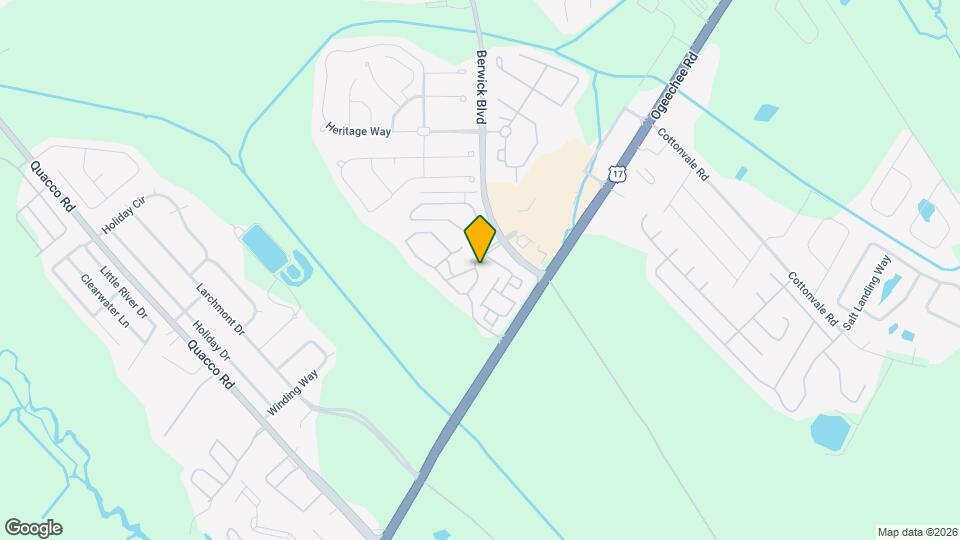
Google Map

Map

101 Fenwick Village Dr, Savannah, GA 31419

Getting Around

  • 40 / 100 Fairly walkable

    Some day-to-day needs are within walking distance

  • 20 / 100 Limited public transit

    Transit is available for some trips

  • 40 / 100 Fairly bikeable

    Somewhat suitable for bicycle commuting and/or recreation

  • 90 / 100 Exceptionally car friendly

    Excellent access to freeways and/or major arteries, with almost no chance of parking problems

Scores provided by Local Logic details

Getting to Know the Area

  • 50 / 100 Restaurants

    Some restaurants within a few minutes

  • 40 / 100 Cafes

    Some cafés within a few minutes

  • 20 / 100 Nightlife

    Some bars within walking distance

  • 40 / 100 Shopping

    Several shops within walking distance

  • 100 / 100 Noise Level

    Virtually no sources of noise nearby

Scores provided by Local Logic

Frequently Asked Questions about Olympus Fenwick

Where is Olympus Fenwick located?

Olympus Fenwick is located at 101 Fenwick Village Dr near the Georgetown area of Savannah, GA

What is the current rent range at Olympus Fenwick?

1 Bedroom to 3 Bedroom Apartments at Olympus Fenwick currently range from $1,324 to $2,859

When is the leasing office open?

  • The office Hours for Olympus Fenwick are
  • Monday 9:00 am–6:00 pm
  • Tuesday 9:00 am–6:00 pm
  • Wednesday 9:00 am–6:00 pm
  • Thursday 9:00 am–6:00 pm
  • Friday 9:00 am–6:00 pm
  • Saturday 10:00 am–5:00 pm
  • Sunday Closed

Are pets allowed?

Call us today to find out our pet policy and if we allow pets

Lifestyle Ratings

  • Affordability Good Value3.6

    The Olympus Fenwick Apartments are 18.7% cheaper than the average apartment in the Georgetown area, and 20.7% cheaper than the average apartment city-wide.

    Rent Comparison to the Georgetown Neighborhood

    FloorplanLowest Price HereNeighborhood Avg RentNbhd Avg RentCost Difference%
    1 Bedroom$1,324$1,637-$313-19.1%
    2 Bedroom$1,495$1,844-$349-18.9%
    3 Bedroom$1,731$2,114-$383-18.1%

    Rent Comparison to the city of Savannah

    FloorplanLowest Price HereCity Average RentCost Difference%
    1 Bedroom$1,324$1,689-$365-21.6%
    2 Bedroom$1,495$1,868-$373-20.0%
    3 Bedroom$1,731$2,177-$446-20.5%

    Methodology: On 08/25/2026, ApartmentHomeLiving.com compared current rents by floorplan to 672 other apartment communities in the immediate area around Olympus Fenwick (Georgetown), and 876 other apartment communities in Savannah using today’s up-to-date pricing using the sum/count averaging formula. This data will be updated in real-time as prices fluctuate.

    Rent Pricing Data as of 08/25/2026

Learn more about Lifestyle Search

Renters Reviews and Ratings

2.8
5 Renters Reviews

MANAGEMENT IS HORRIBLE!

March 8, 2018 - Review from Apartments.com
Lived in my apartment for 2 years, paid rent on time and never caused any problems. When I initially signed the lease I was told the carpets would be replaced, it wasn’t. The apartment had a strong odor either from it being old or the previous owner. Two months after move-in I had a flea infestation (I didn’t have any pets at the time) and was told it would take a few days for pest control to come out. So I had to take the initiative to contact the company myself even though we already pay a pest ...
control fee every month. At one point during my stay the lock to my front door stopped working and I placed a maintenance request to get it fixed. When I came home from work at 6AM, they had replaced my lock without notifying me and I was locked out of my apartment. After arguing with management that they had in fact CHANGED my lock, I was told maintenance wouldn’t be in until 10AM even though they have a 24 hour maintenance crew. I sat outside my apartment for 4 hours before it got taken care of. The rent increases every year, which is not unheard of, but new residents are given a much lower rate for the SAME apartment. And if you ever want to upgrade to another apartment you have to pay the application fees and deposits all over again! The dog poop is out of control, the gym is only open during office hours, and the dumpster is always broken leaving unsightly piles of trash outside it. When I moved out, the apartment was in fairly good shape after 2 years of living in it. I covered all the holes from frames and pictures on the wall, left no stains on the carpet, and had it professionally cleaned before I left and was still charged over $300 for carpet cleaning, paint, cleaning in general, and drip pan replacements. They’re terrible at getting back to you! Don’t expect them to be loyal to residents and they will nickel and dime you. Don’t be lured in by their new amenities and low prices, its not worth the headache in the end. orth the headache in the end.
Read More

Fast fixes and friendly

January 21, 2018 - Review from Apartments.com
I have lived here for 5 months and I love it. The leasing process was so easy and the staff genuine. I have had to call for two minor maintenance issues ( water pressure in bathroom sink and a rattling noise in my heater vent) and both issues were taken care of within 24 hours. It is quiet and the community fitness building is brand new and nicely equipped. The price is a good value. The only reason I would not give it 5 stars would be the dated kitchen and bath flooring.

Find an alternative option

September 19, 2017 - Review from Apartments.com
Going on year 2 here and so much has changed that I will NOT be resigning my lease. Their phones are almost never answered.. try calling now!

Nice neighborhood

September 7, 2015 - Review from Apartments.com
You'll love the neighborhood. Very quiet and relaxing.

Century Fenwick apts

September 3, 2015 - Review from Apartments.com
I love my apartment, but small upgrades like wood flooring and a microwave would make it perfect

Nearby Schools

West Chatham Middle School

Chatham County School District
800 Pine Barren Road
Public School - Grades 6-8 (670 Students)
In Attendance Zone10 minute drive / 5.1 miles away
4/10

New Hampstead High School

Chatham County School District
2451 Little Neck Road
Public School - Grades 9-12 (1037 Students)
In Attendance Zone13 minute drive / 6.4 miles away
5/10

Gould Elementary School

Chatham County School District
4910 Pineland Drive
Public School - Grades PK-5 (566 Students)
In Attendance Zone6 minute drive / 3.0 miles away
7/10
School data provided by GreatSchools.
details
The GreatSchools Rating helps parents compare schools within a state based on a variety of school quality indicators and provides a helpful picture of how effectively each school serves all of its students. Ratings are on scale of 1 (below average) and to 10 (above average) and can include test scores, college readiness, academic progress, advanced courses, equity, discipline and attendance data. We also advise parents to visit schools, consider other information on school performance and programs, and consider needs as part of the school selection process.

About GreatSchools Data on ApartmentHomeLiving.com.

Points of Interest

Time and distance from Olympus Fenwick.

Big Box and Retail

Target

14065 Abercorn St
8 minute drive / 4.07 miles away

Aldi

14070 Abercorn St
8 minute drive / 4.15 miles away

Publix

101-201 Blue Moon Xing
11 minute drive / 5.22 miles away

Colleges and Universities

Armstrong Atlantic State University

11935 Abercorn St
10 minute drive / 4.84 miles away

South University, Savannah Georgia - Savannah Georgia Campus

709 Mall Boulevard
15 minute drive / 7.43 miles away

Savannah College of Art and Design

342 Bull St
18 minute drive / 8.6 miles away

Groceries

Food Lion

1040 King George Blvd
5 minute drive / 2.4 miles away

Aldi

14070 Abercorn St
8 minute drive / 4.15 miles away

Publix

101-201 Blue Moon Xing
11 minute drive / 5.22 miles away

Hospitals

St. Joseph's Hospital - Savannah

11705 Mercy Boulevard
10 minute drive / 5.13 miles away

Candler Hospital

5353 Reynolds Street
16 minute drive / 7.53 miles away

Coastal Harbor Treatment Center

1150 Cornell Ave
16 minute drive / 7.86 miles away

Military Bases

Hunter Army Airfield

9 minute drive / 4.4 miles away

Shopping Centers

Quacco Plaza

10 Quacco Rd
1 minute drive / 0.39 miles away

Berwick Marketplace - Kroger Anchored Retail

5710 Ogeechee Rd
1 minute drive / 0.62 miles away

Lawrel Hill Village

101 Little Neck Rd
4 minute drive / 1.59 miles away

Olympus Fenwick has 5 shopping centers within 2.1 miles.

Nearby Neighborhoods

Southwest Savannah

Studio to 5 Bedroom Apartments from $925
View Rentals

Outer Midtown

1 to 5 Bedroom Apartments from $1,097
View Rentals

Georgetown

Studio to 6 Bedroom Apartments from $1,000
View Rentals

Rental Price Ranges in the Area

BedroomAverage RentCheapest RentHighest Rent
Savannah Studio Apartments $1,841$925$2,580
Savannah 1 Bedroom Apartments $1,689$691$3,905
Savannah 2 Bedroom Apartments $1,868$969$6,477
Savannah 3 Bedroom Apartments $2,177$1,114$10,000+
Savannah 4 Bedroom Apartments $3,167$1,460$10,000+

Browse Top Apartments in Savannah

Viewing: Olympus Fenwick | Desktop Version | Listing Updated: 08/25/2026 | AHLDIA