

- 1–4 Bedrooms
- $1,253-$2,242 Pricing
- 652–1,910 Square Feet
Rent Specials
Lease Today & Receive 4 Weeks Free on Select Units. Limited time offer & exclusions apply.
About Olympus Woodbridge
Boasting a modern aesthetic with timeless appeal, the one, two, three, and four bedroom apartments and townhomes at Olympus Woodbridge offer a warm welcome in Sachse, Texas. Expansive windows invite the natural light to shine in, while luxury wood flooring adds beauty underfoot.Treat yourself to an array of amenities, including an elegant clubroom with HDTV entertainment, a community park with barbecue area, and a refreshing resort-style swimming pool. The onsite dog park will keep your favorite friend happy and healthy, while a high-tech fitness center is available to you 24 hours a day.This is it – you've found your perfect home! Come see us today.
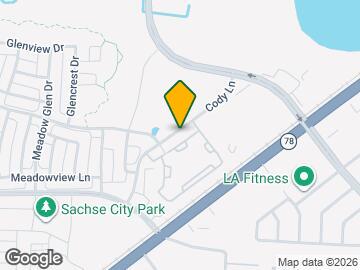
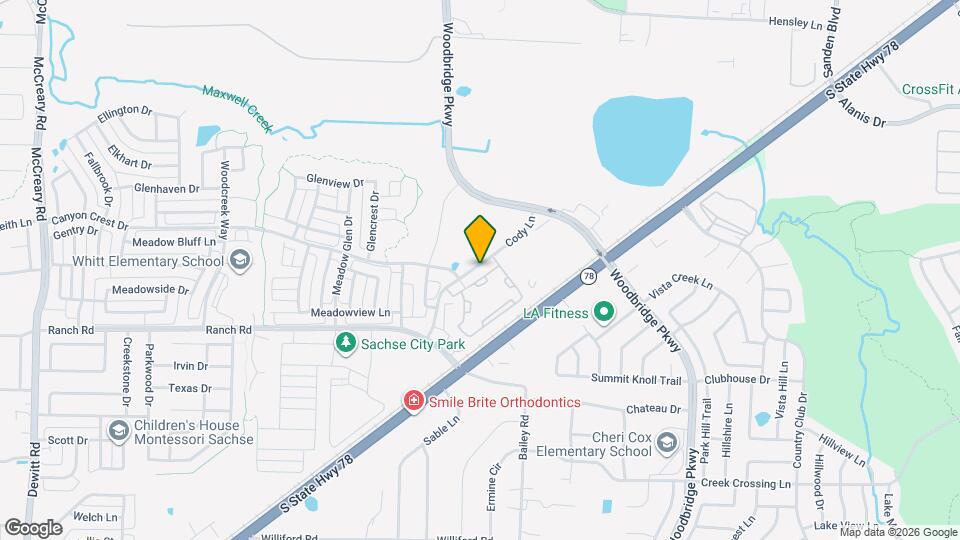
Olympus Woodbridge is located in the Rowlett Wylie Neighborhood and 75048 Zip code of Sachse, TX. This community is professionally managed by Olympus Property
Unique Features and Amenities
- 14-Foot Ceilings*
- 24-Hour High-Tech Fitness Center & Cardio Theater
- 2-Inch Custom Blinds
- 9- to 10-Foot Ceilings
- Art Niche*
- Attached Direct-Access 1-Car & 2-Car Garages
- Built-In Computer Workstation & Desk*
- Ceiling Fans*
- Clubroom w/ HDTV Entertainment
- Coffee Bar & WiFi Cafe
- Convenient Mail Center
- Designer Kitchen Cabinets
- Elevator Access to Buildings
- Environmentally Friendly Programmable Thermostats
- Executive Business Center
- Exterior Arbor & Summer Kitchen
- Full-Size Washers & Dryers*
- Game Room w/ Billiards
- High-Speed Internet Available
- Hotel Inspired Living for Residents with Spruce
- Limited-Access Gates
- Luxury Wood Flooring
- Marble Jetted Garden Jacuzzi Tubs*
- Modern Chrome Fixtures
- Modernized Move-In Experience via Updated
- Multimedia Center Areas*
- Optional Accent Walls*
- Outdoor Fireplace & Grills
- Outdoor WiFi Lounge
- Patio/Balcony
- Picnic & Barbecue Areas
- Plant Shelves & Window Seats*
- Private Tanning Facility
- Real Porcelain Tile Backsplashes in Kitchen
- Resort-Style Swimming Pool & Tanning Deck
- Spacious Dog Park
- Spacious Walk-In Pantries*
- Tall, Expansive Windows
- Track Lighting & Designer Pendants
- Under-Cabinet Lighting
- Whirlpool Stainless-Steel Kitchen Appliances
Property Contact Info

- Listed by:
- Agency:
- Vendor Logo:
- Website:
- View Property Website
- Call Us:
- (469) 936-1827
- Disclaimer:
Office Hours
| Monday | 9:00 am–6:00 pm |
| Tuesday | 9:00 am–6:00 pm |
| Wednesday | 9:00 am–6:00 pm |
| Thursday | 9:00 am–6:00 pm |
| Friday | 9:00 am–6:00 pm |
| Saturday | 10:00 am–5:00 pm |
| Sunday | Closed |
Floorplan Pricing and Availability
Olympus Woodbridge offers 1 to 4 Bedroom apartments starting from $1,253 and having 652–1,910 sq ft. Here is the current pricing and availability:
New! Interactive Property Map
1 Bedroom
Show Unavailable FloorplansFloorplan A1
From $1,253
1 Bed, 1 Bath, 652 sq ftAvailable NowCheapest 1 BedroomThis is the cheapest 1 Bedroom at this PropertyModel Gallery
Floorplans
3D Tours
Availability Details
Price Availability Date Unit Sq Ft View Details $1,327 Available Now 2446 652 $1,447 Available Now 3016 652 $1,253 July 8, 2026 2933 652 Model Amenities and Features
Features
- Air Conditioning
- Balcony
- Cable Ready
- Ceiling Fans
- Fireplace
- High Speed Internet Access
- Smoke Free
- Storage Space
- Washer/Dryer Hookup
- Wi-Fi
Kitchen
- Dishwasher
- Disposal
- Kitchen
- Microwave
- Pantry
Model Rent and Fees
Model Price Range
- $1,253 - $4,137
Current Available Pricing
- $1,253 - $1,447
Unit 2446 Rent and Fees
Unit Price
- $1,327
View Details and Rent EstimateModel Rent and Fees
Model Price Range
- $1,253 - $4,137
Unit 3016 Rent and Fees
Unit Price
- $1,447
View Details and Rent EstimateModel Rent and Fees
Model Price Range
- $1,253 - $4,137
Unit 2933 Rent and Fees
Unit Price
- $1,253
View Details and Rent EstimateModel Rent and Fees
Model Price Range
- $1,253 - $4,137
Apartment Model: A1From $1,2531 Bedroom, 1 Bath, 652 sq ftAvailable NowFloorplans3D Tours![]()
A1 - Floorplan A1 - 3D Tour Apartment Unit: 2446Apartment Model: A1$1,3271 Bedroom, 1 Bath, 652 sq ftAvailable NowApartment Unit: 3016Apartment Model: A1$1,4471 Bedroom, 1 Bath, 652 sq ftAvailable NowApartment Unit: 2933Apartment Model: A1$1,2531 Bedroom, 1 Bath, 652 sq ftAvailable July 8, 2026Floorplan A2H
From $1,261
1 Bed, 1 Bath, 744 sq ftAvailable NowModel Gallery
Floorplans
Availability Details
Price Availability Date Unit Sq Ft View Details $1,261 Available Now 3027 744 $1,296 August 2, 2026 3017 744 Model Amenities and Features
Features
- Air Conditioning
- Balcony
- Cable Ready
- Ceiling Fans
- Fireplace
- High Speed Internet Access
- Smoke Free
- Storage Space
- Washer/Dryer Hookup
- Wi-Fi
Kitchen
- Dishwasher
- Disposal
- Kitchen
- Microwave
- Pantry
Model Rent and Fees
Model Price Range
- $1,261 - $3,704
Current Available Pricing
- $1,261 - $1,296
Unit 3027 Rent and Fees
Unit Price
- $1,261
View Details and Rent EstimateModel Rent and Fees
Model Price Range
- $1,261 - $3,704
Unit 3017 Rent and Fees
Unit Price
- $1,296
View Details and Rent EstimateModel Rent and Fees
Model Price Range
- $1,261 - $3,704
Apartment Model: A2HFrom $1,2611 Bedroom, 1 Bath, 744 sq ftAvailable Now![]()
A2H - Floorplan Apartment Unit: 3027Apartment Model: A2H$1,2611 Bedroom, 1 Bath, 744 sq ftAvailable NowApartment Unit: 3017Apartment Model: A2H$1,2961 Bedroom, 1 Bath, 744 sq ftAvailable August 2, 2026Floorplan A2
From $1,395
1 Bed, 1 Bath, 744 sq ftAvailable NowModel Gallery
Floorplans
Availability Details
Price Availability Date Unit Sq Ft View Details $1,430 Available Now 2915 744 $1,589 Available Now 3012 744 $1,430 Available Now 3211 744 Model Amenities and Features
Features
- Air Conditioning
- Balcony
- Cable Ready
- Ceiling Fans
- Fireplace
- High Speed Internet Access
- Smoke Free
- Storage Space
- Washer/Dryer Hookup
- Wi-Fi
Kitchen
- Dishwasher
- Disposal
- Kitchen
- Microwave
- Pantry
Model Rent and Fees
Model Price Range
- $1,395 - $4,544
Current Available Pricing
- $1,430 - $1,589
Unit 2915 Rent and Fees
Unit Price
- $1,430
View Details and Rent EstimateModel Rent and Fees
Model Price Range
- $1,395 - $4,544
Unit 3012 Rent and Fees
Unit Price
- $1,589
View Details and Rent EstimateModel Rent and Fees
Model Price Range
- $1,395 - $4,544
Unit 3211 Rent and Fees
Unit Price
- $1,430
View Details and Rent EstimateModel Rent and Fees
Model Price Range
- $1,395 - $4,544
Apartment Model: A2From $1,3951 Bedroom, 1 Bath, 744 sq ftAvailable Now![]()
A2 - Floorplan Apartment Unit: 2915Apartment Model: A2$1,4301 Bedroom, 1 Bath, 744 sq ftAvailable NowApartment Unit: 3012Apartment Model: A2$1,5891 Bedroom, 1 Bath, 744 sq ftAvailable NowApartment Unit: 3211Apartment Model: A2$1,4301 Bedroom, 1 Bath, 744 sq ftAvailable NowFloorplan A5
From $1,502
1 Bed, 1 Bath, 787 sq ftAvailable NowModel Gallery
Floorplans
Availability Details
Price Availability Date Unit Sq Ft View Details $1,502 Available Now 1301 787 $1,502 Available Now 806 787 $1,502 Available Now 901 787 Model Amenities and Features
Features
- Air Conditioning
- Balcony
- Cable Ready
- Ceiling Fans
- Fireplace
- High Speed Internet Access
- Smoke Free
- Storage Space
- Washer/Dryer Hookup
- Wi-Fi
Kitchen
- Dishwasher
- Disposal
- Kitchen
- Microwave
- Pantry
Model Rent and Fees
Model Price Range
- $1,502 - $4,294
Current Available Pricing
- $1,502
Unit 1301 Rent and Fees
Unit Price
- $1,502
View Details and Rent EstimateModel Rent and Fees
Model Price Range
- $1,502 - $4,294
Unit 806 Rent and Fees
Unit Price
- $1,502
View Details and Rent EstimateModel Rent and Fees
Model Price Range
- $1,502 - $4,294
Unit 901 Rent and Fees
Unit Price
- $1,502
View Details and Rent EstimateModel Rent and Fees
Model Price Range
- $1,502 - $4,294
Apartment Model: A5From $1,5021 Bedroom, 1 Bath, 787 sq ftAvailable Now![]()
A5 - Floorplan Apartment Unit: 1301Apartment Model: A5$1,5021 Bedroom, 1 Bath, 787 sq ftAvailable NowApartment Unit: 806Apartment Model: A5$1,5021 Bedroom, 1 Bath, 787 sq ftAvailable NowApartment Unit: 901Apartment Model: A5$1,5021 Bedroom, 1 Bath, 787 sq ftAvailable NowFloorplan A3
From $1,509
1 Bed, 1 Bath, 750 sq ftAvailable NowModel Gallery
Floorplans
Availability Details
Price Availability Date Unit Sq Ft View Details $1,509 Available Now 2004 750 $1,509 Available Now 3404 750 Call For Rates Available Now 3403 750 Model Amenities and Features
Features
- Air Conditioning
- Balcony
- Cable Ready
- Ceiling Fans
- Fireplace
- High Speed Internet Access
- Smoke Free
- Storage Space
- Washer/Dryer Hookup
- Wi-Fi
Kitchen
- Dishwasher
- Disposal
- Kitchen
- Microwave
- Pantry
Model Rent and Fees
Model Price Range
- $1,509 - $4,314
Current Available Pricing
- Call For Rates
Unit 2004 Rent and Fees
Unit Price
- $1,509
View Details and Rent EstimateModel Rent and Fees
Model Price Range
- $1,509 - $4,314
Unit 3404 Rent and Fees
Unit Price
- $1,509
View Details and Rent EstimateModel Rent and Fees
Model Price Range
- $1,509 - $4,314
Model Rent and Fees
Model Price Range
- $1,509 - $4,314
Apartment Model: A3From $1,5091 Bedroom, 1 Bath, 750 sq ftAvailable Now![]()
A3 - Floorplan Apartment Unit: 2004Apartment Model: A3$1,5091 Bedroom, 1 Bath, 750 sq ftAvailable NowApartment Unit: 3404Apartment Model: A3$1,5091 Bedroom, 1 Bath, 750 sq ftAvailable NowApartment Unit: 3403Apartment Model: 1 Bed, 1 bathCall For Rates1 Bedroom, 1 Bath, 750 sq ftAvailable NowFloorplan A6
From $1,649
1 Bed, 1 Bath, 840 sq ftAvailable NowModel Gallery
Floorplans
Availability Details
Price Availability Date Unit Sq Ft View Details $1,649 Available Now 1505 840 $1,649 Available Now 1902 840 $1,649 Available Now 1102 840 Model Amenities and Features
Features
- Air Conditioning
- Balcony
- Cable Ready
- Ceiling Fans
- Fireplace
- High Speed Internet Access
- Smoke Free
- Storage Space
- Washer/Dryer Hookup
- Wi-Fi
Kitchen
- Dishwasher
- Disposal
- Kitchen
- Microwave
- Pantry
Model Rent and Fees
Model Price Range
- $1,649 - $4,715
Current Available Pricing
- $1,649
Unit 1505 Rent and Fees
Unit Price
- $1,649
View Details and Rent EstimateModel Rent and Fees
Model Price Range
- $1,649 - $4,715
Unit 1902 Rent and Fees
Unit Price
- $1,649
View Details and Rent EstimateModel Rent and Fees
Model Price Range
- $1,649 - $4,715
Unit 1102 Rent and Fees
Unit Price
- $1,649
View Details and Rent EstimateModel Rent and Fees
Model Price Range
- $1,649 - $4,715
Apartment Model: A6From $1,6491 Bedroom, 1 Bath, 840 sq ftAvailable Now![]()
A6 - Floorplan Apartment Unit: 1505Apartment Model: A6$1,6491 Bedroom, 1 Bath, 840 sq ftAvailable NowApartment Unit: 1902Apartment Model: A6$1,6491 Bedroom, 1 Bath, 840 sq ftAvailable NowApartment Unit: 1102Apartment Model: A6$1,6491 Bedroom, 1 Bath, 840 sq ftAvailable NowFloorplan A7
From $1,782
1 Bed, 1 Bath, 903 sq ftAvailable NowLargest 1 BedroomThis is the largest 1 Bedroom at this PropertyModel Gallery
Floorplans
Availability Details
Price Availability Date Unit Sq Ft View Details $1,782 Available Now 504 903 $1,782 Available Now 2703 903 $1,782 Available Now 1704 903 Model Amenities and Features
Features
- Air Conditioning
- Balcony
- Cable Ready
- Ceiling Fans
- Fireplace
- High Speed Internet Access
- Smoke Free
- Storage Space
- Washer/Dryer Hookup
- Wi-Fi
Kitchen
- Dishwasher
- Disposal
- Kitchen
- Microwave
- Pantry
Model Rent and Fees
Model Price Range
- $1,782 - $5,097
Current Available Pricing
- $1,782
Unit 504 Rent and Fees
Unit Price
- $1,782
View Details and Rent EstimateModel Rent and Fees
Model Price Range
- $1,782 - $5,097
Unit 2703 Rent and Fees
Unit Price
- $1,782
View Details and Rent EstimateModel Rent and Fees
Model Price Range
- $1,782 - $5,097
Unit 1704 Rent and Fees
Unit Price
- $1,782
View Details and Rent EstimateModel Rent and Fees
Model Price Range
- $1,782 - $5,097
Apartment Model: A7From $1,7821 Bedroom, 1 Bath, 903 sq ftAvailable Now![]()
A7 - Floorplan Apartment Unit: 504Apartment Model: A7$1,7821 Bedroom, 1 Bath, 903 sq ftAvailable NowApartment Unit: 2703Apartment Model: A7$1,7821 Bedroom, 1 Bath, 903 sq ftAvailable NowApartment Unit: 1704Apartment Model: A7$1,7821 Bedroom, 1 Bath, 903 sq ftAvailable NowFloorplan A4
1 Bed, 1 Bath, 775 sq ftModel Gallery
Floorplans
Availability Details
Availability Date Unit Sq Ft Call for Availability A4 775 sq ft Model Amenities and Features
Features
- Air Conditioning
- Balcony
- Cable Ready
- Ceiling Fans
- Fireplace
- High Speed Internet Access
- Smoke Free
- Storage Space
- Washer/Dryer Hookup
- Wi-Fi
Kitchen
- Dishwasher
- Disposal
- Kitchen
- Microwave
- Pantry
Apartment Model: A4Call For Rates1 Bedroom, 1 Bath, 775 sq ftUnavailable![]()
A4 - Floorplan Floorplan A5a
1 Bed, 1 Bath, 823 sq ftModel Gallery
Floorplans
Availability Details
Availability Date Unit Sq Ft Call for Availability A5a 823 sq ft Model Amenities and Features
Features
- Air Conditioning
- Balcony
- Cable Ready
- Ceiling Fans
- Fireplace
- High Speed Internet Access
- Smoke Free
- Storage Space
- Washer/Dryer Hookup
- Wi-Fi
Kitchen
- Dishwasher
- Disposal
- Kitchen
- Microwave
- Pantry
Apartment Model: A5aCall For Rates1 Bedroom, 1 Bath, 823 sq ftUnavailable![]()
A5a - Floorplan 2 Bedrooms
Show Unavailable FloorplansFloorplan B4
From $1,959
2 Beds, 2 Baths, 1177 sq ftAvailable NowModel Gallery
Floorplans
Availability Details
Price Availability Date Unit Sq Ft View Details $1,994 Available Now 3522 1177 $1,994 Available Now 3547 1177 $2,029 Available Now 3548 1177 Model Amenities and Features
Features
- Air Conditioning
- Balcony
- Cable Ready
- Ceiling Fans
- Fireplace
- High Speed Internet Access
- Smoke Free
- Storage Space
- Washer/Dryer Hookup
- Wi-Fi
Kitchen
- Dishwasher
- Disposal
- Kitchen
- Microwave
- Pantry
Model Rent and Fees
Model Price Range
- $1,959 - $5,814
Current Available Pricing
- $1,994 - $2,029
Unit 3522 Rent and Fees
Unit Price
- $1,994
View Details and Rent EstimateModel Rent and Fees
Model Price Range
- $1,959 - $5,814
Unit 3547 Rent and Fees
Unit Price
- $1,994
View Details and Rent EstimateModel Rent and Fees
Model Price Range
- $1,959 - $5,814
Unit 3548 Rent and Fees
Unit Price
- $2,029
View Details and Rent EstimateModel Rent and Fees
Model Price Range
- $1,959 - $5,814
Apartment Model: B4From $1,9592 Bedroom, 2 Bath, 1177 sq ftAvailable Now![]()
B4 - Floorplan Apartment Unit: 3522Apartment Model: B4$1,9942 Bedroom, 2 Bath, 1177 sq ftAvailable NowApartment Unit: 3547Apartment Model: B4$1,9942 Bedroom, 2 Bath, 1177 sq ftAvailable NowApartment Unit: 3548Apartment Model: B4$2,0292 Bedroom, 2 Bath, 1177 sq ftAvailable NowFloorplan B1H
From $1,842
2 Beds, 1 Bath, 1088 sq ftAvailable Jul 21Cheapest 2 BedroomThis is the cheapest 2 Bedroom at this PropertyModel Gallery
Floorplans
Availability Details
Price Availability Date Unit Sq Ft $1,842 July 21, 2026 606 1088 Model Amenities and Features
Features
- Air Conditioning
- Balcony
- Cable Ready
- Ceiling Fans
- Fireplace
- High Speed Internet Access
- Smoke Free
- Storage Space
- Washer/Dryer Hookup
- Wi-Fi
Kitchen
- Dishwasher
- Disposal
- Kitchen
- Microwave
- Pantry
Unit 606 Rent and Fees
Unit Price
- $1,842
View Details and Rent EstimateModel Rent and Fees
Model Price Range
- $1,842 - $5,277
Apartment Model: B1HFrom $1,8422 Bedroom, 1 Bath, 1088 sq ftAvailable July 21, 2026![]()
B1H - Floorplan Apartment Unit: 606Apartment Model: B1H$1,8422 Bedroom, 1 Bath, 1088 sq ftAvailable July 21, 2026Floorplan B6
From $2,242
2 Beds, 2 Baths, 1381 sq ftAvailable Jul 22Largest 2 BedroomThis is the largest 2 Bedroom at this PropertyModel Gallery
Floorplans
Availability Details
Price Availability Date Unit Sq Ft $2,242 July 22, 2026 501 1381 Model Amenities and Features
Features
- Air Conditioning
- Balcony
- Cable Ready
- Ceiling Fans
- Fireplace
- High Speed Internet Access
- Smoke Free
- Storage Space
- Washer/Dryer Hookup
- Wi-Fi
Kitchen
- Dishwasher
- Disposal
- Kitchen
- Microwave
- Pantry
Unit 501 Rent and Fees
Unit Price
- $2,242
View Details and Rent EstimateModel Rent and Fees
Model Price Range
- $2,242 - $6,424
Apartment Model: B6From $2,2422 Bedroom, 2 Bath, 1381 sq ftAvailable July 22, 2026![]()
B6 - Floorplan Apartment Unit: 501Apartment Model: B6$2,2422 Bedroom, 2 Bath, 1381 sq ftAvailable July 22, 2026Floorplan B1
2 Beds, 1 Bath, 1088 sq ftModel Gallery
Floorplans
Availability Details
Availability Date Unit Sq Ft Call for Availability B1 1088 sq ft Model Amenities and Features
Features
- Air Conditioning
- Balcony
- Cable Ready
- Ceiling Fans
- Fireplace
- High Speed Internet Access
- Smoke Free
- Storage Space
- Washer/Dryer Hookup
- Wi-Fi
Kitchen
- Dishwasher
- Disposal
- Kitchen
- Microwave
- Pantry
Apartment Model: B1Call For Rates2 Bedroom, 1 Bath, 1088 sq ftUnavailable![]()
B1 - Floorplan Floorplan B2
2 Beds, 1 Bath, 1177 sq ftModel Gallery
Floorplans
Availability Details
Availability Date Unit Sq Ft Call for Availability B2 1177 sq ft Model Amenities and Features
Features
- Air Conditioning
- Balcony
- Cable Ready
- Ceiling Fans
- Fireplace
- High Speed Internet Access
- Smoke Free
- Storage Space
- Washer/Dryer Hookup
- Wi-Fi
Kitchen
- Dishwasher
- Disposal
- Kitchen
- Microwave
- Pantry
Apartment Model: B2Call For Rates2 Bedroom, 1 Bath, 1177 sq ftUnavailable![]()
B2 - Floorplan Floorplan B3
2 Beds, 2 Baths, 1064 sq ftModel Gallery
Floorplans
Availability Details
Availability Date Unit Sq Ft Call for Availability B3 1064 sq ft Model Amenities and Features
Features
- Air Conditioning
- Balcony
- Cable Ready
- Ceiling Fans
- Fireplace
- High Speed Internet Access
- Smoke Free
- Storage Space
- Washer/Dryer Hookup
- Wi-Fi
Kitchen
- Dishwasher
- Disposal
- Kitchen
- Microwave
- Pantry
Apartment Model: B3Call For Rates2 Bedroom, 2 Bath, 1064 sq ftUnavailable![]()
B3 - Floorplan Floorplan B3a
2 Beds, 2 Baths, 1138 sq ftModel Gallery
Floorplans
Availability Details
Availability Date Unit Sq Ft Call for Availability B3a 1138 sq ft Model Amenities and Features
Features
- Air Conditioning
- Balcony
- Cable Ready
- Ceiling Fans
- Fireplace
- High Speed Internet Access
- Smoke Free
- Storage Space
- Washer/Dryer Hookup
- Wi-Fi
Kitchen
- Dishwasher
- Disposal
- Kitchen
- Microwave
- Pantry
Apartment Model: B3aCall For Rates2 Bedroom, 2 Bath, 1138 sq ftUnavailable![]()
B3a - Floorplan Floorplan B4H
2 Beds, 2 Baths, 1177 sq ftModel Gallery
Floorplans
Availability Details
Availability Date Unit Sq Ft Call for Availability B4H 1177 sq ft Model Amenities and Features
Features
- Air Conditioning
- Balcony
- Cable Ready
- Ceiling Fans
- Fireplace
- High Speed Internet Access
- Smoke Free
- Storage Space
- Washer/Dryer Hookup
- Wi-Fi
Kitchen
- Dishwasher
- Disposal
- Kitchen
- Microwave
- Pantry
Apartment Model: B4HCall For Rates2 Bedroom, 2 Bath, 1177 sq ftUnavailable![]()
B4H - Floorplan Floorplan B5
2 Beds, 2 Baths, 1260 sq ftModel Gallery
Floorplans
Availability Details
Availability Date Unit Sq Ft Call for Availability B5 1260 sq ft Model Amenities and Features
Features
- Air Conditioning
- Balcony
- Cable Ready
- Ceiling Fans
- Fireplace
- High Speed Internet Access
- Smoke Free
- Storage Space
- Washer/Dryer Hookup
- Wi-Fi
Kitchen
- Dishwasher
- Disposal
- Kitchen
- Microwave
- Pantry
Apartment Model: B5Call For Rates2 Bedroom, 2 Bath, 1260 sq ftUnavailable![]()
B5 - Floorplan 3 Bedrooms
Show Unavailable FloorplansFloorplan C1
From $2,133
3 Beds, 2 Baths, 1309 sq ftAvailable Jul 26Model Gallery
Floorplans
Availability Details
Price Availability Date Unit Sq Ft $2,133 July 26, 2026 2911 1309 Model Amenities and Features
Features
- Air Conditioning
- Balcony
- Cable Ready
- Ceiling Fans
- Fireplace
- High Speed Internet Access
- Smoke Free
- Storage Space
- Washer/Dryer Hookup
- Wi-Fi
Kitchen
- Dishwasher
- Disposal
- Kitchen
- Microwave
- Pantry
Unit 2911 Rent and Fees
Unit Price
- $2,133
View Details and Rent EstimateModel Rent and Fees
Model Price Range
- $2,133 - $5,901
Apartment Model: C1From $2,1333 Bedroom, 2 Bath, 1309 sq ftAvailable July 26, 2026![]()
C1 - Floorplan Apartment Unit: 2911Apartment Model: C1$2,1333 Bedroom, 2 Bath, 1309 sq ftAvailable July 26, 2026Floorplan C2
3 Beds, 2 Baths, 1537 sq ftModel Gallery
Floorplans
Availability Details
Availability Date Unit Sq Ft Call for Availability C2 1537 sq ft Model Amenities and Features
Features
- Air Conditioning
- Balcony
- Cable Ready
- Ceiling Fans
- Fireplace
- High Speed Internet Access
- Smoke Free
- Storage Space
- Washer/Dryer Hookup
- Wi-Fi
Kitchen
- Dishwasher
- Disposal
- Kitchen
- Microwave
- Pantry
Apartment Model: C2Call For Rates3 Bedroom, 2 Bath, 1537 sq ftUnavailable![]()
C2 - Floorplan Floorplan C3
3 Beds, 2 Baths, 1578 sq ftLargest 3 BedroomThis is the largest 3 Bedroom at this PropertyModel Gallery
Floorplans
Availability Details
Availability Date Unit Sq Ft Call for Availability C3 1578 sq ft Model Amenities and Features
Features
- Air Conditioning
- Balcony
- Cable Ready
- Ceiling Fans
- Fireplace
- High Speed Internet Access
- Smoke Free
- Storage Space
- Washer/Dryer Hookup
- Wi-Fi
Kitchen
- Dishwasher
- Disposal
- Kitchen
- Microwave
- Pantry
Apartment Model: C3Call For Rates3 Bedroom, 2 Bath, 1578 sq ftUnavailable![]()
C3 - Floorplan 4 Bedrooms
Floorplan D1
4 Beds, 3 Baths, 1910 sq ftModel Gallery
Floorplans
Availability Details
Availability Date Unit Sq Ft Call for Availability D1 1910 sq ft Model Amenities and Features
Features
- Air Conditioning
- Balcony
- Cable Ready
- Ceiling Fans
- Fireplace
- High Speed Internet Access
- Smoke Free
- Storage Space
- Washer/Dryer Hookup
- Wi-Fi
Kitchen
- Dishwasher
- Disposal
- Kitchen
- Microwave
- Pantry
Apartment Model: D1Call For Rates4 Bedroom, 3 Bath, 1910 sq ftUnavailable![]()
D1 - Floorplan
Schedule a Tour
3D Tours
Property Information
- 381 Units
- 4 Stories
- Built in 2014
Fees and Policies
The fees listed below are community-provided and may exclude utilities or add-ons. All payments are made directly to the property and are non-refundable unless otherwise specified. Use the Cost Calculator to determine costs based on your needs.
Other Fees and Policies
Pet Fees
- Cat
- Cat FeeiMax of 2. Charged Per Pet.$350.00
- Cat RentiCharged Per Pet.$25.00/mo
- Dog
- Dog FeeiMax of 2. Charged Per Pet.$350.00
- Dog RentiCharged Per Pet.$25.00/mo
Breed Restrictions. The Following Dog Breeds (or Any Mix Thereof) are Not Permitted:? Akitas, Alaskan Malamutes, Chow Chows, Doberman Pinschers, German Shepherds, Great Danes, Huskies, Pit Bulls (American Staffordshire Terriers & Staffordshire Bull Terriers), Rottweilers, St. Bernards, Wolf Hybrids & Bull Mastiffs.
Max of 2. We LOVE pets! Bring them to our new pet park and see all that Olympus Woodbridge has to offer your four-legged friends. Contact us with any additional questions about our pet policy. We look forward to meeting you and your furry friends!.
Parking Info and Fees
- CoverediHomes with out an attached garage will have 1 assigned covered parking
- 1 Max
- Garage ParkingiWe have one and two-car attached garages with private driveways.
- OtheriThe Mansions at Woodbridge offers 1 to 4 Bedroom Townhomes with direct access attached 1 - 2 car garages. The Mansions at Woodbridge offer 1 to 3 Bedrooms with 1 assigned covered parking.
- 2 Max
Property Fee Disclaimer: Based on community-supplied data and independent market research. Subject to change without notice. May exclude fees for mandatory or optional services and usage-based utilities.
Features and Amenities
Community Features
- Business Center
- Clubhouse
- Lounge
- Elevator
Outdoor Features
- Courtyard
- Controlled Access
- Deck
Recreation and Fitness
- Fitness Center
- Golf Course
- Gameroom
- Pool
Interior Features
- Balcony
- Storage Space
- Ceiling Fans
- Fireplace
- High Speed Internet Access
- Cable Ready
- Washer/Dryer Hookup
- Air Conditioning
- Wi Fi
- Smoke Free
Kitchen Amenities
- Disposal
- Pantry
- Kitchen
- Microwave
- Dishwasher
Living Area Features
- Walk In Closets
- Vaulted Ceiling
- Tile Floors
- Views
- Window Coverings
- Carpet
- Hardwood Floors

Map
- Shopping
- Colleges
- Grocery
- Medical
- Transportation

Map
Frequently Asked Questions about Olympus Woodbridge
Where is Olympus Woodbridge located?
Olympus Woodbridge is located at 7700 Cody Ln near the Rowlett Wylie area of Sachse, TX
What is the current rent range at Olympus Woodbridge?
1 Bedroom to 4 Bedroom Apartments at Olympus Woodbridge currently range from $1,253 to $2,242
When is the leasing office open?
- The office Hours for Olympus Woodbridge are
- Monday 9:00 am–6:00 pm
- Tuesday 9:00 am–6:00 pm
- Wednesday 9:00 am–6:00 pm
- Thursday 9:00 am–6:00 pm
- Friday 9:00 am–6:00 pm
- Saturday 10:00 am–5:00 pm
- Sunday Closed
Are pets allowed?
Call us today to find out our pet policy and if we allow pets
Are there any rent specials?
The current rent special at Olympus Woodbridge is: Lease Today & Receive 4 Weeks Free on Select Units. Limited time offer & exclusions apply..
Lifestyle Ratings
Learn more about Lifestyle SearchRenters Reviews and Ratings
Apartments are beautiful...parking is not good
March 24, 2018 - Review from Apartments.comThese apartments are absolutely gorgeous. They have hardwood flooring, modern appliances, tall ceilings. Last year my sister rented the smallest unit (1 BR) and it was super spacious. HOWEVER, the parking situation is not great at all. I believe each renter gets one assigned spot. The parking lot is packed day and night. When guests/family come over, they have to park out on the street outside the gates. This was super dangerous for guests. It’s a shame that such a beautiful complex has such an ...inconvenient parking situation. I’m wondering if this situation will somehow be fixed in the near future? I would love to live here myself.Read More
Management is horrific
March 22, 2017 - Review from Apartments.comYou will be treated great up until you have signed your lease. Property manager could care less about any issues you may have and occupancy is in a steep decline. If you get a response consider yourself lucky! The phones are rarely answered and emails and messages are ignored. Property manager is awful and can't keep a full staff. They used to have after school snacks and activities for kids but stopped doing that. If you attend the events, show up within the first 15 minutes or you won't get ...anything to eat. Noisy neighbor's, speeding bass bumping cars are rampant and nothing is done about this. PARKING IS RIDICULOUS! The property is nice and maintenance staff is great but you will not be happy with how it is managed! Not worth the $!Read MoreProperty Manager Responded
June 14, 2017Thank you for your review. We take all of our clients feedback very seriously. I'm sorry that you feel the Property Manager could care less about anything. I assure you, we all care. Our goal is to provide exceptional customer service to all of our clients. We want you to be happy. Ownership changed on 8/1/16, so we have different resident events each month. Most of our monthly events are catered and we usually have 100-150 people at each event, so sometimes our delicious food does go quickly. When we took over, we knew that we were inheriting a tight parking issue. We have just kicked off our Parking Management Program. You will get your packet soon. We feel this will bring improvement to the tight parking. I would like to invite you to have a meeting with our Manager so you can discuss your concerns. Please call the office at 469-888-4137 to set a convenient time for you to meet with her.
Terrible! don't move here!
January 23, 2016 - Review from Apartments.comTerrible Apartment Complex. Looks good but don't fooled. After 4:30pm there is absolutely no parking everyday! and on weekends is even worse all day there is no parking you have to park outside the complex. If you don't believe me and you still want to rent just come here after 4 and you will realize why so many residents hate this place. Have contacted Western Rim ( Company that owns this apartment complex) and the first time which was 3 months ago told me they would be coming up with a ...solution.......2 weeks after I sent a email. Well still nothing and second attempt to contact them I haven't heard anything back. Its now 40 degrees out every day and we are having to walk from the street outside and almost getting hit by the cars driving by. They honestly do not care if your happy or not. I wish I could leave but I pay so much that I cant afford to let this apartment sit and keep paying for until they rent it out again. NOT WORTH THE PRICE AT ALL!Read More
High quality property, atrocious parking situation.
November 9, 2015 - Review from Apartments.comCurrent resident - love the property, it's brand new and everything about it is spiffy. However, whoever designed it vastly underestimated the amount of parking space that would be needed. One covered spot is assigned to each unit, which is nice, but most of these units (ours included) are multi-vehicle couples, roommates, or families. Whoever does not get the covered spot is often forced to park completely outside of the gated property, on the curb of a public, somewhat busy street! Forget ...having friends over, they'd likely drive in circles and eventually give up. Management tows aggressively. I spend more evenings than I would like worrying that my car will be approached or sideswiped. My one bit of relief comes from safety in numbers - I'm certainly not the only one out there!Read More
Mansions
August 4, 2015 - Review from Apartments.comthese apartments are very luxurious...have great community events and a very quiet neighborhood...
Nearby Schools
Grady Burnett J High School
Davis Intermediate School
Frank Mcmillan Junior High School
About GreatSchools Data on ApartmentHomeLiving.com.
Points of Interest
Time and distance from Olympus Woodbridge.
Big Box and Retail
Kroger
Kohls
Walgreens
Colleges and Universities
Collin County Community College - Spring Creek Campus
Collin County Community College - Rockwall Center
Collin County Community College - Allen Center Campus
Groceries
Kroger
H-E-B
Tom Thumb
Hospitals
Methodist Richardson Medical Center
Shopping Centers
Olympus Woodbridge has 5 shopping centers within 1.4 miles.
Transit Stations
Nearby Neighborhoods
Rental Price Ranges in the Area
| Bedroom | Average Rent | Cheapest Rent | Highest Rent |
|---|---|---|---|
| Sachse Studio Apartments | $1,170 | $1,025 | $1,469 |
| Sachse 1 Bedroom Apartments | $1,537 | $955 | $3,628 |
| Sachse 2 Bedroom Apartments | $2,020 | $1,295 | $4,434 |
| Sachse 3 Bedroom Apartments | $2,555 | $1,246 | $5,948 |
| Sachse 4 Bedroom Apartments | $2,811 | $2,699 | $2,924 |
Browse Top Apartments in Sachse
By Price
By Community Type
- Sachse Apartments with Rent Specials
- Sachse Top Rated Apartments
- Sachse Corporate Apartments
- Sachse Furnished Apartments
- Sachse Gated Apartments
- Sachse Loft Apartments
- Sachse Low Income Apartments
- New Sachse Apartments
- Sachse Senior Apartments
- Sachse Short-term Apartments
- Sachse Apartments with Utilities Included


Max of 2. We LOVE pets! Bring them to our new pet park and see all that Olympus Woodbridge has to offer your four-legged friends. Contact us with any additional questions about our pet policy. We look forward to meeting you and your furry friends!.