- Studio–2 Bedrooms
- $780-$2,384 Total Monthly Price
Total Monthly Price
Base Rent$780 - $2,384Total Monthly Price$780 - $2,384 - 350–900 Square Feet
About Omnia on Thomas
Cozy living with a hometown feel. When you are at Omnia on Thomas, you are home. Enjoy a wide range of amenities in and around your new space! In your apartment, you get spacious high ceilings with hardwood-style flooring, new appliance packages, large closets, and newly updated bathrooms. Our upgraded homes also feature designer countertops and cabinetry, accent walls, and patios or balconies. Around the community, you can also indulge in one of our four sparkling swimming pools, complete with cabanas and shaded areas. Break a sweat in our newly renovated fitness center or take a stroll through our courtyard. We are close to plenty of local shopping and dining options, too! Like what you are hearing? Schedule a tour with us.
Omnia on Thomas is located in the Encanto Neighborhood and 85016 Zip code of Phoenix, AZ. This community is professionally managed by Avanti Residential
Unique Features and Amenities
- Carpeted Living Areas
- Controlled/gated Access
- Covered Parking
- Custom Blinds
- Handicap Accessible
- Hardwood-style Flooring
- Jetty Deposit Options Available
- Nearby Public Transportation
- Newly Renovated Fitness Rooms
- Newly Renovated On-site Laundry Rooms
- Our Sparkling Swimming Pools With Cabana
- Package Lockers
- Pet-friendly Community
- Picnic/bbq Area
- Spacious High Ceilings*
- Valet
Property Contact Info

- Listed by:
- Agency:
- Vendor Logo:
- Website:
- View Property Website
- Call Us:
- (833) 725-5767
- Disclaimer:
Office Hours
| Monday | 10:00 am–6:00 pm |
| Tuesday | 10:00 am–6:00 pm |
| Wednesday | 10:00 am–6:00 pm |
| Thursday | 10:00 am–6:00 pm |
| Friday | 10:00 am–6:00 pm |
| Saturday | 10:00 am–4:00 pm |
| Sunday | Closed |
Floorplan Pricing and Availability
Omnia on Thomas offers Studio to 2 Bedroom apartments starting from $780 and having 350–900 sq ft. Here is the current pricing and availability:
New! Interactive Property Map
Studio
0x1 350sf Classic
From $780
Studio, 1 Bath, 350 sq ftTotal Monthly PriceAvailable NowTotal Monthly Price
Base Rent$780 - $1,610Total Monthly Price$780 - $1,610Cheapest StudioThis is the cheapest Studio at this PropertyModel Gallery
Floorplans
Availability Details
Prices shown for this property are the Total Monthly Price including Fees.Price Availability Date Unit Sq Ft Deposit Floorplan View Details $800 Available Now 1073 350 $500 $780 August 18, 2026 2056 350 $500 $830 August 21, 2026 1048 350 $500 Model Amenities and Features
Features
- Air Conditioning
Model Lease Information
Model Price Range
- $780 - $1,610Total Monthly PriceBase Rent: $780 - $1,610Required Monthly Fees: None
Current Available Pricing
- $780 - $832 Total Monthly Price
Unit 1073 Amenities and Features
Features
- Air Conditioning
Unit 1073 Lease Information
Unit Price
- From $800Total Monthly PriceBase Rent: $800 - $802Required Monthly Fees: None
View Details and Rent EstimateDeposit
- $500 deposit
Model Lease Information
Model Price Range
- $780 - $1,610Total Monthly Price
Unit 2056 Gallery
Floorplans
Unit 2056 Amenities and Features
Features
- Air Conditioning
Unit 2056 Lease Information
Unit Price
- From $780Total Monthly PriceBase Rent: $780 - $782Required Monthly Fees: None
View Details and Rent EstimateDeposit
- $500 deposit
Model Lease Information
Model Price Range
- $780 - $1,610Total Monthly Price
Unit 1048 Amenities and Features
Features
- Air Conditioning
Unit 1048 Lease Information
Unit Price
- From $830Total Monthly PriceBase Rent: $830 - $832Required Monthly Fees: None
View Details and Rent EstimateDeposit
- $500 deposit
Model Lease Information
Model Price Range
- $780 - $1,610Total Monthly Price
Apartment Model: 0x1 350sf ClassicFrom $780Studio, 1 Bath, 350 sq ftAvailable NowFloor plans are artist's rendering. All dimensions are approximate. Actual product and specifications may vary in dimension or detail. Not all features are available in every rental home. Please see a representative for details.
![]()
0x1 350sf Classic - Floorplan Apartment Unit: 1073Apartment Model: 0x1 350sf ClassicFrom $800Studio, 1 Bath, 350 sq ftAvailable NowApartment Unit: 2056Apartment Model: 0x1 350sf ClassicFrom $780Studio, 1 Bath, 350 sq ftAvailable August 18, 2026Floor plans are artist's rendering. All dimensions are approximate. Actual product and specifications may vary in dimension or detail. Not all features are available in every rental home. Please see a representative for details.
![]()
Unit: 2056 - Floorplan Apartment Unit: 1048Apartment Model: 0x1 350sf ClassicFrom $830Studio, 1 Bath, 350 sq ftAvailable August 21, 20260x1 390sf Classic
From $815
Studio, 1 Bath, 390 sq ftTotal Monthly PriceAvailable NowTotal Monthly Price
Base Rent$815 - $1,534Total Monthly Price$815 - $1,534Largest StudioThis is the largest Studio at this PropertyModel Gallery
Floorplans
Availability Details
Prices shown for this property are the Total Monthly Price including Fees.Price Availability Date Unit Sq Ft Deposit View Details $815 Available Now 1105 390 $500 $870 November 24, 2026 1106 390 $500 Model Amenities and Features
Features
- Air Conditioning
- High Speed Internet Access
- Smoke Free
Model Lease Information
Model Price Range
- $815 - $1,534Total Monthly PriceBase Rent: $815 - $1,534Required Monthly Fees: None
Current Available Pricing
- $815 - $872 Total Monthly Price
Unit 1105 Amenities and Features
Features
- Air Conditioning
Unit 1105 Lease Information
Unit Price
- From $815Total Monthly PriceBase Rent: $815 - $817Required Monthly Fees: None
View Details and Rent EstimateDeposit
- $500 deposit
Model Lease Information
Model Price Range
- $815 - $1,534Total Monthly Price
Unit 1106 Amenities and Features
Features
- Air Conditioning
Unit 1106 Lease Information
Unit Price
- From $870Total Monthly PriceBase Rent: $870 - $872Required Monthly Fees: None
View Details and Rent EstimateDeposit
- $500 deposit
Model Lease Information
Model Price Range
- $815 - $1,534Total Monthly Price
Apartment Model: 0x1 390sf ClassicFrom $815Studio, 1 Bath, 390 sq ftAvailable NowFloor plans are artist's rendering. All dimensions are approximate. Actual product and specifications may vary in dimension or detail. Not all features are available in every rental home. Please see a representative for details.
![]()
0x1 390sf Classic - Floorplan 1 Floor plans are artist's rendering. All dimensions are approximate. Actual product and specifications may vary in dimension or detail. Not all features are available in every rental home. Please see a representative for details.
![]()
0x1 390sf Classic - Floorplan 2 Apartment Unit: 1105Apartment Model: 0x1 390sf ClassicFrom $815Studio, 1 Bath, 390 sq ftAvailable NowApartment Unit: 1106Apartment Model: 0x1 390sf ClassicFrom $870Studio, 1 Bath, 390 sq ftAvailable November 24, 20260x1 350sf Reno
From $820
Studio, 1 Bath, 350 sq ftTotal Monthly PriceAvailable NowTotal Monthly Price
Base Rent$820 - $1,544Total Monthly Price$820 - $1,544Model Gallery
Floorplans
Availability Details
Prices shown for this property are the Total Monthly Price including Fees.Price Availability Date Unit Sq Ft Deposit View Details $820 Available Now 1062 350 $500 $835 November 9, 2026 1058 350 $500 Model Amenities and Features
Features
- Air Conditioning
- High Speed Internet Access
- Smoke Free
Model Lease Information
Model Price Range
- $820 - $1,544Total Monthly PriceBase Rent: $820 - $1,544Required Monthly Fees: None
Current Available Pricing
- $820 - $837 Total Monthly Price
Unit 1062 Amenities and Features
Features
- Air Conditioning
Unit 1062 Lease Information
Unit Price
- From $820Total Monthly PriceBase Rent: $820 - $822Required Monthly Fees: None
View Details and Rent EstimateDeposit
- $500 deposit
Model Lease Information
Model Price Range
- $820 - $1,544Total Monthly Price
Unit 1058 Amenities and Features
Features
- Air Conditioning
Unit 1058 Lease Information
Unit Price
- From $835Total Monthly PriceBase Rent: $835 - $837Required Monthly Fees: None
View Details and Rent EstimateDeposit
- $500 deposit
Model Lease Information
Model Price Range
- $820 - $1,544Total Monthly Price
Apartment Model: 0x1 350sf RenoFrom $820Studio, 1 Bath, 350 sq ftAvailable NowFloor plans are artist's rendering. All dimensions are approximate. Actual product and specifications may vary in dimension or detail. Not all features are available in every rental home. Please see a representative for details.
![]()
0x1 350sf Reno - Floorplan Apartment Unit: 1062Apartment Model: 0x1 350sf RenoFrom $820Studio, 1 Bath, 350 sq ftAvailable NowApartment Unit: 1058Apartment Model: 0x1 350sf RenoFrom $835Studio, 1 Bath, 350 sq ftAvailable November 9, 20260x1 370sf Reno
From $840
Studio, 1 Bath, 370 sq ftTotal Monthly PriceAvailable NowTotal Monthly Price
Base Rent$840 - $1,582Total Monthly Price$840 - $1,582Model Gallery
Floorplans
Availability Details
Prices shown for this property are the Total Monthly Price including Fees.Price Availability Date Unit Sq Ft Deposit View Details $840 Available Now 1013 370 $500 $885 October 15, 2026 2002 370 $500 Model Amenities and Features
Features
- Air Conditioning
Model Lease Information
Model Price Range
- $840 - $1,582Total Monthly PriceBase Rent: $840 - $1,582Required Monthly Fees: None
Current Available Pricing
- $840 - $887 Total Monthly Price
Unit 1013 Amenities and Features
Features
- Air Conditioning
Unit 1013 Lease Information
Unit Price
- From $840Total Monthly PriceBase Rent: $840 - $842Required Monthly Fees: None
View Details and Rent EstimateDeposit
- $500 deposit
Model Lease Information
Model Price Range
- $840 - $1,582Total Monthly Price
Unit 2002 Amenities and Features
Features
- Air Conditioning
Unit 2002 Lease Information
Unit Price
- From $885Total Monthly PriceBase Rent: $885 - $887Required Monthly Fees: None
View Details and Rent EstimateDeposit
- $500 deposit
Model Lease Information
Model Price Range
- $840 - $1,582Total Monthly Price
Apartment Model: 0x1 370sf RenoFrom $840Studio, 1 Bath, 370 sq ftAvailable NowFloor plans are artist's rendering. All dimensions are approximate. Actual product and specifications may vary in dimension or detail. Not all features are available in every rental home. Please see a representative for details.
![]()
0x1 370sf Reno - Floorplan Apartment Unit: 1013Apartment Model: 0x1 370sf RenoFrom $840Studio, 1 Bath, 370 sq ftAvailable NowApartment Unit: 2002Apartment Model: 0x1 370sf RenoFrom $885Studio, 1 Bath, 370 sq ftAvailable October 15, 20260x1 370sf Classic
From $846
Studio, 1 Bath, 370 sq ftTotal Monthly PriceAvailable NowTotal Monthly Price
Base Rent$846 - $1,710Total Monthly Price$846 - $1,710Model Gallery
Floorplans
Availability Details
Prices shown for this property are the Total Monthly Price including Fees.Price Availability Date Unit Sq Ft Deposit View Details $880 Available Now 2028 370 $500 $880 Available Now 2014 370 $500 $846 Available Now 1007 370 $500 Model Amenities and Features
Features
- Air Conditioning
- High Speed Internet Access
- Smoke Free
Model Lease Information
Model Price Range
- $846 - $1,710Total Monthly PriceBase Rent: $846 - $1,710Required Monthly Fees: None
Current Available Pricing
- $846 - $882 Total Monthly Price
Unit 2028 Amenities and Features
Features
- Air Conditioning
Unit 2028 Lease Information
Unit Price
- From $880Total Monthly PriceBase Rent: $880 - $882Required Monthly Fees: None
View Details and Rent EstimateDeposit
- $500 deposit
Model Lease Information
Model Price Range
- $846 - $1,710Total Monthly Price
Unit 2014 Amenities and Features
Features
- Air Conditioning
Unit 2014 Lease Information
Unit Price
- From $880Total Monthly PriceBase Rent: $880 - $882Required Monthly Fees: None
View Details and Rent EstimateDeposit
- $500 deposit
Model Lease Information
Model Price Range
- $846 - $1,710Total Monthly Price
Unit 1007 Amenities and Features
Features
- Air Conditioning
Unit 1007 Lease Information
Unit Price
- From $846Total Monthly PriceBase Rent: $846 - $848Required Monthly Fees: None
View Details and Rent EstimateDeposit
- $500 deposit
Model Lease Information
Model Price Range
- $846 - $1,710Total Monthly Price
Apartment Model: 0x1 370sf ClassicFrom $846Studio, 1 Bath, 370 sq ftAvailable NowFloor plans are artist's rendering. All dimensions are approximate. Actual product and specifications may vary in dimension or detail. Not all features are available in every rental home. Please see a representative for details.
![]()
0x1 370sf Classic - Floorplan Apartment Unit: 2028Apartment Model: 0x1 370sf ClassicFrom $880Studio, 1 Bath, 370 sq ftAvailable NowApartment Unit: 2014Apartment Model: 0x1 370sf ClassicFrom $880Studio, 1 Bath, 370 sq ftAvailable NowApartment Unit: 1007Apartment Model: 0x1 370sf ClassicFrom $846Studio, 1 Bath, 370 sq ftAvailable Now0x1 350sf Avanti Reno
From $870
Studio, 1 Bath, 350 sq ftTotal Monthly PriceAvailable NowTotal Monthly Price
Base Rent$870 - $1,640Total Monthly Price$870 - $1,640Model Gallery
Floorplans
Availability Details
Prices shown for this property are the Total Monthly Price including Fees.Price Availability Date Unit Sq Ft Deposit $870 Available Now 1060 350 $500 Unit 1060 Amenities and Features
Features
- Air Conditioning
Unit 1060 Lease Information
Unit Price
- From $870Total Monthly PriceBase Rent: $870 - $872Required Monthly Fees: None
View Details and Rent EstimateDeposit
- $500 deposit
Model Lease Information
Model Price Range
- $870 - $1,640Total Monthly Price
Apartment Model: 0x1 350sf Avanti RenoFrom $870Studio, 1 Bath, 350 sq ftAvailable NowFloor plans are artist's rendering. All dimensions are approximate. Actual product and specifications may vary in dimension or detail. Not all features are available in every rental home. Please see a representative for details.
![]()
0x1 350sf Avanti Reno - Floorplan Apartment Unit: 1060Apartment Model: 0x1 350sf Avanti RenoFrom $870Studio, 1 Bath, 350 sq ftAvailable Now1 Bedroom
1x1 440sf Reno
From $870
1 Bed, 1 Bath, 440 sq ftTotal Monthly PriceAvailable NowTotal Monthly Price
Base Rent$870 - $1,540Total Monthly Price$870 - $1,540Model Gallery
Floorplans
Availability Details
Prices shown for this property are the Total Monthly Price including Fees.Price Availability Date Unit Sq Ft Deposit $870 Available Now 1170 440 $500 Unit 1170 Amenities and Features
Features
- Air Conditioning
Unit 1170 Lease Information
Unit Price
- From $870Total Monthly PriceBase Rent: $870 - $872Required Monthly Fees: None
View Details and Rent EstimateDeposit
- $500 deposit
Model Lease Information
Model Price Range
- $870 - $1,540Total Monthly Price
Apartment Model: 1x1 440sf RenoFrom $8701 Bedroom, 1 Bath, 440 sq ftAvailable NowFloor plans are artist's rendering. All dimensions are approximate. Actual product and specifications may vary in dimension or detail. Not all features are available in every rental home. Please see a representative for details.
![]()
1x1 440sf Reno - Floorplan Apartment Unit: 1170Apartment Model: 1x1 440sf RenoFrom $8701 Bedroom, 1 Bath, 440 sq ftAvailable Now1x1 613sf Classic
From $930
1 Bed, 1 Bath, 613 sq ftTotal Monthly PriceAvailable NowTotal Monthly Price
Base Rent$930 - $1,907Total Monthly Price$930 - $1,907Largest 1 BedroomThis is the largest 1 Bedroom at this PropertyModel Gallery
Floorplans
Availability Details
Prices shown for this property are the Total Monthly Price including Fees.Price Availability Date Unit Sq Ft Deposit View Details $990 Available Now 3116 613 $500 $980 Available Now 3081 613 $500 $930 Available Now 3111 613 $500 Model Amenities and Features
Features
- Air Conditioning
- High Speed Internet Access
- Smoke Free
Kitchen
- Dishwasher
Model Lease Information
Model Price Range
- $930 - $1,907Total Monthly PriceBase Rent: $930 - $1,907Required Monthly Fees: None
Current Available Pricing
- $930 - $992 Total Monthly Price
Unit 3116 Amenities and Features
Features
- Air Conditioning
Unit 3116 Lease Information
Unit Price
- From $990Total Monthly PriceBase Rent: $990 - $992Required Monthly Fees: None
View Details and Rent EstimateDeposit
- $500 deposit
Model Lease Information
Model Price Range
- $930 - $1,907Total Monthly Price
Unit 3081 Amenities and Features
Features
- Air Conditioning
Unit 3081 Lease Information
Unit Price
- From $980Total Monthly PriceBase Rent: $980 - $982Required Monthly Fees: None
View Details and Rent EstimateDeposit
- $500 deposit
Model Lease Information
Model Price Range
- $930 - $1,907Total Monthly Price
Unit 3111 Amenities and Features
Features
- Air Conditioning
Unit 3111 Lease Information
Unit Price
- From $930Total Monthly PriceBase Rent: $930 - $932Required Monthly Fees: None
View Details and Rent EstimateDeposit
- $500 deposit
Model Lease Information
Model Price Range
- $930 - $1,907Total Monthly Price
Apartment Model: 1x1 613sf ClassicFrom $9301 Bedroom, 1 Bath, 613 sq ftAvailable NowFloor plans are artist's rendering. All dimensions are approximate. Actual product and specifications may vary in dimension or detail. Not all features are available in every rental home. Please see a representative for details.
![]()
1x1 613sf Classic - Floorplan Apartment Unit: 3116Apartment Model: 1x1 613sf ClassicFrom $9901 Bedroom, 1 Bath, 613 sq ftAvailable NowApartment Unit: 3081Apartment Model: 1x1 613sf ClassicFrom $9801 Bedroom, 1 Bath, 613 sq ftAvailable NowApartment Unit: 3111Apartment Model: 1x1 613sf ClassicFrom $9301 Bedroom, 1 Bath, 613 sq ftAvailable Now1x1 575sf Classic
From $960
1 Bed, 1 Bath, 575 sq ftTotal Monthly PriceAvailable NowTotal Monthly Price
Base Rent$960 - $1,702Total Monthly Price$960 - $1,702Model Gallery
Floorplans
Availability Details
Prices shown for this property are the Total Monthly Price including Fees.Price Availability Date Unit Sq Ft Deposit $960 Available Now 1094 575 $500 Unit 1094 Amenities and Features
Features
- Air Conditioning
Unit 1094 Lease Information
Unit Price
- From $960Total Monthly PriceBase Rent: $960 - $962Required Monthly Fees: None
View Details and Rent EstimateDeposit
- $500 deposit
Model Lease Information
Model Price Range
- $960 - $1,702Total Monthly Price
Apartment Model: 1x1 575sf ClassicFrom $9601 Bedroom, 1 Bath, 575 sq ftAvailable NowFloor plans are artist's rendering. All dimensions are approximate. Actual product and specifications may vary in dimension or detail. Not all features are available in every rental home. Please see a representative for details.
![]()
1x1 575sf Classic - Floorplan Apartment Unit: 1094Apartment Model: 1x1 575sf ClassicFrom $9601 Bedroom, 1 Bath, 575 sq ftAvailable Now1x1 440sf Classic
From $860
1 Bed, 1 Bath, 440 sq ftTotal Monthly PriceAvailable Aug 21Total Monthly Price
Base Rent$860 - $1,670Total Monthly Price$860 - $1,670Model Gallery
Floorplans
Availability Details
Prices shown for this property are the Total Monthly Price including Fees.Price Availability Date Unit Sq Ft Deposit View Details $860 August 21, 2026 1127 440 $500 $860 September 28, 2026 1126 440 $500 Model Amenities and Features
Features
- Air Conditioning
Model Lease Information
Model Price Range
- $860 - $1,670Total Monthly PriceBase Rent: $860 - $1,670Required Monthly Fees: None
Current Available Pricing
- $860 - $862 Total Monthly Price
Unit 1127 Amenities and Features
Features
- Air Conditioning
Unit 1127 Lease Information
Unit Price
- From $860Total Monthly PriceBase Rent: $860 - $862Required Monthly Fees: None
View Details and Rent EstimateDeposit
- $500 deposit
Model Lease Information
Model Price Range
- $860 - $1,670Total Monthly Price
Unit 1126 Amenities and Features
Features
- Air Conditioning
Unit 1126 Lease Information
Unit Price
- From $860Total Monthly PriceBase Rent: $860 - $862Required Monthly Fees: None
View Details and Rent EstimateDeposit
- $500 deposit
Model Lease Information
Model Price Range
- $860 - $1,670Total Monthly Price
Apartment Model: 1x1 440sf ClassicFrom $8601 Bedroom, 1 Bath, 440 sq ftAvailable August 21, 2026Floor plans are artist's rendering. All dimensions are approximate. Actual product and specifications may vary in dimension or detail. Not all features are available in every rental home. Please see a representative for details.
![]()
1x1 440sf Classic - Floorplan Apartment Unit: 1127Apartment Model: 1x1 440sf ClassicFrom $8601 Bedroom, 1 Bath, 440 sq ftAvailable August 21, 2026Apartment Unit: 1126Apartment Model: 1x1 440sf ClassicFrom $8601 Bedroom, 1 Bath, 440 sq ftAvailable September 28, 20261x1 400sf Classic
From $780
1 Bed, 1 Bath, 400 sq ftTotal Monthly PriceAvailable Sep 3Total Monthly Price
Base Rent$780 - $1,512Total Monthly Price$780 - $1,512Cheapest 1 BedroomThis is the cheapest 1 Bedroom at this PropertyModel Gallery
Floorplans
Availability Details
Prices shown for this property are the Total Monthly Price including Fees.Price Availability Date Unit Sq Ft Deposit View Details $780 September 3, 2026 2046 400 $500 $805 October 18, 2026 1043 400 $500 Model Amenities and Features
Features
- Air Conditioning
- High Speed Internet Access
- Smoke Free
Model Lease Information
Model Price Range
- $780 - $1,512Total Monthly PriceBase Rent: $780 - $1,512Required Monthly Fees: None
Current Available Pricing
- $780 - $807 Total Monthly Price
Unit 2046 Amenities and Features
Features
- Air Conditioning
Unit 2046 Lease Information
Unit Price
- From $780Total Monthly PriceBase Rent: $780 - $782Required Monthly Fees: None
View Details and Rent EstimateDeposit
- $500 deposit
Model Lease Information
Model Price Range
- $780 - $1,512Total Monthly Price
Unit 1043 Amenities and Features
Features
- Air Conditioning
Unit 1043 Lease Information
Unit Price
- From $805Total Monthly PriceBase Rent: $805 - $807Required Monthly Fees: None
View Details and Rent EstimateDeposit
- $500 deposit
Model Lease Information
Model Price Range
- $780 - $1,512Total Monthly Price
Apartment Model: 1x1 400sf ClassicFrom $7801 Bedroom, 1 Bath, 400 sq ftAvailable September 3, 2026Floor plans are artist's rendering. All dimensions are approximate. Actual product and specifications may vary in dimension or detail. Not all features are available in every rental home. Please see a representative for details.
![]()
1x1 400sf Classic - Floorplan 1 Floor plans are artist's rendering. All dimensions are approximate. Actual product and specifications may vary in dimension or detail. Not all features are available in every rental home. Please see a representative for details.
![]()
1x1 400sf Classic - Floorplan 2 Apartment Unit: 2046Apartment Model: 1x1 400sf ClassicFrom $7801 Bedroom, 1 Bath, 400 sq ftAvailable September 3, 2026Apartment Unit: 1043Apartment Model: 1x1 400sf ClassicFrom $8051 Bedroom, 1 Bath, 400 sq ftAvailable October 18, 20262 Bedrooms
2x2 900sf Classic
From $1,269
2 Beds, 2 Baths, 900 sq ftTotal Monthly PriceAvailable NowTotal Monthly Price
Base Rent$1,269 - $2,347Total Monthly Price$1,269 - $2,347Model Gallery
Floorplans
Availability Details
Prices shown for this property are the Total Monthly Price including Fees.Price Availability Date Unit Sq Ft Deposit Floorplan View Details $1,269 Available Now 2145 900 $500 $1,269 August 21, 2026 2135 900 $500 $1,269 October 9, 2026 2159 900 $500 Model Amenities and Features
Features
- Air Conditioning
- High Speed Internet Access
- Smoke Free
Model Lease Information
Model Price Range
- $1,269 - $2,347Total Monthly PriceBase Rent: $1,269 - $2,347Required Monthly Fees: None
Current Available Pricing
- $1,269 - $1,271 Total Monthly Price
Unit 2145 Amenities and Features
Features
- Air Conditioning
Unit 2145 Lease Information
Unit Price
- From $1,269Total Monthly PriceBase Rent: $1,269 - $1,271Required Monthly Fees: None
View Details and Rent EstimateDeposit
- $500 deposit
Model Lease Information
Model Price Range
- $1,269 - $2,347Total Monthly Price
Unit 2135 Gallery
Floorplans
Unit 2135 Amenities and Features
Features
- Air Conditioning
Unit 2135 Lease Information
Unit Price
- From $1,269Total Monthly PriceBase Rent: $1,269 - $1,271Required Monthly Fees: None
View Details and Rent EstimateDeposit
- $500 deposit
Model Lease Information
Model Price Range
- $1,269 - $2,347Total Monthly Price
Unit 2159 Amenities and Features
Features
- Air Conditioning
Unit 2159 Lease Information
Unit Price
- From $1,269Total Monthly PriceBase Rent: $1,269 - $1,271Required Monthly Fees: None
View Details and Rent EstimateDeposit
- $500 deposit
Model Lease Information
Model Price Range
- $1,269 - $2,347Total Monthly Price
Apartment Model: 2x2 900sf ClassicFrom $1,2692 Bedroom, 2 Bath, 900 sq ftAvailable NowFloor plans are artist's rendering. All dimensions are approximate. Actual product and specifications may vary in dimension or detail. Not all features are available in every rental home. Please see a representative for details.
![]()
2x2 900sf Classic - Floorplan Apartment Unit: 2145Apartment Model: 2x2 900sf ClassicFrom $1,2692 Bedroom, 2 Bath, 900 sq ftAvailable NowApartment Unit: 2135Apartment Model: 2x2 900sf ClassicFrom $1,2692 Bedroom, 2 Bath, 900 sq ftAvailable August 21, 2026Floor plans are artist's rendering. All dimensions are approximate. Actual product and specifications may vary in dimension or detail. Not all features are available in every rental home. Please see a representative for details.
![]()
Unit: 2135 - Floorplan Apartment Unit: 2159Apartment Model: 2x2 900sf ClassicFrom $1,2692 Bedroom, 2 Bath, 900 sq ftAvailable October 9, 20262x2 900sf Reno
From $1,289
2 Beds, 2 Baths, 900 sq ftTotal Monthly PriceAvailable NowTotal Monthly Price
Base Rent$1,289 - $2,384Total Monthly Price$1,289 - $2,384Model Gallery
Floorplans
Availability Details
Prices shown for this property are the Total Monthly Price including Fees.Price Availability Date Unit Sq Ft Deposit View Details $1,289 Available Now 2148 900 $500 $1,289 Available Now 2151 900 $500 $1,289 August 21, 2026 2146 900 $500 Model Amenities and Features
Features
- Air Conditioning
Model Lease Information
Model Price Range
- $1,289 - $2,384Total Monthly PriceBase Rent: $1,289 - $2,384Required Monthly Fees: None
Current Available Pricing
- $1,289 - $1,291 Total Monthly Price
Unit 2148 Amenities and Features
Features
- Air Conditioning
Unit 2148 Lease Information
Unit Price
- From $1,289Total Monthly PriceBase Rent: $1,289 - $1,291Required Monthly Fees: None
View Details and Rent EstimateDeposit
- $500 deposit
Model Lease Information
Model Price Range
- $1,289 - $2,384Total Monthly Price
Unit 2151 Amenities and Features
Features
- Air Conditioning
Unit 2151 Lease Information
Unit Price
- From $1,289Total Monthly PriceBase Rent: $1,289 - $1,291Required Monthly Fees: None
View Details and Rent EstimateDeposit
- $500 deposit
Model Lease Information
Model Price Range
- $1,289 - $2,384Total Monthly Price
Unit 2146 Amenities and Features
Features
- Air Conditioning
Unit 2146 Lease Information
Unit Price
- From $1,289Total Monthly PriceBase Rent: $1,289 - $1,291Required Monthly Fees: None
View Details and Rent EstimateDeposit
- $500 deposit
Model Lease Information
Model Price Range
- $1,289 - $2,384Total Monthly Price
Apartment Model: 2x2 900sf RenoFrom $1,2892 Bedroom, 2 Bath, 900 sq ftAvailable NowFloor plans are artist's rendering. All dimensions are approximate. Actual product and specifications may vary in dimension or detail. Not all features are available in every rental home. Please see a representative for details.
![]()
2x2 900sf Reno - Floorplan Apartment Unit: 2148Apartment Model: 2x2 900sf RenoFrom $1,2892 Bedroom, 2 Bath, 900 sq ftAvailable NowApartment Unit: 2151Apartment Model: 2x2 900sf RenoFrom $1,2892 Bedroom, 2 Bath, 900 sq ftAvailable NowApartment Unit: 2146Apartment Model: 2x2 900sf RenoFrom $1,2892 Bedroom, 2 Bath, 900 sq ftAvailable August 21, 2026
Schedule a Tour
Property Information
- Renovated In Dec 2013
- 382 Units
- 3 Stories
- Built in 1971
Lease Terms
- 3 - 14 mo
- Short Term Lease Options
Fees and Policies
The fees listed below are community-provided and may exclude utilities or add-ons. All payments are made directly to the property and are non-refundable unless otherwise specified. Use the Cost Calculator to determine costs based on your needs.
Required Fees
One-Time Basics
- Due at Application
- Application FeeiMax of 4. Amount to process application, initiate screening, and take a rental home off the market. Charged Per Applicant.$55.00
- Administrative FeeiMax of 1. Amount to process application, initiate screening, and take a rental home off the market. Charged Per Unit.$150.00
Utilities
- Water/SeweriMax of 1. Amount for provision and/or consumption of water and sewer services Charged Per Unit.Varies/mo
- Valet TrashiMax of 1. Amount for doorstep trash removal from rental home. Charged Per Unit.$20.00/mo
- Pest ControliMax of 1. Amount due for Pest Control services. Charged Per Unit.$5.00/mo
- Common Area GasiMax of 1. Amount due gas in the common areas and amenities. Charged Per Unit.Varies/mo
- ElectriciMax of 1. Amount due for power in your apartment. Charged Per Unit.Varies/mo
- Common Area ElectriciMax of 1. Amount due electric in the common areas and amenities. Charged Per Unit.Varies/mo
- Monthly Utility FeeiMax of 1. Amount to manage utility services billing. Charged per unit.$6-$8/mo
- TrashiMax of 1. Amount for shared trash/waste services. Charged per unit.Varies/mo
Other Fees and Policies
Situational Fees
- Insufficient Funds FeeiMax of 1. Charged Per Occurrence.$50.00/per occurrence
- Transfer FeeiMax of 1. Charged Per Occurrence.$500.00/per occurrence
- Final Utility FeeiMax of 1. Amount for the final utility bill to be processed. Charged per unit.$8-$15
Personal Add-Ons
- Force Placed InsuranceiMax of 1. Charged per unit.$55.00/per occurrence
- Valet Trash Can ReplacementiMax of 1. Charged per unit.$51.15/per occurrence
- Utility Fee - Vacant Service FeeiMax of 1. Charged per unit.$50.00/mo
- Positive Credit ReportingiMax of 1. Charged per unit.$14.95/mo
- Pet FeeiMax of 1. Charged per unit.$300-$400
- Pet Screening FeeiMax of 2. Charged per unit.$25.00
Max of 1.
Pet Fees
- Pet RentiMax of 1. Charged Per Pet.$35-$45/mo
- 2 Pet Limit
- 2 Pet Limit
Max of 1.
Cats
Comments: All applicants must complete pet screening, even if a no pet household or service/esa animal; Pet Screenings are $25 ACH or $30 Credit Card payment per pet.
Dogs
American Staffordshire and Staffordshire Bull Terrier, Bull Mastiff, Cane Corso, Presa Canario, Rottweiler, Wolf Hybrid
Comments: All applicants must complete pet screening, even if a no pet household or service/esa animal; Pet Screenings are $25 ACH or $30 Credit Card payment per pet.
Others
AllowedProperty Fee Disclaimer: Based on community-supplied data and independent market research. Subject to change without notice. May exclude fees for mandatory or optional services and usage-based utilities.
Features and Amenities
On-Site Services
- Maintenance On Site
- Package Service
- Planned Social Activities
- Property Manager On Site
- Trash Pickup Door To Door
- Car Charging Station
- Pet Play Area
- Recycling
- Renters Insurance Program
- Online Services
- Public Transportation
- 24 Hour Access
- Laundry Facilities
Outdoor Features
- Grill
- Courtyard
- Sundeck
- Cabana
- Controlled Access
- Patio
Recreation and Fitness
- Fitness Center
- Bicycle Storage
- Pool
Interior Features
- Balcony
- Storage Space
- High Speed Internet Access
- Tub/Shower
- Heating
- Cable Ready
- Air Conditioning
- Wi Fi
- Wheelchair Accessible
- Smoke Free
Kitchen Amenities
- Range
- Refrigerator
- Stainless Steel Appliances
- Disposal
- Freezer
- Oven
- Dishwasher
- Kitchen
- Granite Countertops
Living Area Features
- Walk In Closets
- High Ceilings
- Window Coverings
- Vinyl Flooring
- Carpet
- Family Room
- Dining Room
- Hardwood Floors

Map
- Shopping
- Colleges
- Grocery
- Medical
- Transportation

Map
Getting Around
70 / 100 Moderately walkable
40 / 100 Some public transit
60 / 100 Moderately bikeable
80 / 100 Very car friendly
Getting to Know the Area
80 / 100 Restaurants
70 / 100 Cafes
80 / 100 Nightlife
80 / 100 Shopping
60 / 100 Parks
80 / 100 Noise Level
Frequently Asked Questions about Omnia on Thomas
Where is Omnia on Thomas located?
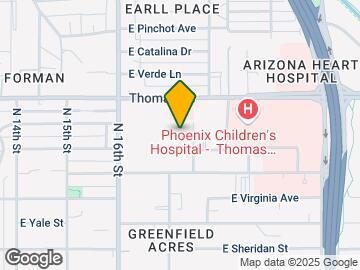
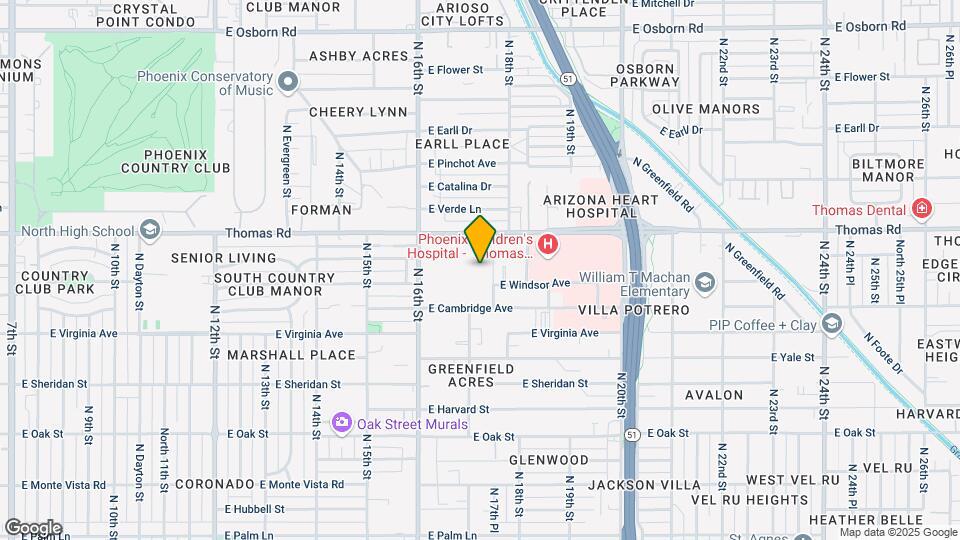
Omnia on Thomas is located at 1645 E Thomas Rd near the Encanto area of Phoenix, AZ
What is the current rent range at Omnia on Thomas?
Studio to 2 Bedroom Apartments at Omnia on Thomas currently range from $780 to $2,384
When is the leasing office open?
- The office Hours for Omnia on Thomas are
- Monday 10:00 am–6:00 pm
- Tuesday 10:00 am–6:00 pm
- Wednesday 10:00 am–6:00 pm
- Thursday 10:00 am–6:00 pm
- Friday 10:00 am–6:00 pm
- Saturday 10:00 am–4:00 pm
- Sunday Closed
Are pets allowed?
Call us today to find out our pet policy and if we allow pets
Renters Reviews and Ratings
The only review you'll need
One of the more pleasant complexes I have been in
Property Manager Responded
Great Staff, Environment, and Tenants.
Property Manager Responded
DO NOT RENT HERE!!!
Property Manager Responded
Avoid this property
Property Manager Responded
Absolutely not.
Property Manager Responded
Run away!
Property Manager Responded
Can't go by each and every review!
Not worth it
Tobacco and Marijuana everywhere
Awful. Been here 2 years
Nearby Schools
North High School
Loma Linda Elementary School
About GreatSchools Data on ApartmentHomeLiving.com.
Points of Interest
Time and distance from Omnia on Thomas.
Big Box and Retail
Walgreens
Staples
Autozone
Colleges and Universities
Arizona State University - Downtown Phoenix Campus
Groceries
Central Market
Smart & Final
Safeway
Hospitals
Military Bases
Phoenix Sky Harbor Airport Air Guard Station
Restaurants and Dining
Shopping Centers
Omnia on Thomas has 5 shopping centers within 0.9 miles.
Transit Stations
Tempe Transportation Center-METRO Light Rail
Nearby Neighborhoods
Rental Price Ranges in the Area
| Bedroom | Average Rent | Cheapest Rent | Highest Rent |
|---|---|---|---|
| Phoenix Studio Apartments | $1,317 | $604 | $4,066 |
| Phoenix 1 Bedroom Apartments | $1,567 | $599 | $10,000+ |
| Phoenix 2 Bedroom Apartments | $1,926 | $750 | $10,000+ |
| Phoenix 3 Bedroom Apartments | $2,568 | $801 | $10,000+ |
| Phoenix 4 Bedroom Apartments | $2,998 | $676 | $10,000+ |
| Phoenix 5 Bedroom Apartments | $10,860 | $720 | $10,000+ |
| Phoenix 6 Bedroom Apartments | $15,319 | $3,800 | $10,000+ |
Browse Top Apartments in Phoenix
By Price
By Community Type
- Phoenix Apartments for Rent by Owner
- Phoenix Apartments with Rent Specials
- Phoenix Top Rated Apartments
- Phoenix Corporate Apartments
- Phoenix Furnished Apartments
- Phoenix Gated Apartments
- Phoenix Loft Apartments
- Phoenix Low Income Apartments
- Phoenix Military Apartments
- New Phoenix Apartments
- Phoenix Senior Apartments
- Phoenix Short-term Apartments
- Phoenix Student Apartments
- Phoenix Apartments with Utilities Included


Max of 1.