

- 1–3 Bedrooms
- $2,290-$2,840 Total Monthly Price12 Month Lease Term
Total Monthly Price
Base Rent$2,290 - $2,840Total Monthly Price$2,290 - $2,840 - 667–1,030 Square Feet
About One Arboretum
One month free rent on all units! Must Move In Within 30 Days.Call our leasing office for details: *For qualified applicants only
One Arboretum is located in the Outer Route 1 South Neighborhood and 02021 Zip code of Canton, MA. This community is professionally managed by Metropolitan Properties

Unique Features and Amenities
- 24-hour Emergency Maintenance
- Accepts Electronic Payments
- BBQ/Picnic Area
- Biking and Jogging Trail
- Brand New Clubhouse
- Cable-Ready
- Digital Thermostat
- Extra Storage Available
- Fitness Center & Yoga Studio
- Hardwood Flooring
- In-unit Washer/dryer
- Island Kitchens
- Newly Renovated Interiors
- Oversized Closets
- Pet friendly (guidelines apply)
- Renovated Units Available
- Resident Lounge
- Stainless Steel Appliances
- Walk-in Closets
Property Contact Info

- Listed by:
- Agency:
- Vendor Logo:
- Website:
- View Property Website
- Call Us:
- (339) 229-6734
- Disclaimer:
Office Hours
| Monday | 8:30 am–5:00 pm |
| Tuesday | 8:30 am–5:00 pm |
| Wednesday | 8:30 am–5:00 pm |
| Thursday | 8:30 am–5:00 pm |
| Friday | 8:30 am–5:00 pm |
| Saturday | Closed |
| Sunday | Closed |
Floorplan Pricing and Availability
One Arboretum offers 1 to 3 Bedroom apartments starting from $2,290 and having 667–1,030 sq ft. Here is the current pricing and availability:
New! Interactive Property Map
1 Bedroom
1 Bed
From $2,290
1 Bed, 1 Bath, 667 sq ftTotal Monthly PriceAvailable NowTotal Monthly Price
Base Rent$2,290 - $2,390Total Monthly Price$2,290 - $2,390Model Gallery
Floorplans
Availability Details
Prices shown for this property are the Total Monthly Price including Fees.Price Availability Date Unit Sq Ft Deposit View Details $2,290 Available Now 0134 667 $2,290 $2,390 Available Now 0631 667 $2,390 Model Amenities and Features
Features
- Air Conditioning
- Balcony
- Cable Ready
- Intercom
- Smoke Free
- Washer/Dryer
Kitchen
- Dishwasher
- Disposal
- Granite Countertops
- Island Kitchen
- Kitchen
- Microwave
- Refrigerator
- Stainless Steel Appliances
Model Lease Information
Model Price Range
- $2,290 - $2,390Total Monthly PriceBase Rent: $2,290 - $2,390Required Monthly Fees: None
Unit 0134 Lease Information
Unit Price
- $2,290Total Monthly PriceBase Rent: $2,290Required Monthly Fees: None
Deposit
- $2,290 deposit
Model Lease Information
Model Price Range
- $2,290 - $2,390Total Monthly Price
Unit 0631 Lease Information
Unit Price
- $2,390Total Monthly PriceBase Rent: $2,390Required Monthly Fees: None
Deposit
- $2,390 deposit
Model Lease Information
Model Price Range
- $2,290 - $2,390Total Monthly Price
Apartment Model: 1 BedFrom $2,2901 Bedroom, 1 Bath, 667 sq ftAvailable NowFloor plans are artist's rendering. All dimensions are approximate. Actual product and specifications may vary in dimension or detail. Not all features are available in every rental home. Please see a representative for details.
![]()
1 Bed - Floorplan Apartment Unit: 0134Apartment Model: 1 Bed$2,2901 Bedroom, 1 Bath, 667 sq ftAvailable NowApartment Unit: 0631Apartment Model: 1 Bed$2,3901 Bedroom, 1 Bath, 667 sq ftAvailable Now2 Bedrooms
2 Bed L
From $2,640
2 Beds, 2 Baths, 921 sq ftTotal Monthly PriceAvailable NowTotal Monthly Price
Base Rent$2,640 - $2,840Total Monthly Price$2,640 - $2,840Model Gallery
Floorplans
Availability Details
Prices shown for this property are the Total Monthly Price including Fees.Price Availability Date Unit Sq Ft Deposit View Details $2,640 Available Now 0831 921 $2,640 $2,840 Available Now 0422 921 $2,840 Model Amenities and Features
Features
- Washer/Dryer
Kitchen
- Dishwasher
Living Space
- Walk-In Closets
Model Lease Information
Model Price Range
- $2,640 - $2,840Total Monthly PriceBase Rent: $2,640 - $2,840Required Monthly Fees: None
Unit 0831 Amenities and Features
Features
- Washer/Dryer
Kitchen
- Dishwasher
Living Space
- Walk-In Closets
Unit 0831 Lease Information
Unit Price
- $2,640Total Monthly PriceBase Rent: $2,640Required Monthly Fees: None
Deposit
- $2,640 deposit
Model Lease Information
Model Price Range
- $2,640 - $2,840Total Monthly Price
Unit 0422 Amenities and Features
Features
- Washer/Dryer
Kitchen
- Dishwasher
Living Space
- Walk-In Closets
Unit 0422 Lease Information
Unit Price
- $2,840Total Monthly PriceBase Rent: $2,840Required Monthly Fees: None
Deposit
- $2,840 deposit
Model Lease Information
Model Price Range
- $2,640 - $2,840Total Monthly Price
Apartment Model: 2 Bed LFrom $2,6402 Bedroom, 2 Bath, 921 sq ftAvailable NowFloor plans are artist's rendering. All dimensions are approximate. Actual product and specifications may vary in dimension or detail. Not all features are available in every rental home. Please see a representative for details.
![]()
2 Bed L - Floorplan Apartment Unit: 0831Apartment Model: 2 Bed L$2,6402 Bedroom, 2 Bath, 921 sq ftAvailable NowApartment Unit: 0422Apartment Model: 2 Bed L$2,8402 Bedroom, 2 Bath, 921 sq ftAvailable Now2 Bed M
$2,790
2 Beds, 2 Baths, 872 sq ftTotal Monthly PriceAvailable NowTotal Monthly Price
Base Rent$2,790Total Monthly Price$2,790Model Gallery
Floorplans
Availability Details
Prices shown for this property are the Total Monthly Price including Fees.Price Availability Date Unit Sq Ft Deposit $2,790 Available Now 0731 872 $2,790 Unit 0731 Amenities and Features
Features
- Washer/Dryer
Kitchen
- Dishwasher
Living Space
- Walk-In Closets
Unit 0731 Lease Information
Unit Price
- $2,790Total Monthly PriceBase Rent: $2,790Required Monthly Fees: None
Deposit
- $2,790 deposit
Model Lease Information
Price
- $2,790Total Monthly Price
Apartment Model: 2 Bed M$2,7902 Bedroom, 2 Bath, 872 sq ftAvailable NowFloor plans are artist's rendering. All dimensions are approximate. Actual product and specifications may vary in dimension or detail. Not all features are available in every rental home. Please see a representative for details.
![]()
2 Bed M - Floorplan Apartment Unit: 0731Apartment Model: 2 Bed M$2,7902 Bedroom, 2 Bath, 872 sq ftAvailable Now3 Bedrooms
3 Bed
3 Beds, 2 Baths, 1030 sq ftAvailable SoonModel Gallery
Floorplans
Availability Details
Prices shown for this property are the Total Monthly Price including Fees.Availability Date Unit Sq Ft Available Soon 3 Bed 1030 sq ft Model Amenities and Features
Features
- Washer/Dryer
Kitchen
- Dishwasher
Living Space
- Walk-In Closets
Apartment Model: 3 BedCall For Rates3 Bedroom, 2 Bath, 1030 sq ftAvailable SoonFloor plans are artist's rendering. All dimensions are approximate. Actual product and specifications may vary in dimension or detail. Not all features are available in every rental home. Please see a representative for details.
![]()
3 Bed - Floorplan
Schedule a Tour
Videos
3D Tours
Property Information
- 156 Units
- 3 Stories
- Built in 1990
Lease Terms
- 12 mo
Fees and Policies
The fees listed below are community-provided and may exclude utilities or add-ons. All payments are made directly to the property and are non-refundable unless otherwise specified.
Other Fees and Policies
Pet Fees
- Cat
- Cat RentiCharged Per Pet.$35.00/mo
- Dog
- Dog RentiCharged Per Pet.$55.00/mo
None
None
1 Animal/Apartment.
Property Fee Disclaimer: Based on community-supplied data and independent market research. Subject to change without notice. May exclude fees for mandatory or optional services and usage-based utilities.
Features and Amenities
On-Site Services
- Maintenance On Site
Community Features
- Clubhouse
- Lounge
- Walk Up
Outdoor Features
- Grill
- Sundeck
- Picnic Area
- Gated
- Patio
Recreation and Fitness
- Fitness Center
- Walking/Biking Trails
- Basketball Court
- Playground
- Pool
Interior Features
- Balcony
- Intercom
- Cable Ready
- Washer/Dryer
- Air Conditioning
- Smoke Free
Kitchen Amenities
- Stainless Steel Appliances
- Disposal
- Kitchen
- Dishwasher
- Microwave
- Island Kitchen
- Refrigerator
- Granite Countertops
Living Area Features
- Walk In Closets
- Dining Room
- Hardwood Floors

Map
- Shopping
- Colleges
- Grocery
- Medical
- Transportation

Map
Getting Around
30 / 100 Somewhat walkable
40 / 100 Fairly bikeable
90 / 100 Exceptionally car friendly
Getting to Know the Area
40 / 100 Restaurants
30 / 100 Cafes
20 / 100 Nightlife
30 / 100 Shopping
70 / 100 Parks
80 / 100 Noise Level
Frequently Asked Questions about One Arboretum
Where is One Arboretum located?
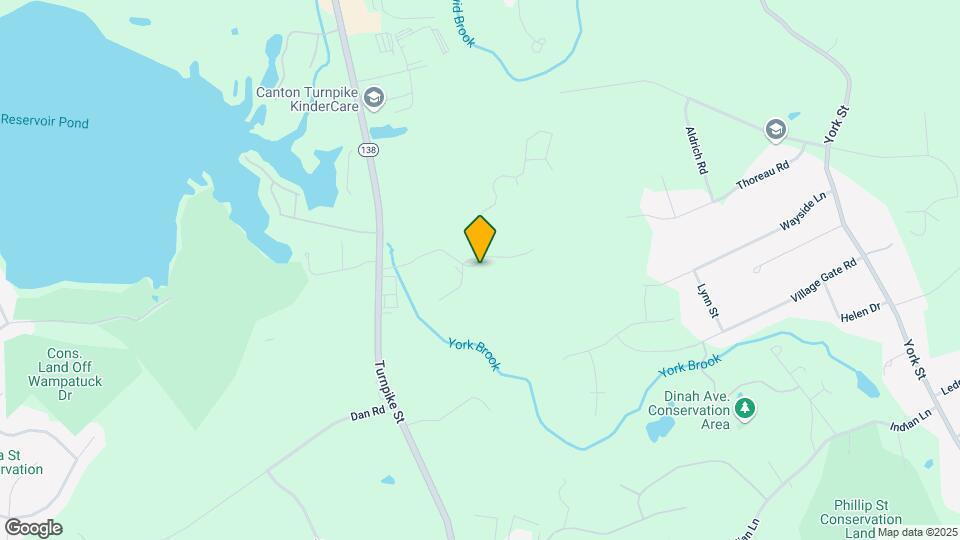
One Arboretum is located at 1 Arboretum Way near the Outer Route 1 South area of Canton, MA
What is the current rent range at One Arboretum?
1 Bedroom to 3 Bedroom Apartments at One Arboretum currently range from $2,290 to $2,840
When is the leasing office open?
- The office Hours for One Arboretum are
- Monday 8:30 am–5:00 pm
- Tuesday 8:30 am–5:00 pm
- Wednesday 8:30 am–5:00 pm
- Thursday 8:30 am–5:00 pm
- Friday 8:30 am–5:00 pm
- Saturday Closed
- Sunday Closed
Are pets allowed?
Call us today to find out our pet policy and if we allow pets
Renters Reviews and Ratings
yes
It seems like... (Verified Renter)
I love the... (Verified Renter)
Most places won't... (Verified Renter)
Wood field Commons... (Verified Renter)
Have already suggested... (Verified Renter)
This is my... (Verified Renter)
Once is completely... (Verified Renter)
Just Don't.
Property Manager Responded
Great location for... (Verified Renter)
Property Manager Responded
I would recommend... (Verified Renter)
Property Manager Responded
Nearby Schools
Lt Peter M Hansen Elementary
Wm H Galvin Middle School
Canton High School
About GreatSchools Data on ApartmentHomeLiving.com.
Points of Interest
Time and distance from One Arboretum.
Big Box and Retail
Target
Costco
Walgreens
Colleges and Universities
Groceries
Wegmans
Market Basket
Shaw's
Hospitals
Good Samaritan Medical Center
Norwood Hospital
Beth Israel Deaconess Hospital - Milton
Military Bases
S Weymouth Naval Air Station Weymouth
S Weymouth Naval Air Station Rockland
Shopping Centers
One Arboretum has 5 shopping centers within 1.9 miles.
Transit Stations
Norwood Central-Franklin Line
Norwood Depot-Franklin Line
Endicott-Franklin Line
Nearby Neighborhoods
Rental Price Ranges in the Area
| Bedroom | Average Price | Cheapest Price | Highest Price |
|---|---|---|---|
| Canton Studio Apartments | $2,108 | $1,550 | $2,441 |
| Canton 1 Bedroom Apartments | $2,525 | $1,075 | $3,558 |
| Canton 2 Bedroom Apartments | $2,980 | $1,800 | $4,500 |
| Canton 3 Bedroom Apartments | $4,013 | $2,800 | $5,600 |
| Canton 4 Bedroom Apartments | $3,700 | $3,600 | $3,800 |
| 2 Bedroom Homes | $2,815 | $2,080 | $4,100 |
| 3 Bedroom Homes | $3,322 | $2,750 | $3,999 |
| 4 Bedroom Homes | $7,100 | $4,800 | $9,800 |


1 Animal/Apartment.