


- Studio–2 Bedrooms
- $1,985-$3,415 24 Month Lease Term
Total Monthly Price
Base Rent$1,965 - $3,395Required Monthly Fees$20Total Monthly Price$1,985 - $3,415 - 560–1,320 Square Feet
Rent Specials
Up to 2-Months Free!~~Receive up to 2-months free base rent on select units
About One Glover
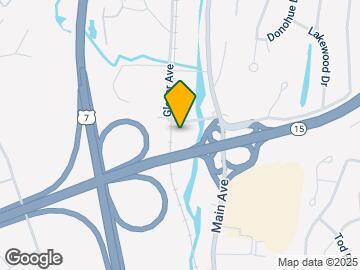
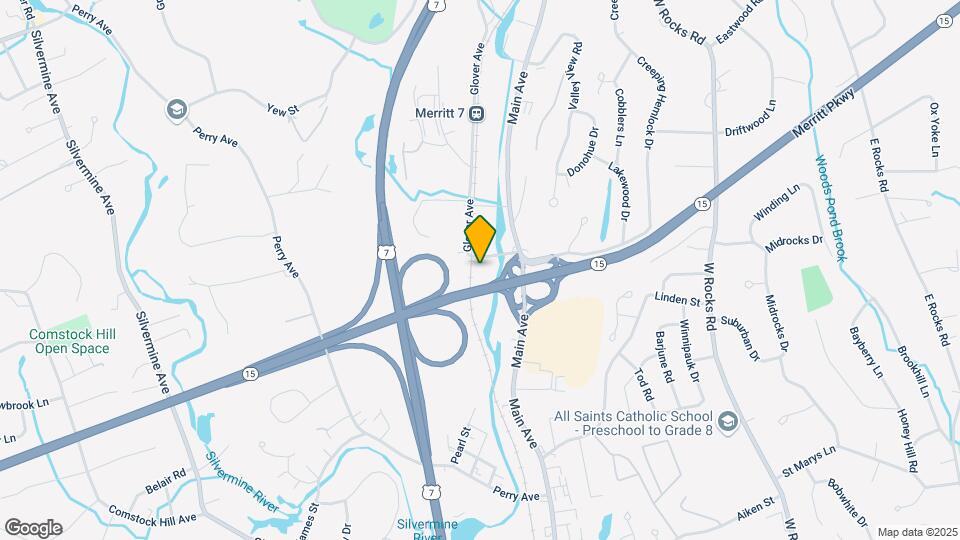
One Glover is a new living space situated in the heart of Norwalk-where convenient access to shopping and services pairs with great access to mass transit. This boutique community offers just 132 smoke free stunning apartment homes with spacious, open designs and a bounty of outdoor space. One Glover is a modern jewel within walking distance of the Metro North/Merritt 7 station and is situated for quick access to everything else that Norwalk has to offer. Our studio, one- and two- bedroom apartments feature modern design along with just the right amenities, the amenities that you really care about. There is a huge gym featuring Matrix exercise equipment with cardio theatre and outdoor social spaces with grilling areas, fire pits and free WiFi to connect, relax and play. Modern living simplified.
One Glover is located in the Merritt Neighborhood and 06850 Zip code of Norwalk, CT. This community is professionally managed by Building and Land Technology
Unique Features and Amenities
- Courtyard With Grills
- EV Parking
- Firepits
- Full-size washer/dryer
- Garage Parking
- Granite countertop
- Icemaker
- Kitchen Island
- Park View
- Reserved Parking
- Tandem Parking
- Terrace
- Walk In Closet
Property Contact Info

- Listed by:
- Agency:
- Vendor Logo:
- Website:
- View Property Website
- Call Us:
- (914) 331-7711
- Disclaimer:
Floorplan Pricing and Availability
One Glover offers Studio to 2 Bedroom apartments starting from $1,985 and having 560–1,320 sq ft. Here is the current pricing and availability:
New! Interactive Property Map
Studio
1G-S2
From $1,985
Studio, 1 Bath, 560 sq ftTotal Monthly PriceAvailable NowTotal Monthly Price
Base Rent$1,965 - $2,295Required Monthly Fees$20Total Monthly Price$1,985 - $2,315Model Gallery
Floorplans
Photos
Availability Details
Prices shown for this property are the Total Monthly Price including Fees.Price Availability Date Unit Sq Ft View Details $2,315 Available Now 410 560 $1,985 Available Now 520 560 Model Amenities and Features
Features
- Air Conditioning
- Balcony
- Cable Ready
- Heating
- High Speed Internet Access
- Smoke Free
- Trash Compactor
- Tub/Shower
- Washer/Dryer
- Wi-Fi
Kitchen
- Dishwasher
- Disposal
- Freezer
- Granite Countertops
- Ice Maker
- Island Kitchen
- Kitchen
- Microwave
- Oven
- Range
- Refrigerator
- Stainless Steel Appliances
Model Lease Information
Model Price Range
- $1,985 - $2,315Base Rent: $1,965 - $2,295Required Monthly Fees: $20
Unit 410 Amenities and Features
Kitchen
- Dishwasher
- Disposal
- Stainless Steel Appliances
Unique Features
- 4th Floor_1B
- Full-size washer/dryer
- Granite countertop
- Icemaker
- Laminate (wood-look)
- Park View
Unit 410 Lease Information
Unit Price
- $2,315Base Rent: $2,295Required Monthly Fees: $20
Model Lease Information
Model Price Range
- $1,985 - $2,315
Unit 520 Amenities and Features
Kitchen
- Dishwasher
- Disposal
- Stainless Steel Appliances
Unique Features
- 5th Floor_1B
- Full-size washer/dryer
- Granite countertop
- Icemaker
- Laminate (wood-look)
- Park View
Unit 520 Lease Information
Unit Price
- $1,985Base Rent: $1,965Required Monthly Fees: $20
Model Lease Information
Model Price Range
- $1,985 - $2,315
Apartment Model: 1G-S2From $1,985Studio, 1 Bath, 560 sq ftAvailable NowFloorplansPhotos![]()
1G-S2 - Image Floor plans are artist's rendering. All dimensions are approximate. Actual product and specifications may vary in dimension or detail. Not all features are available in every rental home. Please see a representative for details.
![]()
1G-S2 - Floorplan 1 Floor plans are artist's rendering. All dimensions are approximate. Actual product and specifications may vary in dimension or detail. Not all features are available in every rental home. Please see a representative for details.
![]()
1G-S2 - Floorplan 2 Apartment Unit: 410Apartment Model: 1G-S2$2,315Studio, 1 Bath, 560 sq ftAvailable NowApartment Unit: 520Apartment Model: 1G-S2$1,985Studio, 1 Bath, 560 sq ftAvailable Now1 Bedroom
1G-A11
$2,115
1 Bed, 1 Bath, 694 sq ftTotal Monthly PriceAvailable NowTotal Monthly Price
Base Rent$2,095Required Monthly Fees$20Total Monthly Price$2,115Model Gallery
Floorplans
Photos
Availability Details
Prices shown for this property are the Total Monthly Price including Fees.Price Availability Date Unit Sq Ft $2,115 Available Now 331 694 Unit 331 Amenities and Features
Kitchen
- Dishwasher
- Disposal
- Stainless Steel Appliances
Unique Features
- 3rd Floor_1B
- Full-size washer/dryer
- Granite countertop
- Icemaker
- Island/Breakfast Bar
- Laminate (wood-look)
- North Facing
- Sqft Premium_A2
Unit 331 Lease Information
Unit Price
- $2,115Base Rent: $2,095Required Monthly Fees: $20
Model Lease Information
Price
- $2,115
Apartment Model: 1G-A11$2,1151 Bedroom, 1 Bath, 694 sq ftAvailable NowFloorplansPhotos![]()
1G-A11 - Image Floor plans are artist's rendering. All dimensions are approximate. Actual product and specifications may vary in dimension or detail. Not all features are available in every rental home. Please see a representative for details.
![]()
1G-A11 - Floorplan Apartment Unit: 331Apartment Model: 1G-A11$2,1151 Bedroom, 1 Bath, 694 sq ftAvailable Now1G-A9
$2,515
1 Bed, 1 Bath, 691 sq ftTotal Monthly PriceAvailable NowTotal Monthly Price
Base Rent$2,495Required Monthly Fees$20Total Monthly Price$2,515Model Gallery
Floorplans
Photos
Availability Details
Prices shown for this property are the Total Monthly Price including Fees.Price Availability Date Unit Sq Ft $2,515 Available Now 529 691 Unit 529 Amenities and Features
Kitchen
- Dishwasher
- Disposal
- Stainless Steel Appliances
Unique Features
- 5th Floor_1B
- Balcony (66 sf)
- Full-size washer/dryer
- Granite countertop
- Icemaker
- Island/Breakfast Bar
- Laminate (wood-look)
- North Facing
- Sqft Premium_A2
Unit 529 Lease Information
Unit Price
- $2,515Base Rent: $2,495Required Monthly Fees: $20
Model Lease Information
Price
- $2,515
Apartment Model: 1G-A9$2,5151 Bedroom, 1 Bath, 691 sq ftAvailable NowFloorplansPhotos![]()
1G-A9 - Image Floor plans are artist's rendering. All dimensions are approximate. Actual product and specifications may vary in dimension or detail. Not all features are available in every rental home. Please see a representative for details.
![]()
1G-A9 - Floorplan Apartment Unit: 529Apartment Model: 1G-A9$2,5151 Bedroom, 1 Bath, 691 sq ftAvailable Now2 Bedrooms
1G-B7
$2,845
2 Beds, 2 Baths, 960 sq ftTotal Monthly PriceAvailable NowTotal Monthly Price
Base Rent$2,825Required Monthly Fees$20Total Monthly Price$2,845Model Gallery
Floorplans
Photos
Availability Details
Prices shown for this property are the Total Monthly Price including Fees.Price Availability Date Unit Sq Ft $2,845 Available Now 201 960 Unit 201 Amenities and Features
Kitchen
- Dishwasher
- Disposal
- Stainless Steel Appliances
Unique Features
- Balcony (66 sf)
- East Facing
- Full-size washer/dryer
- Granite countertop
- Icemaker
- Island/Breakfast Bar
- Laminate (wood-look)
Unit 201 Lease Information
Unit Price
- $2,845Base Rent: $2,825Required Monthly Fees: $20
Model Lease Information
Price
- $2,845
Apartment Model: 1G-B7$2,8452 Bedroom, 2 Bath, 960 sq ftAvailable NowFloorplansPhotos![]()
1G-B7 - Image Floor plans are artist's rendering. All dimensions are approximate. Actual product and specifications may vary in dimension or detail. Not all features are available in every rental home. Please see a representative for details.
![]()
1G-B7 - Floorplan 1 Floor plans are artist's rendering. All dimensions are approximate. Actual product and specifications may vary in dimension or detail. Not all features are available in every rental home. Please see a representative for details.
![]()
1G-B7 - Floorplan 2 Apartment Unit: 201Apartment Model: 1G-B7$2,8452 Bedroom, 2 Bath, 960 sq ftAvailable Now1G-B9-R
$2,995
2 Beds, 2 Baths, 966 sq ftTotal Monthly PriceAvailable NowTotal Monthly Price
Base Rent$2,975Required Monthly Fees$20Total Monthly Price$2,995Model Gallery
Floorplans
Photos
Availability Details
Prices shown for this property are the Total Monthly Price including Fees.Price Availability Date Unit Sq Ft 3D Tours $2,995 Available Now 519 966 Unit 519 Gallery
3D Tours
Unit 519 Amenities and Features
Kitchen
- Dishwasher
- Disposal
- Stainless Steel Appliances
Unique Features
- 5th Floor_2B
- Full-size washer/dryer
- Granite countertop
- Icemaker
- Island/Breakfast Bar
- Laminate (wood-look)
- West Facing
Unit 519 Lease Information
Unit Price
- $2,995Base Rent: $2,975Required Monthly Fees: $20
Model Lease Information
Price
- $2,995
Apartment Model: 1G-B9-R$2,9952 Bedroom, 2 Bath, 966 sq ftAvailable NowFloorplansPhotos![]()
1G-B9-R - Image Floor plans are artist's rendering. All dimensions are approximate. Actual product and specifications may vary in dimension or detail. Not all features are available in every rental home. Please see a representative for details.
![]()
1G-B9-R - Floorplan 1 Floor plans are artist's rendering. All dimensions are approximate. Actual product and specifications may vary in dimension or detail. Not all features are available in every rental home. Please see a representative for details.
![]()
1G-B9-R - Floorplan 2 Apartment Unit: 519Apartment Model: 1G-B9-R$2,9952 Bedroom, 2 Bath, 966 sq ftAvailable NowUnit: 519 - 3D Tour 1G-B13
$3,335
2 Beds, 2 Baths, 1106 sq ftTotal Monthly PriceAvailable NowTotal Monthly Price
Base Rent$3,315Required Monthly Fees$20Total Monthly Price$3,335Model Gallery
Floorplans
Photos
Availability Details
Prices shown for this property are the Total Monthly Price including Fees.Price Availability Date Unit Sq Ft $3,335 Available Now 224 1106 Unit 224 Amenities and Features
Kitchen
- Dishwasher
- Disposal
- Stainless Steel Appliances
Unique Features
- Courtyard view
- Full-size washer/dryer
- Granite countertop
- Icemaker
- Island/Breakfast Bar
- Laminate (wood-look)
- Large Terrace
Unit 224 Lease Information
Unit Price
- $3,335Base Rent: $3,315Required Monthly Fees: $20
Model Lease Information
Price
- $3,335
Apartment Model: 1G-B13$3,3352 Bedroom, 2 Bath, 1106 sq ftAvailable NowFloorplansPhotos![]()
1G-B13 - Image Floor plans are artist's rendering. All dimensions are approximate. Actual product and specifications may vary in dimension or detail. Not all features are available in every rental home. Please see a representative for details.
![]()
1G-B13 - Floorplan 1 Floor plans are artist's rendering. All dimensions are approximate. Actual product and specifications may vary in dimension or detail. Not all features are available in every rental home. Please see a representative for details.
![]()
1G-B13 - Floorplan 2 Apartment Unit: 224Apartment Model: 1G-B13$3,3352 Bedroom, 2 Bath, 1106 sq ftAvailable Now1G-B5-R
$3,415
2 Beds, 2 Baths, 1320 sq ftTotal Monthly PriceAvailable NowTotal Monthly Price
Base Rent$3,395Required Monthly Fees$20Total Monthly Price$3,415Largest 2 BedroomThis is the largest 2 Bedroom at this PropertyModel Gallery
Floorplans
Photos
Availability Details
Prices shown for this property are the Total Monthly Price including Fees.Price Availability Date Unit Sq Ft 3D Tours $3,415 Available Now 517 1320 Unit 517 Gallery
3D Tours
Unit 517 Amenities and Features
Kitchen
- Dishwasher
- Disposal
- Stainless Steel Appliances
Unique Features
- 5th Floor_2B
- Balcony (66 sf)
- Corner Apt
- Den/Study
- Full-size washer/dryer
- Granite countertop
- Icemaker
- Kitchen island
- Laminate (wood-look)
- Southern Facing View
- West Facing
Unit 517 Lease Information
Unit Price
- $3,415Base Rent: $3,395Required Monthly Fees: $20
Model Lease Information
Price
- $3,415
Apartment Model: 1G-B5-R$3,4152 Bedroom, 2 Bath, 1320 sq ftAvailable NowFloorplansPhotos![]()
1G-B5-R - Image 1 ![]()
1G-B5-R - Image 2 ![]()
1G-B5-R - Image 3 ![]()
1G-B5-R - Image 4 ![]()
1G-B5-R - Image 5 ![]()
1G-B5-R - Image 6 ![]()
1G-B5-R - Image 7 ![]()
1G-B5-R - Image 8 Floor plans are artist's rendering. All dimensions are approximate. Actual product and specifications may vary in dimension or detail. Not all features are available in every rental home. Please see a representative for details.
![]()
1G-B5-R - Floorplan 1 Floor plans are artist's rendering. All dimensions are approximate. Actual product and specifications may vary in dimension or detail. Not all features are available in every rental home. Please see a representative for details.
![]()
1G-B5-R - Floorplan 2 Floor plans are artist's rendering. All dimensions are approximate. Actual product and specifications may vary in dimension or detail. Not all features are available in every rental home. Please see a representative for details.
![]()
1G-B5-R - Floorplan 3 Apartment Unit: 517Apartment Model: 1G-B5-R$3,4152 Bedroom, 2 Bath, 1320 sq ftAvailable NowUnit: 517 - 3D Tour 1G-B1
$2,715
2 Beds, 2 Baths, 953 sq ftTotal Monthly PriceAvailable Jun 1Total Monthly Price
Base Rent$2,695Required Monthly Fees$20Total Monthly Price$2,715Cheapest 2 BedroomThis is the cheapest 2 Bedroom at this PropertyModel Gallery
Floorplans
Photos
Availability Details
Prices shown for this property are the Total Monthly Price including Fees.Price Availability Date Unit Sq Ft $2,715 June 1, 2026 515 953 Unit 515 Amenities and Features
Kitchen
- Dishwasher
- Disposal
- Stainless Steel Appliances
Unique Features
- 5th Floor_2B
- Full-size washer/dryer
- Granite countertop
- Icemaker
- Island/Breakfast Bar
- Laminate (wood-look)
- Southern Facing View
Unit 515 Lease Information
Unit Price
- $2,715Base Rent: $2,695Required Monthly Fees: $20
Model Lease Information
Price
- $2,715
Apartment Model: 1G-B1$2,7152 Bedroom, 2 Bath, 953 sq ftAvailable June 1, 2026FloorplansPhotos![]()
1G-B1 - Image Floor plans are artist's rendering. All dimensions are approximate. Actual product and specifications may vary in dimension or detail. Not all features are available in every rental home. Please see a representative for details.
![]()
1G-B1 - Floorplan 1 Floor plans are artist's rendering. All dimensions are approximate. Actual product and specifications may vary in dimension or detail. Not all features are available in every rental home. Please see a representative for details.
![]()
1G-B1 - Floorplan 2 Apartment Unit: 515Apartment Model: 1G-B1$2,7152 Bedroom, 2 Bath, 953 sq ftAvailable June 1, 2026
Schedule a Tour
3D Tours
Property Information
- 132 Units
- 5 Stories
- Built in 2015
- Furnished Units Available
Lease Terms
- 9 - 24 mo
Fees and Policies
The fees listed below are community-provided and may exclude utilities or add-ons. All payments are made directly to the property and are non-refundable unless otherwise specified.
Required Fees
Utilities
- Trash FeeiCharged per unit.$20.00/mo
Property Fee Disclaimer: Based on community-supplied data and independent market research. Subject to change without notice. May exclude fees for mandatory or optional services and usage-based utilities.
Features and Amenities
On-Site Services
- Maintenance On Site
- Package Service
- Pet Care
- Planned Social Activities
- Property Manager On Site
- Online Services
- Concierge
- Key Fob Entry
Community Features
- Elevator
Outdoor Features
- Grill
- Courtyard
- Controlled Access
Recreation and Fitness
- Fitness Center
- Walking/Biking Trails
- Bicycle Storage
- Playground
Interior Features
- Balcony
- Tub/Shower
- High Speed Internet Access
- Heating
- Trash Compactor
- Cable Ready
- Washer/Dryer
- Air Conditioning
- Wi Fi
- Smoke Free
Kitchen Amenities
- Range
- Refrigerator
- Disposal
- Freezer
- Stainless Steel Appliances
- Ice Maker
- Kitchen
- Oven
- Island Kitchen
- Dishwasher
- Microwave
- Granite Countertops
Living Area Features
- Walk In Closets
- Views
- Window Coverings
- Large Bedrooms
Student Features
- Study Lounge

Map
- Shopping
- Colleges
- Grocery
- Medical
- Transportation

Map
Hours and Contact Info
| Monday | 10:00 am–6:00 pm |
| Tuesday | 10:00 am–6:00 pm |
| Wednesday | 10:00 am–6:00 pm |
| Thursday | 10:00 am–6:00 pm |
| Friday | 10:00 am–6:00 pm |
| Saturday | 10:00 am–6:00 pm |
| Sunday | 10:00 am–6:00 pm |
Frequently Asked Questions about One Glover
Where is One Glover located?
One Glover is located at 1 Glover Ave near the Merritt area of Norwalk, CT
What is the current rent range at One Glover?
Studio to 2 Bedroom Apartments at One Glover currently range from $1,985 to $3,415
When is the leasing office open?
- The office Hours for One Glover are
- Monday 10:00 am–6:00 pm
- Tuesday 10:00 am–6:00 pm
- Wednesday 10:00 am–6:00 pm
- Thursday 10:00 am–6:00 pm
- Friday 10:00 am–6:00 pm
- Saturday 10:00 am–6:00 pm
- Sunday 10:00 am–6:00 pm
Are pets allowed?
Call us today to find out our pet policy and if we allow pets
Are there any rent specials?
The current rent special at One Glover is: Up to 2-Months Free!~~Receive up to 2-months free base rent on select units.
Lifestyle Ratings
Learn more about Lifestyle SearchRenters Reviews and Ratings
Great Building
May 5, 2026Great property and conveniently located next to the train station for commuters. Newer upgraded amenities and units. Does a lot of events with their sister property Curb.Review from Apartments.com
Terrible place to live
May 4, 2025Management does nothing to help if you request it, ants everywhere, people park in my ($200/mo) reserved spot regularly and management does nothing about it. Half of the train conductors going by purposely honk the horn for 15 seconds when they pass by early morning or late night, is so bad you have to stop talking mid sentence because no one can hear youReview from Apartments.com
Great Place to Live!
November 7, 2024I've lived at One Glover for about a year and a half. Location is great, as you are right by the grocery store, Total Wine, Walmart, local restaurants, GoGreen dry cleaning, public transportation, and it's a convenient location if you drive a lot too. If you live near the train tracks, be prepared to hear the train going by several times a day, however, we have gotten used to it by now and it would not be a reason for us to leave. I would say it is a rather quiet building overall with not too ...much commotion. Maintenance team is phenomenal with both response time and quality of work. Office team is passionate about what they do and always willing to help. They often have several food trucks a month down the street which is a nice touch! All in all, it was the best decision we made to move into One Glover and 10/10 would recommend it to others.Read MoreReview from Apartments.com
Noise Factory
October 7, 2021Noise factory. Horrible, just horrible. Building has cheap materials, noise travels throughout the building and apartment. You can hear noise from downstairs, upstairs, sideways, inside, outside, everywhere and everything. Cabinets, doors, windows opening and closing from neighbors upstairs, downstairs can be heard. Its like living in a tent with other tents underneath and above you. Train track next to building!!!!!!!! Its horrible. Stay the heck away!!!!!!!!!!Review from Apartments.com
Unprofessional Lease Management Team
January 24, 2021I inquired for their 1 bedroom apartments. Through emails they confirmed they had a 1 bedroom apartment available. I set up an in person tour for a Sunday. When I got there they told me they didn’t have a 1 bedroom to show me because it was still occupied. They showed me a 2 bedroom, that they stated “resembles” the 1 bedroom. I explained that I still wanted to see the 1 bedroom since it’s what I’m interested. The lease person stated that I will be able to come back on Tuesday to view it. I set ...up another appointment for that Tuesday at 5pm. About 30 minutes before my appointment, the lease person calls me saying that his manager told him he will not be allowed to show the apartment since the tenants just moved out and maintenance had to inspect. I completely understood (even though I was already on my way and was coming all the way from New Jersey) and asked once maintenance inspect if I could come another time. We set up another appointment again for today (/24/21) Sunday morning. Saturday afternoon (a day before my appointment), I emailed the lease person to confirm the appointment for the next day and they confirmed that I can still go in to view the 1 bedroom. About 35 minutes before my appointment, the lease person sends me an email stating that I wouldn’t be able to view the apartment because it was already rented. I was already on my way to this appointment that was confirmed the day prior and paid a toll from New Jersey 3 times (for all 3 appointments they “set up”) to deal with such unprofessionalism.Read MoreReview from Apartments.com
Noise All The Time
February 12, 2020Living here has been absolutely miserable. The leasing agent will ensure you that the noise from the train is not excessive or bothersome when it literally shakes the building. Had I experienced this while touring the apartment, I would have not lived here. There has also been jack hammering starting at 7:00 all days of the week going on the past couple weeks from the neighboring building with no end in sight. Cars consistently park in my reserved parking spot. I've called the towing company ...posted in the garage and they are unauthorized to tow on a tenants behalf. If the leasing office is closed then you are out of luck until they reopen the next day. Counting down the days until my lease ends.Read MoreReview from Apartments.com
Nearby Schools
Silvermine Dual Language Magnet School
West Rocks Middle School
Norwalk High School
About GreatSchools Data on ApartmentHomeLiving.com.
Points of Interest
Time and distance from One Glover.
Big Box and Retail
Lowe's
Sleepy's
Shoprite
Colleges and Universities
Groceries
Stew Leonard's
Wegmans
Stop & Shop
Hospitals
Norwalk Hospital
Silver Hill Hospital
Shopping Centers
One Glover has 5 shopping centers within 0.8 miles.
Transit Stations
Merritt 7 Station-New Haven Line
East Norwalk Station-New Haven Line
South Norwalk Station-New Haven Line
Nearby Neighborhoods
Rental Price Ranges in the Area
| Bedroom | Average Rent | Cheapest Rent | Highest Rent |
|---|---|---|---|
| Norwalk Studio Apartments | $2,407 | $1,395 | $3,389 |
| Norwalk 1 Bedroom Apartments | $3,165 | $1,850 | $6,201 |
| Norwalk 2 Bedroom Apartments | $4,465 | $2,100 | $9,089 |
| Norwalk 3 Bedroom Apartments | $5,947 | $2,600 | $9,789 |
| Norwalk 4 Bedroom Apartments | $3,500 | $3,500 | $3,500 |
Browse Top Apartments in Norwalk
By Price
By Community Type
- Norwalk Apartments for Rent by Owner
- Norwalk Apartments with Rent Specials
- Norwalk Top Rated Apartments
- Norwalk Corporate Apartments
- Norwalk Furnished Apartments
- Norwalk Gated Apartments
- Norwalk Loft Apartments
- Norwalk Low Income Apartments
- Norwalk Military Apartments
- New Norwalk Apartments
- Norwalk Senior Apartments
- Norwalk Short-term Apartments
- Norwalk Student Apartments
- Norwalk Apartments with Utilities Included


