


- 1–2 Bedrooms
- $2,482-$3,401 Pricing
- 816–1,357 Square Feet
Rent Specials
Receive one month free at One Hundred Forge! Valid until 9/30/26
About One Hundred Forge
One Hundred Forge, formerly Woodmont Forge, is a brand new luxury apartment community set in the historic and picturesque township of Hopewell, NJ, minutes from Princeton, NJ. This stunning 300-unit community at 100 Forge Circle offers contemporary 1- and 2-bedroom apartments, including select lofts and dens, featuring quartz countertops, stainless steel appliances, wood-style plank floors, 9-foot ceilings, and in-home washer/dryer. Resort-style amenities include a pool terrace, state-of-the-art fitness studios, game den, theater room, co-working spaces, bark park, pet spa, EV charging, and an elegant clubhouse. Just minutes from Princeton, I-295, top dining, and shopping, One Hundred Forge delivers a lifestyle that is nothing short of extraordinary.
One Hundred Forge is located in the Pennington Hopewell Neighborhood and 08534 Zip code of Pennington, NJ. This community is professionally managed by Living Residential LLC
Unique Features and Amenities
- 9' Ceilings
- Bark Park and Pet Stations
- BBQ/Picnic Area
- Community Garden
- Complimentary High-Speed Wi-Fi in Common Areas
- Conference Room
- Corner Unit
- Courtyard View
- Designer Soft-Close Cabinetry
- Double Vanity Sink*
- Electronic Keyless Entry
- Energy Efficient Central Gas Heating and Air
- EV Charging Stations
- Event Space
- Exciting Events Every Month
- Expansive Walk-In Closets with Custom Shelving
- Firepit Lounge
- Flexible Rent Payments Available
- Full-Size, Front-Loading Washer/ Dryer
- Furnished Options Available
- Game Room
- High Floor
- Immersive Theater Room
- LED Vanity Mirror
- Luxury Wood-Style Plank Flooring
- Open Green Space
- Oversized Windows
- Pre-Wired for Wall-Mounted Flat Screen TVs
- Private Work Pods
- Resident Lounge
- Sleek Kitchens
- Smoke Free Community
- Soaking Tub*
- Sound-Absorbing Construction Technology
- Spa-Like Primary Bath
- Spin and Yoga Room
- Spread Out Your Move-In Costs with Flex
- Storage Units Available
- Stylish Marble Tile Backsplash
- Terrace
- Walk-In Shower*
- Walking Paths
- Woods View
- Work-From-Home Amenities
Property Contact Info
- Listed by:
- Agency:
- Vendor Logo:
- Website:
- View Property Website
- Call Us:
- (609) 739-8424
- Disclaimer:
Office Hours
| Monday | 9:00 am–5:00 pm |
| Tuesday | 9:00 am–5:00 pm |
| Wednesday | 9:00 am–5:00 pm |
| Thursday | 9:00 am–5:00 pm |
| Friday | 9:00 am–5:00 pm |
| Saturday | Closed |
| Sunday | 10:00 am–5:00 pm |
Floorplan Pricing and Availability
One Hundred Forge offers 1 to 2 Bedroom apartments starting from $2,482 and having 816–1,357 sq ft. Here is the current pricing and availability:
New! Interactive Property Map
 ApartmentHomeLiving.com's new Interactive Property Map allows you to see where every available unit is located at this community.Try It Now >
1 Bedroom
Delaware Deluxe
From $2,711
1 Bed, 1 Bath, 936 sq ftAvailable Sep 21Model Gallery
Floorplans
3D Tours
Availability Details
Price Availability Date Unit Sq Ft View Details $2,711 September 21, 2026 7209 936 $2,711 October 18, 2026 7203 936 Model Amenities and Features
Features
- Air Conditioning
- Double Vanities
- Heating
- Smoke Free
- Storage Space
- Washer/Dryer
- Wi-Fi
Kitchen
- Kitchen
- Quartz Countertops
- Stainless Steel Appliances
Model Rent and Fees
Model Price Range
- $2,711 - $3,003
Current Available Pricing
- $2,711
Unit 7209 Rent and Fees
Unit Price
- $2,711
Model Rent and Fees
Model Price Range
- $2,711 - $3,003
Unit 7203 Rent and Fees
Unit Price
- $2,711
Model Rent and Fees
Model Price Range
- $2,711 - $3,003
Apartment Model: Delaware DeluxeFrom $2,7111 Bedroom, 1 Bath, 936 sq ftAvailable September 21, 2026Floorplans3D Tours![]()
Delaware Deluxe - Floorplan Delaware Deluxe - 3D Tour Apartment Unit: 7209Apartment Model: Delaware Deluxe$2,7111 Bedroom, 1 Bath, 936 sq ftAvailable September 21, 2026Apartment Unit: 7203Apartment Model: Delaware Deluxe$2,7111 Bedroom, 1 Bath, 936 sq ftAvailable October 18, 2026Liberty
From $2,642
1 Bed, 1 Bath, 916 sq ftAvailable Oct 25Model Gallery
Floorplans
3D Tours
Availability Details
Price Availability Date Unit Sq Ft $2,642 October 25, 2026 7301 916 Unit 7301 Amenities and Features
Living Space
- Vaulted Ceiling
Unique Features
- Corner Unit
- High Floor
Unit 7301 Rent and Fees
Unit Price
- $2,642
Model Rent and Fees
Model Price Range
- $2,642 - $2,922
Apartment Model: LibertyFrom $2,6421 Bedroom, 1 Bath, 916 sq ftAvailable October 25, 2026Floorplans3D Tours![]()
Liberty - Floorplan Liberty - 3D Tour Apartment Unit: 7301Apartment Model: Liberty$2,6421 Bedroom, 1 Bath, 916 sq ftAvailable October 25, 2026Delaware
From $2,482
1 Bed, 1 Bath, 816 sq ftAvailable Nov 5Cheapest 1 BedroomThis is the cheapest 1 Bedroom at this PropertyModel Gallery
Floorplans
3D Tours
Availability Details
Price Availability Date Unit Sq Ft $2,482 November 5, 2026 2105 816 Model Amenities and Features
Features
- Air Conditioning
- Double Vanities
- Heating
- Smoke Free
- Storage Space
- Washer/Dryer
- Wi-Fi
Kitchen
- Kitchen
- Quartz Countertops
- Stainless Steel Appliances
Unit 2105 Rent and Fees
Unit Price
- $2,482
Model Rent and Fees
Model Price Range
- $2,482 - $2,738
Apartment Model: DelawareFrom $2,4821 Bedroom, 1 Bath, 816 sq ftAvailable November 5, 2026Floorplans3D Tours![]()
Delaware - Floorplan Delaware - 3D Tour Apartment Unit: 2105Apartment Model: Delaware$2,4821 Bedroom, 1 Bath, 816 sq ftAvailable November 5, 2026Marblehead
1 Bed, 1 Bath, 876 sq ftAvailable SoonModel Gallery
Floorplans
3D Tours
Availability Details
Availability Date Unit Sq Ft Available Soon Marblehead 876 sq ft Model Amenities and Features
Features
- Air Conditioning
- Double Vanities
- Heating
- Smoke Free
- Storage Space
- Washer/Dryer
- Wi-Fi
Kitchen
- Kitchen
- Quartz Countertops
- Stainless Steel Appliances
Apartment Model: MarbleheadCall For Rates1 Bedroom, 1 Bath, 876 sq ftAvailable SoonFloorplans3D Tours![]()
Marblehead - Floorplan Marblehead - 3D Tour Victory
1 Bed, 1 Bath, 878 sq ftAvailable SoonModel Gallery
Floorplans
3D Tours
Availability Details
Availability Date Unit Sq Ft Available Soon Victory 878 sq ft Model Amenities and Features
Features
- Air Conditioning
- Double Vanities
- Heating
- Smoke Free
- Storage Space
- Washer/Dryer
- Wi-Fi
Kitchen
- Kitchen
- Quartz Countertops
- Stainless Steel Appliances
Apartment Model: VictoryCall For Rates1 Bedroom, 1 Bath, 878 sq ftAvailable SoonFloorplans3D Tours![]()
Victory - Floorplan Victory - 3D Tour Victory Deluxe
1 Bed, 1 Bath, 1017 sq ftAvailable SoonModel Gallery
Floorplans
3D Tours
Availability Details
Availability Date Unit Sq Ft Available Soon Victory Deluxe 1017 sq ft Model Amenities and Features
Features
- Air Conditioning
- Double Vanities
- Heating
- Smoke Free
- Storage Space
- Washer/Dryer
- Wi-Fi
Kitchen
- Kitchen
- Quartz Countertops
- Stainless Steel Appliances
Apartment Model: Victory DeluxeCall For Rates1 Bedroom, 1 Bath, 1017 sq ftAvailable SoonFloorplans3D Tours![]()
Victory Deluxe - Floorplan Victory Deluxe - 3D Tour Durham
1 Bed, 1 Bath, 1059 sq ftAvailable SoonModel Gallery
Floorplans
3D Tours
Availability Details
Availability Date Unit Sq Ft Available Soon Durham 1059 sq ft Model Amenities and Features
Features
- Air Conditioning
- Double Vanities
- Heating
- Smoke Free
- Storage Space
- Washer/Dryer
- Wi-Fi
Kitchen
- Kitchen
- Quartz Countertops
- Stainless Steel Appliances
Apartment Model: DurhamCall For Rates1 Bedroom, 1 Bath, 1059 sq ftAvailable SoonFloorplans3D Tours![]()
Durham - Floorplan Durham - 3D Tour Continental
1 Bed, 1 Bath, 1119 sq ftAvailable SoonLargest 1 BedroomThis is the largest 1 Bedroom at this PropertyModel Gallery
Floorplans
3D Tours
Availability Details
Availability Date Unit Sq Ft Available Soon Continental 1119 sq ft Model Amenities and Features
Features
- Air Conditioning
- Double Vanities
- Heating
- Smoke Free
- Storage Space
- Washer/Dryer
- Wi-Fi
Kitchen
- Kitchen
- Quartz Countertops
- Stainless Steel Appliances
Apartment Model: ContinentalCall For Rates1 Bedroom, 1 Bath, 1119 sq ftAvailable SoonFloorplans3D Tours![]()
Continental - Floorplan Continental - 3D Tour 2 Bedrooms
Tindall
From $2,877
2 Beds, 2 Baths, 1194 sq ftAvailable NowModel Gallery
Floorplans
3D Tours
Availability Details
Price Availability Date Unit Sq Ft 3D Tours View Details $2,892 Available Now 5206 1194 $2,887 October 12, 2026 6208 1194 $2,877 October 30, 2026 6306 1194 Model Amenities and Features
Features
- Air Conditioning
- Double Vanities
- Heating
- Smoke Free
- Storage Space
- Washer/Dryer
- Wi-Fi
Kitchen
- Kitchen
- Quartz Countertops
- Stainless Steel Appliances
Model Rent and Fees
Model Price Range
- $2,877 - $3,183
Current Available Pricing
- $2,877 - $2,892
Unit 5206 Gallery
3D Tours
Unit 5206 Amenities and Features
Unique Features
- Courtyard View
Unit 5206 Rent and Fees
Unit Price
- $2,892
Model Rent and Fees
Model Price Range
- $2,877 - $3,183
Unit 6208 Amenities and Features
Unique Features
- Woods View
Unit 6208 Rent and Fees
Unit Price
- $2,887
Model Rent and Fees
Model Price Range
- $2,877 - $3,183
Unit 6306 Amenities and Features
Unique Features
- Woods View
Unit 6306 Rent and Fees
Unit Price
- $2,877
Model Rent and Fees
Model Price Range
- $2,877 - $3,183
Apartment Model: TindallFrom $2,8772 Bedroom, 2 Bath, 1194 sq ftAvailable NowFloorplans3D Tours![]()
Tindall - Floorplan Tindall - 3D Tour Apartment Unit: 5206Apartment Model: Tindall$2,8922 Bedroom, 2 Bath, 1194 sq ftAvailable NowUnit: 5206 - 3D Tour Unit: 5206 - 3D Tour Apartment Unit: 6208Apartment Model: Tindall$2,8872 Bedroom, 2 Bath, 1194 sq ftAvailable October 12, 2026Apartment Unit: 6306Apartment Model: Tindall$2,8772 Bedroom, 2 Bath, 1194 sq ftAvailable October 30, 2026Washington
From $2,952
2 Beds, 2 Baths, 1122 sq ftAvailable NowModel Gallery
Floorplans
3D Tours
Availability Details
Price Availability Date Unit Sq Ft 3D Tours View Details $2,982 Available Now 6311 1122 $2,982 Available Now 6301 1122 $2,952 October 15, 2026 5111 1122 Model Amenities and Features
Features
- Air Conditioning
- Double Vanities
- Heating
- Smoke Free
- Storage Space
- Washer/Dryer
- Wi-Fi
Kitchen
- Kitchen
- Quartz Countertops
- Stainless Steel Appliances
Model Rent and Fees
Model Price Range
- $2,952 - $3,256
Current Available Pricing
- $2,952 - $2,982
Unit 6311 Gallery
3D Tours
Unit 6311 Amenities and Features
Unique Features
- Corner Unit
Unit 6311 Rent and Fees
Unit Price
- $2,982
Model Rent and Fees
Model Price Range
- $2,952 - $3,256
Unit 6301 Amenities and Features
Unique Features
- Corner Unit
Unit 6301 Rent and Fees
Unit Price
- $2,982
Model Rent and Fees
Model Price Range
- $2,952 - $3,256
Unit 5111 Amenities and Features
Unique Features
- Corner Unit
Unit 5111 Rent and Fees
Unit Price
- $2,952
Model Rent and Fees
Model Price Range
- $2,952 - $3,256
Apartment Model: WashingtonFrom $2,9522 Bedroom, 2 Bath, 1122 sq ftAvailable NowFloorplans3D Tours![]()
Washington - Floorplan Washington - 3D Tour Apartment Unit: 6311Apartment Model: Washington$2,9822 Bedroom, 2 Bath, 1122 sq ftAvailable NowUnit: 6311 - 3D Tour Unit: 6311 - 3D Tour Apartment Unit: 6301Apartment Model: Washington$2,9822 Bedroom, 2 Bath, 1122 sq ftAvailable NowApartment Unit: 5111Apartment Model: Washington$2,9522 Bedroom, 2 Bath, 1122 sq ftAvailable October 15, 2026Greene
From $2,848
2 Beds, 2 Baths, 1167 sq ftAvailable Nov 10Cheapest 2 BedroomThis is the cheapest 2 Bedroom at this PropertyModel Gallery
Floorplans
3D Tours
Availability Details
Price Availability Date Unit Sq Ft View Details $2,848 November 10, 2026 3201 1167 $2,848 November 25, 2026 2207 1167 Model Amenities and Features
Features
- Air Conditioning
- Double Vanities
- Heating
- Smoke Free
- Storage Space
- Washer/Dryer
- Wi-Fi
Kitchen
- Kitchen
- Quartz Countertops
- Stainless Steel Appliances
Model Rent and Fees
Model Price Range
- $2,848 - $3,154
Current Available Pricing
- $2,848
Unit 3201 Amenities and Features
Unique Features
- Corner Unit
Unit 3201 Rent and Fees
Unit Price
- $2,848
Model Rent and Fees
Model Price Range
- $2,848 - $3,154
Unit 2207 Amenities and Features
Unique Features
- Corner Unit
Unit 2207 Rent and Fees
Unit Price
- $2,848
Model Rent and Fees
Model Price Range
- $2,848 - $3,154
Apartment Model: GreeneFrom $2,8482 Bedroom, 2 Bath, 1167 sq ftAvailable November 10, 2026Floorplans3D Tours![]()
Greene - Floorplan Greene - 3D Tour Apartment Unit: 3201Apartment Model: Greene$2,8482 Bedroom, 2 Bath, 1167 sq ftAvailable November 10, 2026Apartment Unit: 2207Apartment Model: Greene$2,8482 Bedroom, 2 Bath, 1167 sq ftAvailable November 25, 2026Monroe
From $3,072
2 Beds, 2 Baths, 1284 sq ftAvailable Nov 18Model Gallery
Floorplans
3D Tours
Availability Details
Price Availability Date Unit Sq Ft $3,072 November 18, 2026 6302 1284 Unit 6302 Amenities and Features
Unique Features
- Corner Unit
- Woods View
Unit 6302 Rent and Fees
Unit Price
- $3,072
Model Rent and Fees
Model Price Range
- $3,072 - $3,401
Apartment Model: MonroeFrom $3,0722 Bedroom, 2 Bath, 1284 sq ftAvailable November 18, 2026Floorplans3D Tours![]()
Monroe - Floorplan Monroe - 3D Tour Apartment Unit: 6302Apartment Model: Monroe$3,0722 Bedroom, 2 Bath, 1284 sq ftAvailable November 18, 2026Fitzgerald
2 Beds, 2 Baths, 1156 sq ftAvailable SoonModel Gallery
Floorplans
3D Tours
Availability Details
Availability Date Unit Sq Ft Available Soon Fitzgerald 1156 sq ft Model Amenities and Features
Features
- Air Conditioning
- Double Vanities
- Heating
- Smoke Free
- Storage Space
- Washer/Dryer
- Wi-Fi
Kitchen
- Kitchen
- Quartz Countertops
- Stainless Steel Appliances
Apartment Model: FitzgeraldCall For Rates2 Bedroom, 2 Bath, 1156 sq ftAvailable SoonFloorplans3D Tours![]()
Fitzgerald - Floorplan Fitzgerald - 3D Tour George
2 Beds, 2 Baths, 1167 sq ftAvailable SoonModel Gallery
Floorplans
3D Tours
Availability Details
Availability Date Unit Sq Ft Available Soon George 1167 sq ft Model Amenities and Features
Features
- Air Conditioning
- Double Vanities
- Heating
- Smoke Free
- Storage Space
- Washer/Dryer
- Wi-Fi
Kitchen
- Kitchen
- Quartz Countertops
- Stainless Steel Appliances
Apartment Model: GeorgeCall For Rates2 Bedroom, 2 Bath, 1167 sq ftAvailable SoonFloorplans3D Tours![]()
George - Floorplan George - 3D Tour Mercer
2 Beds, 2 Baths, 1167 sq ftAvailable SoonModel Gallery
Floorplans
3D Tours
Availability Details
Availability Date Unit Sq Ft Available Soon Mercer 1167 sq ft Model Amenities and Features
Features
- Air Conditioning
- Double Vanities
- Heating
- Smoke Free
- Storage Space
- Washer/Dryer
- Wi-Fi
Kitchen
- Kitchen
- Quartz Countertops
- Stainless Steel Appliances
Apartment Model: MercerCall For Rates2 Bedroom, 2 Bath, 1167 sq ftAvailable SoonFloorplans3D Tours![]()
Mercer - Floorplan Mercer - 3D Tour Knox
2 Beds, 2 Baths, 1177 sq ftAvailable SoonModel Gallery
Floorplans
3D Tours
Availability Details
Availability Date Unit Sq Ft Available Soon Knox 1177 sq ft Model Amenities and Features
Features
- Air Conditioning
- Double Vanities
- Heating
- Smoke Free
- Storage Space
- Washer/Dryer
- Wi-Fi
Kitchen
- Kitchen
- Quartz Countertops
- Stainless Steel Appliances
Apartment Model: KnoxCall For Rates2 Bedroom, 2 Bath, 1177 sq ftAvailable SoonFloorplans3D Tours![]()
Knox - Floorplan Knox - 3D Tour Hamilton
2 Beds, 2 Baths, 1239 sq ftAvailable SoonModel Gallery
Floorplans
3D Tours
Availability Details
Availability Date Unit Sq Ft Available Soon Hamilton 1239 sq ft Model Amenities and Features
Features
- Air Conditioning
- Double Vanities
- Heating
- Smoke Free
- Storage Space
- Washer/Dryer
- Wi-Fi
Kitchen
- Kitchen
- Quartz Countertops
- Stainless Steel Appliances
Apartment Model: HamiltonCall For Rates2 Bedroom, 2 Bath, 1239 sq ftAvailable SoonFloorplans3D Tours![]()
Hamilton - Floorplan Hamilton - 3D Tour Sullivan
2 Beds, 2 Baths, 1241 sq ftAvailable SoonModel Gallery
Floorplans
3D Tours
Availability Details
Availability Date Unit Sq Ft Available Soon Sullivan 1241 sq ft Model Amenities and Features
Features
- Air Conditioning
- Double Vanities
- Heating
- Smoke Free
- Storage Space
- Washer/Dryer
- Wi-Fi
Kitchen
- Kitchen
- Quartz Countertops
- Stainless Steel Appliances
Apartment Model: SullivanCall For Rates2 Bedroom, 2 Bath, 1241 sq ftAvailable SoonFloorplans3D Tours![]()
Sullivan - Floorplan Sullivan - 3D Tour Sullivan - 3D Tour Sullivan - 3D Tour Washington Deluxe
2 Beds, 2 Baths, 1248 sq ftAvailable SoonModel Gallery
Floorplans
3D Tours
Availability Details
Availability Date Unit Sq Ft Available Soon Washington Deluxe 1248 sq ft Model Amenities and Features
Features
- Air Conditioning
- Double Vanities
- Heating
- Smoke Free
- Storage Space
- Washer/Dryer
- Wi-Fi
Kitchen
- Kitchen
- Quartz Countertops
- Stainless Steel Appliances
Apartment Model: Washington DeluxeCall For Rates2 Bedroom, 2 Bath, 1248 sq ftAvailable SoonFloorplans3D Tours![]()
Washington Deluxe - Floorplan Washington Deluxe - 3D Tour Greene Deluxe
2 Beds, 2 Baths, 1270 sq ftAvailable SoonModel Gallery
Floorplans
3D Tours
Availability Details
Availability Date Unit Sq Ft Available Soon Greene Deluxe 1270 sq ft Model Amenities and Features
Features
- Air Conditioning
- Double Vanities
- Heating
- Smoke Free
- Storage Space
- Washer/Dryer
- Wi-Fi
Kitchen
- Kitchen
- Quartz Countertops
- Stainless Steel Appliances
Apartment Model: Greene DeluxeCall For Rates2 Bedroom, 2 Bath, 1270 sq ftAvailable SoonFloorplans3D Tours![]()
Greene Deluxe - Floorplan Greene Deluxe - 3D Tour Sullivan Deluxe
2 Beds, 2 Baths, 1326 sq ftAvailable SoonModel Gallery
Floorplans
3D Tours
Availability Details
Availability Date Unit Sq Ft Available Soon Sullivan Deluxe 1326 sq ft Model Amenities and Features
Features
- Air Conditioning
- Double Vanities
- Heating
- Smoke Free
- Storage Space
- Washer/Dryer
- Wi-Fi
Kitchen
- Kitchen
- Quartz Countertops
- Stainless Steel Appliances
Apartment Model: Sullivan DeluxeCall For Rates2 Bedroom, 2 Bath, 1326 sq ftAvailable SoonFloorplans3D Tours![]()
Sullivan Deluxe - Floorplan Sullivan Deluxe - 3D Tour Tindall Deluxe
2 Beds, 2 Baths, 1338 sq ftAvailable SoonModel Gallery
Floorplans
3D Tours
Availability Details
Availability Date Unit Sq Ft Available Soon Tindall Deluxe 1338 sq ft Model Amenities and Features
Features
- Air Conditioning
- Double Vanities
- Heating
- Smoke Free
- Storage Space
- Washer/Dryer
- Wi-Fi
Kitchen
- Kitchen
- Quartz Countertops
- Stainless Steel Appliances
Apartment Model: Tindall DeluxeCall For Rates2 Bedroom, 2 Bath, 1338 sq ftAvailable SoonFloorplans3D Tours![]()
Tindall Deluxe - Floorplan Tindall Deluxe - 3D Tour Tindall Deluxe - 3D Tour Knox Deluxe
2 Beds, 2 Baths, 1345 sq ftAvailable SoonModel Gallery
Floorplans
3D Tours
Availability Details
Availability Date Unit Sq Ft Available Soon Knox Deluxe 1345 sq ft Model Amenities and Features
Features
- Air Conditioning
- Double Vanities
- Heating
- Smoke Free
- Storage Space
- Washer/Dryer
- Wi-Fi
Kitchen
- Kitchen
- Quartz Countertops
- Stainless Steel Appliances
Apartment Model: Knox DeluxeCall For Rates2 Bedroom, 2 Bath, 1345 sq ftAvailable SoonFloorplans3D Tours![]()
Knox Deluxe - Floorplan Knox Deluxe - 3D Tour Monroe Deluxe
2 Beds, 2 Baths, 1357 sq ftAvailable SoonLargest 2 BedroomThis is the largest 2 Bedroom at this PropertyModel Gallery
Floorplans
3D Tours
Availability Details
Availability Date Unit Sq Ft Available Soon Monroe Deluxe 1357 sq ft Model Amenities and Features
Features
- Air Conditioning
- Double Vanities
- Heating
- Smoke Free
- Storage Space
- Washer/Dryer
- Wi-Fi
Kitchen
- Kitchen
- Quartz Countertops
- Stainless Steel Appliances
Apartment Model: Monroe DeluxeCall For Rates2 Bedroom, 2 Bath, 1357 sq ftAvailable SoonFloorplans3D Tours![]()
Monroe Deluxe - Floorplan Monroe Deluxe - 3D Tour


Schedule a Tour
Videos
3D Tours
Property Information
- 300 Units
- 3 Stories
- Built in 2023
- Furnished Units Available
Fees and Policies
The fees listed below are community-provided and may exclude utilities or add-ons. All payments are made directly to the property and are non-refundable unless otherwise specified.
Required Fees
One-Time Basics
- Due at Application
- Application FeeiCharged Per Applicant.$50.00
- Due at Move-In
- Administrative FeeiCharged Per Unit.$150.00
- Security Depositi*Extra Deposit may be required based on Screening Result Charged Per Unit.$1,000.00
Utilities
- Amenity FeeiCharged Per Unit.$50.00/mo
- Electric/Gas BilliCharged Per Unit.Varies/mo
- Service FeeiCharged per unit.$7.75/mo
- Valet Trash BilliCharged per unit.$20.00/mo
- Water/Sewer BilliCharged per unit.Varies/mo
Other Fees and Policies
Situational Fees
- Transfer FeeiCharged Per Unit.$1,500.00/per occurrence
- Early Termination FeeiCharged Per Unit.200.0% of base rent/per occurrence
- Late FeeiCharged Per Unit.10.0% of base rent/per occurrence
- NSF FeeiCharged Per Unit.$50.00/per occurrence
- Lockout FeeiCharged Per Unit.$50-$200/per occurrence
- Renters Insurance FeeiRenters insurance not provided - Liability Only Charged per unit.$15.00/mo
- Remote/Key/Keyfob ReplacementiCharged per unit.$25-$100/per occurrence
Pet Fees
- Cat
- Cat FeeiMax of 2. Charged Per Pet.$500.00
- Cat RentiCharged Per Pet.$50.00/mo
- Dog
- Dog FeeiMax of 2. Charged Per Pet.$500.00
- Dog RentiCharged Per Pet.$50.00/mo
- Other Pet
- Pet FeeiCharged Per Pet.$500.00
- Pet RentiCharged Per Pet.$50.00/mo
No exotic pets are allowed. There is a maximum of 2 pet(s) per apartment. Breed restrictions include Akitas, Chows, Dobermans, German Shepherds, Mastiffs, Pit Bulls, Staffordshire Terrier breeds, Rottweilers, Great Dane, Malamutes, Korean Jindo, Presa Canario, Huskies and Wolf Hybrids. Any mixes of these breeds are also prohibited.
No exotic pets are allowed. There is a maximum of 2 pet(s) per apartment. Breed restrictions include Akitas, Chows, Dobermans, German Shepherds, Mastiffs, Pit Bulls, Staffordshire Terrier breeds, Rottweilers, Great Dane, Malamutes, Korean Jindo, Presa Canario, Huskies and Wolf Hybrids. Any mixes of these breeds are also prohibited.
Max of 2.
Parking Fees
- Garage
- GarageiCharged Per Vehicle.$225.00/mo
- Other
- StorageiCharged Per Vehicle.$75.00/mo
- Other
Additional Parking Options
Property Fee Disclaimer: Based on community-supplied data and independent market research. Subject to change without notice. May exclude fees for mandatory or optional services and usage-based utilities.
Features and Amenities
On-Site Services
- Package Service
- Pet Washing Station
- Property Manager On Site
- Car Charging Station
- 24 Hour Access
Community Features
- Conference Rooms
- Lounge
- Corporate Housing
- Clubhouse
Outdoor Features
- Grill
- Courtyard
- Picnic Area
- Gated
Recreation and Fitness
- Fitness Center
- Spa
- Walking/Biking Trails
- Gameroom
- Playground
- Pool
Interior Features
- Storage Space
- Heating
- Double Vanities
- Washer/Dryer
- Air Conditioning
- Wi Fi
- Smoke Free
Kitchen Amenities
- Stainless Steel Appliances
- Kitchen
- Quartz Countertops
Living Area Features
- Walk In Closets
- Vaulted Ceiling
- Den
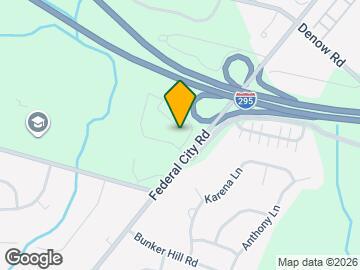
Map
- Shopping
- Colleges
- Grocery
- Medical
- Transportation
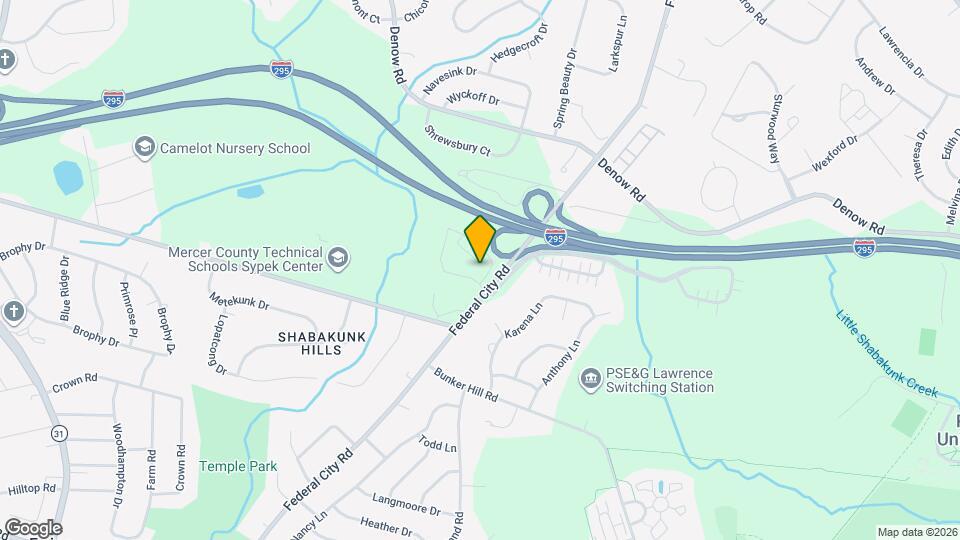
Map
Getting Around
30 / 100 Somewhat walkable
50 / 100 Fairly bikeable
100 / 100 Exceptionally car friendly
 details
Getting to Know the Area
40 / 100 Restaurants
30 / 100 Cafes
20 / 100 Nightlife
30 / 100 Shopping
70 / 100 Parks
50 / 100 Noise Level
Frequently Asked Questions about One Hundred Forge
Where is One Hundred Forge located?
One Hundred Forge is located at 100 Forge Cir near the Pennington Hopewell area of Pennington, NJ
What is the current rent range at One Hundred Forge?
1 Bedroom to 2 Bedroom Apartments at One Hundred Forge currently range from $2,482 to $3,401
When is the leasing office open?
- The office Hours for One Hundred Forge are
- Monday 9:00 am–5:00 pm
- Tuesday 9:00 am–5:00 pm
- Wednesday 9:00 am–5:00 pm
- Thursday 9:00 am–5:00 pm
- Friday 9:00 am–5:00 pm
- Saturday Closed
- Sunday 10:00 am–5:00 pm
Are pets allowed?
Call us today to find out our pet policy and if we allow pets
Are there any rent specials?
The current rent special at One Hundred Forge is: Receive one month free at One Hundred Forge! Valid until 9/30/26.
New Jersey Social Services Information
Statewide service is free, confidential, multilingual and always open. Three easy ways to reach Social Services in NJ: Dial 2-1-1; text your zip code to 898-211; or chat at https://www.nj211.org
Nearby Schools
Timberlane Middle School
Central High School
Stony Brook Elementary School
About GreatSchools Data on ApartmentHomeLiving.com.
Points of Interest
Time and distance from One Hundred Forge.
Big Box and Retail
Walgreen's
Radioshack
Aldi
Colleges and Universities
Mercer County Community College - James Kerney Campus
Groceries
Aldi
Shoprite
Wegmans
Hospitals
Robert Wood Johnson University Hospital Hamilton
Military Bases
National Guard Armory
Shopping Centers
One Hundred Forge has 5 shopping centers within 2.5 miles.
Transit Stations
Nearby Neighborhoods
Rental Price Ranges in the Area
| Bedroom | Average Rent | Cheapest Rent | Highest Rent |
|---|---|---|---|
| Pennington Studio Apartments | $1,820 | $1,295 | $2,095 |
| Pennington 1 Bedroom Apartments | $2,167 | $790 | $3,450 |
| Pennington 2 Bedroom Apartments | $2,769 | $945 | $4,850 |
| Pennington 3 Bedroom Apartments | $3,392 | $2,150 | $4,600 |
| 2 Bedroom Homes | $2,584 | $1,604 | $5,800 |
| 3 Bedroom Homes | $3,123 | $2,100 | $4,500 |
| 4 Bedroom Homes | $4,381 | $2,200 | $8,500 |
| 5 Bedroom Homes | $3,028 | $2,100 | $5,150 |
Browse Top Apartments in Pennington
By Price
By Community Type
- Pennington Apartments with Rent Specials
- Pennington Top Rated Apartments
- Pennington Corporate Apartments
- Pennington Furnished Apartments
- Pennington Gated Apartments
- Pennington Loft Apartments
- Pennington Low Income Apartments
- New Pennington Apartments
- Pennington Senior Apartments
- Pennington Short-term Apartments
- Pennington Student Apartments
- Pennington Apartments with Utilities Included
Max of 2.