


- Studio–2 Bedrooms
- $2,641-$3,908 Total Monthly Price
Total Monthly Price
Base Rent$2,641 - $3,908Total Monthly Price$2,641 - $3,908 - 478–987 Square Feet
Rent Specials
1 Month Free Rent on Select Units when you move in within 30 days! Call our Leasing Office for details: 833-244-3539 *For qualified applicants only
About One Newport
City Luxury. Commuter Convenience.
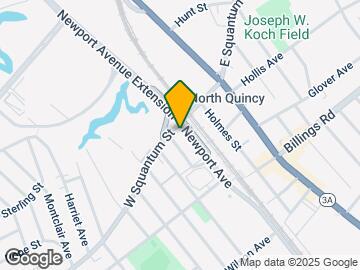
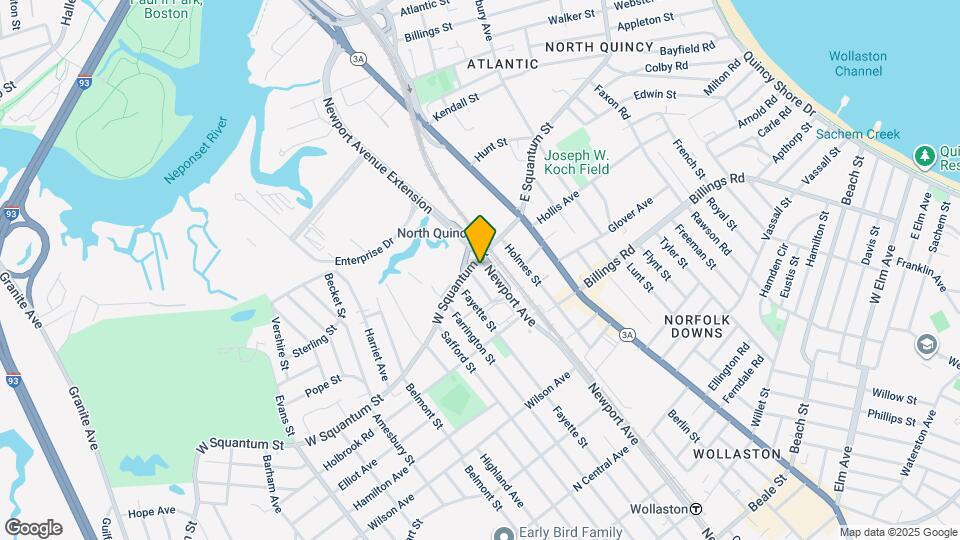
One Newport is located in the Montclair Neighborhood and 02171 Zip code of Quincy, MA. This community is professionally managed by Metropolitan Properties
Unique Features and Amenities
- Bike Racks
- Central Air Conditioning
- Electric Grills on Amenity Deck
- Expansive Fitness Center
- Large Closets
- Luxury Plank Vinyl Flooring
- Quartz Kitchen Countertops
- Storage Closets for Rent
- Terrace Area
- Two Beautiful Amenity Decks
- View
Property Contact Info

- Listed by:
- Agency:
- Vendor Logo:
- Website:
- View Property Website
- Call Us:
- (339) 229-6471
- Disclaimer:
Office Hours
| Monday | 8:30 am–5:00 pm |
| Tuesday | 8:30 am–5:00 pm |
| Wednesday | 8:30 am–5:00 pm |
| Thursday | 8:30 am–5:00 pm |
| Friday | 8:30 am–5:00 pm |
| Saturday | Closed |
| Sunday | Closed |
Floorplan Pricing and Availability
One Newport offers Studio to 2 Bedroom apartments starting from $2,641 and having 478–987 sq ft. Here is the current pricing and availability:
New! Interactive Property Map
Studio
Studio
Studio, 1 Bath, 478 sq ftAvailable SoonModel Gallery
Floorplans
Availability Details
Prices shown for this property are the Total Monthly Price including Fees.Availability Date Unit Sq Ft Available Soon Studio 478 sq ft Model Amenities and Features
Features
- Air Conditioning
- Smoke Free
- Washer/Dryer
Kitchen
- Dishwasher
- Disposal
- Kitchen
Apartment Model: StudioCall For RatesStudio, 1 Bath, 478 sq ftAvailable SoonFloor plans are artist's rendering. All dimensions are approximate. Actual product and specifications may vary in dimension or detail. Not all features are available in every rental home. Please see a representative for details.
![]()
Studio - Floorplan 1 Bedroom
One Bedroom
From $2,641
1 Bed, 1 Bath, 711-851 sq ftTotal Monthly PriceAvailable NowTotal Monthly Price
Base Rent$2,641 - $3,279Total Monthly Price$2,641 - $3,279Model Gallery
Floorplans
Availability Details
Prices shown for this property are the Total Monthly Price including Fees.Price Availability Date Unit Sq Ft Deposit View Details $2,641 Available Now 316 742 $2,695 $2,745 Available Now 407 790 $2,745 $2,795 October 24, 2026 608 885 $2,795 Model Amenities and Features
Features
- Air Conditioning
- Smoke Free
- Washer/Dryer
Kitchen
- Dishwasher
- Disposal
- Kitchen
Model Lease Information
Model Price Range
- $2,641 - $3,279Total Monthly PriceBase Rent: $2,641 - $3,279Required Monthly Fees: None
Current Available Pricing
- $2,641 - $2,795 Total Monthly Price
Unit 316 Lease Information
Unit Price
- $2,641Total Monthly PriceBase Rent: $2,641Required Monthly Fees: None
Deposit
- $2,695 deposit
Model Lease Information
Model Price Range
- $2,641 - $3,279Total Monthly Price
Unit 407 Lease Information
Unit Price
- $2,745Total Monthly PriceBase Rent: $2,745Required Monthly Fees: None
Deposit
- $2,745 deposit
Model Lease Information
Model Price Range
- $2,641 - $3,279Total Monthly Price
Unit 608 Lease Information
Unit Price
- $2,795Total Monthly PriceBase Rent: $2,795Required Monthly Fees: None
Deposit
- $2,795 deposit
Model Lease Information
Model Price Range
- $2,641 - $3,279Total Monthly Price
Apartment Model: One BedroomFrom $2,6411 Bedroom, 1 Bath, 711-851 sq ftAvailable NowFloor plans are artist's rendering. All dimensions are approximate. Actual product and specifications may vary in dimension or detail. Not all features are available in every rental home. Please see a representative for details.
![]()
One Bedroom - Floorplan 1 Floor plans are artist's rendering. All dimensions are approximate. Actual product and specifications may vary in dimension or detail. Not all features are available in every rental home. Please see a representative for details.
![]()
One Bedroom - Floorplan 2 Floor plans are artist's rendering. All dimensions are approximate. Actual product and specifications may vary in dimension or detail. Not all features are available in every rental home. Please see a representative for details.
![]()
One Bedroom - Floorplan 3 Floor plans are artist's rendering. All dimensions are approximate. Actual product and specifications may vary in dimension or detail. Not all features are available in every rental home. Please see a representative for details.
![]()
One Bedroom - Floorplan 4 Floor plans are artist's rendering. All dimensions are approximate. Actual product and specifications may vary in dimension or detail. Not all features are available in every rental home. Please see a representative for details.
![]()
One Bedroom - Floorplan 5 Floor plans are artist's rendering. All dimensions are approximate. Actual product and specifications may vary in dimension or detail. Not all features are available in every rental home. Please see a representative for details.
![]()
One Bedroom - Floorplan 6 Floor plans are artist's rendering. All dimensions are approximate. Actual product and specifications may vary in dimension or detail. Not all features are available in every rental home. Please see a representative for details.
![]()
One Bedroom - Floorplan 7 Apartment Unit: 316Apartment Model: One Bedroom$2,6411 Bedroom, 1 Bath, 742 sq ftAvailable NowApartment Unit: 407Apartment Model: One Bedroom$2,7451 Bedroom, 1 Bath, 790 sq ftAvailable NowApartment Unit: 608Apartment Model: One Bedroom$2,7951 Bedroom, 1 Bath, 885 sq ftAvailable October 24, 20262 Bedrooms
Two Bedroom
From $3,365
2 Beds, 2 Baths, 918-987 sq ftTotal Monthly PriceAvailable Sep 22Total Monthly Price
Base Rent$3,365 - $3,908Total Monthly Price$3,365 - $3,908Model Gallery
Floorplans
Availability Details
Prices shown for this property are the Total Monthly Price including Fees.Price Availability Date Unit Sq Ft Deposit $3,365 September 22, 2026 602 987 $3,170 Model Amenities and Features
Features
- Air Conditioning
- Smoke Free
- Washer/Dryer
Kitchen
- Dishwasher
- Disposal
- Kitchen
Unit 602 Lease Information
Unit Price
- $3,365Total Monthly PriceBase Rent: $3,365Required Monthly Fees: None
Deposit
- $3,170 deposit
Model Lease Information
Model Price Range
- $3,365 - $3,908Total Monthly Price
Apartment Model: Two BedroomFrom $3,3652 Bedroom, 2 Bath, 918-987 sq ftAvailable September 22, 2026Floor plans are artist's rendering. All dimensions are approximate. Actual product and specifications may vary in dimension or detail. Not all features are available in every rental home. Please see a representative for details.
![]()
Two Bedroom - Floorplan Apartment Unit: 602Apartment Model: Two Bedroom$3,3652 Bedroom, 2 Bath, 987 sq ftAvailable September 22, 2026
Schedule a Tour
Videos
3D Tours
Property Information
- 80 Units
- 5 Stories
- Built in 2020
Fees and Policies
The fees listed below are community-provided and may exclude utilities or add-ons. All payments are made directly to the property and are non-refundable unless otherwise specified.
Other Fees and Policies
Pet Fees
- Cat
- Cat RentiCharged Per Pet.$30.00/mo
- Dog
- Dog RentiCharged Per Pet.$55.00/mo
None
None
Pets are limited to two pets per apartment weighing no more than 50 pounds combined. This can include 2 dogs weighing no more than 50 pounds combined, 2 cats weighing no more than 50 pounds combined, or a cat and dog weighing no more than 50 pound...
Parking Fees
- Garage
- Parking FeeiCharged Per Vehicle.$125.00/mo
- Covered
- Street
Additional Parking Options
Storage Fees
- Storage Unit
- Storage FeeiCharged Per Unit.$55.00/mo
Property Fee Disclaimer: Based on community-supplied data and independent market research. Subject to change without notice. May exclude fees for mandatory or optional services and usage-based utilities.
Features and Amenities
On-Site Services
- Maintenance On Site
- Package Service
- Property Manager On Site
- Public Transportation
Community Features
- Clubhouse
- Elevator
Outdoor Features
- Grill
- Sundeck
- Roof Terrace
- Deck
- Patio
Recreation and Fitness
- Fitness Center
Interior Features
- Washer/Dryer
- Air Conditioning
- Smoke Free
Kitchen Amenities
- Dishwasher
- Kitchen
- Disposal
Living Area Features
- High Ceilings
- Vinyl Flooring

Map
- Shopping
- Colleges
- Grocery
- Medical
- Parks
- Transportation

Map
Getting Around
70 / 100 Moderately walkable
70 / 100 Good public transit
60 / 100 Moderately bikeable
70 / 100 Moderately car friendly
Getting to Know the Area
80 / 100 Restaurants
90 / 100 Cafes
80 / 100 Nightlife
70 / 100 Shopping
80 / 100 Parks
40 / 100 Noise Level
Frequently Asked Questions about One Newport
Where is One Newport located?
One Newport is located at 1 Newport Ave near the Montclair area of Quincy, MA
What is the current rent range at One Newport?
Studio to 2 Bedroom Apartments at One Newport currently range from $2,641 to $3,908
When is the leasing office open?
- The office Hours for One Newport are
- Monday 8:30 am–5:00 pm
- Tuesday 8:30 am–5:00 pm
- Wednesday 8:30 am–5:00 pm
- Thursday 8:30 am–5:00 pm
- Friday 8:30 am–5:00 pm
- Saturday Closed
- Sunday Closed
Are pets allowed?
Call us today to find out our pet policy and if we allow pets
Are there any rent specials?
The current rent special at One Newport is: 1 Month Free Rent on Select Units when you move in within 30 days! Call our Leasing Office for details: 833-244-3539 *For qualified applicants only.
Renters Reviews and Ratings
Great place to live!
Property Manager Responded
Be cautious! Money minded management
Property Manager Responded
Nearby Schools
Atlantic Middle School
Montclair Elementary School
About GreatSchools Data on ApartmentHomeLiving.com.
Points of Interest
Time and distance from One Newport.
Arts Museums and Landmarks
Big Box and Retail
Walgreens
Target
Colleges and Universities
Groceries
Stop & Shop
Shaw's
Star Market
Hospitals
Carney Hospital
Beth Israel Deaconess Hospital - Milton
Boston Medical Center
Military Bases
Boston Support Center
S Weymouth Naval Air Station Weymouth
S Weymouth Naval Air Station Rockland
Parks and Recreation
One Newport has 5 parks within 6.0 miles, including Castle Island, Arnold Arboretum, Christopher Columbus Waterfront Park, The Freedom Trail, and Boston Islands National Park.
Restaurants and Dining
No Name Restaurant
Sibling Rivalry
Atlantic Fish Company
Shopping Centers
One Newport has 5 shopping centers within 1.2 miles.
Transit Stations
Nearby Neighborhoods
Rental Price Ranges in the Area
| Bedroom | Average Price | Cheapest Price | Highest Price |
|---|---|---|---|
| Quincy Studio Apartments | $2,360 | $1,600 | $3,604 |
| Quincy 1 Bedroom Apartments | $2,632 | $875 | $4,175 |
| Quincy 2 Bedroom Apartments | $3,127 | $1,800 | $6,315 |
| Quincy 3 Bedroom Apartments | $3,602 | $950 | $9,812 |
| Quincy 4 Bedroom Apartments | $4,089 | $2,500 | $10,000+ |
| Quincy 5 Bedroom Apartments | $6,206 | $3,700 | $10,000+ |
| Quincy 6 Bedroom Apartments | $6,185 | $5,400 | $7,800 |
Browse Top Apartments in Quincy
By Price
By Community Type
- Quincy Apartments for Rent by Owner
- Quincy Apartments with Rent Specials
- Quincy Top Rated Apartments
- Quincy Corporate Apartments
- Quincy Furnished Apartments
- Quincy Gated Apartments
- Quincy Loft Apartments
- Quincy Military Apartments
- New Quincy Apartments
- Quincy Senior Apartments
- Quincy Short-term Apartments
- Quincy Student Apartments
- Quincy Apartments with Utilities Included


Pets are limited to two pets per apartment weighing no more than 50 pounds combined. This can include 2 dogs weighing no more than 50 pounds combined, 2 cats weighing no more than 50 pounds combined, or a cat and dog weighing no more than 50 pound...