

Request Notification
Onyx
Uniondale, NY 11553

- Student Housing
- 1–2 Bedrooms
- 575–845 Square Feet
About Onyx
Step into a lively, modern way of living at Onyx, where vibrant style and everyday convenience seamlessly come together in Uniondale, New York. Picture yourself unwinding by the resort-style pool, grabbing a coffee at the on-site bar, or pampering your pet at the exclusive dog spa. Nestled minutes from Long Island?s top universities, major medical centers, and local hot spots, Onyx offers more than just a place to live ? it?s a lifestyle. Alongside curated one- and two-bedroom floor plans, you?ll also find seamless access to wellness and social spaces: a state-of-the-art fitness center, cozy co-working areas, a curated calendar of resident events, and outdoor gatherings around the fire pit. Experience our dynamic community. This apartment is listed for rent directly by owner or owner?s managing agent and there is no arrangement for (1) listing and/or (2) a fee or fee sharing or brokerage commission by and between owner and any third-party real estate agent, broker, or sales person who may seek to introduce prospective tenants to the building or unit. This information is a general overview of potential costs. For a complete list of fees, visit our property website. Prices are subject to change and may vary based on move-in date and lease term. Some apartment homes may require prequalification if required by any applicable affordability program. Standard security deposit subject to change based on screening results; total security deposit(s) will not exceed any maximum prescribed by applicable law. Resident may be responsible for maintaining insurance or covering related costs. Some fees may not apply to apartment homes receiving subsidies or subject to an affordability program. Resident is responsible for damages that exceed ordinary wear and tear. Some items may be taxed under applicable law. This form does not modify the lease, and all fees are subject to the lease. Additional fees may apply as detailed in the lease. A sample lease may be requested prior to application. Residents may be responsible for utilities and related fees, per the lease. Lease terms and available options are subject to change and may vary based on apartment home availability and any applicable program requirements. In the event of any informational conflict, the lease governs.
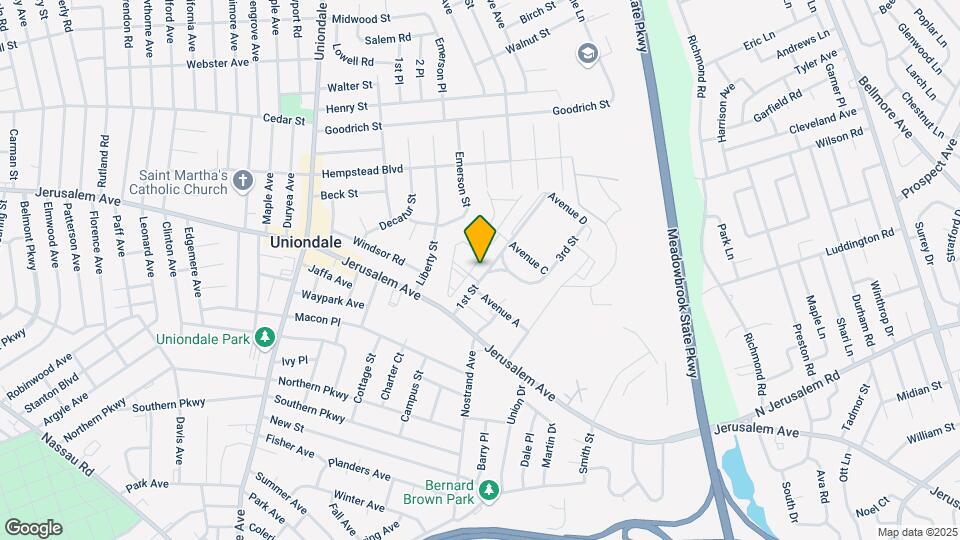
Onyx is located in the Uniondale Neighborhood and 11553 Zip code of Uniondale, NY.
Property Contact Info
Office Hours
| Monday | 9:00 am–6:00 pm |
| Tuesday | 9:00 am–6:00 pm |
| Wednesday | 11:00 am–6:00 pm |
| Thursday | 9:00 am–6:00 pm |
| Friday | 9:00 am–5:00 pm |
| Saturday | 10:00 am–5:00 pm |
| Sunday | Closed |
Floorplan Pricing and Availability
New! Interactive Property Map
1 Bedroom
1 Bed/1 Bath-A1
1 Bed, 1 Bath, 575 sq ftAvailable NowModel Gallery
Floorplans
Availability Details
Availability Date Unit Sq Ft View Details Available Now 104 575 October 25, 2026 904 575 Model Amenities and Features
Features
- Air Conditioning
- Heating
- Storage Space
- Washer/Dryer
- Wheelchair Accessible (Rooms)
Kitchen
- Dishwasher
- Microwave
- Pantry
- Range
- Refrigerator
Living Space
- Vinyl Flooring
- Window Coverings
Outdoor Space
- Controlled Access
Unit 104 Amenities and Features
Features
- Air Conditioning
- Heating
- Storage Space
- Washer/Dryer
- Wheelchair Accessible (Rooms)
Kitchen
- Dishwasher
- Microwave
- Pantry
- Range
- Refrigerator
Living Space
- Vinyl Flooring
- Window Coverings
Outdoor Space
- Controlled Access
Unit 904 Amenities and Features
Features
- Air Conditioning
- Heating
- Storage Space
- Washer/Dryer
- Wheelchair Accessible (Rooms)
Kitchen
- Dishwasher
- Microwave
- Pantry
- Range
- Refrigerator
Living Space
- Vinyl Flooring
- Window Coverings
Outdoor Space
- Controlled Access
Apartment Model: 1 Bed/1 Bath-A11 Bedroom, 1 Bath, 575 sq ftAvailable NowFloor plans are artist's rendering. All dimensions are approximate. Actual product and specifications may vary in dimension or detail. Not all features are available in every rental home. Please see a representative for details.
![]()
1 Bed/1 Bath-A1 - Floorplan Apartment Unit: 104Apartment Model: 1 Bed/1 Bath-A11 Bedroom, 1 Bath, 575 sq ftAvailable NowApartment Unit: 904Apartment Model: 1 Bed/1 Bath-A11 Bedroom, 1 Bath, 575 sq ftAvailable October 25, 20262 Bedrooms
Show Unavailable Floorplans2 Bed/2 Bath-B1
2 Beds, 2 Baths, 845 sq ftAvailable NowModel Gallery
Floorplans
Availability Details
Availability Date Unit Sq Ft View Details Available Now 210 845 Available Now 805 845 July 28, 2026 401 845 Model Amenities and Features
Features
- Air Conditioning
- Heating
- Storage Space
- Washer/Dryer
- Wheelchair Accessible (Rooms)
Kitchen
- Dishwasher
- Microwave
- Pantry
- Range
- Refrigerator
Living Space
- Vinyl Flooring
- Window Coverings
Outdoor Space
- Controlled Access
Unit 210 Amenities and Features
Features
- Air Conditioning
- Heating
- Storage Space
- Washer/Dryer
- Wheelchair Accessible (Rooms)
Kitchen
- Dishwasher
- Microwave
- Pantry
- Range
- Refrigerator
Living Space
- Vinyl Flooring
- Window Coverings
Outdoor Space
- Controlled Access
Unit 805 Amenities and Features
Features
- Air Conditioning
- Heating
- Storage Space
- Washer/Dryer
- Wheelchair Accessible (Rooms)
Kitchen
- Dishwasher
- Microwave
- Pantry
- Range
- Refrigerator
Living Space
- Vinyl Flooring
- Window Coverings
Outdoor Space
- Controlled Access
Unit 401 Amenities and Features
Features
- Air Conditioning
- Heating
- Storage Space
- Washer/Dryer
- Wheelchair Accessible (Rooms)
Kitchen
- Dishwasher
- Microwave
- Pantry
- Range
- Refrigerator
Living Space
- Vinyl Flooring
- Window Coverings
Outdoor Space
- Controlled Access
Apartment Model: 2 Bed/2 Bath-B12 Bedroom, 2 Bath, 845 sq ftAvailable NowFloor plans are artist's rendering. All dimensions are approximate. Actual product and specifications may vary in dimension or detail. Not all features are available in every rental home. Please see a representative for details.
![]()
2 Bed/2 Bath-B1 - Floorplan Apartment Unit: 210Apartment Model: 2 Bed/2 Bath-B12 Bedroom, 2 Bath, 845 sq ftAvailable NowApartment Unit: 805Apartment Model: 2 Bed/2 Bath-B12 Bedroom, 2 Bath, 845 sq ftAvailable NowApartment Unit: 401Apartment Model: 2 Bed/2 Bath-B12 Bedroom, 2 Bath, 845 sq ftAvailable July 28, 20262 Bed/2 Bath-B1-inc
2 Beds, 2 Baths, 845 sq ftAvailability Details
Availability Date Unit Sq Ft Unavailable 2 Bed/2 Bath-B1-inc 845 sq ft Model Amenities and Features
Features
- Air Conditioning
- Heating
- Storage Space
- Washer/Dryer
- Wheelchair Accessible (Rooms)
Kitchen
- Dishwasher
- Microwave
- Pantry
- Range
- Refrigerator
Living Space
- Vinyl Flooring
- Window Coverings
Outdoor Space
- Controlled Access
Property Information
- 180 Units
- 3 Stories
- Built in 2020
Fees and Policies
The fees listed below are community-provided and may exclude utilities or add-ons. All payments are made directly to the property and are non-refundable unless otherwise specified.
Required Fees
One-Time Basics
- Due at Application
- Application - FeeiMax of 4. A non-refundable fee due at the time of application. Per applicant. Charged Per Applicant.$20.00
- Due at Move-In
- Utility - New Account FeeiMax of 1. One-time fee for setting up utility service at move-in. Charged per unit.$12.00
- Due at Move-Out
- Utility - Final Bill FeeiMax of 1. One-time fee for processing the final utility bill at move-out. Charged per unit.$10.00
Utilities
- Utility - Electric ServiceiMax of 1. 3rd Party. Monthly fee for electric utility service. Charged Per Unit. Payable to Third Party.Varies/mo
- Utility - Sewer ServiceiMax of 1. Monthly fee for sewer utility service. Charged Per Unit.Usage-Based/mo
- Utility - Administrative Billing FeeiMax of 1. Monthly administrative fee for preparing and managing monthly billing statements. Charged per unit.$7.14/mo
- Utility - Trash ServiceiMax of 1. Monthly fee for trash and/or recycling collection and waste disposal. Charged per unit.Usage-Based/mo
- Utility - Water ServiceiMax of 1. Monthly fee for water utility service. Charged per unit.Usage-Based/mo
- Amenity Fee - MonthlyiMax of 1. A one-time or recurring charge for access to amenities. Typically charged per apartment but may be per person. Contact the Leasing team for further clarification. Charged per unit.$50.00/mo
Other Fees and Policies
Personal Add-Ons
- Renters Liability Insurance - Property ProgramiMax of 1. Minimum personal liability coverage required by the Property if no Third Party policy is provided. Does not include contents coverage. Charged per unit.$12.36/mo
- Utility - Internet Service (Optional)iMax of 1. 3rd Party. Monthly fee for internet service. Charged per unit. Payable to Third Party.Varies/mo
- Utility - Cable TV ServiceiMax of 1. 3rd Party. Monthly fee for cable TV service. Charged per unit. Payable to Third Party.Varies/mo
Parking Fees
- Parking - ReservediMax of 2. Monthly fee per reserved parking space. Pricing may vary based on size, location, and/or number of spaces rented. All vehicles must be registered with the Management Office. Contact the Leasing Team for availability and limitations. Charged Per Vehicle.$50.00/mo
- Parking - UnreservediMax of 2. Monthly fee per unreserved parking space. Pricing may vary based on size, location, and/or number of spaces rented. All vehicles must be registered with the Management Office. Contact the Leasing Team for availability and limitations. Charged Per Vehicle.$50.00/mo
- Other
Max of 2.
Additional Parking Options
Pet Policy and Fees
Cats
- 2 Pet Limit
- 60 Lb Weight Limit
Comments: ***Breed and weight restrictions apply
Dogs
- 2 Pet Limit
- 60 Lb Weight Limit
***Breed and weight restrictions apply
Comments: ***Breed and weight restrictions apply
Property Fee Disclaimer: Based on community-supplied data and independent market research. Subject to change without notice. May exclude fees for mandatory or optional services and usage-based utilities.
Map
- Shopping
- Colleges
- Grocery
- Medical
- Transportation
- Nearby Properties

Map
Renters Reviews and Ratings
Do not rent here
Great Customer Service
Nearby Schools
Turtle Hook Middle School
Uniondale High School
Walnut Street Elementary School
About GreatSchools Data on ApartmentHomeLiving.com.
Points of Interest
Time and distance from Onyx.
Big Box and Retail
Walmart
Walgreen's
Carmax
Colleges and Universities
SUNY Nassau Community College - West and East Campus
Groceries
Whole Foods
Stop & Shop
Trader Joes
Hospitals
Military Bases
Fort Totten US Govt Reservation
Shopping Centers
Onyx has 5 shopping centers within 0.7 miles.
Transit Stations
Hempstead Station-Hempstead Branch
West Hempstead Station-West Hempstead Branch
Freeport Station-Babylon Branch
Nearby Neighborhoods
Rental Price Ranges in the Area
| Bedroom | Average Rent | Cheapest Rent | Highest Rent |
|---|---|---|---|
| Uniondale Studio Apartments | $1,784 | $1,673 | $1,895 |
| Uniondale 1 Bedroom Apartments | $3,381 | $1,700 | $5,400 |
| Uniondale 2 Bedroom Apartments | $4,388 | $2,126 | $7,700 |
| Uniondale 3 Bedroom Apartments | $4,671 | $3,000 | $6,880 |
| Uniondale 4 Bedroom Apartments | $4,300 | $4,300 | $4,300 |
| 2 Bedroom Homes | $3,193 | $2,725 | $3,600 |
| 3 Bedroom Homes | $4,576 | $3,500 | $6,500 |
| 4 Bedroom Homes | $5,642 | $4,000 | $7,800 |
| 5 Bedroom Homes | $7,700 | $6,900 | $8,500 |
| 6 Bedroom Homes | $6,287 | $5,950 | $6,500 |
Nearby Apartments
Nearby Homes
Did You Know?
28% of apartment shoppers plan to spend at least 1-2 months in their apartment search.


Max of 1.