- 1–2 Bedrooms
- $1,196-$2,778 Pricing
- 662–2,412 Square Feet
Rent Specials
Move in by 08/24/2026, receive $1,000 off; Look and lease: $99 per applicant if you apply within 24 hours of your tour. Conditions apply.
About Optimist Lofts
Welcome to Optimist Lofts, your new home where you can finally feel like yourself. But our apartments in Atlanta are so much more than just another home. They're the place where you relax at resort-inspired leisure areas, focus on yourself in a spacious residence, and have the most fun going out thanks to our exceptional location near downtown.
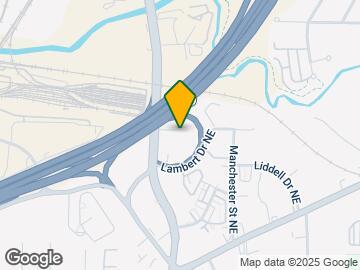
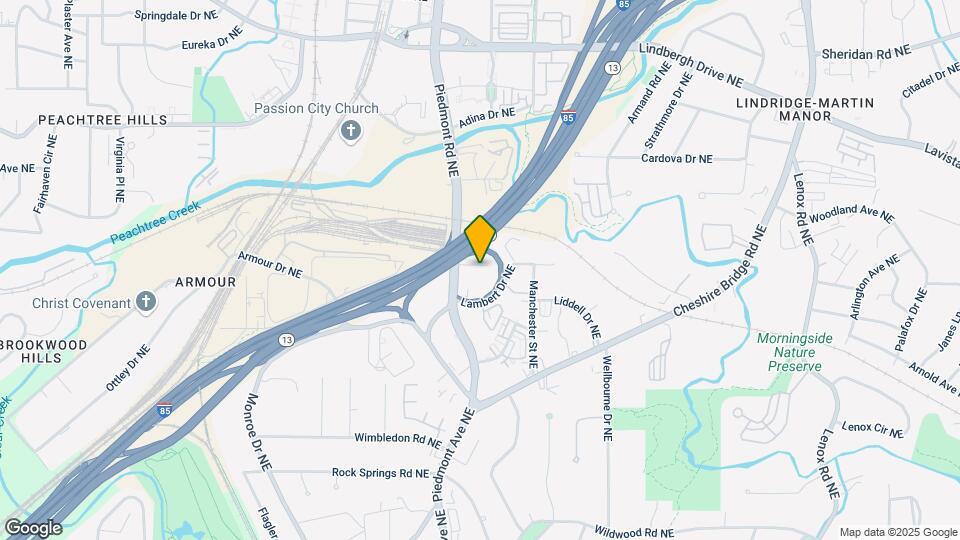
Optimist Lofts is located in the Lindridge Martin Manor Neighborhood and 30324 Zip code of Atlanta, GA. This community is professionally managed by Asset Living
Unique Features and Amenities
- Ceiling Fan
- Free WiFi In the Clubhouse
- Gated Electronic Entrance
- Laundry Facilities Onsite
- Live//work Apartments Available
- Modern Kitchen with Cozy Breakfast Nook
- Off-Street Parking
- Onsite Management
- Pet Friendly
- Pet Potty Area
- Pet-Friendly Community
- Pet-Friendly Living
- Private Balcony or Patio
- Spacious, Loft-Style Floor Plans
- Stainless-Steel Appliances
- State-of-the-Art Fitness Center
- Walk-In Closets*
- Wheelchair Access
Property Contact Info

- Listed by:
- Agency:
- Vendor Logo:
- Website:
- View Property Website
- Call Us:
- (470) 944-3611
- Disclaimer:
Office Hours
| Monday | 9:00 am–6:00 pm |
| Tuesday | 9:00 am–6:00 pm |
| Wednesday | 9:00 am–6:00 pm |
| Thursday | 9:00 am–6:00 pm |
| Friday | 9:00 am–6:00 pm |
| Saturday | 10:00 am–5:00 pm |
| Sunday | Closed |
Floorplan Pricing and Availability
Optimist Lofts offers 1 to 2 Bedroom apartments starting from $1,196 and having 662–2,412 sq ft. Here is the current pricing and availability:
New! Interactive Property Map
1 Bedroom
Show Unavailable FloorplansFloorplan A1
$1,196
1 Bed, 1 Bath, 662 sq ftAvailable NowCheapest 1 BedroomThis is the cheapest 1 Bedroom at this PropertyModel Gallery
Floorplans
Availability Details
Price Availability Date Unit Sq Ft View Details $1,196 Available Now 4207 662 $1,196 Available Now 3109 662 $1,196 August 30, 2026 3308 662 Model Amenities and Features
Features
- Air Conditioning
- Cable Ready
- Ceiling Fans
- Washer/Dryer Hookup
Kitchen
- Disposal
Living Space
- Walk-In Closets
Model Rent and Fees
Model Price
- $1,196
Unit 4207 Amenities and Features
Features
- Air Conditioning
- Cable Ready
- Ceiling Fans
- Washer/Dryer Hookup
Kitchen
- Disposal
Living Space
- Walk-In Closets
Unit 4207 Rent and Fees
Unit Price
- $1,196
Model Rent and Fees
Price
- $1,196
Unit 3109 Amenities and Features
Features
- Air Conditioning
- Cable Ready
- Ceiling Fans
- Washer/Dryer Hookup
Kitchen
- Disposal
Living Space
- Walk-In Closets
Unit 3109 Rent and Fees
Unit Price
- $1,196
Model Rent and Fees
Price
- $1,196
Unit 3308 Rent and Fees
Unit Price
- $1,196
Model Rent and Fees
Price
- $1,196
Apartment Model: A1From $1,1961 Bedroom, 1 Bath, 662 sq ftAvailable Now![]()
A1 - Floorplan Apartment Unit: 4207Apartment Model: A1$1,1961 Bedroom, 1 Bath, 662 sq ftAvailable NowApartment Unit: 3109Apartment Model: A1$1,1961 Bedroom, 1 Bath, 662 sq ftAvailable NowApartment Unit: 3308Apartment Model: A1$1,1961 Bedroom, 1 Bath, 662 sq ftAvailable August 30, 2026Floorplan A6
From $1,326
1 Bed, 1 Bath, 816 sq ftAvailable NowModel Gallery
Floorplans
Availability Details
Price Availability Date Unit Sq Ft View Details $1,326 Available Now 2108 816 $1,361 August 18, 2026 2413 816 $1,326 September 2, 2026 2202 816 Model Amenities and Features
Features
- Air Conditioning
- Cable Ready
- Ceiling Fans
- Washer/Dryer Hookup
Kitchen
- Disposal
Living Space
- Walk-In Closets
Model Rent and Fees
Model Price Range
- $1,326 - $1,361
Unit 2108 Amenities and Features
Features
- Air Conditioning
- Cable Ready
- Ceiling Fans
- Washer/Dryer Hookup
Kitchen
- Disposal
Living Space
- Walk-In Closets
Unit 2108 Rent and Fees
Unit Price
- $1,326
Model Rent and Fees
Model Price Range
- $1,326 - $1,361
Unit 2413 Amenities and Features
Features
- Air Conditioning
- Cable Ready
- Ceiling Fans
- Washer/Dryer Hookup
Kitchen
- Disposal
Living Space
- Walk-In Closets
Unit 2413 Rent and Fees
Unit Price
- $1,361
Model Rent and Fees
Model Price Range
- $1,326 - $1,361
Unit 2202 Amenities and Features
Features
- Air Conditioning
- Cable Ready
- Ceiling Fans
- Washer/Dryer Hookup
Kitchen
- Disposal
Living Space
- Walk-In Closets
Unit 2202 Rent and Fees
Unit Price
- $1,326
Model Rent and Fees
Model Price Range
- $1,326 - $1,361
Apartment Model: A6From $1,3261 Bedroom, 1 Bath, 816 sq ftAvailable Now![]()
A6 - Floorplan Apartment Unit: 2108Apartment Model: A6$1,3261 Bedroom, 1 Bath, 816 sq ftAvailable NowApartment Unit: 2413Apartment Model: A6$1,3611 Bedroom, 1 Bath, 816 sq ftAvailable August 18, 2026Apartment Unit: 2202Apartment Model: A6$1,3261 Bedroom, 1 Bath, 816 sq ftAvailable September 2, 2026Floorplan A10
$2,778
1 Bed, 1 Bath, 1492 sq ftAvailable NowLargest 1 BedroomThis is the largest 1 Bedroom at this PropertyModel Gallery
Floorplans
Availability Details
Price Availability Date Unit Sq Ft $2,778 Available Now 3105 1492 Unit 3105 Amenities and Features
Features
- Air Conditioning
- Cable Ready
- Ceiling Fans
- Washer/Dryer Hookup
Kitchen
- Disposal
Living Space
- Walk-In Closets
Unit 3105 Rent and Fees
Unit Price
- $2,778
Model Rent and Fees
Price
- $2,778
Apartment Model: A10$2,7781 Bedroom, 1 Bath, 1492 sq ftAvailable Now![]()
A10 - Floorplan Apartment Unit: 3105Apartment Model: A10$2,7781 Bedroom, 1 Bath, 1492 sq ftAvailable NowFloorplan A5
$1,331
1 Bed, 1 Bath, 783 sq ftAvailable Aug 21Model Gallery
Floorplans
Availability Details
Price Availability Date Unit Sq Ft View Details $1,331 August 21, 2026 3305 783 $1,331 October 7, 2026 4105 783 Model Amenities and Features
Features
- Air Conditioning
- Balcony
- Cable Ready
- Ceiling Fans
- Smoke Free
- Washer/Dryer
- Washer/Dryer Hookup
- Wi-Fi
Kitchen
- Breakfast Nook
- Dishwasher
- Disposal
- Granite Countertops
- Kitchen
- Microwave
- Oven
- Refrigerator
- Stainless Steel Appliances
Model Rent and Fees
Model Price
- $1,331
Unit 3305 Rent and Fees
Unit Price
- $1,331
Model Rent and Fees
Price
- $1,331
Unit 4105 Rent and Fees
Unit Price
- $1,331
Model Rent and Fees
Price
- $1,331
Apartment Model: A5From $1,3311 Bedroom, 1 Bath, 783 sq ftAvailable August 21, 2026![]()
A5 - Floorplan Apartment Unit: 3305Apartment Model: A5$1,3311 Bedroom, 1 Bath, 783 sq ftAvailable August 21, 2026Apartment Unit: 4105Apartment Model: A5$1,3311 Bedroom, 1 Bath, 783 sq ftAvailable October 7, 2026Floorplan A4
1 Bed, 1 Bath, 744 sq ftModel Gallery
Floorplans
Photos
Availability Details
Availability Date Unit Sq Ft Call for Availability A4 744 sq ft Model Amenities and Features
Features
- Air Conditioning
- Balcony
- Cable Ready
- Ceiling Fans
- Smoke Free
- Washer/Dryer
- Washer/Dryer Hookup
- Wi-Fi
Kitchen
- Breakfast Nook
- Dishwasher
- Disposal
- Granite Countertops
- Kitchen
- Microwave
- Oven
- Refrigerator
- Stainless Steel Appliances
Apartment Model: A4Call For Rates1 Bedroom, 1 Bath, 744 sq ftUnavailableFloorplansPhotos![]()
A4 - Image ![]()
A4 - Floorplan Floorplan A2
1 Bed, 1 Bath, 744 sq ftModel Gallery
Floorplans
Availability Details
Availability Date Unit Sq Ft Call for Availability A2 744 sq ft Model Amenities and Features
Features
- Air Conditioning
- Cable Ready
- Ceiling Fans
- Washer/Dryer Hookup
Kitchen
- Disposal
Living Space
- Walk-In Closets
Apartment Model: A2Call For Rates1 Bedroom, 1 Bath, 744 sq ftUnavailable![]()
A2 - Floorplan Floorplan A3
1 Bed, 1 Bath, 744 sq ftModel Gallery
Floorplans
Availability Details
Availability Date Unit Sq Ft Call for Availability A3 744 sq ft Model Amenities and Features
Features
- Air Conditioning
- Balcony
- Cable Ready
- Ceiling Fans
- Smoke Free
- Washer/Dryer
- Washer/Dryer Hookup
- Wi-Fi
Kitchen
- Breakfast Nook
- Dishwasher
- Disposal
- Granite Countertops
- Kitchen
- Microwave
- Oven
- Refrigerator
- Stainless Steel Appliances
Apartment Model: A3Call For Rates1 Bedroom, 1 Bath, 744 sq ftUnavailable![]()
A3 - Floorplan Floorplan A7
1 Bed, 1 Bath, 976 sq ftModel Gallery
Floorplans
Availability Details
Availability Date Unit Sq Ft Call for Availability A7 976 sq ft Model Amenities and Features
Features
- Air Conditioning
- Balcony
- Cable Ready
- Ceiling Fans
- Smoke Free
- Washer/Dryer
- Washer/Dryer Hookup
- Wi-Fi
Kitchen
- Breakfast Nook
- Dishwasher
- Disposal
- Granite Countertops
- Kitchen
- Microwave
- Oven
- Refrigerator
- Stainless Steel Appliances
Apartment Model: A7Call For Rates1 Bedroom, 1 Bath, 976 sq ftUnavailable![]()
A7 - Floorplan Floorplan A8
1 Bed, 1 Bath, 1033 sq ftModel Gallery
Floorplans
Availability Details
Availability Date Unit Sq Ft Call for Availability A8 1033 sq ft Model Amenities and Features
Features
- Air Conditioning
- Cable Ready
- Ceiling Fans
- Washer/Dryer Hookup
Kitchen
- Disposal
Living Space
- Walk-In Closets
Apartment Model: A8Call For Rates1 Bedroom, 1 Bath, 1033 sq ftUnavailable![]()
A8 - Floorplan Floorplan A9
1 Bed, 1 Bath, 1253 sq ftModel Gallery
Floorplans
Availability Details
Availability Date Unit Sq Ft Call for Availability A9 1253 sq ft Model Amenities and Features
Features
- Smoke Free
Apartment Model: A9Call For Rates1 Bedroom, 1 Bath, 1253 sq ftUnavailable![]()
A9 - Floorplan 2 Bedrooms
Floorplan B1
2 Beds, 2 Baths, 1165 sq ftAvailable Oct 7Model Gallery
Floorplans
Availability Details
Price Availability Date Unit Sq Ft $1,677 October 7, 2026 3301 1165 Unit 3301 Amenities and Features
Features
- Air Conditioning
- Cable Ready
- Ceiling Fans
- Washer/Dryer Hookup
Kitchen
- Disposal
Living Space
- Walk-In Closets
Unit 3301 Rent and Fees
Unit Price
- $1,677
Model Rent and Fees
Price
- Call For Rates
Apartment Model: B1Call For Rates2 Bedroom, 2 Bath, 1165 sq ft![]()
B1 - Floorplan Apartment Unit: 3301Apartment Model: B1$1,6772 Bedroom, 2 Bath, 1165 sq ftAvailable October 7, 2026Floorplan B2
2 Beds, 2 Baths, 1165 sq ftModel Gallery
Floorplans
Availability Details
Availability Date Unit Sq Ft Call for Availability B2 1165 sq ft Model Amenities and Features
Features
- Air Conditioning
- Cable Ready
- Ceiling Fans
- Washer/Dryer Hookup
Kitchen
- Disposal
Living Space
- Walk-In Closets
Apartment Model: B2Call For Rates2 Bedroom, 2 Bath, 1165 sq ftUnavailable![]()
B2 - Floorplan Floorplan B4
2 Beds, 2 Baths, 1236 sq ftModel Gallery
Floorplans
Availability Details
Availability Date Unit Sq Ft Call for Availability B4 1236 sq ft Model Amenities and Features
Features
- Air Conditioning
- Balcony
- Cable Ready
- Ceiling Fans
- Smoke Free
- Washer/Dryer
- Washer/Dryer Hookup
- Wi-Fi
Kitchen
- Breakfast Nook
- Dishwasher
- Disposal
- Granite Countertops
- Kitchen
- Microwave
- Oven
- Refrigerator
- Stainless Steel Appliances
Apartment Model: B4Call For Rates2 Bedroom, 2 Bath, 1236 sq ftUnavailable![]()
B4 - Floorplan Floorplan B3
2 Beds, 2 Baths, 1236 sq ftModel Gallery
Floorplans
Availability Details
Availability Date Unit Sq Ft Call for Availability B3 1236 sq ft Model Amenities and Features
Features
- Air Conditioning
- Cable Ready
- Ceiling Fans
- Washer/Dryer Hookup
Kitchen
- Disposal
Living Space
- Walk-In Closets
Apartment Model: B3Call For Rates2 Bedroom, 2 Bath, 1236 sq ftUnavailable![]()
B3 - Floorplan Floorplan B5
2 Beds, 2 Baths, 1236 sq ftModel Gallery
Floorplans
Availability Details
Availability Date Unit Sq Ft Call for Availability B5 1236 sq ft Model Amenities and Features
Features
- Air Conditioning
- Balcony
- Cable Ready
- Ceiling Fans
- Smoke Free
- Washer/Dryer
- Washer/Dryer Hookup
- Wi-Fi
Kitchen
- Breakfast Nook
- Dishwasher
- Disposal
- Granite Countertops
- Kitchen
- Microwave
- Oven
- Refrigerator
- Stainless Steel Appliances
Apartment Model: B5Call For Rates2 Bedroom, 2 Bath, 1236 sq ftUnavailable![]()
B5 - Floorplan Floorplan B6
2 Beds, 2 Baths, 1464 sq ftModel Gallery
Floorplans
Availability Details
Availability Date Unit Sq Ft Call for Availability B6 1464 sq ft Model Amenities and Features
Features
- Air Conditioning
- Cable Ready
- Ceiling Fans
- Washer/Dryer Hookup
Kitchen
- Disposal
Living Space
- Walk-In Closets
Apartment Model: B6Call For Rates2 Bedroom, 2 Bath, 1464 sq ftUnavailable![]()
B6 - Floorplan Floorplan B7
2 Beds, 2 Baths, 1885 sq ftModel Gallery
Floorplans
Availability Details
Availability Date Unit Sq Ft Call for Availability B7 1885 sq ft Model Amenities and Features
Features
- Air Conditioning
- Balcony
- Cable Ready
- Ceiling Fans
- Smoke Free
- Washer/Dryer
- Washer/Dryer Hookup
- Wi-Fi
Kitchen
- Breakfast Nook
- Dishwasher
- Disposal
- Granite Countertops
- Kitchen
- Microwave
- Oven
- Refrigerator
- Stainless Steel Appliances
Apartment Model: B7Call For Rates2 Bedroom, 2 Bath, 1885 sq ftUnavailable![]()
B7 - Floorplan Floorplan B8
2 Beds, 2 Baths, 2316 sq ftModel Gallery
Floorplans
Availability Details
Availability Date Unit Sq Ft Call for Availability B8 2316 sq ft Model Amenities and Features
Features
- Air Conditioning
- Cable Ready
- Ceiling Fans
- Washer/Dryer Hookup
Kitchen
- Disposal
Living Space
- Walk-In Closets
Apartment Model: B8Call For Rates2 Bedroom, 2 Bath, 2316 sq ftUnavailable![]()
B8 - Floorplan Floorplan B11
2 Beds, 2 Baths, 2412 sq ftModel Gallery
Floorplans
Availability Details
Availability Date Unit Sq Ft Call for Availability B11 2412 sq ft Model Amenities and Features
Features
- Air Conditioning
- Balcony
- Cable Ready
- Ceiling Fans
- Smoke Free
- Washer/Dryer
- Washer/Dryer Hookup
- Wi-Fi
Kitchen
- Breakfast Nook
- Dishwasher
- Disposal
- Granite Countertops
- Kitchen
- Microwave
- Oven
- Refrigerator
- Stainless Steel Appliances
Apartment Model: B11Call For Rates2 Bedroom, 2 Bath, 2412 sq ftUnavailable![]()
B11 - Floorplan Floorplan B9
2 Beds, 2 Baths, 2412 sq ftModel Gallery
Floorplans
Availability Details
Availability Date Unit Sq Ft Call for Availability B9 2412 sq ft Model Amenities and Features
Features
- Air Conditioning
- Cable Ready
- Ceiling Fans
- Washer/Dryer Hookup
Kitchen
- Disposal
Living Space
- Walk-In Closets
Apartment Model: B9Call For Rates2 Bedroom, 2 Bath, 2412 sq ftUnavailable![]()
B9 - Floorplan Floorplan B10
2 Beds, 2 Baths, 2412 sq ftModel Gallery
Floorplans
Availability Details
Availability Date Unit Sq Ft Call for Availability B10 2412 sq ft Model Amenities and Features
Features
- Air Conditioning
- Balcony
- Cable Ready
- Ceiling Fans
- Smoke Free
- Washer/Dryer
- Washer/Dryer Hookup
- Wi-Fi
Kitchen
- Breakfast Nook
- Dishwasher
- Disposal
- Granite Countertops
- Kitchen
- Microwave
- Oven
- Refrigerator
- Stainless Steel Appliances
Apartment Model: B10Call For Rates2 Bedroom, 2 Bath, 2412 sq ftUnavailable![]()
B10 - Floorplan
Schedule a Tour
Videos
3D Tours
Property Information
- 212 Units
- 4 Stories
- Built in 2008
Lease Terms
- 12 mo
Fees and Policies
The fees listed below are community-provided and may exclude utilities or add-ons. All payments are made directly to the property and are non-refundable unless otherwise specified.
Required Fees
One-Time Basics
- Due at Application
- Application Fee Per ApplicantiCharged per applicant.$100.00
- Due at Move-In
- Administrative FeeiCharged per unit.$200.00
Other Fees and Policies
Pet Fees
- Cat
- Cat FeeiMax of 2. Charged Per Pet.$20.00
- Cat RentiCharged Per Pet.$500.00/mo
- Dog
- Dog FeeiMax of 2. Charged Per Pet.$20.00
- Dog RentiCharged Per Pet.$500.00/mo
None
None
Max of 2. Breed restrictions apply.
Parking Info and Fees
- Other
Property Fee Disclaimer: Based on community-supplied data and independent market research. Subject to change without notice. May exclude fees for mandatory or optional services and usage-based utilities.
Features and Amenities
On-Site Services
- Package Service
- Pet Play Area
- Key Fob Entry
- Laundry Facilities
Community Features
- Business Center
- Clubhouse
- Elevator
Outdoor Features
- Grill
- Gated
- Patio
Recreation and Fitness
- Fitness Center
- Bicycle Storage
- Pool
Interior Features
- Balcony
- Ceiling Fans
- Cable Ready
- Washer/Dryer Hookup
- Washer/Dryer
- Air Conditioning
- Wi Fi
- Smoke Free
Kitchen Amenities
- Disposal
- Stainless Steel Appliances
- Kitchen
- Breakfast Nook
- Oven
- Refrigerator
- Microwave
- Dishwasher
- Granite Countertops
Living Area Features
- High Ceilings
- Walk In Closets
- Carpet
- Hardwood Floors

Map
- Shopping
- Colleges
- Grocery
- Medical
- Parks
- Transportation

Map
Getting Around
60 / 100 Moderately walkable
40 / 100 Some public transit
30 / 100 Somewhat Bikeable
100 / 100 Exceptionally car friendly
Getting to Know the Area
80 / 100 Restaurants
70 / 100 Cafes
90 / 100 Nightlife
80 / 100 Shopping
60 / 100 Parks
0 / 100 Noise Level
Frequently Asked Questions about Optimist Lofts
Where is Optimist Lofts located?
Optimist Lofts is located at 2115 Piedmont Rd near the Lindridge Martin Manor area of Atlanta, GA
What is the current rent range at Optimist Lofts?
1 Bedroom to 2 Bedroom Apartments at Optimist Lofts currently range from $1,196 to $2,778
When is the leasing office open?
- The office Hours for Optimist Lofts are
- Monday 9:00 am–6:00 pm
- Tuesday 9:00 am–6:00 pm
- Wednesday 9:00 am–6:00 pm
- Thursday 9:00 am–6:00 pm
- Friday 9:00 am–6:00 pm
- Saturday 10:00 am–5:00 pm
- Sunday Closed
Are pets allowed?
Call us today to find out our pet policy and if we allow pets
Are there any rent specials?
The current rent special at Optimist Lofts is: Move in by 08/24/2026, receive $1,000 off; Look and lease: $99 per applicant if you apply within 24 hours of your tour. Conditions apply..
Renters Reviews and Ratings
I love it!
Awesome location
Do not recommend- Am I in Buckhead or Bankhead?
Ideal Buckhead location and priced within my budget too!!!
Unsecured rental
PLEASE READ OR GOD HELP YOU !!
FRUIT FLY INFESTATION!
Phyllis
Property Manager Responded
Worst place I’ve ever lived
Property Manager Responded
Have no idea how this place has 5 stars...
THE WORST EXPEFIENCE EVER!!!!!
Property Manager Responded
Nearby Schools
Morningside Elementary School
Midtown High School
About GreatSchools Data on ApartmentHomeLiving.com.
Points of Interest
Time and distance from Optimist Lofts.
Arts Museums and Landmarks
Big Box and Retail
Kroger
Target
Publix
Colleges and Universities
Groceries
Kroger
Trader Joe's
Whole Foods
Hospitals
Children's Healthcare Of Atlanta - Egleston Hospital
Military Bases
Georgia National Guard
Fort McPherson
Dobbins Air Force Base
Parks and Recreation
Optimist Lofts has 5 parks within 3.6 miles, including Ansley Park, Bobby Jones Golf Course, Freedom Park, Fernback Science Center, and Georgia Aquarium.
Restaurants and Dining
Shopping Centers
Optimist Lofts has 5 shopping centers within 0.8 miles.
Transit Stations
Nearby Neighborhoods
Rental Price Ranges in the Area
| Bedroom | Average Rent | Cheapest Rent | Highest Rent |
|---|---|---|---|
| Atlanta Studio Apartments | $1,688 | $749 | $10,000+ |
| Atlanta 1 Bedroom Apartments | $1,788 | $200 | $9,722 |
| Atlanta 2 Bedroom Apartments | $2,210 | $348 | $10,000+ |
| Atlanta 3 Bedroom Apartments | $2,658 | $830 | $10,000+ |
| Atlanta 4 Bedroom Apartments | $2,597 | $809 | $10,000+ |
| Atlanta 5 Bedroom Apartments | $3,077 | $899 | $10,000+ |
Browse Top Apartments in Atlanta
By Price
- Cheap Atlanta Apartments
- Atlanta Apartments Under $500
- Atlanta Apartments Under $600
- Atlanta Apartments Under $700
- Atlanta Apartments Under $800
- Atlanta Apartments Under $900
- Atlanta Apartments Under $1000
- Atlanta Apartments Under $1200
- Atlanta Apartments Under $1500
- Atlanta Apartments Under $2000
- Atlanta Luxury Apartments
By Community Type
- Atlanta Apartments for Rent by Owner
- Atlanta Apartments with Rent Specials
- Atlanta Top Rated Apartments
- Atlanta Corporate Apartments
- Atlanta Furnished Apartments
- Atlanta Gated Apartments
- Atlanta Loft Apartments
- Atlanta Low Income Apartments
- Atlanta Military Apartments
- New Atlanta Apartments
- Atlanta Senior Apartments
- Atlanta Short-term Apartments
- Atlanta Student Apartments
- Atlanta Apartments with Utilities Included


Max of 2. Breed restrictions apply.