


- Student Housing
- Studio–2 Bedrooms
- $2,582-$3,597 Total Monthly Price
Total Monthly Price
Base Rent$2,582 - $3,597Total Monthly Price$2,582 - $3,597 - 417–817 Square Feet
Rent Specials
Up to 1 month free on select units by gift card. Contact our Leasing Office for more information
About Ora
td { border: 1px solid rgba(204, 204, 204, 1) } br { } Experience the finest in boutique apartment living at Ora with refined features, premier amenities, and panoramic vistas of DC's most distinguished neighborhood, Kalorama. Breathing new life into an inimitable address, Ora offers a fresh take on sophistication in the city. Ora's next-level perks are designed to accentuate the defining nature of life in Kalorama. Ora's modern amenities including a fully equipped fitness center with a Peloton(R) bike; a rooftop sky lounge and terrace with grilling stations and 360-degree views; a resident lounge with a coffee bar and a workspace with complimentary WiFi; an exclusive, resident-only Ora Club with a wet bar and multi-media entertainment system... and more! Call Ora "home" and discover a whole new view.
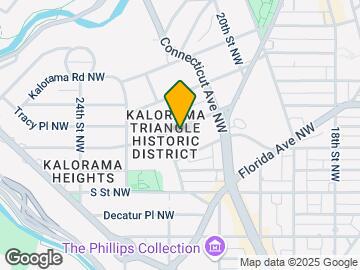
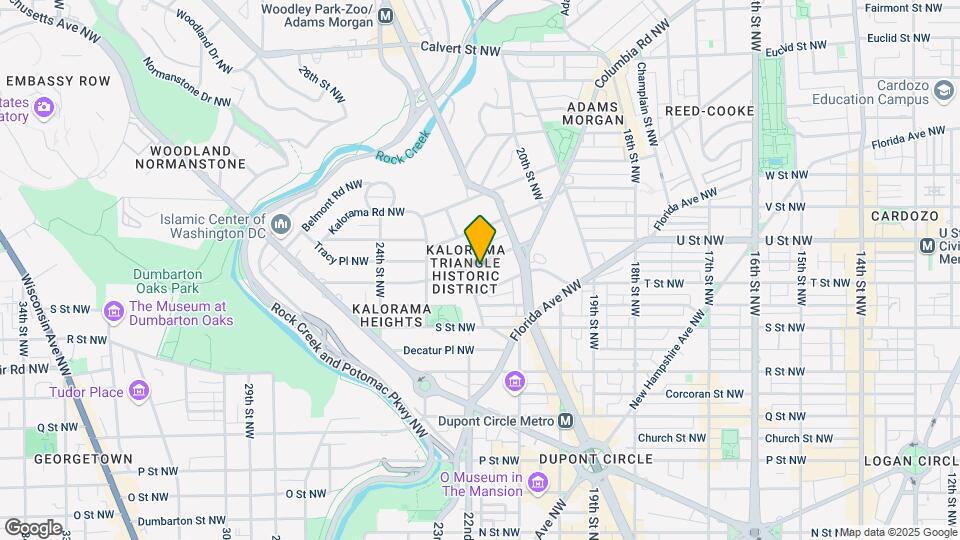
Ora is located in the Kalorama Neighborhood and 20008 Zip code of Washington, DC. This community is professionally managed by Gables Residential
Unique Features and Amenities
- Bicycle Storage
- Bike Racks
- Blanco Maple Quartz Countertops
- Boutique Fitness Center
- Coworking Café
- Crafted Porcelain Tile in Baths
- Electric Vehicle Charging Stations
- European-Inspired Kitchens
- Exotic Walnut Plank Flooring
- Expansive Windows
- Furnished Units For Corporate Housing
- Generous Balconies*
- In-Unit Washers & Dryers
- LEED Certified Building
- Pet Spa
- Polished Chrome Fixtures
- Secured Package Locker System
- Smart Thermostat
- Spacious Walk-In Closets*
- Valet Dry Cleaning Services
- Wi-fi At Clubhouse
Property Contact Info

- Listed by:
- Agency:
- Vendor Logo:
- Website:
- View Property Website
- Call Us:
- (202) 875-5265
- Disclaimer:
Floorplan Pricing and Availability
Ora offers Studio to 2 Bedroom apartments starting from $2,582 and having 417–817 sq ft. Here is the current pricing and availability:
New! Interactive Property Map
Studio
Floorplan 06S
Studio, 1 Bath, 426 sq ftModel Gallery
Floorplans
Availability Details
Prices shown for this property are the Total Monthly Price including Fees.Availability Date Unit Sq Ft Call for Availability 06S 426 sq ft Model Amenities and Features
Features
- Air Conditioning
- Balcony
- Cable Ready
- Heating
- High Speed Internet Access
- Sprinkler System
- Storage Space
- Washer/Dryer
- Wi-Fi
Kitchen
- Dishwasher
- Disposal
- Freezer
- Ice Maker
- Kitchen
- Microwave
- Oven
- Quartz Countertops
- Range
- Refrigerator
- Stainless Steel Appliances
Apartment Model: 06SCall For RatesStudio, 1 Bath, 426 sq ftUnavailableFloor plans are artist's rendering. All dimensions are approximate. Actual product and specifications may vary in dimension or detail. Not all features are available in every rental home. Please see a representative for details.
![]()
06S - Floorplan 1 Bedroom
Show Unavailable FloorplansFloorplan 05
From $3,272
1 Bed, 1 Bath, 620 sq ftTotal Monthly PriceAvailable NowTotal Monthly Price
Base Rent$3,272 - $3,347Total Monthly Price$3,272 - $3,347Model Gallery
Floorplans
Availability Details
Prices shown for this property are the Total Monthly Price including Fees.Price Availability Date Unit Sq Ft View Details $3,327 Available Now 605 620 $3,272 Available Now 305 620 $3,347 Available Now 705 620 Model Amenities and Features
Features
- Air Conditioning
- Balcony
- Cable Ready
- Heating
- High Speed Internet Access
- Sprinkler System
- Storage Space
- Washer/Dryer
- Wi-Fi
Kitchen
- Dishwasher
- Disposal
- Freezer
- Ice Maker
- Kitchen
- Microwave
- Oven
- Quartz Countertops
- Range
- Refrigerator
- Stainless Steel Appliances
Model Lease Information
Model Price Range
- $3,272 - $3,347Total Monthly PriceBase Rent: $3,272 - $3,347Required Monthly Fees: None
Unit 605 Lease Information
Unit Price
- $3,327Total Monthly PriceBase Rent: $3,327Required Monthly Fees: None
View Details and Rent EstimateModel Lease Information
Model Price Range
- $3,272 - $3,347Total Monthly Price
Unit 305 Lease Information
Unit Price
- $3,272Total Monthly PriceBase Rent: $3,272Required Monthly Fees: None
View Details and Rent EstimateModel Lease Information
Model Price Range
- $3,272 - $3,347Total Monthly Price
Unit 705 Lease Information
Unit Price
- $3,347Total Monthly PriceBase Rent: $3,347Required Monthly Fees: None
View Details and Rent EstimateModel Lease Information
Model Price Range
- $3,272 - $3,347Total Monthly Price
Apartment Model: 05From $3,2721 Bedroom, 1 Bath, 620 sq ftAvailable NowFloor plans are artist's rendering. All dimensions are approximate. Actual product and specifications may vary in dimension or detail. Not all features are available in every rental home. Please see a representative for details.
![]()
05 - Floorplan Apartment Unit: 605Apartment Model: 05$3,3271 Bedroom, 1 Bath, 620 sq ftAvailable NowApartment Unit: 305Apartment Model: 05$3,2721 Bedroom, 1 Bath, 620 sq ftAvailable NowApartment Unit: 705Apartment Model: 05$3,3471 Bedroom, 1 Bath, 620 sq ftAvailable NowFloorplan 01
$3,597
1 Bed, 1 Bath, 663 sq ftTotal Monthly PriceAvailable Jun 1Total Monthly Price
Base Rent$3,597Total Monthly Price$3,597Model Gallery
Floorplans
Availability Details
Prices shown for this property are the Total Monthly Price including Fees.Price Availability Date Unit Sq Ft $3,597 June 1, 2026 801 663 Model Amenities and Features
Features
- Air Conditioning
- Balcony
- Cable Ready
- Heating
- High Speed Internet Access
- Sprinkler System
- Storage Space
- Washer/Dryer
- Wi-Fi
Kitchen
- Dishwasher
- Disposal
- Freezer
- Ice Maker
- Kitchen
- Microwave
- Oven
- Quartz Countertops
- Range
- Refrigerator
- Stainless Steel Appliances
Unit 801 Lease Information
Unit Price
- $3,597Total Monthly PriceBase Rent: $3,597Required Monthly Fees: None
View Details and Rent EstimateModel Lease Information
Price
- $3,597Total Monthly Price
Apartment Model: 01$3,5971 Bedroom, 1 Bath, 663 sq ftAvailable June 1, 2026Floor plans are artist's rendering. All dimensions are approximate. Actual product and specifications may vary in dimension or detail. Not all features are available in every rental home. Please see a representative for details.
![]()
01 - Floorplan Apartment Unit: 801Apartment Model: 01$3,5971 Bedroom, 1 Bath, 663 sq ftAvailable June 1, 202611JR
From $2,582
1 Bed, 1 Bath, 532 sq ftTotal Monthly PriceAvailable Jun 3Total Monthly Price
Base Rent$2,582 - $2,920Total Monthly Price$2,582 - $2,920Cheapest 1 BedroomThis is the cheapest 1 Bedroom at this PropertyModel Gallery
Floorplans
Availability Details
Prices shown for this property are the Total Monthly Price including Fees.Price Availability Date Unit Sq Ft View Details $2,920 June 3, 2026 711 532 $2,582 July 8, 2026 611 532 Model Amenities and Features
Features
- Air Conditioning
- Balcony
- Cable Ready
- Heating
- High Speed Internet Access
- Sprinkler System
- Storage Space
- Washer/Dryer
- Wi-Fi
Kitchen
- Dishwasher
- Disposal
- Freezer
- Ice Maker
- Kitchen
- Microwave
- Oven
- Quartz Countertops
- Range
- Refrigerator
- Stainless Steel Appliances
Model Lease Information
Model Price Range
- $2,582 - $2,920Total Monthly PriceBase Rent: $2,582 - $2,920Required Monthly Fees: None
Unit 711 Lease Information
Unit Price
- $2,920Total Monthly PriceBase Rent: $2,920Required Monthly Fees: None
View Details and Rent EstimateModel Lease Information
Model Price Range
- $2,582 - $2,920Total Monthly Price
Unit 611 Lease Information
Unit Price
- $2,582Total Monthly PriceBase Rent: $2,582Required Monthly Fees: None
View Details and Rent EstimateModel Lease Information
Model Price Range
- $2,582 - $2,920Total Monthly Price
Apartment Model: 11JRFrom $2,5821 Bedroom, 1 Bath, 532 sq ftAvailable June 3, 2026Floor plans are artist's rendering. All dimensions are approximate. Actual product and specifications may vary in dimension or detail. Not all features are available in every rental home. Please see a representative for details.
![]()
11JR - Floorplan Apartment Unit: 711Apartment Model: 11JR$2,9201 Bedroom, 1 Bath, 532 sq ftAvailable June 3, 2026Apartment Unit: 611Apartment Model: 11JR$2,5821 Bedroom, 1 Bath, 532 sq ftAvailable July 8, 2026Floorplan 07
From $3,301
1 Bed, 1 Bath, 653 sq ftTotal Monthly PriceAvailable Jun 25Total Monthly Price
Base Rent$3,301 - $3,332Total Monthly Price$3,301 - $3,332Model Gallery
Floorplans
Availability Details
Prices shown for this property are the Total Monthly Price including Fees.Price Availability Date Unit Sq Ft View Details $3,332 June 25, 2026 407 653 $3,301 July 6, 2026 707 653 Model Amenities and Features
Features
- Air Conditioning
- Balcony
- Cable Ready
- Heating
- High Speed Internet Access
- Sprinkler System
- Storage Space
- Washer/Dryer
- Wi-Fi
Kitchen
- Dishwasher
- Disposal
- Freezer
- Ice Maker
- Kitchen
- Microwave
- Oven
- Quartz Countertops
- Range
- Refrigerator
- Stainless Steel Appliances
Model Lease Information
Model Price Range
- $3,301 - $3,332Total Monthly PriceBase Rent: $3,301 - $3,332Required Monthly Fees: None
Unit 407 Lease Information
Unit Price
- $3,332Total Monthly PriceBase Rent: $3,332Required Monthly Fees: None
View Details and Rent EstimateModel Lease Information
Model Price Range
- $3,301 - $3,332Total Monthly Price
Unit 707 Lease Information
Unit Price
- $3,301Total Monthly PriceBase Rent: $3,301Required Monthly Fees: None
View Details and Rent EstimateModel Lease Information
Model Price Range
- $3,301 - $3,332Total Monthly Price
Apartment Model: 07From $3,3011 Bedroom, 1 Bath, 653 sq ftAvailable June 25, 2026Floor plans are artist's rendering. All dimensions are approximate. Actual product and specifications may vary in dimension or detail. Not all features are available in every rental home. Please see a representative for details.
![]()
07 - Floorplan Apartment Unit: 407Apartment Model: 07$3,3321 Bedroom, 1 Bath, 653 sq ftAvailable June 25, 2026Apartment Unit: 707Apartment Model: 07$3,3011 Bedroom, 1 Bath, 653 sq ftAvailable July 6, 2026Floorplan 14
$3,247
1 Bed, 1 Bath, 605 sq ftTotal Monthly PriceAvailable Jun 29Total Monthly Price
Base Rent$3,247Total Monthly Price$3,247Model Gallery
Floorplans
Availability Details
Prices shown for this property are the Total Monthly Price including Fees.Price Availability Date Unit Sq Ft $3,247 June 29, 2026 314 605 Model Amenities and Features
Features
- Air Conditioning
- Balcony
- Cable Ready
- Heating
- High Speed Internet Access
- Sprinkler System
- Storage Space
- Washer/Dryer
- Wi-Fi
Kitchen
- Dishwasher
- Disposal
- Freezer
- Ice Maker
- Kitchen
- Microwave
- Oven
- Quartz Countertops
- Range
- Refrigerator
- Stainless Steel Appliances
Unit 314 Lease Information
Unit Price
- $3,247Total Monthly PriceBase Rent: $3,247Required Monthly Fees: None
View Details and Rent EstimateModel Lease Information
Price
- $3,247Total Monthly Price
Apartment Model: 14$3,2471 Bedroom, 1 Bath, 605 sq ftAvailable June 29, 2026Floor plans are artist's rendering. All dimensions are approximate. Actual product and specifications may vary in dimension or detail. Not all features are available in every rental home. Please see a representative for details.
![]()
14 - Floorplan Apartment Unit: 314Apartment Model: 14$3,2471 Bedroom, 1 Bath, 605 sq ftAvailable June 29, 202609JR
1 Bed, 1 Bath, 417 sq ftModel Gallery
Floorplans
Availability Details
Prices shown for this property are the Total Monthly Price including Fees.Availability Date Unit Sq Ft Call for Availability 09JR 417 sq ft Model Amenities and Features
Features
- Air Conditioning
- Balcony
- Cable Ready
- Heating
- High Speed Internet Access
- Sprinkler System
- Storage Space
- Washer/Dryer
- Wi-Fi
Kitchen
- Dishwasher
- Disposal
- Freezer
- Ice Maker
- Kitchen
- Microwave
- Oven
- Quartz Countertops
- Range
- Refrigerator
- Stainless Steel Appliances
Apartment Model: 09JRCall For Rates1 Bedroom, 1 Bath, 417 sq ftUnavailableFloor plans are artist's rendering. All dimensions are approximate. Actual product and specifications may vary in dimension or detail. Not all features are available in every rental home. Please see a representative for details.
![]()
09JR - Floorplan 1 Floor plans are artist's rendering. All dimensions are approximate. Actual product and specifications may vary in dimension or detail. Not all features are available in every rental home. Please see a representative for details.
![]()
09JR - Floorplan 2 Floor plans are artist's rendering. All dimensions are approximate. Actual product and specifications may vary in dimension or detail. Not all features are available in every rental home. Please see a representative for details.
![]()
09JR - Floorplan 3 Floor plans are artist's rendering. All dimensions are approximate. Actual product and specifications may vary in dimension or detail. Not all features are available in every rental home. Please see a representative for details.
![]()
09JR - Floorplan 4 Floor plans are artist's rendering. All dimensions are approximate. Actual product and specifications may vary in dimension or detail. Not all features are available in every rental home. Please see a representative for details.
![]()
09JR - Floorplan 5 13JR
1 Bed, 1 Bath, 525 sq ftModel Gallery
Floorplans
Availability Details
Prices shown for this property are the Total Monthly Price including Fees.Availability Date Unit Sq Ft Call for Availability 13JR 525 sq ft Model Amenities and Features
Features
- Air Conditioning
- Balcony
- Cable Ready
- Heating
- High Speed Internet Access
- Sprinkler System
- Storage Space
- Washer/Dryer
- Wi-Fi
Kitchen
- Dishwasher
- Disposal
- Freezer
- Ice Maker
- Kitchen
- Microwave
- Oven
- Quartz Countertops
- Range
- Refrigerator
- Stainless Steel Appliances
Apartment Model: 13JRCall For Rates1 Bedroom, 1 Bath, 525 sq ftUnavailableFloor plans are artist's rendering. All dimensions are approximate. Actual product and specifications may vary in dimension or detail. Not all features are available in every rental home. Please see a representative for details.
![]()
13JR - Floorplan 13LJR
1 Bed, 1 Bath, 525 sq ftModel Gallery
Floorplans
Availability Details
Prices shown for this property are the Total Monthly Price including Fees.Availability Date Unit Sq Ft Call for Availability 13LJR 525 sq ft Model Amenities and Features
Features
- Air Conditioning
- Balcony
- Cable Ready
- Heating
- High Speed Internet Access
- Sprinkler System
- Storage Space
- Washer/Dryer
- Wi-Fi
Kitchen
- Dishwasher
- Disposal
- Freezer
- Ice Maker
- Kitchen
- Microwave
- Oven
- Quartz Countertops
- Range
- Refrigerator
- Stainless Steel Appliances
Apartment Model: 13LJRCall For Rates1 Bedroom, 1 Bath, 525 sq ftUnavailableFloor plans are artist's rendering. All dimensions are approximate. Actual product and specifications may vary in dimension or detail. Not all features are available in every rental home. Please see a representative for details.
![]()
13LJR - Floorplan 12JR
1 Bed, 1 Bath, 532 sq ftModel Gallery
Floorplans
Availability Details
Prices shown for this property are the Total Monthly Price including Fees.Availability Date Unit Sq Ft Call for Availability 12JR 532 sq ft Model Amenities and Features
Features
- Air Conditioning
- Balcony
- Cable Ready
- Heating
- High Speed Internet Access
- Sprinkler System
- Storage Space
- Washer/Dryer
- Wi-Fi
Kitchen
- Dishwasher
- Disposal
- Freezer
- Ice Maker
- Kitchen
- Microwave
- Oven
- Quartz Countertops
- Range
- Refrigerator
- Stainless Steel Appliances
Apartment Model: 12JRCall For Rates1 Bedroom, 1 Bath, 532 sq ftUnavailableFloor plans are artist's rendering. All dimensions are approximate. Actual product and specifications may vary in dimension or detail. Not all features are available in every rental home. Please see a representative for details.
![]()
12JR - Floorplan 10JR
1 Bed, 1 Bath, 532 sq ftModel Gallery
Floorplans
Availability Details
Prices shown for this property are the Total Monthly Price including Fees.Availability Date Unit Sq Ft Call for Availability 10JR 532 sq ft Model Amenities and Features
Features
- Air Conditioning
- Balcony
- Cable Ready
- Heating
- High Speed Internet Access
- Sprinkler System
- Storage Space
- Washer/Dryer
- Wi-Fi
Kitchen
- Dishwasher
- Disposal
- Freezer
- Ice Maker
- Kitchen
- Microwave
- Oven
- Quartz Countertops
- Range
- Refrigerator
- Stainless Steel Appliances
Apartment Model: 10JRCall For Rates1 Bedroom, 1 Bath, 532 sq ftUnavailableFloor plans are artist's rendering. All dimensions are approximate. Actual product and specifications may vary in dimension or detail. Not all features are available in every rental home. Please see a representative for details.
![]()
10JR - Floorplan 12LJR
1 Bed, 1 Bath, 532 sq ftModel Gallery
Floorplans
Availability Details
Prices shown for this property are the Total Monthly Price including Fees.Availability Date Unit Sq Ft Call for Availability 12LJR 532 sq ft Model Amenities and Features
Features
- Air Conditioning
- Balcony
- Cable Ready
- Heating
- High Speed Internet Access
- Sprinkler System
- Storage Space
- Washer/Dryer
- Wi-Fi
Kitchen
- Dishwasher
- Disposal
- Freezer
- Ice Maker
- Kitchen
- Microwave
- Oven
- Quartz Countertops
- Range
- Refrigerator
- Stainless Steel Appliances
Apartment Model: 12LJRCall For Rates1 Bedroom, 1 Bath, 532 sq ftUnavailableFloor plans are artist's rendering. All dimensions are approximate. Actual product and specifications may vary in dimension or detail. Not all features are available in every rental home. Please see a representative for details.
![]()
12LJR - Floorplan Floorplan 14L
1 Bed, 1 Bath, 605 sq ftModel Gallery
Floorplans
Availability Details
Prices shown for this property are the Total Monthly Price including Fees.Availability Date Unit Sq Ft Call for Availability 14L 605 sq ft Model Amenities and Features
Features
- Air Conditioning
- Balcony
- Cable Ready
- Heating
- High Speed Internet Access
- Sprinkler System
- Storage Space
- Washer/Dryer
- Wi-Fi
Kitchen
- Dishwasher
- Disposal
- Freezer
- Ice Maker
- Kitchen
- Microwave
- Oven
- Quartz Countertops
- Range
- Refrigerator
- Stainless Steel Appliances
Apartment Model: 14LCall For Rates1 Bedroom, 1 Bath, 605 sq ftUnavailableFloor plans are artist's rendering. All dimensions are approximate. Actual product and specifications may vary in dimension or detail. Not all features are available in every rental home. Please see a representative for details.
![]()
14L - Floorplan 08+Den
1 Bed, 1 Bath, 639 sq ftModel Gallery
Floorplans
Availability Details
Prices shown for this property are the Total Monthly Price including Fees.Availability Date Unit Sq Ft Call for Availability 08+Den 639 sq ft Model Amenities and Features
Features
- Air Conditioning
- Balcony
- Cable Ready
- Heating
- High Speed Internet Access
- Sprinkler System
- Storage Space
- Washer/Dryer
- Wi-Fi
Kitchen
- Dishwasher
- Disposal
- Freezer
- Ice Maker
- Kitchen
- Microwave
- Oven
- Quartz Countertops
- Range
- Refrigerator
- Stainless Steel Appliances
Apartment Model: 08+DenCall For Rates1 Bedroom, 1 Bath, 639 sq ftUnavailableFloor plans are artist's rendering. All dimensions are approximate. Actual product and specifications may vary in dimension or detail. Not all features are available in every rental home. Please see a representative for details.
![]()
08+Den - Floorplan 1 Floor plans are artist's rendering. All dimensions are approximate. Actual product and specifications may vary in dimension or detail. Not all features are available in every rental home. Please see a representative for details.
![]()
08+Den - Floorplan 2 Floor plans are artist's rendering. All dimensions are approximate. Actual product and specifications may vary in dimension or detail. Not all features are available in every rental home. Please see a representative for details.
![]()
08+Den - Floorplan 3 Floor plans are artist's rendering. All dimensions are approximate. Actual product and specifications may vary in dimension or detail. Not all features are available in every rental home. Please see a representative for details.
![]()
08+Den - Floorplan 4 Floor plans are artist's rendering. All dimensions are approximate. Actual product and specifications may vary in dimension or detail. Not all features are available in every rental home. Please see a representative for details.
![]()
08+Den - Floorplan 5 Floor plans are artist's rendering. All dimensions are approximate. Actual product and specifications may vary in dimension or detail. Not all features are available in every rental home. Please see a representative for details.
![]()
08+Den - Floorplan 6 Floor plans are artist's rendering. All dimensions are approximate. Actual product and specifications may vary in dimension or detail. Not all features are available in every rental home. Please see a representative for details.
![]()
08+Den - Floorplan 7 Floor plans are artist's rendering. All dimensions are approximate. Actual product and specifications may vary in dimension or detail. Not all features are available in every rental home. Please see a representative for details.
![]()
08+Den - Floorplan 8 Floorplan 02L
1 Bed, 1 Bath, 663 sq ftModel Gallery
Floorplans
Availability Details
Prices shown for this property are the Total Monthly Price including Fees.Availability Date Unit Sq Ft Call for Availability 02L 663 sq ft Model Amenities and Features
Features
- Air Conditioning
- Balcony
- Cable Ready
- Heating
- High Speed Internet Access
- Sprinkler System
- Storage Space
- Washer/Dryer
- Wi-Fi
Kitchen
- Dishwasher
- Disposal
- Freezer
- Ice Maker
- Kitchen
- Microwave
- Oven
- Quartz Countertops
- Range
- Refrigerator
- Stainless Steel Appliances
Apartment Model: 02LCall For Rates1 Bedroom, 1 Bath, 663 sq ftUnavailableFloor plans are artist's rendering. All dimensions are approximate. Actual product and specifications may vary in dimension or detail. Not all features are available in every rental home. Please see a representative for details.
![]()
02L - Floorplan 02+Den
1 Bed, 1 Bath, 663 sq ftModel Gallery
Floorplans
Availability Details
Prices shown for this property are the Total Monthly Price including Fees.Availability Date Unit Sq Ft Call for Availability 02+Den 663 sq ft Model Amenities and Features
Features
- Air Conditioning
- Balcony
- Cable Ready
- Heating
- High Speed Internet Access
- Sprinkler System
- Storage Space
- Washer/Dryer
- Wi-Fi
Kitchen
- Dishwasher
- Disposal
- Freezer
- Ice Maker
- Kitchen
- Microwave
- Oven
- Quartz Countertops
- Range
- Refrigerator
- Stainless Steel Appliances
Apartment Model: 02+DenCall For Rates1 Bedroom, 1 Bath, 663 sq ftUnavailableFloor plans are artist's rendering. All dimensions are approximate. Actual product and specifications may vary in dimension or detail. Not all features are available in every rental home. Please see a representative for details.
![]()
02+Den - Floorplan Floorplan 01L
1 Bed, 1 Bath, 663 sq ftModel Gallery
Floorplans
Availability Details
Prices shown for this property are the Total Monthly Price including Fees.Availability Date Unit Sq Ft Call for Availability 01L 663 sq ft Model Amenities and Features
Features
- Air Conditioning
- Balcony
- Cable Ready
- Heating
- High Speed Internet Access
- Sprinkler System
- Storage Space
- Washer/Dryer
- Wi-Fi
Kitchen
- Dishwasher
- Disposal
- Freezer
- Ice Maker
- Kitchen
- Microwave
- Oven
- Quartz Countertops
- Range
- Refrigerator
- Stainless Steel Appliances
Apartment Model: 01LCall For Rates1 Bedroom, 1 Bath, 663 sq ftUnavailableFloor plans are artist's rendering. All dimensions are approximate. Actual product and specifications may vary in dimension or detail. Not all features are available in every rental home. Please see a representative for details.
![]()
01L - Floorplan Floorplan 03
1 Bed, 1 Bath, 687 sq ftModel Gallery
Floorplans
Availability Details
Prices shown for this property are the Total Monthly Price including Fees.Availability Date Unit Sq Ft Call for Availability 03 687 sq ft Model Amenities and Features
Features
- Air Conditioning
- Balcony
- Cable Ready
- Heating
- High Speed Internet Access
- Sprinkler System
- Storage Space
- Washer/Dryer
- Wi-Fi
Kitchen
- Dishwasher
- Disposal
- Freezer
- Ice Maker
- Kitchen
- Microwave
- Oven
- Quartz Countertops
- Range
- Refrigerator
- Stainless Steel Appliances
Apartment Model: 03Call For Rates1 Bedroom, 1 Bath, 687 sq ftUnavailableFloor plans are artist's rendering. All dimensions are approximate. Actual product and specifications may vary in dimension or detail. Not all features are available in every rental home. Please see a representative for details.
![]()
03 - Floorplan Floorplan 03L
1 Bed, 1 Bath, 687 sq ftModel Gallery
Floorplans
Availability Details
Prices shown for this property are the Total Monthly Price including Fees.Availability Date Unit Sq Ft Call for Availability 03L 687 sq ft Model Amenities and Features
Features
- Air Conditioning
- Balcony
- Cable Ready
- Heating
- High Speed Internet Access
- Sprinkler System
- Storage Space
- Washer/Dryer
- Wi-Fi
Kitchen
- Dishwasher
- Disposal
- Freezer
- Ice Maker
- Kitchen
- Microwave
- Oven
- Quartz Countertops
- Range
- Refrigerator
- Stainless Steel Appliances
Apartment Model: 03LCall For Rates1 Bedroom, 1 Bath, 687 sq ftUnavailableFloor plans are artist's rendering. All dimensions are approximate. Actual product and specifications may vary in dimension or detail. Not all features are available in every rental home. Please see a representative for details.
![]()
03L - Floorplan 2 Bedrooms
Floorplan 04
2 Beds, 2 Baths, 817 sq ftModel Gallery
Floorplans
Availability Details
Prices shown for this property are the Total Monthly Price including Fees.Availability Date Unit Sq Ft Call for Availability 04 817 sq ft Model Amenities and Features
Features
- Air Conditioning
- Balcony
- Cable Ready
- Heating
- High Speed Internet Access
- Sprinkler System
- Storage Space
- Washer/Dryer
- Wi-Fi
Kitchen
- Dishwasher
- Disposal
- Freezer
- Ice Maker
- Kitchen
- Microwave
- Oven
- Quartz Countertops
- Range
- Refrigerator
- Stainless Steel Appliances
Apartment Model: 04Call For Rates2 Bedroom, 2 Bath, 817 sq ftUnavailableFloor plans are artist's rendering. All dimensions are approximate. Actual product and specifications may vary in dimension or detail. Not all features are available in every rental home. Please see a representative for details.
![]()
04 - Floorplan 04RS
2 Beds, 2 Baths, 817 sq ftModel Gallery
Floorplans
Availability Details
Prices shown for this property are the Total Monthly Price including Fees.Availability Date Unit Sq Ft Call for Availability 04RS 817 sq ft Model Amenities and Features
Features
- Air Conditioning
- Balcony
- Cable Ready
- Heating
- High Speed Internet Access
- Sprinkler System
- Storage Space
- Washer/Dryer
- Wi-Fi
Kitchen
- Dishwasher
- Disposal
- Freezer
- Ice Maker
- Kitchen
- Microwave
- Oven
- Quartz Countertops
- Range
- Refrigerator
- Stainless Steel Appliances
Apartment Model: 04RSCall For Rates2 Bedroom, 2 Bath, 817 sq ftUnavailableFloor plans are artist's rendering. All dimensions are approximate. Actual product and specifications may vary in dimension or detail. Not all features are available in every rental home. Please see a representative for details.
![]()
04RS - Floorplan Floorplan 04L
2 Beds, 2 Baths, 817 sq ftModel Gallery
Floorplans
Availability Details
Prices shown for this property are the Total Monthly Price including Fees.Availability Date Unit Sq Ft Call for Availability 04L 817 sq ft Model Amenities and Features
Features
- Air Conditioning
- Balcony
- Cable Ready
- Heating
- High Speed Internet Access
- Sprinkler System
- Storage Space
- Washer/Dryer
- Wi-Fi
Kitchen
- Dishwasher
- Disposal
- Freezer
- Ice Maker
- Kitchen
- Microwave
- Oven
- Quartz Countertops
- Range
- Refrigerator
- Stainless Steel Appliances
Apartment Model: 04LCall For Rates2 Bedroom, 2 Bath, 817 sq ftUnavailableFloor plans are artist's rendering. All dimensions are approximate. Actual product and specifications may vary in dimension or detail. Not all features are available in every rental home. Please see a representative for details.
![]()
04L - Floorplan
Schedule a Tour
3D Tours
Property Information
- 113 Units
- 9 Stories
- Built in 2019
- Furnished
Lease Terms
- 12 mo
Fees and Policies
The fees listed below are community-provided and may exclude utilities or add-ons. All payments are made directly to the property and are non-refundable unless otherwise specified. Use the Cost Calculator to determine costs based on your needs.
Required Fees
One-Time Basics
- Due at Application
- Application FeeiMax of 1. Amount due for each applicant 18 years of age and older for verification of information and credit approval. Charged Per Applicant.$54.00
- Holding DepositiMax of 1. The holding deposit serves as a deposit of money which is paid by an applicant to the landlord for the purpose of securing an apartment during the application process. Additional deposit may be required based on risk scoring requirements. Charged per unit.$1,000.00
- Due at Move-In
- Security DepositiMax of 1. Taken from Holding Deposit.Taken from the holding deposit. General security deposit due to be held during residency. Additional deposit may be required based on risk scoring requirements. Subject to refund in accordance with the lease agreement. Charged Per Unit.Varies
- Utility Activation FeeiMax of 1. One-time additional fee for the establishment of a new account with the third party utility billing provider. Charged Per Unit.$12.00
- Amenity FeeiMax of 1. One-time additional fee for the right to use, in common with other residents, the common areas and amenities of the community. Charged Per Unit.$600.00
Utilities
- WateriMax of 1. Amount due for the consumption of water services. Charged Per Unit.Varies/mo
- ElectriciMax of 1. Amount for consumption of electric service paid to third party utility provider. Charged Per Unit. Payable to Third Party.Varies/mo
- GasiMax of 1. Included Charged Per Unit.Varies/mo
- SeweriMax of 1. Amount due for the consumption of sewer services. Charged Per Unit.Varies/mo
- Liability InsuranceiMax of 1. Amount for liability insurance obtained through resident's provider of choice. All residents are required to purchase and maintain personal liability insurance in a minimum policy coverage amount of $300,000.00. Charged Per Unit. Payable to Third Party.Varies/mo
- TrashiMax of 1. Included Charged per unit.Varies/mo
- Utility Administration FeeiMax of 1. Amount due for reimbursement of third party monthly administration billing fee. Charged per unit.$2.43/mo
Other Fees and Policies
Pet Fees
- Pet FeeiMax of 2. One-time nonrefundable fee due per authorized pet to keep the pet in the dwelling unit. Maximum of two pets per household. Breed and other restrictions may apply. See Leasing Agent for details. Charged Per Pet.$500.00
- Pet RentiMax of 2. Amount due monthly per authorized pet. Maximum of two pets per household. Breed and other restrictions may apply. See Leasing Agent for details. Charged Per Pet.$55.00/mo
- 2 Pet Limit
- 2 Pet Limit
Cats
None
Comments: | Restrictions: None
Dogs
We do have breed restrictions, and invite you to contact our leasing office to learn more!
Comments: | Restrictions: We do have breed restrictions, and invite you to contact our leasing office to learn more!
Parking Fees
- Reserved ParkingiMax of 2. Amount due monthly per rentable item. All items subject to availability. Final pricing and availability will be determined during lease agreement. See Leasing Agent for details. Charged Per Vehicle.$325.00/mo
- Covered
- Garage Parking
- Other
Max of 2.
Additional Parking Options
Storage Fees
- Storage Locker
- Storage FeeiMax of 2. Amount due monthly per rentable item. All items subject to availability. Final pricing and availability will be determined during lease agreement. See Leasing Agent for details. Charged Per Rentable Item.$75-$150/mo
- Storage Unit
Max of 2.
Property Fee Disclaimer: Based on community-supplied data and independent market research. Subject to change without notice. May exclude fees for mandatory or optional services and usage-based utilities.
Features and Amenities
On-Site Services
- Dry Cleaning Service
- Package Service
- Pet Washing Station
- Planned Social Activities
- Maintenance On Site
- Property Manager On Site
- Car Charging Station
- Recycling
- Renters Insurance Program
- Key Fob Entry
Community Features
- Conference Rooms
- Disposal Chutes
- Multi Use Room
- Lounge
- Business Center
- Clubhouse
- Elevator
Outdoor Features
- Grill
- Roof Terrace
- Controlled Access
Recreation and Fitness
- Fitness Center
- Spa
Interior Features
- Balcony
- Storage Space
- High Speed Internet Access
- Sprinkler System
- Heating
- Cable Ready
- Washer/Dryer
- Air Conditioning
- Wi Fi
Kitchen Amenities
- Microwave
- Dishwasher
- Oven
- Range
- Refrigerator
- Freezer
- Disposal
- Quartz Countertops
- Stainless Steel Appliances
- Ice Maker
- Kitchen
Living Area Features
- High Ceilings
- Walk In Closets
- Vinyl Flooring
- Wet Bar
- Den
- Linen Closet
- Tile Floors
- Views
- Hardwood Floors
Unique Amenities
- Garage Available

Map
- Shopping
- Colleges
- Grocery
- Medical
- Parks
- Transportation

Map
Hours and Contact Info
| Monday | 9:00 am–6:00 pm |
| Tuesday | 10:00 am–6:00 pm |
| Wednesday | 9:00 am–6:00 pm |
| Thursday | 10:00 am–6:00 pm |
| Friday | 9:00 am–6:00 pm |
| Saturday | 10:00 am–5:00 pm |
| Sunday | Closed |
Frequently Asked Questions about Ora
Where is Ora located?
Ora is located at 2144 California St NW near the Kalorama area of Washington, DC
What is the current rent range at Ora?
Studio to 2 Bedroom Apartments at Ora currently range from $2,582 to $3,597
When is the leasing office open?
- The office Hours for Ora are
- Monday 9:00 am–6:00 pm
- Tuesday 10:00 am–6:00 pm
- Wednesday 9:00 am–6:00 pm
- Thursday 10:00 am–6:00 pm
- Friday 9:00 am–6:00 pm
- Saturday 10:00 am–5:00 pm
- Sunday Closed
Are pets allowed?
Call us today to find out our pet policy and if we allow pets
Are there any rent specials?
The current rent special at Ora is: Up to 1 month free on select units by gift card. Contact our Leasing Office for more information.
Lifestyle Ratings
Learn more about Lifestyle SearchRenters Reviews and Ratings
Verified RenterSubmitted by a verified resident of the apartment community. Participating residents may receive reward points in exchange for posting a review during their lease term, regardless of the nature of the review.
January 12, 2024On my 3rd year renewing with Ora - it's been a great building & neighborhood. The staff is friendly, amenities are great, community and apartments are top notchReview from Apartments.com
Verified RenterSubmitted by a verified resident of the apartment community. Participating residents may receive reward points in exchange for posting a review during their lease term, regardless of the nature of the review.
October 28, 2023Management has improved in recent months. Maintenance is prompt and great. Location is great as well. Quiet neighborhood and walkable to lots of interesting neighborhoods.Review from Apartments.com
Verified RenterSubmitted by a verified resident of the apartment community. Participating residents may receive reward points in exchange for posting a review during their lease term, regardless of the nature of the review.
October 17, 2023We love Ora! Our apartment is perfectly designed and filled with light. We are a family of two adults, one infant and a large poodle. The fact that we comfortably fit into a 1br den apartment testifies to how well designed our unit is. The building staff are great. We have had a few issues during move in, but when raised with the team, the issues were resolved (due to a bit of turnover in the leasing office). The staff are very friendly and extremely eager to help. Location is superb. ...Amenities are great. Excellent value. Best roof in DC.Read MoreReview from Apartments.com
Verified RenterSubmitted by a verified resident of the apartment community. Participating residents may receive reward points in exchange for posting a review during their lease term, regardless of the nature of the review.
September 28, 2023I really enjoy living here. Coming up on my 4th year and don’t have very many complaints. It’s a quiet building, and is very comfortable. Would recommend to anyone interested. Plus the rooftop view is one of a kind.Review from Apartments.com
Verified RenterSubmitted by a verified resident of the apartment community. Participating residents may receive reward points in exchange for posting a review during their lease term, regardless of the nature of the review.
September 4, 2023Ora is a fantastic community, with great amenities and incredible access to a very livable and walkable community, and the staff is very friendly.Review from Apartments.com
Verified RenterSubmitted by a verified resident of the apartment community. Participating residents may receive reward points in exchange for posting a review during their lease term, regardless of the nature of the review.
September 5, 2023The staff was helpful. However all the staff apart from concieege including leasing assistance should be informed of how to lock elavator and open the back doot. It was only person who knew and he was away when I came and I got panicked. But afterwards he was back and provided help.Review from Apartments.com
Verified RenterSubmitted by a verified resident of the apartment community. Participating residents may receive reward points in exchange for posting a review during their lease term, regardless of the nature of the review.
August 18, 2023great location , service is awesome, it is also very clean and tidy, especially spectacular for the seneary of the roof but the moving process is kinda confusing, also, I have no idea where can i throw the garbageReview from Apartments.com
Verified RenterSubmitted by a verified resident of the apartment community. Participating residents may receive reward points in exchange for posting a review during their lease term, regardless of the nature of the review.
August 6, 2023Staff are not motivated to help residents with their issues. I recently moved in, and my apartment has smelled like wet dog. The wifi in the lobby barely works. Cheap paint job throughout the building.Review from Apartments.com
Verified RenterSubmitted by a verified resident of the apartment community. Participating residents may receive reward points in exchange for posting a review during their lease term, regardless of the nature of the review.
July 26, 2023Ora is a great community in a excellent dc neighborhood. It’s clean, good staff, friendly & respectful residents, and great apartments make it an ideal place to liveReview from Apartments.com
Verified RenterSubmitted by a verified resident of the apartment community. Participating residents may receive reward points in exchange for posting a review during their lease term, regardless of the nature of the review.
June 29, 2023Neighborhood and location are great. Maintenance is responsive. Common areas are well taken care of. Leasing office hasn’t been very consistent, with multiple personnel changes recently.Review from Apartments.com
Verified RenterSubmitted by a verified resident of the apartment community. Participating residents may receive reward points in exchange for posting a review during their lease term, regardless of the nature of the review.
June 28, 2023The location is wonderful- very peaceful but also accessible to cafes, restaurants, shopping, etc and moving here has been a good experience so far. Amenities are good.Review from Apartments.com
Terrible management team
May 11, 2023Having lived at ORA for 3 years now, I have to strongly discourage anyone from moving here. Sure the view and location are very good but overpriced for the level of amenities you get. When I moved into the building the management was on point, excellent service and very polite. Now they simply could not care less, I have emailed the property manager on several occasions and still no answer. For over 13 month I've had a broken window and ORA has not being able/capable to fix it, although they are ..."aware and sorry". The Department of Buildings issued them a fine for a code violation and still they issue remains, yet the manager is nowhere to be found. I will avoid renting from another Gables property and suggest you do the same.Read MoreReview from Apartments.com
Nearby Schools
Cardozo Education Campus
School Without Walls @ Francis-Stevens
About GreatSchools Data on ApartmentHomeLiving.com.
Points of Interest
Time and distance from Ora.
Arts Museums and Landmarks
Smithsonian National Museum of Natural History
Big Box and Retail
Macy's
Safeway
Walmart
Colleges and Universities
Johns Hopkins School of Advanced International Studies (SAIS) - SAIS
Johns Hopkins School of Advanced International Studies (SAIS) - Carey Business School
Groceries
Whole Foods
Giant Food
Safeway
Hospitals
Military Bases
Naval Observatory
Naval Security Group Center
US Soldiers & Airmens Home
Parks and Recreation
Ora has 5 parks within 4.9 miles, including Chesapeake and Ohio Canal, National Mall, East Potomac Golf Course, East Potomac Park, and U.S. National Arboretum.
Restaurants and Dining
Shopping Centers
Ora has 5 shopping centers within 1.4 miles.
Transit Stations
Nearby Neighborhoods
Rental Price Ranges in the Area
| Bedroom | Average Rent | Cheapest Rent | Highest Rent |
|---|---|---|---|
| Washington Studio Apartments | $1,952 | $900 | $10,000+ |
| Washington 1 Bedroom Apartments | $2,429 | $750 | $10,000+ |
| Washington 2 Bedroom Apartments | $3,115 | $850 | $10,000+ |
| Washington 3 Bedroom Apartments | $3,526 | $900 | $10,000+ |
| Washington 4 Bedroom Apartments | $2,189 | $909 | $10,000+ |
| Washington 5 Bedroom Apartments | $3,046 | $950 | $10,000+ |
| Washington 6 Bedroom Apartments | $4,612 | $1,196 | $10,000+ |
Browse Top Apartments in Washington
By Price
By Community Type
- Washington Apartments for Rent by Owner
- Washington Apartments with Rent Specials
- Washington Top Rated Apartments
- Washington Corporate Apartments
- Washington Furnished Apartments
- Washington Gated Apartments
- Washington Loft Apartments
- Washington Low Income Apartments
- Washington Military Apartments
- New Washington Apartments
- Washington Senior Apartments
- Washington Short-term Apartments
- Washington Student Apartments
- Washington Apartments with Utilities Included


Max of 2.