


- 1 Bedroom Bedrooms
- $4,500 Pricing
- 844 Square Feet
About Orchard City Lofts
Reimagine your world in our brand new 1, 2 and 2 bedroom + loft luxury residences located just steps from the vibrant shopping, dining, and nightlife of Downtown Campbell. Please call us for an appointment today!
Orchard City Lofts is located in the Downtown Campbell Neighborhood and 95008 Zip code of Campbell, CA. This community is professionally managed by Woodmont Real Estate Services
Unique Features and Amenities
- 20 Minute Drive to San Jose
- 3 Minute Drive to Prunridge Shopping Ctr
- 4 Minute Walk to Campbell Station
- 5 Minute Walk to Downtown Campbell
- 5 Minute Walk to Los Gatos Creek Trail
- Abundant of Windows w/ Natural Lighting
- Brand New Custom Crafted Cabinets
- Brand New Designer Kitchen Pulls & Knobs
- Brand New Designer Window Coverings
- Brand New DuChateau® Luxury Plank Floors
- Brand New Kohler® Faucets & Fixtures
- Brand New Quartz Slab Countertops
- Brand New Schlage® Hardware & Deadbolts
- Brand New Solid Wood Entry Door
- Brand New Sterling® Stainless Steel Sink
- Dramatic High Ceilings
- Easy Freeway Access to HWY 17/85/280
- Individual Private Garages
- Now Leasing Brand New Residences
- Top Rated Campbell School District
Property Contact Info

- Listed by:
- Agency:
- Vendor Logo:
- Website:
- View Property Website
- Call Us:
- (669) 273-1937
- Disclaimer:
Office Hours
| Monday | 9:00 am–6:00 pm |
| Tuesday | 9:00 am–6:00 pm |
| Wednesday | 9:00 am–6:00 pm |
| Thursday | 9:00 am–6:00 pm |
| Friday | 9:00 am–6:00 pm |
| Saturday | Closed |
| Sunday | Closed |
Floorplan Pricing and Availability
Orchard City Lofts offers 1 Bedroom apartments starting from $4,500 and having 844 sq ft. Here is the current pricing and availability:
New! Interactive Property Map
 ApartmentHomeLiving.com's new Interactive Property Map allows you to see where every available unit is located at this community.Try It Now >
1 Bedroom
Rucker-B300
$4,500
1 Bed, 2 Baths, 844 sq ftAvailable NowModel Gallery
Floorplans
Availability Details
Price Availability Date Unit Sq Ft $4,500 Available Now 300 844 Model Amenities and Features
Features
- Air Conditioning
- Balcony
- Cable Ready
- Double Vanities
- Heating
- Tub/Shower
- Washer/Dryer
- Windows
Kitchen
- Dishwasher
- Disposal
- Granite Countertops
- Kitchen
- Microwave
- Oven
- Pantry
- Range
- Refrigerator
- Stainless Steel Appliances
Unit 300 Rent and Fees
Unit Price
- $4,500
View Details and Rent EstimateDeposit
- $800 deposit
Model Rent and Fees
Price
- $4,500
Apartment Model: Rucker-B300$4,5001 Bedroom, 2 Bath, 844 sq ftAvailable Now![]()
Rucker-B300 - Floorplan Apartment Unit: 300Apartment Model: Rucker-B300$4,5001 Bedroom, 2 Bath, 844 sq ftAvailable Now


Schedule a Tour
3D Tours
Property Information
- 68 Units
- 4 Stories
- Built in 2017
Lease Terms
- 1, 6, 13 mo
Fees and Policies
The fees listed below are community-provided and may exclude utilities or add-ons. All payments are made directly to the property and are non-refundable unless otherwise specified. Use the Cost Calculator to determine costs based on your needs.
Required Fees
One-Time Basics
- Due at Application
- Application FeeiOnline Application Fee Charged Per Applicant.$59.00
Utilities
- Utility Electric - Third PartyiUtility Electric - Third Party Charged Per Unit.Varies/mo
- Utility Water - Third PartyiUtility Water - Third Party Charged Per Unit.Varies/mo
- Utility Billing Service FeeiUtility Billing Service Fee Charged per unit.Varies/mo
- Renters Insurance - Third PartyiRenters Insurance - Third Party Charged per unit.Varies/mo
- Utility Gas - Third PartyiUtility Gas - Third Party Charged per unit.Varies/mo
- Utility Sewer Water - Third PartyiUtility Sewer Water - Third Party Charged per unit.Varies/mo
- Utility Trash - Third PartyiUtility Trash - Third Party Charged per unit.Varies/mo
- Trash Disposable ServiceiTrash Disposable Service Charged per unit.Varies/mo
Other Fees and Policies
Situational Fees
- Mail Key ReplacementiMail Key Replacement Charged Per Unit.$10.00
- Access Device - Remote ReplacementiAccess Device - Remote Replacement Charged Per Unit.$50.00
- Month To Month ChargeiMonth To Month Charge Charged Per Unit.Varies/mo
- Lease ViolationiLease Violation Charged Per Unit.Varies
- Non-Sufficient Funds (NSF)iNon-Sufficient Funds (NSF) Charged Per Unit.$25.00
- Payment Processing - Check, ACH, Money OrderiPayment Processing - Check, ACH, Money Order Charged per unit.Varies
- Internet Service - Third PartyiInternet Service - Third Party description Charged per unit.Varies/mo
- Renters Insurance - eRenterPlaniRenters Insurance - eRenterPlan Charged per unit.Varies/mo
- Rent Late FeeiRent Late Fee Charged per unit.$75.00
- Renters Insurance - Gap InsuranceiRenters Insurance - Gap Insurance Charged per unit.$8.00/mo
- Access - Rekeying ChargeiAccess - Rekeying Charge Charged per unit.$100.00
- Payment Processing - International Credit CardiInternational Credit Card 4.1 percent of total amt per transaction Charged per unit.4.1% of base rent
- Payment Processing - VisaiVisa - 3.1 percent of monthly lease charges Charged per unit.3.1% of base rent
- Payment Processing - Non-VisaiNon-Visa - 3.1 percent of total amt per transaction Charged per unit.3.1% of base rent
Pet Fees
Pet Policies are Negotiable
- Cat
- Pet Deposit ReceivediPet Deposit - Cat Charged Per Pet.$500.00
- Dog
- Pet Deposit ReceivediPet Deposit - Dog Charged Per Pet.$500.00
We welcome 2 pets per apartment home. Breed restrictions may apply. For more information, please call our leasing office.
We welcome 2 pets per apartment home. Breed restrictions may apply. For more information, please call our leasing office.
Birds
AllowedFish
AllowedReptiles
AllowedOthers
AllowedProperty Fee Disclaimer: Based on community-supplied data and independent market research. Subject to change without notice. May exclude fees for mandatory or optional services and usage-based utilities.
Features and Amenities
On-Site Services
- Maintenance On Site
- Property Manager On Site
- Online Services
- Recycling
- Renters Insurance Program
- 24 Hour Access
Community Features
- Walk Up
Recreation and Fitness
- Walking/Biking Trails
Interior Features
- Windows
- Balcony
- Tub/Shower
- Double Vanities
- Heating
- Cable Ready
- Washer/Dryer
- Air Conditioning
Kitchen Amenities
- Dishwasher
- Microwave
- Oven
- Pantry
- Range
- Refrigerator
- Disposal
- Stainless Steel Appliances
- Kitchen
- Granite Countertops
Living Area Features
- High Ceilings
- Walk In Closets
- Vaulted Ceiling
- Bay Window
- Dining Room
- Vinyl Flooring
- Double Pane Windows
- Linen Closet
- Views
- Window Coverings
- Loft Layout
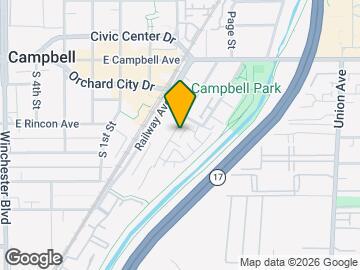
Map
- Shopping
- Colleges
- Grocery
- Medical
- Parks
- Transportation
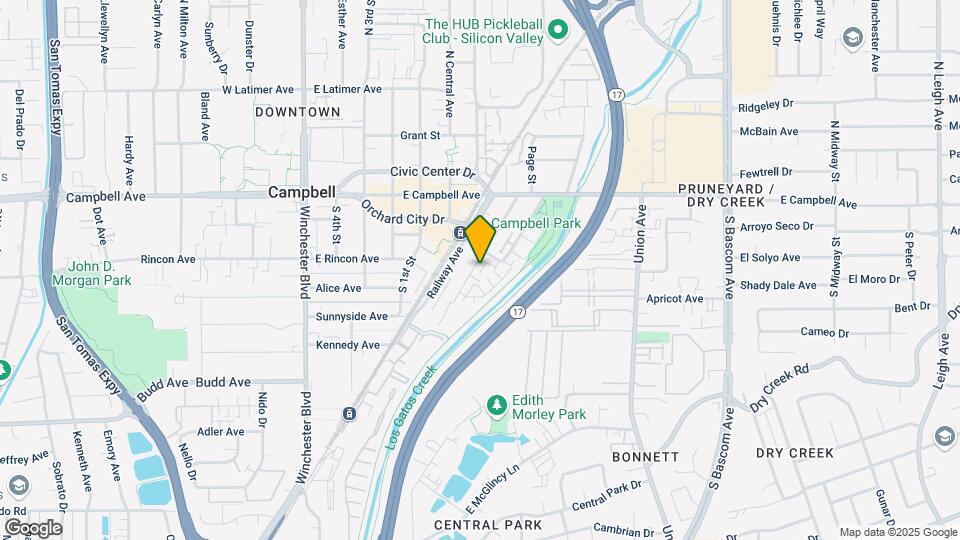
Map
Getting Around
60 / 100 Moderately walkable
70 / 100 Good public transit
90 / 100 Exceptionally bikeable
90 / 100 Exceptionally car friendly
 details
Getting to Know the Area
80 / 100 Restaurants
80 / 100 Cafes
80 / 100 Nightlife
80 / 100 Shopping
90 / 100 Parks
80 / 100 Noise Level
Frequently Asked Questions about Orchard City Lofts
Where is Orchard City Lofts located?
Orchard City Lofts is located at 190 Dillon Ave near the Downtown Campbell area of Campbell, CA
What is the current rent range at Orchard City Lofts?
1 Bedrooms at Orchard City Lofts currently start from $4,500. Call today for more info!
When is the leasing office open?
- The office Hours for Orchard City Lofts are
- Monday 9:00 am–6:00 pm
- Tuesday 9:00 am–6:00 pm
- Wednesday 9:00 am–6:00 pm
- Thursday 9:00 am–6:00 pm
- Friday 9:00 am–6:00 pm
- Saturday Closed
- Sunday Closed
Are pets allowed?
Call us today to find out our pet policy and if we allow pets
Nearby Schools
Bagby Elementary School
Westmont High
Branham High
Leigh High
About GreatSchools Data on ApartmentHomeLiving.com.
Points of Interest
Time and distance from Orchard City Lofts.
Big Box and Retail
Kohl's
Goodwill
Target
Colleges and Universities
Groceries
Safeway
Whole Foods
Trader Joe's
Hospitals
Military Bases
Army National Guard San Jose
US Army Reserve Center
Ames Research Center
Parks and Recreation
Orchard City Lofts has 5 parks within 7.7 miles, including Rosicrucian Park, Almaden Lake Park, Plaza de Cesar Chavez, Kelley Park, and Silver Creek Linear Park.
Shopping Centers
Orchard City Lofts has 5 shopping centers within 0.6 miles.
Transit Stations
Downtown Campbell Station-Mountain View - Winchester Line
Winchester Station-Mountain View - Winchester Line
Hamilton Station-Mountain View - Winchester Line
Nearby Neighborhoods
Rental Price Ranges in the Area
| Bedroom | Average Rent | Cheapest Rent | Highest Rent |
|---|---|---|---|
| Campbell Studio Apartments | $2,554 | $894 | $4,098 |
| Campbell 1 Bedroom Apartments | $3,245 | $1,003 | $9,636 |
| Campbell 2 Bedroom Apartments | $4,000 | $1,136 | $7,936 |
| Campbell 3 Bedroom Apartments | $4,492 | $1,460 | $9,171 |
| Campbell 4 Bedroom Apartments | $9,516 | $6,381 | $10,000+ |
| 2 Bedroom Homes | $3,534 | $2,975 | $4,500 |
| 3 Bedroom Homes | $4,977 | $3,210 | $7,995 |
| 4 Bedroom Homes | $6,626 | $1,400 | $10,000+ |
| 5 Bedroom Homes | $6,000 | $6,000 | $6,000 |
| 6 Bedroom Homes | $6,800 | $6,800 | $6,800 |
Browse Top Apartments in Campbell
By Price
By Community Type
- Campbell Apartments for Rent by Owner
- Campbell Apartments with Rent Specials
- Campbell Top Rated Apartments
- Campbell Corporate Apartments
- Campbell Furnished Apartments
- Campbell Gated Apartments
- Campbell Loft Apartments
- Campbell Low Income Apartments
- New Campbell Apartments
- Campbell Senior Apartments
- Campbell Short-term Apartments
- Campbell Student Apartments
- Campbell Apartments with Utilities Included