

Request Notification
Orchard Glen
San Jose, CA 95111

- Studio–2 Bedrooms
- 385–853 Square Feet
About Orchard Glen
DRE #02042194 Discover our inviting suburban homes in San Jose, California. Orchard Glen Apartments is where convenience meets comfort. Our studio, 1 & 2 apartments have features designed to make days brighter and more convenient. Community amenities like updated laundry rooms allow you to streamline your days, while nearby eateries, shopping, and parks let you step outside and enjoy what San Jose has to offer. Settle in and relax at Orchard Glen Apartments.
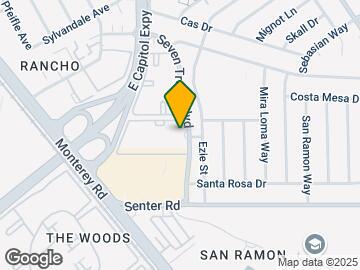
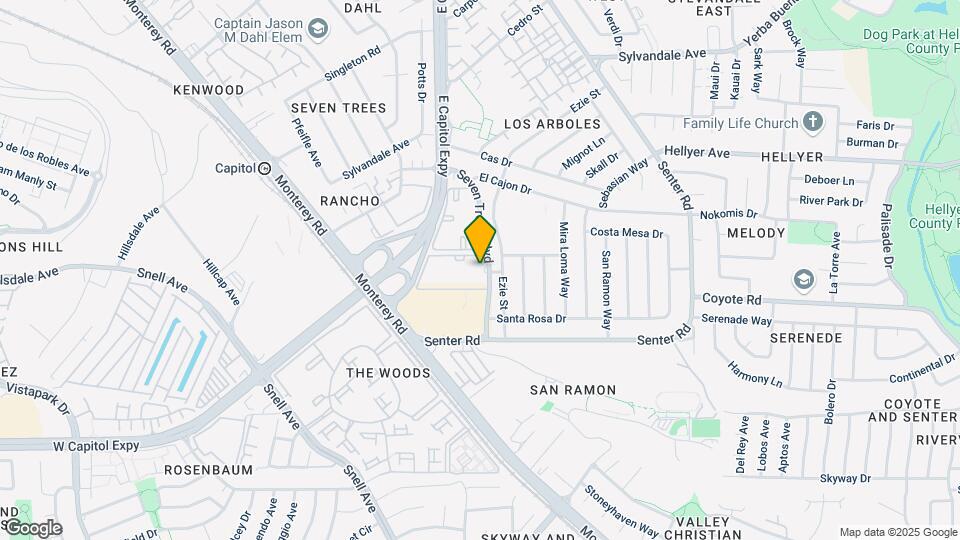
Orchard Glen is located in the Seven Trees Neighborhood and 95111 Zip code of San Jose, CA.
Unique Features and Amenities
- 2 Laundry Facilities
- 2 Playgrounds
- Air Conditioner
- Assigned Parking
- BBQ/Picnic Area
- Carpeting
- Ceiling Fans (Select Units)
- Free Basic Dish
- Garbage Disposal
- Large Spacious Closets
- Park-Like Setting
- Patio/Balcony
- Pet Friendly
- Sparkling Pool
- Stove
- Vinyl Plank Flooring
Property Contact Info
Office Hours
| Monday | 9:00 am–5:00 pm |
| Tuesday | 9:00 am–5:00 pm |
| Wednesday | 9:00 am–5:00 pm |
| Thursday | 9:00 am–5:00 pm |
| Friday | 9:00 am–5:00 pm |
| Saturday | Closed |
| Sunday | Closed |
Floorplan Pricing and Availability
New! Interactive Property Map
Studio
Show Unavailable FloorplansStudio - 60%
Studio, 1 Bath, 385 sq ftAvailable NowModel Gallery
Floorplans
Availability Details
Availability Date Unit Sq Ft Available Now 12-282 385 August 13, 2026 12-288 385 Apartment Model: Studio - 60%Studio, 1 Bath, 385 sq ftAvailable Now![]()
Studio - 60% - Floorplan Apartment Unit: 12-282Apartment Model: Studio - 60%Studio, 1 Bath, 385 sq ftAvailable NowApartment Unit: 12-288Apartment Model: Studio - 60%Studio, 1 Bath, 385 sq ftAvailable August 13, 2026Studio - 50%
Studio, 1 Bath, 385 sq ftAvailable NowModel Gallery
Floorplans
Photos
Availability Details
Availability Date Unit Sq Ft Available Now 2-32 385 Unit 2-32 Amenities and Features
Features
- High Speed Internet Access
- Smoke Free
Apartment Model: Studio - 50%Studio, 1 Bath, 385 sq ftFloorplansPhotos![]()
Studio - 50% - Image 1 ![]()
Studio - 50% - Image 2 ![]()
Studio - 50% - Image 3 ![]()
Studio - 50% - Image 4 ![]()
Studio - 50% - Image 5 ![]()
Studio - 50% - Image 6 ![]()
Studio - 50% - Image 7 ![]()
Studio - 50% - Image 8 ![]()
Studio - 50% - Floorplan Apartment Unit: 2-32Apartment Model: Studio - 50%Studio, 1 Bath, 385 sq ftAvailable Now1 Bedroom
Show Unavailable Floorplans1 BR, 1 BA - 50%
1 Bed, 1 Bath, 575 sq ftAvailable NowCheapest 1 BedroomThis is the cheapest 1 Bedroom at this PropertyModel Gallery
Floorplans
Availability Details
Availability Date Unit Sq Ft Available Now 4-82 575 Apartment Model: 1 BR, 1 BA - 50%1 Bedroom, 1 Bath, 575 sq ftAvailable Now![]()
1 BR, 1 BA - 50% - Floorplan Apartment Unit: 4-82Apartment Model: 1 BR, 1 BA - 50%1 Bedroom, 1 Bath, 575 sq ftAvailable Now1 BR, 1 BA - Junior - 60%
1 Bed, 1 Bath, 487 sq ftAvailable NowModel Gallery
Floorplans
Availability Details
Availability Date Unit Sq Ft Available Now 12-268 487 Available Now 1-22 487 Available Now 2-28 487 Apartment Model: 1 BR, 1 BA - Junior - 60%1 Bedroom, 1 Bath, 487 sq ftAvailable Now![]()
1 BR, 1 BA - Junior - 60% - Floorplan Apartment Unit: 12-268Apartment Model: 1 BR, 1 BA - Junior - 60%1 Bedroom, 1 Bath, 487 sq ftAvailable NowApartment Unit: 1-22Apartment Model: 1 BR, 1 BA - Junior - 60%1 Bedroom, 1 Bath, 487 sq ftAvailable NowApartment Unit: 2-28Apartment Model: 1 BR, 1 BA - Junior - 60%1 Bedroom, 1 Bath, 487 sq ftAvailable Now1 BR, 1 BA - 60%
1 Bed, 1 Bath, 575 sq ftAvailable NowModel Gallery
Floorplans
Availability Details
Availability Date Unit Sq Ft Available Now 4-88 575 Available Now 5-113 575 Available Now 3-57 575 Apartment Model: 1 BR, 1 BA - 60%1 Bedroom, 1 Bath, 575 sq ftAvailable Now![]()
1 BR, 1 BA - 60% - Floorplan Apartment Unit: 4-88Apartment Model: 1 BR, 1 BA - 60%1 Bedroom, 1 Bath, 575 sq ftAvailable NowApartment Unit: 5-113Apartment Model: 1 BR, 1 BA - 60%1 Bedroom, 1 Bath, 575 sq ftAvailable NowApartment Unit: 3-57Apartment Model: 1 BR, 1 BA - 60%1 Bedroom, 1 Bath, 575 sq ftAvailable Now1 BR, 1 BA - Junior - 50%
1 Bed, 1 Bath, 487 sq ftModel Gallery
Floorplans
Availability Details
Availability Date Unit Sq Ft Unavailable 1 BR, 1 BA - Junior - 50% 487 sq ft Apartment Model: 1 BR, 1 BA - Junior - 50%1 Bedroom, 1 Bath, 487 sq ftUnavailable![]()
1 BR, 1 BA - Junior - 50% - Floorplan 2 Bedrooms
Show Unavailable Floorplans2 BR, 2 BA - 60%
2 Beds, 2 Baths, 853 sq ftAvailable NowModel Gallery
Floorplans
Availability Details
Availability Date Unit Sq Ft Available Now 8-180 853 Apartment Model: 2 BR, 2 BA - 60%2 Bedroom, 2 Bath, 853 sq ftAvailable Now![]()
2 BR, 2 BA - 60% - Floorplan Apartment Unit: 8-180Apartment Model: 2 BR, 2 BA - 60%2 Bedroom, 2 Bath, 853 sq ftAvailable Now2BR, 1 BA - 50%
2 Beds, 1 Bath, 805 sq ftModel Gallery
Floorplans
Availability Details
Availability Date Unit Sq Ft Unavailable 2BR, 1 BA - 50% 805 sq ft Model Amenities and Features
Features
- High Speed Internet Access
- Smoke Free
Apartment Model: 2BR, 1 BA - 50%2 Bedroom, 1 Bath, 805 sq ftUnavailable![]()
2BR, 1 BA - 50% - Floorplan 2 BR, 2 BA - 50%
2 Beds, 2 Baths, 853 sq ftModel Gallery
Floorplans
Availability Details
Availability Date Unit Sq Ft Unavailable 2 BR, 2 BA - 50% 853 sq ft Model Amenities and Features
Features
- High Speed Internet Access
- Smoke Free
Apartment Model: 2 BR, 2 BA - 50%2 Bedroom, 2 Bath, 853 sq ftUnavailable![]()
2 BR, 2 BA - 50% - Floorplan
Property Information
- 288 Units
- Built in 1978
- 2 Stories
- Property License Number:
DRE #02042194
Fees and Policies
The fees listed below are community-provided and may exclude utilities or add-ons. All payments are made directly to the property and are non-refundable unless otherwise specified.
Required Fees
One-Time Basics
- Due at Application
- Application Fee Per ApplicantiCharged per applicant.$45.00
- Reservation/Holding FeeiCharged per unit.$150.00
- Due at Move-In
- Security Deposit - RefundableiCharged per unit.$500.00
Utilities
- Utility - SeweriCharged per unit.Included in Rent/mo
- Utility - GasiCharged per unit.Usage-Based/mo
- Utility - ElectriciCharged per unit.Usage-Based/mo
- Utility - WateriCharged per unit.Included in Rent/mo
- GarbageiCharged per unit.Included in Rent/mo
Other Fees and Policies
Situational Fees
- Late FeeiCharged per occurrence.$50.00/per occurrence
- Returned Payment Fee (NSF)iCharged per unit.$25.00/per occurrence
- Month-to-Month FeeiPay rent through end of lease or until day of relet Charged per unit.$0.00/mo
- Failure to maintain utility servicesiCharged per unit.$50.00/per occurrence
- Rent ReportingiNot to exceed $10 Charged per unit.$10.00/per occurrence
- Damage Repair ChargesiActual Cost of Repairs Charged per unit.Varies/per occurrence
- Plumbing Stoppages/improper useiActual Cost of Repairs Charged per unit.Varies/per occurrence
- Excessive Pest ControliActual Cost of Repairs Charged per unit.Varies/per occurrence
Storage Fees
- Storage Unit
- Storage DepositiCharged per rentable item.$0.00
- Storage RentiCharged per rentable item.$0.00/mo
Pet Policy and Fees
Cats
None
Comments: | Restrictions: None
Dogs
None
Comments: | Restrictions: None
Parking Info and Fees
- Other
Property Fee Disclaimer: Based on community-supplied data and independent market research. Subject to change without notice. May exclude fees for mandatory or optional services and usage-based utilities.
Features and Amenities
Income Restrictions At Orchard Glen
Income restrictions apply to some or all residents. Contact the community for more information.
| # Persons | 60% Income Limit | 50% Income Limit |
|---|---|---|
| 1 | $88,980 | $74,150 |
| 2 | $101,700 | $84,750 |
| 3 | $114,420 | $95,350 |
| 4 | $127,080 | $105,900 |
| 5 | $137,280 | $114,400 |
| 6 | $147,420 | $122,850 |
To qualify, you must be equal to or below those in the chart, based on the number of persons living in the dwelling.
Map
- Shopping
- Colleges
- Grocery
- Medical
- Parks
- Transportation
- Nearby Properties

Map
Renters Reviews and Ratings
very helpful
dont come
The people encharged of applications are horrible
Beware of the theft issues here!!!
Orchard Glen apartments
Nearby Schools
Los Arboles Elementary School
Lairon College Preparatory Academy
About GreatSchools Data on ApartmentHomeLiving.com.
Points of Interest
Time and distance from Orchard Glen.
Big Box and Retail
Target
Macy's
Petco
Colleges and Universities
Groceries
Safeway
Whole Foods
Hospitals
Kaiser Foundation Hospital - San Jose
San Jose Behavioral Health
Regional Medical Center Of San Jose
Military Bases
US Army Reserve Center
Army National Guard San Jose
Parks and Recreation
Orchard Glen has 5 parks within 6.3 miles, including Silver Creek Linear Park, Almaden Lake Park, Kelley Park, Plaza de Cesar Chavez, and Rosicrucian Park.
Shopping Centers
Orchard Glen has 5 shopping centers within 0.5 miles.
Transit Stations
Capitol-Caltrain
Branham Station-Alum Rock - Santa Teresa Line
Capitol Station-Alum Rock - Santa Teresa Line
Nearby Neighborhoods
Rental Price Ranges in the Area
| Bedroom | Average Rent | Cheapest Rent | Highest Rent |
|---|---|---|---|
| San Jose Studio Apartments | $2,878 | $972 | $7,000 |
| San Jose 1 Bedroom Apartments | $3,674 | $1,036 | $10,000+ |
| San Jose 2 Bedroom Apartments | $4,443 | $995 | $10,000+ |
| San Jose 3 Bedroom Apartments | $5,323 | $1,460 | $10,000+ |
| San Jose 4 Bedroom Apartments | $5,773 | $1,585 | $10,000+ |
Nearby Apartments
Nearby Homes
Did You Know?
The months of July-August show the most apartment renter searches in California.