Your message has been sent! Thank you!

Orchard Hills Apartments

Verified
This is a CoStar Verified® Listing

Orchard Hills in Richland, WA is verified by CoStar’s® proprietary screening and fraud detection process, so you can shop and rent with confidence on ApartmentHomeLiving.com. Always protect yourself when shopping online.

(509) 581-2725
Check Availability
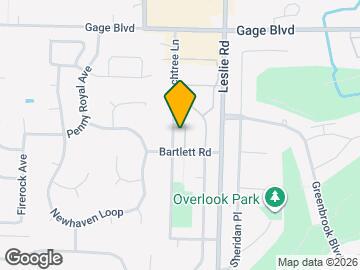
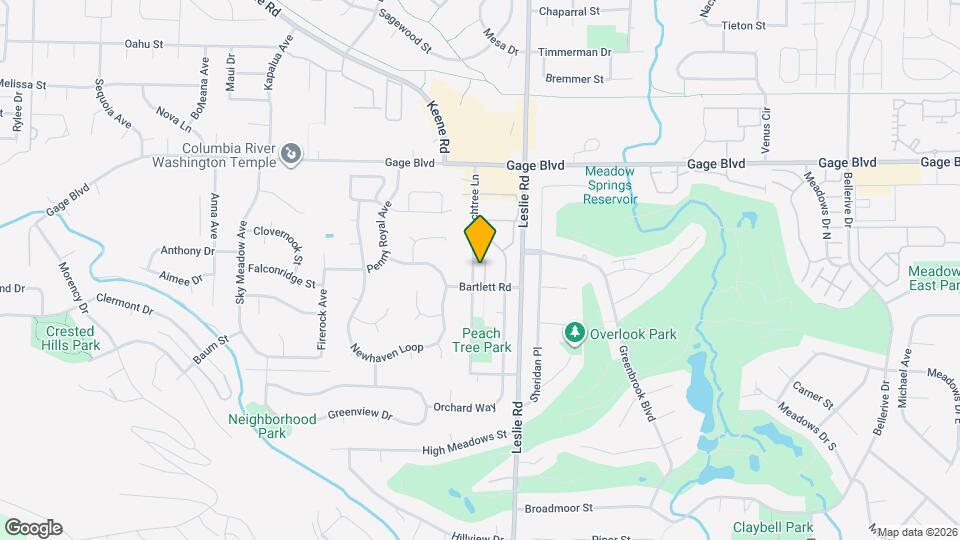
1845 Leslie Rd, Richland, WA 99352

Special Requirements exist for applying at this property.
I Understand
Go Back

Contact

Orchard Hills

1845 Leslie Rd
Richland, WA 99352
(509) 581-2725
Orchard Hills in Richland, WA - Building Photo
  • 1–4 Bedrooms
  • $1,295-$2,355 Pricing
  • 672–1,236 Square Feet

About Orchard Hills

Orchard Hills is a one-, two-, three- and four-bedroom community located in beautiful South Richland. We offer a newly remodeled clubhouse and 24 hr. fitness center along with three sparkling swimming pools, full size basketball court, playground and NOW OPEN E-Lounge. All of our homes come with full size washer and dryer hookups, refrigerator, self-cleaning ovens, dishwasher that holds up to 8 place settings, garbage disposal and central heating and air to help save on your electricity cost. Comfort, quality and warmth are built into every home Orchard Hills Apartments are a modern, community designed for your active lifestyle. Centrally located in the heart of South Richland you will be minutes away from shopping, dining and entertainment. Call today to view your new home!

Orchard Hills is located in the 99352 Zip code of Richland, WA. This community is professionally managed by Investment Property Group

Property Contact Info

Office Hours

Monday9:00 am–6:00 pm
Tuesday9:00 am–6:00 pm
Wednesday9:00 am–6:00 pm
Thursday9:00 am–6:00 pm
Friday9:00 am–6:00 pm
Saturday9:00 am–6:00 pm
Sunday9:00 am–6:00 pm

Floorplan Pricing and Availability

Orchard Hills offers 1 to 4 Bedroom apartments starting from $1,295 and having 672–1,236 sq ft. Here is the current pricing and availability:

  • 1 Bedroom

    One Bedroom

    From $1,295

    1 Bed, 1 Bath, 672 sq ft
    Available Now

    Availability Details

    PriceAvailability DateUnitSq Ft
    From $1,295Available NowOne Bedroom672 sq ft

    Model Amenities and Features

    Features

    • Air Conditioning
    • Cable Ready
    • Heating
    • Tub/Shower
    • Washer/Dryer Hookup

    Kitchen

    • Dishwasher
    • Disposal
    • Eat-in Kitchen
    • Range
    • Refrigerator

    Living Space

    • Carpet
    • Vinyl Flooring
    • Walk-In Closets
    • Window Coverings

    Model Rent and Fees

    Model Price Range

    • $1,295 - $1,341
  • 2 Bedrooms

    Two Bedroom

    From $1,500

    2 Beds, 1 Bath, 839 sq ft
    Available Now

    Availability Details

    PriceAvailability DateUnitSq FtView Details
    $1,500Available Now005839
    $1,500Available Now068839
    $1,500Available Now122839

    Model Amenities and Features

    Features

    • Air Conditioning
    • Balcony
    • Cable Ready
    • Heating
    • High Speed Internet Access
    • Tub/Shower
    • Washer/Dryer Hookup

    Kitchen

    • Dishwasher
    • Disposal
    • Eat-in Kitchen
    • Freezer
    • Kitchen
    • Oven
    • Range
    • Refrigerator

    Living Space

    • Carpet
    • Double Pane Windows
    • Linen Closet
    • Vinyl Flooring
    • Walk-In Closets
    • Window Coverings

    Outdoor Space

    • Grill
    • Lawn
    • Patio
    • Porch

    Model Rent and Fees

    Model Price Range

    • $1,495 - $1,537

    Current Available Pricing

    • $1,500

    Unit 005 Amenities and Features

    Features

    • Air Conditioning
    • Balcony
    • Cable Ready
    • Heating
    • High Speed Internet Access
    • Tub/Shower
    • Washer/Dryer Hookup

    Kitchen

    • Dishwasher
    • Disposal
    • Eat-in Kitchen
    • Freezer
    • Kitchen
    • Oven
    • Range
    • Refrigerator

    Living Space

    • Carpet
    • Double Pane Windows
    • Linen Closet
    • Vinyl Flooring
    • Walk-In Closets
    • Window Coverings

    Outdoor Space

    • Grill
    • Lawn
    • Patio
    • Porch

    Unit 005 Rent and Fees

    Unit Price

    • $1,500

    Model Rent and Fees

    Model Price Range

    • $1,495 - $1,537

    Unit 068 Amenities and Features

    Features

    • Air Conditioning
    • Balcony
    • Cable Ready
    • Heating
    • High Speed Internet Access
    • Tub/Shower
    • Washer/Dryer Hookup

    Kitchen

    • Dishwasher
    • Disposal
    • Eat-in Kitchen
    • Freezer
    • Kitchen
    • Oven
    • Range
    • Refrigerator

    Living Space

    • Carpet
    • Double Pane Windows
    • Linen Closet
    • Vinyl Flooring
    • Walk-In Closets
    • Window Coverings

    Outdoor Space

    • Grill
    • Lawn
    • Patio
    • Porch

    Unit 068 Rent and Fees

    Unit Price

    • $1,500

    Model Rent and Fees

    Model Price Range

    • $1,495 - $1,537

    Unit 122 Amenities and Features

    Features

    • Air Conditioning
    • Balcony
    • Cable Ready
    • Heating
    • High Speed Internet Access
    • Tub/Shower
    • Washer/Dryer Hookup

    Kitchen

    • Dishwasher
    • Disposal
    • Eat-in Kitchen
    • Freezer
    • Kitchen
    • Oven
    • Range
    • Refrigerator

    Living Space

    • Carpet
    • Double Pane Windows
    • Linen Closet
    • Vinyl Flooring
    • Walk-In Closets
    • Window Coverings

    Outdoor Space

    • Grill
    • Lawn
    • Patio
    • Porch

    Unit 122 Rent and Fees

    Unit Price

    • $1,500

    Model Rent and Fees

    Model Price Range

    • $1,495 - $1,537
  • 3 Bedrooms

    Three Bedroom

    From $1,705

    3 Beds, 2 Baths, 1112 sq ft
    Available Now

    Availability Details

    PriceAvailability DateUnitSq FtView Details
    $1,705Available Now1041112
    $1,765Available Now1251112
    $1,705Available Now871112

    Model Amenities and Features

    Features

    • Air Conditioning
    • Cable Ready
    • Heating
    • Tub/Shower
    • Washer/Dryer Hookup

    Kitchen

    • Dishwasher
    • Disposal
    • Eat-in Kitchen
    • Range

    Living Space

    • Carpet
    • Vinyl Flooring
    • Walk-In Closets
    • Window Coverings

    Model Rent and Fees

    Model Price Range

    • $1,650 - $1,823

    Current Available Pricing

    • $1,705 - $1,765

    Unit 104 Amenities and Features

    Features

    • Air Conditioning
    • Cable Ready
    • Heating
    • Tub/Shower
    • Washer/Dryer Hookup

    Kitchen

    • Dishwasher
    • Disposal
    • Eat-in Kitchen
    • Range

    Living Space

    • Carpet
    • Vinyl Flooring
    • Walk-In Closets
    • Window Coverings

    Unit 104 Rent and Fees

    Unit Price

    • $1,705

    Model Rent and Fees

    Model Price Range

    • $1,650 - $1,823

    Unit 125 Amenities and Features

    Features

    • Air Conditioning
    • Cable Ready
    • Heating
    • Tub/Shower
    • Washer/Dryer Hookup

    Kitchen

    • Dishwasher
    • Disposal
    • Eat-in Kitchen
    • Range

    Living Space

    • Carpet
    • Vinyl Flooring
    • Walk-In Closets
    • Window Coverings

    Unit 125 Rent and Fees

    Unit Price

    • $1,765

    Model Rent and Fees

    Model Price Range

    • $1,650 - $1,823

    Unit 87 Amenities and Features

    Features

    • Air Conditioning
    • Cable Ready
    • Heating
    • Tub/Shower
    • Washer/Dryer Hookup

    Kitchen

    • Dishwasher
    • Disposal
    • Eat-in Kitchen
    • Range

    Living Space

    • Carpet
    • Vinyl Flooring
    • Walk-In Closets
    • Window Coverings

    Unit 87 Rent and Fees

    Unit Price

    • $1,705

    Model Rent and Fees

    Model Price Range

    • $1,650 - $1,823
  • 4 Bedrooms

    Four Bedroom

    From $1,850

    4 Beds, 2 Baths, 1236 sq ft
    Available Now

    Availability Details

    PriceAvailability DateUnitSq Ft
    From $1,850Available NowFour Bedroom1236 sq ft

    Model Amenities and Features

    Features

    • Air Conditioning
    • Balcony
    • Cable Ready
    • Heating
    • High Speed Internet Access
    • Storage Space
    • Tub/Shower
    • Washer/Dryer Hookup

    Kitchen

    • Dishwasher
    • Disposal
    • Eat-in Kitchen
    • Freezer
    • Kitchen
    • Oven
    • Range
    • Refrigerator

    Living Space

    • Carpet
    • Double Pane Windows
    • Linen Closet
    • Vinyl Flooring
    • Walk-In Closets
    • Window Coverings

    Outdoor Space

    • Grill
    • Lawn
    • Patio
    • Porch

    Model Rent and Fees

    Model Price Range

    • $1,850 - $2,355
Price shown is base rent. Excludes user-selected optional fees and variable or usage-based fees and required charges due at or prior to move-in or at move-out. View Fees and Policies for details. Price, availability, fees, and any applicable rent special are subject to change without notice.

Schedule a Tour

Request Tour
Call us at: (509) 581-2725 to request a tour.

3D Tours

Property Information

  • 142 Units
  • 2 Stories
  • Built in 1994

Lease Terms

  • 12 mo

Fees and Policies

The fees listed below are community-provided and may exclude utilities or add-ons. All payments are made directly to the property and are non-refundable unless otherwise specified.

Ask About Our Fees

Required Fees

One-Time Basics

Due at Application
Application Fee Per ApplicantiCharged per applicant.$35.00
Due at Move-In
Administrative FeeiCharged per unit.$0.00

Pet Policy and Fees

Cats
  • 2 Pet Limit

Comments: Limit 2 pets per apartment

Dogs
  • 2 Pet Limit
  • 40 Lb Weight Limit
Restrictions:

Breed Restrictions

Comments: Limit 2 pets per apartment

Parking Info and Fees

Surface Lot
  • 1 Max
Covered
  • 1 Max
Garage Parking
  • 1 Max

Property Fee Disclaimer: Based on community-supplied data and independent market research. Subject to change without notice. May exclude fees for mandatory or optional services and usage-based utilities.

Features and Amenities

Unique Amenities

  • Storage Closet Off Patio
  • Washer/Dryer Rentals Available

On-Site Services

  • Maintenance On Site
  • Package Service
  • Property Manager On Site
  • 24 Hour Access
  • Laundry Facilities

Community Features

  • Business Center
  • Clubhouse
  • Lounge
  • Walk Up

Outdoor Features

  • Grill
  • Sundeck
  • Courtyard
  • Porch
  • Lawn
  • Patio

Recreation and Fitness

  • Fitness Center
  • Basketball Court
  • Playground
  • Pool

Interior Features

  • Balcony
  • Storage Space
  • High Speed Internet Access
  • Tub/Shower
  • Heating
  • Cable Ready
  • Washer/Dryer Hookup
  • Washer/Dryer
  • Air Conditioning
  • Wheelchair Accessible (Rooms)
  • Smoke Free

Kitchen Amenities

  • Range
  • Refrigerator
  • Disposal
  • Kitchen
  • Oven
  • Dishwasher
  • Eat In Kitchen
  • Freezer

Living Area Features

  • Walk In Closets
  • Double Pane Windows
  • Carpet
  • Vinyl Flooring
  • Linen Closet
  • Window Coverings

Unique Amenities

  • Garage Available
Google Map

Map

1845 Leslie Rd, Richland, WA 99352

Getting Around

  • 50 / 100 Fairly walkable

    Some day-to-day needs are within walking distance

  • 20 / 100 Limited public transit

    Transit is available for some trips

  • 50 / 100 Fairly bikeable

    Somewhat suitable for bicycle commuting and/or recreation

  • 90 / 100 Exceptionally car friendly

    Excellent access to freeways and/or major arteries, with almost no chance of parking problems

Scores provided by Local Logic details

Getting to Know the Area

  • 50 / 100 Restaurants

    Some restaurants within a few minutes

  • 50 / 100 Cafes

    Some cafés within a few minutes

  • 30 / 100 Nightlife

    Some bars within walking distance

  • 50 / 100 Shopping

    Several shops within walking distance

  • 100 / 100 Noise Level

    Virtually no sources of noise nearby

Scores provided by Local Logic

Frequently Asked Questions about Orchard Hills

Where is Orchard Hills located?

Orchard Hills is located at 1845 Leslie Rd, Richland, WA

What is the current rent range at Orchard Hills?

1 Bedroom to 4 Bedroom Apartments at Orchard Hills currently range from $1,295 to $2,355

When is the leasing office open?

  • The office Hours for Orchard Hills are
  • Monday 9:00 am–6:00 pm
  • Tuesday 9:00 am–6:00 pm
  • Wednesday 9:00 am–6:00 pm
  • Thursday 9:00 am–6:00 pm
  • Friday 9:00 am–6:00 pm
  • Saturday 9:00 am–6:00 pm
  • Sunday 9:00 am–6:00 pm

Are pets allowed?

Call us today to find out our pet policy and if we allow pets

Lifestyle Ratings

  • Affordability 3.4

    The Affordability rating shows you how this community's most affordable floorplan pricing relates to the local average.

  • Student Living 3.2

    Rentals that are highly rated for the Student Living Lifestyle rating have top features and amenities that benefit students and others who enjoy living the student lifestyle.

    Rating Factors

    This 3.2-star Student Living rating is based on the following features:

    • Package Service
    • Washer/Dryer In Unit
    • Property Manager on Site
    • 24 Hour Access
    • Smoke Free Options
    • Window Coverings
    • Sundeck(s)
    • Fitness Center
    • Basketball Court(s)
    • Swimming Pool(s)
    • Storage Spaces
    • Wheelchair Access
    • Ranges
    • Refrigerators
    • Disposals
    • Kitchens
    • Ovens
    • Dishwashers
    • Eat in Kitchen or Dining Rooms
    • Porches
    • Lawns
    • Patios
    • Air Conditioning
    • Washer/Dryer Hookups
    • Heating
    • Tub/Showers
    • High Speed Internet Access
    • Balconies
    • Grill(s)
    • Lounge
    • Clubhouse
    • Laundry Facilities
    • Maintenance on site
    • Cable Ready
    • Courtyard
    See more
    See less
Learn more about Lifestyle Search

Renters Reviews and Ratings

5.0
2 Renters Reviews

luis fernandez

March 26, 2024 - Review from Apartments.com
this property has 5 stars it is excellent. iam very comfortable here.

Orchard Hills Apartments

October 9, 2015 - Review from Apartments.com
I love the girls here very helpful and nice. I have never had any problems everything has always been dealt with in a professional matter.

Property Manager Responded

May 3, 2019
Thank you for your review. We appreciate the feedback.

Nearby Schools

Orchard Elementary

Richland School District
1600 Gala Way
Public School - Grades PK-5 (616 Students)
In Attendance Zone3 minute drive / 1.3 miles away
8/10

Carmichael Middle School

Richland School District
620 Thayer Drive
Public School - Grades 6-8 (807 Students)
In Attendance Zone7 minute drive / 3.6 miles away
4/10

Richland High School

Richland School District
930 Long Avenue
Public School - Grades 9-12 (2137 Students)
In Attendance Zone8 minute drive / 3.9 miles away
7/10
School data provided by GreatSchools.
details
The GreatSchools Rating helps parents compare schools within a state based on a variety of school quality indicators and provides a helpful picture of how effectively each school serves all of its students. Ratings are on scale of 1 (below average) and to 10 (above average) and can include test scores, college readiness, academic progress, advanced courses, equity, discipline and attendance data. We also advise parents to visit schools, consider other information on school performance and programs, and consider needs as part of the school selection process.

About GreatSchools Data on ApartmentHomeLiving.com.

Points of Interest

Time and distance from Orchard Hills.

Big Box and Retail

Walgreens

585 Gage Blvd
1 minute drive / 0.51 miles away

Albertsons

690 Gage Blvd
1 minute drive / 0.57 miles away

Costco

8505 W Gage Blvd
5 minute drive / 1.71 miles away

Colleges and Universities

Columbia Basin College - Pasco Campus

2600 N 20th Ave
15 minute drive / 7.38 miles away

Washington State University Tri-Cities - Richland Campus

2710 Crimson Way
16 minute drive / 7.69 miles away

Groceries

Albertsons

690 Gage Blvd
1 minute drive / 0.57 miles away

Winco Foods

4602 W Clearwater Ave
8 minute drive / 4.19 miles away

Fred Meyer

2811 W 10th Ave
11 minute drive / 5.42 miles away

Hospitals

Kadlec Regional Medical Center

888 Swift Blvd
9 minute drive / 4.21 miles away

Lourdes Counseling Center

1175 Carondelet Drive
9 minute drive / 4.45 miles away

Trios Health

900 South Auburn Street
15 minute drive / 7.39 miles away

Shopping Centers

Albertsons Shadow Center

1813 Leslie Blvd
1 minute drive / 0.57 miles away

Keene Plaza

81-93 W Keene Rd
1 minute drive / 0.57 miles away

Meadow Ridge Marketplace

121-133 W Gage Blvd
3 minute drive / 1.11 miles away

Orchard Hills has 5 shopping centers within 1.6 miles.

Nearby Neighborhoods

South Center

Studio to 6 Bedroom Apartments from $850
View Rentals

Tapteal

Studio to 6 Bedroom Apartments from $799
View Rentals

Port of Kennewick

Studio to 6 Bedroom Apartments from $799
View Rentals

Rental Price Ranges in the Area

BedroomAverage RentCheapest RentHighest Rent
Richland Studio Apartments $1,313$799$1,930
Richland 1 Bedroom Apartments $1,708$1,035$2,496
Richland 2 Bedroom Apartments $1,971$1,195$3,128
Richland 3 Bedroom Apartments $1,981$1,284$3,641
Richland 4 Bedroom Apartments $1,761$1,401$2,355
2 Bedroom Homes$1,593$1,295$2,195
3 Bedroom Homes$2,259$1,550$4,000
4 Bedroom Homes$2,802$1,795$3,995
5 Bedroom Homes$2,580$1,795$3,495

Browse Top Apartments in Richland

Viewing: Orchard Hills | Desktop Version | Listing Updated: 08/01/2026 | AHLGLD