


- 1–2 Bedrooms
- $1,695-$2,145 Pricing
- 703–1,130 Square Feet
Rent Specials
Your New Home Comes with a Bonus! Move in by 9/30 and receive a $750 Move-In Credit. Simply apply within 48 hours of your tour to qualify. Terms and conditions apply.
About Orchard Village
At Orchard Village Apartments, your days can be as relaxing or as lively as you choose—whether you're unwinding in your stylish new space, enjoying time with your furry companion, or taking advantage of our thoughtfully curated community amenities. With a welcoming atmosphere and a prime Aurora location, you'll find the perfect balance of comfort, convenience, and a little extra excitement in every moment.
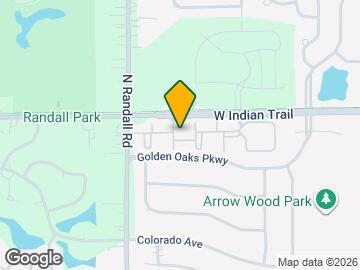
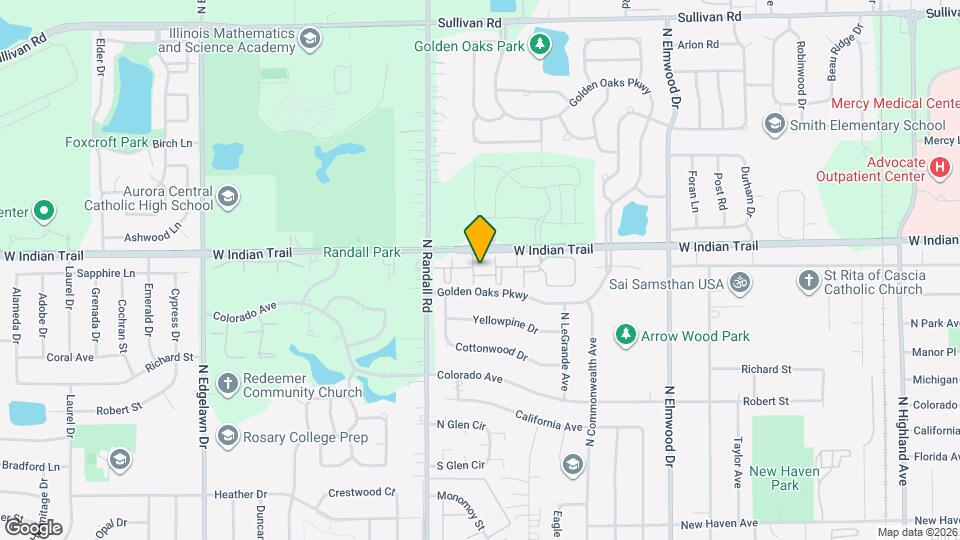
Orchard Village is located in the Edgelawn Randall Neighborhood and 60506 Zip code of Aurora, IL. This community is professionally managed by PRM Property Management
Unique Features and Amenities
- Air Conditioner
- BBQ/Picnic Area
- Bushed nickel fixtures
- Dog Park
- Extra Storage
- Gas Range
- Gourmet Kitchens
- Heated outdoor swimming pool
- High Ceilings
- Large Closets
- Nearby Walking & Hiking Trails
- Patio/Balcony
- Pet park
- Private entrances
- Private garages
- Special Track Lighting
- Storage Room Available
Property Contact Info

- Listed by:
- Agency:
- Vendor Logo:
- Website:
- View Property Website
- Call Us:
- (331) 259-8581
- Disclaimer:
Office Hours
| Monday | 9:00 am–6:00 pm |
| Tuesday | 9:00 am–6:00 pm |
| Wednesday | 9:00 am–6:00 pm |
| Thursday | 9:00 am–6:00 pm |
| Friday | 9:00 am–6:00 pm |
| Saturday | 10:00 am–5:00 pm |
| Sunday | Closed |
Floorplan Pricing and Availability
Orchard Village offers 1 to 2 Bedroom apartments starting from $1,695 and having 703–1,130 sq ft. Here is the current pricing and availability:
New! Interactive Property Map
1 Bedroom
Elm 1 - Premium
$1,695
1 Bed, 1 Bath, 703 sq ftAvailable NowCheapest 1 BedroomThis is the cheapest 1 Bedroom at this PropertyModel Gallery
Floorplans
Availability Details
Price Availability Date Unit Sq Ft View Details $1,695 Available Now 306 703 $1,695 Available Now 906 703 $1,695 Available Now 603 703 Model Amenities and Features
Features
- Air Conditioning
- Balcony
- Cable Ready
- Fireplace
- Heating
- High Speed Internet Access
- Smoke Free
- Sprinkler System
- Storage Space
- Washer/Dryer
- Wi-Fi
Kitchen
- Dishwasher
- Eat-in Kitchen
- Gas Range
- Granite Countertops
- Ice Maker
- Island Kitchen
- Kitchen
- Microwave
- Oven
- Range
- Refrigerator
- Stainless Steel Appliances
Model Rent and Fees
Model Price
- $1,695
Unit 306 Rent and Fees
Unit Price
- $1,695
View Details and Rent EstimateModel Rent and Fees
Price
- $1,695
Unit 906 Rent and Fees
Unit Price
- $1,695
View Details and Rent EstimateModel Rent and Fees
Price
- $1,695
Unit 603 Rent and Fees
Unit Price
- $1,695
View Details and Rent EstimateModel Rent and Fees
Price
- $1,695
Apartment Model: Elm 1 - PremiumFrom $1,6951 Bedroom, 1 Bath, 703 sq ftAvailable Now![]()
Elm 1 - Premium - Floorplan Apartment Unit: 306Apartment Model: Elm 1 - Premium$1,6951 Bedroom, 1 Bath, 703 sq ftAvailable NowApartment Unit: 906Apartment Model: Elm 1 - Premium$1,6951 Bedroom, 1 Bath, 703 sq ftAvailable NowApartment Unit: 603Apartment Model: Elm 1 - Premium$1,6951 Bedroom, 1 Bath, 703 sq ftAvailable NowPine 1 - Premium
$1,710
1 Bed, 1 Bath, 781 sq ftAvailable NowModel Gallery
Floorplans
Availability Details
Price Availability Date Unit Sq Ft $1,710 Available Now 1714 781 Model Amenities and Features
Features
- Air Conditioning
- Balcony
- Cable Ready
- Fireplace
- Heating
- High Speed Internet Access
- Smoke Free
- Sprinkler System
- Storage Space
- Washer/Dryer
- Wi-Fi
Kitchen
- Dishwasher
- Eat-in Kitchen
- Gas Range
- Granite Countertops
- Ice Maker
- Island Kitchen
- Kitchen
- Microwave
- Oven
- Range
- Refrigerator
- Stainless Steel Appliances
Unit 1714 Rent and Fees
Unit Price
- $1,710
View Details and Rent EstimateModel Rent and Fees
Price
- $1,710
Apartment Model: Pine 1 - Premium$1,7101 Bedroom, 1 Bath, 781 sq ftAvailable Now![]()
Pine 1 - Premium - Floorplan Apartment Unit: 1714Apartment Model: Pine 1 - Premium$1,7101 Bedroom, 1 Bath, 781 sq ftAvailable NowElm 2 - Premium
$1,780
1 Bed, 1 Bath, 801 sq ftAvailable NowModel Gallery
Floorplans
Availability Details
Price Availability Date Unit Sq Ft View Details $1,780 Available Now 501 801 $1,780 Available Now 101 801 Model Amenities and Features
Features
- Air Conditioning
- Balcony
- Cable Ready
- Fireplace
- Heating
- High Speed Internet Access
- Smoke Free
- Sprinkler System
- Storage Space
- Washer/Dryer
- Wi-Fi
Kitchen
- Dishwasher
- Eat-in Kitchen
- Gas Range
- Granite Countertops
- Ice Maker
- Island Kitchen
- Kitchen
- Microwave
- Oven
- Range
- Refrigerator
- Stainless Steel Appliances
Model Rent and Fees
Model Price
- $1,780
Unit 501 Rent and Fees
Unit Price
- $1,780
View Details and Rent EstimateModel Rent and Fees
Price
- $1,780
Unit 101 Rent and Fees
Unit Price
- $1,780
View Details and Rent EstimateModel Rent and Fees
Price
- $1,780
Apartment Model: Elm 2 - PremiumFrom $1,7801 Bedroom, 1 Bath, 801 sq ftAvailable Now![]()
Elm 2 - Premium - Floorplan Apartment Unit: 501Apartment Model: Elm 2 - Premium$1,7801 Bedroom, 1 Bath, 801 sq ftAvailable NowApartment Unit: 101Apartment Model: Elm 2 - Premium$1,7801 Bedroom, 1 Bath, 801 sq ftAvailable NowElm 2 - Signature
$1,835
1 Bed, 1 Bath, 801 sq ftAvailable NowModel Gallery
Floorplans
Availability Details
Price Availability Date Unit Sq Ft View Details $1,835 Available Now 1401 801 $1,835 September 30, 2026 712 801 $1,835 October 8, 2026 812 801 Model Amenities and Features
Features
- Air Conditioning
- Balcony
- Cable Ready
- Fireplace
- Heating
- High Speed Internet Access
- Smoke Free
- Sprinkler System
- Storage Space
- Washer/Dryer
- Wi-Fi
Kitchen
- Dishwasher
- Eat-in Kitchen
- Gas Range
- Granite Countertops
- Ice Maker
- Island Kitchen
- Kitchen
- Microwave
- Oven
- Range
- Refrigerator
- Stainless Steel Appliances
Model Rent and Fees
Model Price
- $1,835
Unit 1401 Rent and Fees
Unit Price
- $1,835
View Details and Rent EstimateModel Rent and Fees
Price
- $1,835
Unit 712 Rent and Fees
Unit Price
- $1,835
View Details and Rent EstimateModel Rent and Fees
Price
- $1,835
Unit 812 Rent and Fees
Unit Price
- $1,835
View Details and Rent EstimateModel Rent and Fees
Price
- $1,835
Apartment Model: Elm 2 - Signature$1,8351 Bedroom, 1 Bath, 801 sq ftAvailable Now![]()
Elm 2 - Signature - Floorplan Apartment Unit: 1401Apartment Model: Elm 2 - Signature$1,8351 Bedroom, 1 Bath, 801 sq ftAvailable NowApartment Unit: 712Apartment Model: Elm 2 - Signature$1,8351 Bedroom, 1 Bath, 801 sq ftAvailable September 30, 2026Apartment Unit: 812Apartment Model: Elm 2 - Signature$1,8351 Bedroom, 1 Bath, 801 sq ftAvailable October 8, 2026Pine 1 - Signature
$1,755
1 Bed, 1 Bath, 781 sq ftAvailable Oct 1Model Gallery
Floorplans
Availability Details
Price Availability Date Unit Sq Ft $1,755 October 1, 2026 615 781 Model Amenities and Features
Features
- Air Conditioning
- Balcony
- Cable Ready
- Fireplace
- Heating
- High Speed Internet Access
- Smoke Free
- Sprinkler System
- Storage Space
- Washer/Dryer
- Wi-Fi
Kitchen
- Dishwasher
- Eat-in Kitchen
- Gas Range
- Granite Countertops
- Ice Maker
- Island Kitchen
- Kitchen
- Microwave
- Oven
- Range
- Refrigerator
- Stainless Steel Appliances
Unit 615 Rent and Fees
Unit Price
- $1,755
View Details and Rent EstimateModel Rent and Fees
Price
- $1,755
Apartment Model: Pine 1 - Signature$1,7551 Bedroom, 1 Bath, 781 sq ftAvailable October 1, 2026![]()
Pine 1 - Signature - Floorplan Apartment Unit: 615Apartment Model: Pine 1 - Signature$1,7551 Bedroom, 1 Bath, 781 sq ftAvailable October 1, 2026Pine 2 - Signature
$1,790
1 Bed, 1 Bath, 867 sq ftAvailable Oct 2Largest 1 BedroomThis is the largest 1 Bedroom at this PropertyModel Gallery
Floorplans
Availability Details
Price Availability Date Unit Sq Ft View Details $1,790 October 2, 2026 513 867 $1,790 October 6, 2026 1416 867 Model Amenities and Features
Features
- Air Conditioning
- Balcony
- Cable Ready
- Fireplace
- Heating
- High Speed Internet Access
- Smoke Free
- Sprinkler System
- Storage Space
- Washer/Dryer
- Wi-Fi
Kitchen
- Dishwasher
- Eat-in Kitchen
- Gas Range
- Granite Countertops
- Ice Maker
- Island Kitchen
- Kitchen
- Microwave
- Oven
- Range
- Refrigerator
- Stainless Steel Appliances
Model Rent and Fees
Model Price
- $1,790
Unit 513 Rent and Fees
Unit Price
- $1,790
View Details and Rent EstimateModel Rent and Fees
Price
- $1,790
Unit 1416 Rent and Fees
Unit Price
- $1,790
View Details and Rent EstimateModel Rent and Fees
Price
- $1,790
Apartment Model: Pine 2 - SignatureFrom $1,7901 Bedroom, 1 Bath, 867 sq ftAvailable October 2, 2026![]()
Pine 2 - Signature - Floorplan Apartment Unit: 513Apartment Model: Pine 2 - Signature$1,7901 Bedroom, 1 Bath, 867 sq ftAvailable October 2, 2026Apartment Unit: 1416Apartment Model: Pine 2 - Signature$1,7901 Bedroom, 1 Bath, 867 sq ftAvailable October 6, 2026Elm 1 - Signature
1 Bed, 1 Bath, 703 sq ftAvailable SoonModel Gallery
Floorplans
Availability Details
Price Availability Date Unit Sq Ft $1,695 Available Soon Elm 1 - Signature 703 sq ft Model Amenities and Features
Features
- Air Conditioning
- Balcony
- Cable Ready
- Fireplace
- Heating
- High Speed Internet Access
- Smoke Free
- Sprinkler System
- Storage Space
- Washer/Dryer
- Wi-Fi
Kitchen
- Dishwasher
- Eat-in Kitchen
- Gas Range
- Granite Countertops
- Ice Maker
- Island Kitchen
- Kitchen
- Microwave
- Oven
- Range
- Refrigerator
- Stainless Steel Appliances
Model Rent and Fees
Model Price
- $1,695
Apartment Model: Elm 1 - Signature$1,6951 Bedroom, 1 Bath, 703 sq ftAvailable Soon![]()
Elm 1 - Signature - Floorplan 2 Bedrooms
Willow 1 - Premium
$2,135
2 Beds, 2 Baths, 1027 sq ftAvailable NowModel Gallery
Floorplans
Availability Details
Price Availability Date Unit Sq Ft $2,135 Available Now 207 1027 Model Amenities and Features
Features
- Air Conditioning
- Balcony
- Cable Ready
- Fireplace
- Heating
- High Speed Internet Access
- Smoke Free
- Sprinkler System
- Storage Space
- Washer/Dryer
- Wi-Fi
Kitchen
- Dishwasher
- Eat-in Kitchen
- Gas Range
- Granite Countertops
- Ice Maker
- Island Kitchen
- Kitchen
- Microwave
- Oven
- Range
- Refrigerator
- Stainless Steel Appliances
Unit 207 Rent and Fees
Unit Price
- $2,135
View Details and Rent EstimateModel Rent and Fees
Price
- $2,135
Apartment Model: Willow 1 - Premium$2,1352 Bedroom, 2 Bath, 1027 sq ftAvailable Now![]()
Willow 1 - Premium - Floorplan Apartment Unit: 207Apartment Model: Willow 1 - Premium$2,1352 Bedroom, 2 Bath, 1027 sq ftAvailable NowMaple 1 - Signature
$2,115
2 Beds, 2 Baths, 957 sq ftAvailable Oct 9Model Gallery
Floorplans
Availability Details
Price Availability Date Unit Sq Ft $2,115 October 9, 2026 415 957 Unit 415 Amenities and Features
Features
- Air Conditioning
- High Speed Internet Access
- Washer/Dryer
Kitchen
- Dishwasher
Living Space
- Walk-In Closets
Unit 415 Rent and Fees
Unit Price
- $2,115
View Details and Rent EstimateModel Rent and Fees
Price
- $2,115
Apartment Model: Maple 1 - Signature$2,1152 Bedroom, 2 Bath, 957 sq ftAvailable October 9, 2026![]()
Maple 1 - Signature - Floorplan Apartment Unit: 415Apartment Model: Maple 1 - Signature$2,1152 Bedroom, 2 Bath, 957 sq ftAvailable October 9, 2026Maple 2 - Signature
$2,105
2 Beds, 2 Baths, 1027 sq ftAvailable Oct 25Cheapest 2 BedroomThis is the cheapest 2 Bedroom at this PropertyModel Gallery
Floorplans
Availability Details
Price Availability Date Unit Sq Ft $2,105 October 25, 2026 416 1027 Model Amenities and Features
Features
- Air Conditioning
- Balcony
- Cable Ready
- Fireplace
- Heating
- High Speed Internet Access
- Smoke Free
- Sprinkler System
- Storage Space
- Washer/Dryer
- Wi-Fi
Kitchen
- Dishwasher
- Eat-in Kitchen
- Gas Range
- Granite Countertops
- Ice Maker
- Island Kitchen
- Kitchen
- Microwave
- Oven
- Range
- Refrigerator
- Stainless Steel Appliances
Unit 416 Rent and Fees
Unit Price
- $2,105
View Details and Rent EstimateModel Rent and Fees
Price
- $2,105
Apartment Model: Maple 2 - Signature$2,1052 Bedroom, 2 Bath, 1027 sq ftAvailable October 25, 2026![]()
Maple 2 - Signature - Floorplan Apartment Unit: 416Apartment Model: Maple 2 - Signature$2,1052 Bedroom, 2 Bath, 1027 sq ftAvailable October 25, 2026Maple 2 - Premium
2 Beds, 2 BathsAvailable SoonModel Gallery
Floorplans
Availability Details
Availability Date Unit Available Soon Maple 2 - Premium Model Amenities and Features
Features
- Air Conditioning
- Balcony
- Cable Ready
- Fireplace
- Heating
- High Speed Internet Access
- Smoke Free
- Sprinkler System
- Storage Space
- Washer/Dryer
- Wi-Fi
Kitchen
- Dishwasher
- Eat-in Kitchen
- Gas Range
- Granite Countertops
- Ice Maker
- Island Kitchen
- Kitchen
- Microwave
- Oven
- Range
- Refrigerator
- Stainless Steel Appliances
Apartment Model: Maple 2 - PremiumCall For Rates2 Bedroom, 2 BathAvailable Soon![]()
Maple 2 - Premium - Floorplan Maple 1 - Premium
2 Beds, 2 Baths, 957 sq ftAvailable SoonModel Gallery
Floorplans
Availability Details
Price Availability Date Unit Sq Ft $2,070 Available Soon Maple 1 - Premium 957 sq ft Model Amenities and Features
Features
- Air Conditioning
- Balcony
- Cable Ready
- Fireplace
- Heating
- High Speed Internet Access
- Smoke Free
- Sprinkler System
- Storage Space
- Washer/Dryer
- Wi-Fi
Kitchen
- Dishwasher
- Eat-in Kitchen
- Gas Range
- Granite Countertops
- Ice Maker
- Island Kitchen
- Kitchen
- Microwave
- Oven
- Range
- Refrigerator
- Stainless Steel Appliances
Model Rent and Fees
Model Price
- $2,070
Apartment Model: Maple 1 - Premium$2,0702 Bedroom, 2 Bath, 957 sq ftAvailable Soon![]()
Maple 1 - Premium - Floorplan Willow 1 - Signature
2 Beds, 2 Baths, 1027 sq ftAvailable SoonModel Gallery
Floorplans
Availability Details
Price Availability Date Unit Sq Ft $2,135 Available Soon Willow 1 - Signature 1027 sq ft Model Amenities and Features
Features
- Air Conditioning
- Balcony
- Cable Ready
- Fireplace
- Heating
- High Speed Internet Access
- Smoke Free
- Sprinkler System
- Storage Space
- Washer/Dryer
- Wi-Fi
Kitchen
- Dishwasher
- Eat-in Kitchen
- Gas Range
- Granite Countertops
- Ice Maker
- Island Kitchen
- Kitchen
- Microwave
- Oven
- Range
- Refrigerator
- Stainless Steel Appliances
Model Rent and Fees
Model Price
- $2,135
Apartment Model: Willow 1 - Signature$2,1352 Bedroom, 2 Bath, 1027 sq ftAvailable Soon![]()
Willow 1 - Signature - Floorplan Willow 2 - Premium
2 Beds, 2 Baths, 1130 sq ftAvailable SoonModel Gallery
Floorplans
Availability Details
Price Availability Date Unit Sq Ft $2,075 Available Soon Willow 2 - Premium 1130 sq ft Model Amenities and Features
Features
- Air Conditioning
- Balcony
- Cable Ready
- Fireplace
- Heating
- High Speed Internet Access
- Smoke Free
- Sprinkler System
- Storage Space
- Washer/Dryer
- Wi-Fi
Kitchen
- Dishwasher
- Eat-in Kitchen
- Gas Range
- Granite Countertops
- Ice Maker
- Island Kitchen
- Kitchen
- Microwave
- Oven
- Range
- Refrigerator
- Stainless Steel Appliances
Model Rent and Fees
Model Price
- $2,075
Apartment Model: Willow 2 - Premium$2,0752 Bedroom, 2 Bath, 1130 sq ftAvailable Soon![]()
Willow 2 - Premium - Floorplan Willow 2 - Signature
2 Beds, 2 Baths, 1130 sq ftAvailable SoonModel Gallery
Floorplans
Availability Details
Price Availability Date Unit Sq Ft $2,145 Available Soon Willow 2 - Signature 1130 sq ft Model Amenities and Features
Features
- Air Conditioning
- Balcony
- Cable Ready
- Fireplace
- Heating
- High Speed Internet Access
- Smoke Free
- Sprinkler System
- Storage Space
- Washer/Dryer
- Wi-Fi
Kitchen
- Dishwasher
- Eat-in Kitchen
- Gas Range
- Granite Countertops
- Ice Maker
- Island Kitchen
- Kitchen
- Microwave
- Oven
- Range
- Refrigerator
- Stainless Steel Appliances
Model Rent and Fees
Model Price
- $2,145
Apartment Model: Willow 2 - Signature$2,1452 Bedroom, 2 Bath, 1130 sq ftAvailable Soon![]()
Willow 2 - Signature - Floorplan
Schedule a Tour
3D Tours
Property Information
- 272 Units
- 2 Stories
- Built in 2000
- Renovated In 2024
- Furnished
Fees and Policies
The fees listed below are community-provided and may exclude utilities or add-ons. All payments are made directly to the property and are non-refundable unless otherwise specified. Use the Cost Calculator to determine costs based on your needs.
Required Fees
One-Time Basics
- Due at Application
- Administrative FeeiCharged Per Unit.$400.00
- Application Fee Per ApplicantiCharged per applicant.$60.00
Other Fees and Policies
Pet Fees
- Cat
- Cat RentiCharged Per Pet.$40.00/mo
- Dog
- Dog RentiCharged Per Pet.$40.00/mo
None
Any hybrid or mixed breed with any of the following: Akita Alaskan Breeds (Malamute, Husky, Eskimo) American Bulldogs, Beaucerons, Belgian Malinois, Canary Dog, Caucasian Mountain Dogs, Chow Chow, Doberman Pinschers, German Shepherds, Great Dane, Pit Bull, or any Pit Bull Type, Rottweiler, Saint Bernard, Staffordshire Terrier (English or American), Wolf Hybrids
Cats and dogs are welcome. A non-refundable pet fee of $300 is required for one pet, $400 for two pets. Pets must be 80 lbs or under. A recent photo and vaccination records are required.
Parking Fees
- Garage
- Parking FeeiCharged per vehicle.$120.00/mo
- Surface Lot
- Other
Private Single Car Garages available for $120/month.
Additional Parking Options
Storage Fees
- Storage Unit
- Storage DepositiCharged per rentable item.$0.00
- Storage RentiCharged per rentable item.$25.00/mo
Property Fee Disclaimer: Based on community-supplied data and independent market research. Subject to change without notice. May exclude fees for mandatory or optional services and usage-based utilities.
Features and Amenities
On-Site Services
- Maintenance On Site
- Planned Social Activities
- Property Manager On Site
- Online Services
- Pet Play Area
- Recycling
- Renters Insurance Program
Community Features
- Walk Up
- Lounge
- Business Center
- Clubhouse
- Corporate Housing
Outdoor Features
- Grill
- Picnic Area
- Sundeck
- Patio
Recreation and Fitness
- Fitness Center
- Walking/Biking Trails
- Pool
Interior Features
- Balcony
- Storage Space
- Fireplace
- High Speed Internet Access
- Sprinkler System
- Heating
- Cable Ready
- Washer/Dryer
- Air Conditioning
- Wi Fi
- Smoke Free
Kitchen Amenities
- Gas Range
- Stainless Steel Appliances
- Ice Maker
- Kitchen
- Island Kitchen
- Range
- Refrigerator
- Oven
- Microwave
- Dishwasher
- Eat In Kitchen
- Granite Countertops
Living Area Features
- Walk In Closets
- High Ceilings
- Vaulted Ceiling
- Dining Room
- Vinyl Flooring
Unique Amenities
- Garage Available

Map
- Shopping
- Colleges
- Grocery
- Medical
- Transportation

Map
Getting Around
50 / 100 Fairly walkable
30 / 100 Limited public transit
60 / 100 Moderately bikeable
100 / 100 Exceptionally car friendly
Getting to Know the Area
50 / 100 Restaurants
30 / 100 Cafes
40 / 100 Nightlife
50 / 100 Shopping
70 / 100 Parks
40 / 100 Noise Level
Frequently Asked Questions about Orchard Village
Where is Orchard Village located?
Orchard Village is located at 1240 W Indian Trail Rd near the Edgelawn Randall area of Aurora, IL
What is the current rent range at Orchard Village?
1 Bedroom to 2 Bedroom Apartments at Orchard Village currently range from $1,695 to $2,145
When is the leasing office open?
- The office Hours for Orchard Village are
- Monday 9:00 am–6:00 pm
- Tuesday 9:00 am–6:00 pm
- Wednesday 9:00 am–6:00 pm
- Thursday 9:00 am–6:00 pm
- Friday 9:00 am–6:00 pm
- Saturday 10:00 am–5:00 pm
- Sunday Closed
Are pets allowed?
Call us today to find out our pet policy and if we allow pets
Are there any rent specials?
The current rent special at Orchard Village is: Your New Home Comes with a Bonus! Move in by 9/30 and receive a $750 Move-In Credit. Simply apply within 48 hours of your tour to qualify. Terms and conditions apply..
Renters Reviews and Ratings
Verified Renter
Property Manager Responded
Verified Renter
Property Manager Responded
Verified Renter
Property Manager Responded
Verified Renter
Property Manager Responded
Verified Renter
Property Manager Responded
Verified Renter
Property Manager Responded
Verified Renter
Property Manager Responded
Verified Renter
Verified Renter
Verified Renter
Property Manager Responded
Verified Renter
Property Manager Responded
Nearby Schools
West Aurora High School
Smith Elementary School
Jewel Middle School
About GreatSchools Data on ApartmentHomeLiving.com.
Points of Interest
Time and distance from Orchard Village.
Big Box and Retail
Walgreens
Aldi
Walgreen's
Colleges and Universities
Groceries
Aldi
Jewel Osco
Jewel-Osco
Hospitals
Presence Mercy Medical Center
Copley Memorial Hospital
Delnor Community Hospital
Military Bases
Fermi National Accelerator Lab Batavia
Fermi National Accelerator Lab Winfield
Shopping Centers
Orchard Village has 5 shopping centers within 1.5 miles.
Transit Stations
Aurora Station-Burlington Northern-Santa Fe Railway Line
Route 59 Station-Burlington Northern-Santa Fe Railway Line
Nearby Neighborhoods
Rental Price Ranges in the Area
| Bedroom | Average Rent | Cheapest Rent | Highest Rent |
|---|---|---|---|
| Aurora Studio Apartments | $1,703 | $1,075 | $3,023 |
| Aurora 1 Bedroom Apartments | $1,924 | $600 | $3,283 |
| Aurora 2 Bedroom Apartments | $2,389 | $600 | $4,177 |
| Aurora 3 Bedroom Apartments | $3,043 | $600 | $5,261 |
| Aurora 4 Bedroom Apartments | $2,231 | $2,095 | $2,400 |
| 2 Bedroom Homes | $2,279 | $1,395 | $4,250 |
| 3 Bedroom Homes | $2,863 | $1,700 | $6,300 |
| 4 Bedroom Homes | $3,788 | $2,565 | $10,000+ |
| 5 Bedroom Homes | $3,578 | $2,115 | $4,200 |
Browse Top Apartments in Aurora
By Price
By Community Type
- Aurora Apartments for Rent by Owner
- Aurora Apartments with Rent Specials
- Aurora Top Rated Apartments
- Aurora Corporate Apartments
- Aurora Furnished Apartments
- Aurora Gated Apartments
- Aurora Loft Apartments
- Aurora Low Income Apartments
- New Aurora Apartments
- Aurora Senior Apartments
- Aurora Short-term Apartments
- Aurora Apartments with Utilities Included


Cats and dogs are welcome. A non-refundable pet fee of $300 is required for one pet, $400 for two pets. Pets must be 80 lbs or under. A recent photo and vaccination records are required.