


- 1–3 Bedrooms
- $1,122-$5,790 Total Monthly Price
Total Monthly Price
Base Rent$1,122 - $5,790Total Monthly Price$1,122 - $5,790 - 650–1,309 Square Feet
About Orion Prosper Apartments
Welcome to Orion Prosper Apartments. A place where modern convenience and stylish sophistication meet to create a comfortable apartment living in Prosper, Tx. Orion Prosper blends comfort and beauty in a peaceful sanctuary for residents. Tucked away from the city's hustle, the community offers quick access to Dallas North Tollway, Sam Rayburn Tollway 121, and I75 which offers convenience to local businesses, new developments, shops, wonderful outdoors of Texas, and attractions.
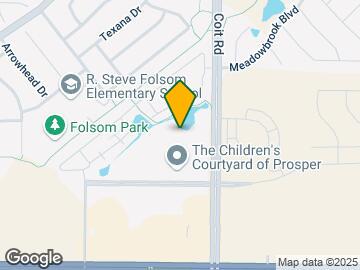

Orion Prosper Apartments is located in the Prosper Neighborhood and 75078 Zip code of Prosper, TX. This community is professionally managed by RAM Partners, LLC
Unique Features and Amenities
- 9- to 10-Foot Celings
- A Range of Expertly Designed Floorplans
- Bicycle Parking
- Bike Repair Station
- Breathtaking Lake Views
- Ceramic Tile in Kitchen and Bathrooms
- Complimentary Hospitality Bar
- Electric Vehicle Charging Stations
- Electronic Package Receiving System
- Endurance Training Exercise Path
- Expansive Balconies and Patios
- Expansive Closets with Custom Wood Shelving
- Extensive Crown Molding
- Full Size Washer/Dryer Connections
- Full-Size Washer/Dryer Provided
- Generous Pantries with Wood Shelving
- Greenbelt and Scenic Views
- Hardwood Style Flooring
- Hotel-Inspired Living for Residents with Spruce
- Luxurious Garden Tubs*
- Luxurious Granite Countertops and Tile Finishes
- Modernized Online Move-In Experience
- Open Air Dining
- Outdoor Resident Lounge and Entertaining Space
- Outdoor Yoga & Pilates Lawn
- Oversized Garden Tubs
- Paneled Doors
- Pet-Friendly Areas with Pet Stations
- Preferred Employer Program*
- Resident Events
- Upgraded Designer Interior Colors
Property Contact Info

- Listed by:
- Agency:
- Vendor Logo:
- Website:
- View Property Website
- Call Us:
- (469) 813-8287
- Disclaimer:
Office Hours
| Monday | 10:00 am–6:00 pm |
| Tuesday | 10:00 am–6:00 pm |
| Wednesday | 10:00 am–6:00 pm |
| Thursday | 10:00 am–6:00 pm |
| Friday | 10:00 am–6:00 pm |
| Saturday | 10:00 am–5:00 pm |
| Sunday | Closed |
Floorplan Pricing and Availability
Orion Prosper Apartments offers 1 to 3 Bedroom apartments starting from $1,122 and having 650–1,309 sq ft. Here is the current pricing and availability:
New! Interactive Property Map
1 Bedroom
Halo
From $1,132
1 Bed, 1 Bath, 650 sq ftTotal Monthly PriceAvailable NowTotal Monthly Price
Base Rent$1,122 - $2,628Total Monthly Price$1,122 - $2,628Model Gallery
Floorplans
Availability Details
Prices shown for this property are the Total Monthly Price including Fees.Price Availability Date Unit Sq Ft View Details $1,132 Available Now 1035 650 $1,182 Available Now 1021 650 $1,132 Available Now 1135 650 Model Amenities and Features
Features
- High Speed Internet Access
- Washer/Dryer Hookup
Model Lease Information
Model Price Range
- $1,122 - $2,628Total Monthly PriceBase Rent: $1,122 - $2,628Required Monthly Fees: None
Current Available Pricing
- $1,132 - $1,182 Total Monthly Price
Unit 1035 Amenities and Features
Features
- High Speed Internet Access
- Washer/Dryer Hookup
Unit 1035 Lease Information
Unit Price
- $1,132Total Monthly PriceBase Rent: $1,132Required Monthly Fees: None
View Details and Rent EstimateModel Lease Information
Model Price Range
- $1,122 - $2,628Total Monthly Price
Unit 1021 Amenities and Features
Features
- High Speed Internet Access
- Washer/Dryer Hookup
Unit 1021 Lease Information
Unit Price
- $1,182Total Monthly PriceBase Rent: $1,182Required Monthly Fees: None
View Details and Rent EstimateModel Lease Information
Model Price Range
- $1,122 - $2,628Total Monthly Price
Unit 1135 Amenities and Features
Features
- Air Conditioning
- Balcony
- Cable Ready
- Ceiling Fans
- Double Vanities
- Heating
- High Speed Internet Access
- Sprinkler System
- Tub/Shower
- View
- Washer/Dryer Hookup
Kitchen
- Dishwasher
- Disposal
- Freezer
- Ice Maker
- Instant Hot Water
- Kitchen
- Microwave
- Oven
- Pantry
- Range
- Refrigerator
Living Space
- Carpet
- Crown Molding
- Double Pane Windows
- Views
- Walk-In Closets
- Window Coverings
Outdoor Space
- Courtyard
- Deck
- Grill
- Patio
Unit 1135 Lease Information
Unit Price
- $1,132Total Monthly PriceBase Rent: $1,132Required Monthly Fees: None
View Details and Rent EstimateModel Lease Information
Model Price Range
- $1,122 - $2,628Total Monthly Price
Apartment Model: HaloFrom $1,1221 Bedroom, 1 Bath, 650 sq ftAvailable NowFloor plans are artist's rendering. All dimensions are approximate. Actual product and specifications may vary in dimension or detail. Not all features are available in every rental home. Please see a representative for details.
![]()
Halo - Floorplan 1 Floor plans are artist's rendering. All dimensions are approximate. Actual product and specifications may vary in dimension or detail. Not all features are available in every rental home. Please see a representative for details.
![]()
Halo - Floorplan 2 Floor plans are artist's rendering. All dimensions are approximate. Actual product and specifications may vary in dimension or detail. Not all features are available in every rental home. Please see a representative for details.
![]()
Halo - Floorplan 3 Apartment Unit: 1035Apartment Model: Halo$1,1321 Bedroom, 1 Bath, 650 sq ftAvailable NowApartment Unit: 1021Apartment Model: Halo$1,1821 Bedroom, 1 Bath, 650 sq ftAvailable NowApartment Unit: 1135Apartment Model: Halo$1,1321 Bedroom, 1 Bath, 650 sq ftAvailable NowEclipse
From $1,232
1 Bed, 1 Bath, 726 sq ftTotal Monthly PriceAvailable NowTotal Monthly Price
Base Rent$1,232 - $3,066Total Monthly Price$1,232 - $3,066Model Gallery
Floorplans
3D Tours
Availability Details
Prices shown for this property are the Total Monthly Price including Fees.Price Availability Date Unit Sq Ft View Details $1,292 Available Now 1226 726 $1,262 Available Now 0930 726 $1,232 August 14, 2026 1236 726 Model Amenities and Features
Features
- High Speed Internet Access
- Washer/Dryer Hookup
Model Lease Information
Model Price Range
- $1,232 - $3,066Total Monthly PriceBase Rent: $1,232 - $3,066Required Monthly Fees: None
Current Available Pricing
- $1,232 - $1,292 Total Monthly Price
Unit 1226 Amenities and Features
Features
- High Speed Internet Access
- Washer/Dryer Hookup
Unit 1226 Lease Information
Unit Price
- $1,292Total Monthly PriceBase Rent: $1,292Required Monthly Fees: None
View Details and Rent EstimateModel Lease Information
Model Price Range
- $1,232 - $3,066Total Monthly Price
Unit 0930 Amenities and Features
Features
- High Speed Internet Access
- Washer/Dryer Hookup
Unit 0930 Lease Information
Unit Price
- $1,262Total Monthly PriceBase Rent: $1,262Required Monthly Fees: None
View Details and Rent EstimateModel Lease Information
Model Price Range
- $1,232 - $3,066Total Monthly Price
Unit 1236 Amenities and Features
Features
- Air Conditioning
- Balcony
- Cable Ready
- Ceiling Fans
- Double Vanities
- Heating
- High Speed Internet Access
- Sprinkler System
- Tub/Shower
- View
- Washer/Dryer Hookup
Kitchen
- Dishwasher
- Disposal
- Freezer
- Ice Maker
- Instant Hot Water
- Kitchen
- Microwave
- Oven
- Pantry
- Range
- Refrigerator
Living Space
- Crown Molding
- Dining Room
- Double Pane Windows
- Views
- Walk-In Closets
- Window Coverings
Outdoor Space
- Courtyard
- Deck
- Grill
- Patio
Unit 1236 Lease Information
Unit Price
- $1,232Total Monthly PriceBase Rent: $1,232Required Monthly Fees: None
View Details and Rent EstimateModel Lease Information
Model Price Range
- $1,232 - $3,066Total Monthly Price
Apartment Model: EclipseFrom $1,2321 Bedroom, 1 Bath, 726 sq ftAvailable NowFloorplans3D ToursFloor plans are artist's rendering. All dimensions are approximate. Actual product and specifications may vary in dimension or detail. Not all features are available in every rental home. Please see a representative for details.
![]()
Eclipse - Floorplan 1 Floor plans are artist's rendering. All dimensions are approximate. Actual product and specifications may vary in dimension or detail. Not all features are available in every rental home. Please see a representative for details.
![]()
Eclipse - Floorplan 2 Floor plans are artist's rendering. All dimensions are approximate. Actual product and specifications may vary in dimension or detail. Not all features are available in every rental home. Please see a representative for details.
![]()
Eclipse - Floorplan 3 Eclipse - 3D Tour Apartment Unit: 1226Apartment Model: Eclipse$1,2921 Bedroom, 1 Bath, 726 sq ftAvailable NowApartment Unit: 0930Apartment Model: Eclipse$1,2621 Bedroom, 1 Bath, 726 sq ftAvailable NowApartment Unit: 1236Apartment Model: Eclipse$1,2321 Bedroom, 1 Bath, 726 sq ftAvailable August 14, 20262 Bedrooms
Nova
From $1,804
2 Beds, 2 Baths, 1046 sq ftTotal Monthly PriceAvailable Aug 14Total Monthly Price
Base Rent$1,804 - $3,846Total Monthly Price$1,804 - $3,846Model Gallery
Floorplans
Availability Details
Prices shown for this property are the Total Monthly Price including Fees.Price Availability Date Unit Sq Ft View Details $1,864 August 14, 2026 0633 1046 $1,909 September 18, 2026 0313 1046 $1,804 September 22, 2026 0737 1046 Model Amenities and Features
Features
- High Speed Internet Access
- Washer/Dryer Hookup
Model Lease Information
Model Price Range
- $1,804 - $3,846Total Monthly PriceBase Rent: $1,804 - $3,846Required Monthly Fees: None
Current Available Pricing
- $1,804 - $1,909 Total Monthly Price
Unit 0633 Amenities and Features
Features
- High Speed Internet Access
- Washer/Dryer Hookup
Unit 0633 Lease Information
Unit Price
- $1,864Total Monthly PriceBase Rent: $1,864Required Monthly Fees: None
View Details and Rent EstimateModel Lease Information
Model Price Range
- $1,804 - $3,846Total Monthly Price
Unit 0313 Amenities and Features
Features
- High Speed Internet Access
- Washer/Dryer Hookup
Unit 0313 Lease Information
Unit Price
- $1,909Total Monthly PriceBase Rent: $1,909Required Monthly Fees: None
View Details and Rent EstimateModel Lease Information
Model Price Range
- $1,804 - $3,846Total Monthly Price
Unit 0737 Amenities and Features
Features
- High Speed Internet Access
- Washer/Dryer Hookup
Unit 0737 Lease Information
Unit Price
- $1,804Total Monthly PriceBase Rent: $1,804Required Monthly Fees: None
View Details and Rent EstimateModel Lease Information
Model Price Range
- $1,804 - $3,846Total Monthly Price
Apartment Model: NovaFrom $1,8042 Bedroom, 2 Bath, 1046 sq ftAvailable August 14, 2026Floor plans are artist's rendering. All dimensions are approximate. Actual product and specifications may vary in dimension or detail. Not all features are available in every rental home. Please see a representative for details.
![]()
Nova - Floorplan 1 Floor plans are artist's rendering. All dimensions are approximate. Actual product and specifications may vary in dimension or detail. Not all features are available in every rental home. Please see a representative for details.
![]()
Nova - Floorplan 2 Floor plans are artist's rendering. All dimensions are approximate. Actual product and specifications may vary in dimension or detail. Not all features are available in every rental home. Please see a representative for details.
![]()
Nova - Floorplan 3 Apartment Unit: 0633Apartment Model: Nova$1,8642 Bedroom, 2 Bath, 1046 sq ftAvailable August 14, 2026Apartment Unit: 0313Apartment Model: Nova$1,9092 Bedroom, 2 Bath, 1046 sq ftAvailable September 18, 2026Apartment Unit: 0737Apartment Model: Nova$1,8042 Bedroom, 2 Bath, 1046 sq ftAvailable September 22, 2026Pandora
From $1,862
2 Beds, 2 Baths, 1170 sq ftTotal Monthly PriceAvailable Aug 31Total Monthly Price
Base Rent$1,862 - $3,888Total Monthly Price$1,862 - $3,888Model Gallery
Floorplans
Availability Details
Prices shown for this property are the Total Monthly Price including Fees.Price Availability Date Unit Sq Ft View Details $1,932 August 31, 2026 0722 1170 $1,862 September 2, 2026 0636 1170 $1,932 September 16, 2026 0622 1170 Model Amenities and Features
Features
- High Speed Internet Access
- Washer/Dryer Hookup
Model Lease Information
Model Price Range
- $1,862 - $3,888Total Monthly PriceBase Rent: $1,862 - $3,888Required Monthly Fees: None
Current Available Pricing
- $1,862 - $1,932 Total Monthly Price
Unit 0722 Amenities and Features
Features
- High Speed Internet Access
- Washer/Dryer Hookup
Unit 0722 Lease Information
Unit Price
- $1,932Total Monthly PriceBase Rent: $1,932Required Monthly Fees: None
View Details and Rent EstimateModel Lease Information
Model Price Range
- $1,862 - $3,888Total Monthly Price
Unit 0636 Amenities and Features
Features
- High Speed Internet Access
- Washer/Dryer Hookup
Unit 0636 Lease Information
Unit Price
- $1,862Total Monthly PriceBase Rent: $1,862Required Monthly Fees: None
View Details and Rent EstimateModel Lease Information
Model Price Range
- $1,862 - $3,888Total Monthly Price
Unit 0622 Amenities and Features
Features
- High Speed Internet Access
- Washer/Dryer Hookup
Unit 0622 Lease Information
Unit Price
- $1,932Total Monthly PriceBase Rent: $1,932Required Monthly Fees: None
View Details and Rent EstimateModel Lease Information
Model Price Range
- $1,862 - $3,888Total Monthly Price
Apartment Model: PandoraFrom $1,8622 Bedroom, 2 Bath, 1170 sq ftAvailable August 31, 2026Floor plans are artist's rendering. All dimensions are approximate. Actual product and specifications may vary in dimension or detail. Not all features are available in every rental home. Please see a representative for details.
![]()
Pandora - Floorplan 1 Floor plans are artist's rendering. All dimensions are approximate. Actual product and specifications may vary in dimension or detail. Not all features are available in every rental home. Please see a representative for details.
![]()
Pandora - Floorplan 2 Floor plans are artist's rendering. All dimensions are approximate. Actual product and specifications may vary in dimension or detail. Not all features are available in every rental home. Please see a representative for details.
![]()
Pandora - Floorplan 3 Apartment Unit: 0722Apartment Model: Pandora$1,9322 Bedroom, 2 Bath, 1170 sq ftAvailable August 31, 2026Apartment Unit: 0636Apartment Model: Pandora$1,8622 Bedroom, 2 Bath, 1170 sq ftAvailable September 2, 2026Apartment Unit: 0622Apartment Model: Pandora$1,9322 Bedroom, 2 Bath, 1170 sq ftAvailable September 16, 20263 Bedrooms
Zanstra
Call For Rates
3 Beds, 2 Baths, 1309 sq ftTotal Monthly PriceAvailable Aug 15Total Monthly Price
Base Rent$2,224 - $5,790Total Monthly Price$2,224 - $5,790Model Gallery
Floorplans
Availability Details
Prices shown for this property are the Total Monthly Price including Fees.Price Availability Date Unit Sq Ft Call For Rates August 15, 2026 1423 1309 Unit 1423 Amenities and Features
Features
- High Speed Internet Access
- Washer/Dryer Hookup
Model Lease Information
Model Price Range
- $2,224 - $5,790Total Monthly Price
Apartment Model: ZanstraFrom $2,2243 Bedroom, 2 Bath, 1309 sq ftAvailable August 15, 2026Floor plans are artist's rendering. All dimensions are approximate. Actual product and specifications may vary in dimension or detail. Not all features are available in every rental home. Please see a representative for details.
![]()
Zanstra - Floorplan 1 Floor plans are artist's rendering. All dimensions are approximate. Actual product and specifications may vary in dimension or detail. Not all features are available in every rental home. Please see a representative for details.
![]()
Zanstra - Floorplan 2 Floor plans are artist's rendering. All dimensions are approximate. Actual product and specifications may vary in dimension or detail. Not all features are available in every rental home. Please see a representative for details.
![]()
Zanstra - Floorplan 3 Apartment Unit: 1423Apartment Model: ZanstraCall For Rates3 Bedroom, 2 Bath, 1309 sq ftAvailable August 15, 2026
Schedule a Tour
3D Tours
Property Information
- Renovated In 2016
- 312 Units
- 3 Stories
- Built in 2008
Lease Terms
- 3 - 14 mo
- Short Term Lease Options
Fees and Policies
The fees listed below are community-provided and may exclude utilities or add-ons. All payments are made directly to the property and are non-refundable unless otherwise specified. Use the Cost Calculator to determine costs based on your needs.
Required Fees
One-Time Basics
- Due at Application
- Administration Fee - Third PartyiAdministration Fee - Third Party Charged per unit.$175.00
- Application Fee - Third PartyiApplication Fee - Third Party Charged per unit.$75.00
Other Fees and Policies
Situational Fees
- Late FeeiLate Fee Charged Per Unit.$150.00/per occurrence
- Lease ViolationiLease Violation Charged Per Unit.$50.00/per occurrence
- NSF Tenant FeeiNSF Tenant Fee Charged Per Unit.$75.00/per occurrence
- Transfer FeeiTransfer Fee Charged Per Unit.$1,500.00/per occurrence
- Early Termination FeeiEarly Termination Fee Charged Per Unit.250.0% of base rent/per occurrence
- Forced Placed InsuranceiForced Placed Insurance Charged per unit.$25.00/mo
- Key / Fob / Card ReplacementiKey / Fob / Card Replacement Charged per unit.$50.00/per occurrence
Pet Fees
Pet Policies are Negotiable
- Cat
- Cat FeeiMax of 2. Charged Per Pet.$400.00
- Cat RentiCharged Per Pet.$35.00/mo
- Dog
- Dog FeeiMax of 2. Charged Per Pet.$400.00
- Dog RentiCharged Per Pet.$35.00/mo
Orion Prosper has a “NO AGGRESSIVE BREEDS” policy. Dog breeds, and any mixes thereof, prohibited are Rottweiler, Doberman, German Shepherd, Chow, Pit Bull (including the American Staffordshire Terrier, Staffordshire bull terrier and American Pit Bull terrier) and any other breed as designated by Management. Resident(s) are expected to comply with any other pet policies at the community. Resident(s) shall be held responsible for any damage caused by resident(s) pets.
Max of 2. Dogs and Cats Welcome! We welcome up to 2 pets per apartment home. $400 one time fee per pet and pet rent of $35 per pet.
Parking Info and Fees
- Covered
- Other
Property Fee Disclaimer: Based on community-supplied data and independent market research. Subject to change without notice. May exclude fees for mandatory or optional services and usage-based utilities.
Features and Amenities
On-Site Services
- Planned Social Activities
- Pet Play Area
- 24 Hour Access
- Package Service
Community Features
- Walk Up
- Corporate Housing
Outdoor Features
- Grill
- Courtyard
- Pond
- Sundeck
- Controlled Access
- Patio
- Deck
Recreation and Fitness
- Fitness Center
- Playground
- Pool
Interior Features
- View
- Balcony
- Sprinkler System
- Tub/Shower
- Ceiling Fans
- High Speed Internet Access
- Double Vanities
- Heating
- Cable Ready
- Washer/Dryer Hookup
- Air Conditioning
- Wi Fi
Kitchen Amenities
- Freezer
- Disposal
- Ice Maker
- Instant Hot Water
- Kitchen
- Dishwasher
- Microwave
- Range
- Refrigerator
- Oven
- Pantry
Living Area Features
- Walk In Closets
- Crown Molding
- Dining Room
- Views
- Double Pane Windows
- Vinyl Flooring
- Carpet
- Window Coverings

Map
- Shopping
- Colleges
- Grocery
- Medical

Map
Getting Around
40 / 100 Fairly walkable
50 / 100 Fairly bikeable
80 / 100 Very car friendly
Getting to Know the Area
50 / 100 Restaurants
40 / 100 Cafes
30 / 100 Nightlife
40 / 100 Shopping
70 / 100 Noise Level
Frequently Asked Questions about Orion Prosper Apartments
Where is Orion Prosper Apartments located?
Orion Prosper Apartments is located at 980 S Coit Rd near the Prosper area of Prosper, TX
What is the current rent range at Orion Prosper Apartments?
1 Bedroom to 3 Bedroom Apartments at Orion Prosper Apartments currently range from $1,122 to $5,790
When is the leasing office open?
- The office Hours for Orion Prosper Apartments are
- Monday 10:00 am–6:00 pm
- Tuesday 10:00 am–6:00 pm
- Wednesday 10:00 am–6:00 pm
- Thursday 10:00 am–6:00 pm
- Friday 10:00 am–6:00 pm
- Saturday 10:00 am–5:00 pm
- Sunday Closed
Are pets allowed?
Call us today to find out our pet policy and if we allow pets
Renters Reviews and Ratings
Verified RenterSubmitted by a verified resident of the apartment community. Participating residents may receive reward points in exchange for posting a review during their lease term, regardless of the nature of the review.
Property Manager Responded
A Month and A Half
Property Manager Responded
Verified RenterSubmitted by a verified resident of the apartment community. Participating residents may receive reward points in exchange for posting a review during their lease term, regardless of the nature of the review.
Property Manager Responded
Verified RenterSubmitted by a verified resident of the apartment community. Participating residents may receive reward points in exchange for posting a review during their lease term, regardless of the nature of the review.
Love it!
Verified RenterSubmitted by a verified resident of the apartment community. Participating residents may receive reward points in exchange for posting a review during their lease term, regardless of the nature of the review.
Property Manager Responded
Verified RenterSubmitted by a verified resident of the apartment community. Participating residents may receive reward points in exchange for posting a review during their lease term, regardless of the nature of the review.
Property Manager Responded
Verified RenterSubmitted by a verified resident of the apartment community. Participating residents may receive reward points in exchange for posting a review during their lease term, regardless of the nature of the review.
Property Manager Responded
5 star!
Property Manager Responded
Water heater repair completed!
Property Manager Responded
Verified RenterSubmitted by a verified resident of the apartment community. Participating residents may receive reward points in exchange for posting a review during their lease term, regardless of the nature of the review.
Property Manager Responded
Nearby Schools
R Steve Folsom Elementary School
About GreatSchools Data on ApartmentHomeLiving.com.
Points of Interest
Time and distance from Orion Prosper Apartments.
Big Box and Retail
Walmart
Target
Lowe's
Colleges and Universities
Collin County Community College - Preston Ridge Campus
Collin County Community College - Central Park Campus
Collin County Community College - Collin Higher Education Center
Groceries
India Bazaar
Whole Foods
H-E-B
Hospitals
Baylor Scott & White Medical Center - Mckinney
Haven Behavioral Hospital Of Frisco
Shopping Centers
Orion Prosper Apartments has 5 shopping centers within 1.7 miles.
Nearby Neighborhoods
Rental Price Ranges in the Area
| Bedroom | Average Rent | Cheapest Rent | Highest Rent |
|---|---|---|---|
| Prosper Studio Apartments | $1,311 | $1,172 | $1,345 |
| Prosper 1 Bedroom Apartments | $1,563 | $971 | $6,844 |
| Prosper 2 Bedroom Apartments | $2,374 | $1,255 | $6,149 |
| Prosper 3 Bedroom Apartments | $2,931 | $1,444 | $8,365 |
| Prosper 4 Bedroom Apartments | $3,907 | $2,306 | $8,328 |
| 2 Bedroom Homes | $2,401 | $1,305 | $3,100 |
| 3 Bedroom Homes | $2,572 | $1,800 | $6,500 |
| 4 Bedroom Homes | $3,273 | $950 | $10,000+ |
| 5 Bedroom Homes | $4,122 | $2,400 | $8,500 |
| 6 Bedroom Homes | $4,414 | $3,200 | $6,400 |
| 7 Bedroom Homes | $14,250 | $10,000 | $10,000+ |
Browse Top Apartments in Prosper
By Price
By Community Type
- Prosper Apartments with Rent Specials
- Prosper Top Rated Apartments
- Prosper Corporate Apartments
- Prosper Furnished Apartments
- Prosper Gated Apartments
- Prosper Low Income Apartments
- New Prosper Apartments
- Prosper Senior Apartments
- Prosper Short-term Apartments
- Prosper Apartments with Utilities Included


Max of 2. Dogs and Cats Welcome! We welcome up to 2 pets per apartment home. $400 one time fee per pet and pet rent of $35 per pet.