


- 1–3 Bedrooms
- $1,758-$3,409 Total Monthly Price
Total Monthly Price
Base Rent$1,758 - $3,409Total Monthly Price$1,758 - $3,409 - 872–1,673 Square Feet
Rent Specials
10 weeks + more on select 2BR floor plans! Enjoy 24/7 concierge + 2 free hotel nights + 6 months free WiFi for new move-ins! *Price includes specials. Contact us for complete details.
About Otonomus
Discover a lifestyle unlike any other at The Residences at Otonomus Hotel, where luxury living and cutting-edge innovation meet. Designed for those who expect more, this community offers 20 Tesla Supercharger stations onsite, ensuring effortless convenience for EV drivers. Residents enjoy AI-powered services that make everyday living seamless, alongside premium hotel-inspired amenities including two resort-style pools, state-of-the-art fitness center, O-Bar lobby lounge, a fully stocked sundries shop with E-Butler delivery and exciting food and beverage concepts coming in 2026. Inside, thoughtfully designed layouts feature modern finishes that blend comfort and style, creating the perfect retreat in the heart of the city. At Otonomus, you don't just lease an apartment, you embrace an elevated lifestyle where home truly feels like a hotel.
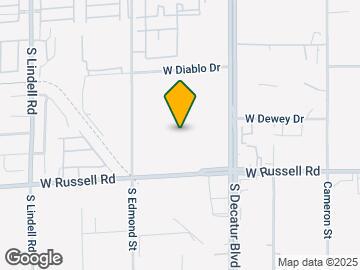
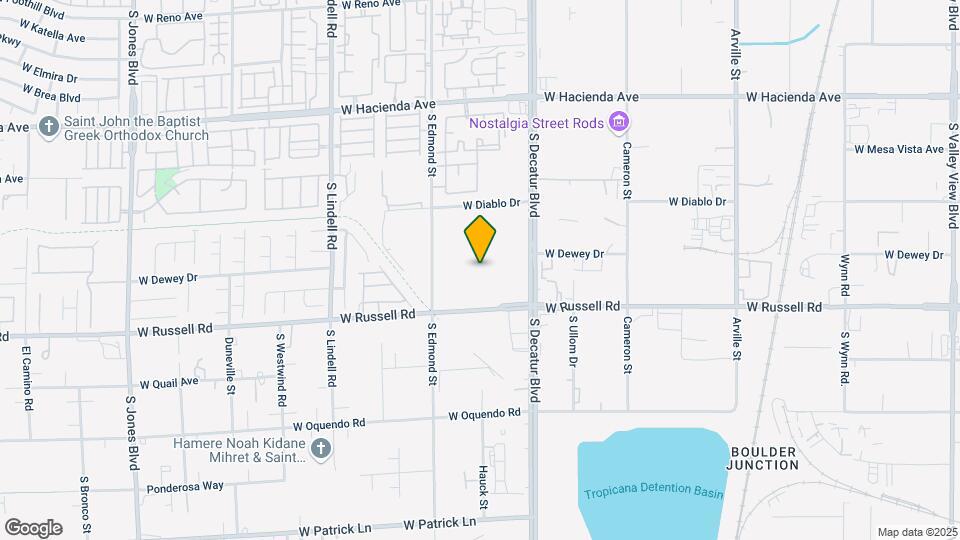
Otonomus is located in the Spring Valley Neighborhood and 89118 Zip code of Las Vegas, NV. This community is professionally managed by Sentral
Unique Features and Amenities
- 10' ceilings
- 4-burner gas stove
- Balconies*
- Blackout and solar shades
- Dog walking, pet care & grooming services
- Extra Storage
- Five onsite F&B outlets (Opening 2026)
- Free Parking
- Full-size washer/dryer
- Furnished options available*
- Housekeeping services
- In-home spa services
- Keyless entry
- Large Closets
- Lighted mirror with instant defogging
- Lobby bar
- Lounge pool and O-pool
- Luxury vinyl plank flooring
- Meeting & conference rooms
- Mobile keyless entry
- Modern LED light fixtures
- On-Demand Concierge Service
- Onsite car detail + in-home cleaning services
- O-ssentials sundries store
- Personal training and fitness classes
- Pet friendly
- Resident programming and events
- Rooftop bar and restaurant (Opening 2026)
- Room service from on-site F&B (Opening 2026)
- Sleek, two tone cabinetry
- Tesla charging stations (w super charger option)
- Tile flooring
- Touchless eButler cabinet for discrete deliveries
- Valet laundry + dry cleaning
- Walk-in glass showers or tubs
Property Contact Info

- Listed by:
- Agency:
- Vendor Logo:
- Website:
- View Property Website
- Call Us:
- (844) 904-4514
- Disclaimer:
Office Hours
| Monday | 9:00 am–6:00 pm |
| Tuesday | 9:00 am–6:00 pm |
| Wednesday | 9:00 am–6:00 pm |
| Thursday | 9:00 am–6:00 pm |
| Friday | 9:00 am–6:00 pm |
| Saturday | 9:00 am–6:00 pm |
| Sunday | 9:00 am–6:00 pm |
Floorplan Pricing and Availability
Otonomus offers 1 to 3 Bedroom apartments starting from $1,758 and having 872–1,673 sq ft. Here is the current pricing and availability:
New! Interactive Property Map
1 Bedroom
Floorplan A1
From $1,799
1 Bed, 1 Bath, 872 sq ftTotal Monthly PriceAvailable NowTotal Monthly Price
Base Rent$1,799 - $1,869Total Monthly Price$1,799 - $1,869Cheapest 1 BedroomThis is the cheapest 1 Bedroom at this PropertyModel Gallery
Floorplans
Availability Details
Prices shown for this property are the Total Monthly Price including Fees.Price Availability Date Unit Sq Ft Deposit View Details $1,869 Available Now 215 872 $1,000 $1,799 October 7, 2026 121 872 $1,000 Model Amenities and Features
Features
- Air Conditioning
- Balcony
- Heating
- Smoke Free
- Sprinkler System
- Washer/Dryer
- Wheelchair Accessible
- Wi-Fi
Kitchen
- Dishwasher
- Disposal
- Eat-in Kitchen
- Freezer
- Gas Range
- Kitchen
- Microwave
- Oven
- Pantry
- Quartz Countertops
- Range
- Refrigerator
- Stainless Steel Appliances
Model Lease Information
Model Price Range
- $1,799 - $1,869Total Monthly PriceBase Rent: $1,799 - $1,869Required Monthly Fees: None
Unit 215 Lease Information
Unit Price
- $1,869Total Monthly PriceBase Rent: $1,869Required Monthly Fees: None
View Details and Rent EstimateDeposit
- $1,000 deposit
Model Lease Information
Model Price Range
- $1,799 - $1,869Total Monthly Price
Unit 121 Lease Information
Unit Price
- $1,799Total Monthly PriceBase Rent: $1,799Required Monthly Fees: None
View Details and Rent EstimateDeposit
- $1,000 deposit
Model Lease Information
Model Price Range
- $1,799 - $1,869Total Monthly Price
Apartment Model: A1From $1,7991 Bedroom, 1 Bath, 872 sq ftAvailable NowFloor plans are artist's rendering. All dimensions are approximate. Actual product and specifications may vary in dimension or detail. Not all features are available in every rental home. Please see a representative for details.
![]()
A1 - Floorplan 1 Floor plans are artist's rendering. All dimensions are approximate. Actual product and specifications may vary in dimension or detail. Not all features are available in every rental home. Please see a representative for details.
![]()
A1 - Floorplan 2 Apartment Unit: 215Apartment Model: A1$1,8691 Bedroom, 1 Bath, 872 sq ftAvailable NowApartment Unit: 121Apartment Model: A1$1,7991 Bedroom, 1 Bath, 872 sq ftAvailable October 7, 2026Floorplan A3
$1,809
1 Bed, 1 Bath, 872 sq ftTotal Monthly PriceAvailable NowTotal Monthly Price
Base Rent$1,809Total Monthly Price$1,809Model Gallery
Floorplans
Availability Details
Prices shown for this property are the Total Monthly Price including Fees.Price Availability Date Unit Sq Ft Deposit $1,809 Available Now 142 872 $1,000 Model Amenities and Features
Features
- Air Conditioning
- Balcony
- Heating
- Smoke Free
- Sprinkler System
- Washer/Dryer
- Wheelchair Accessible
- Wi-Fi
Kitchen
- Dishwasher
- Disposal
- Eat-in Kitchen
- Freezer
- Gas Range
- Kitchen
- Microwave
- Oven
- Pantry
- Quartz Countertops
- Range
- Refrigerator
- Stainless Steel Appliances
Unit 142 Lease Information
Unit Price
- $1,809Total Monthly PriceBase Rent: $1,809Required Monthly Fees: None
View Details and Rent EstimateDeposit
- $1,000 deposit
Model Lease Information
Price
- $1,809Total Monthly Price
Apartment Model: A3$1,8091 Bedroom, 1 Bath, 872 sq ftAvailable NowFloor plans are artist's rendering. All dimensions are approximate. Actual product and specifications may vary in dimension or detail. Not all features are available in every rental home. Please see a representative for details.
![]()
A3 - Floorplan Apartment Unit: 142Apartment Model: A3$1,8091 Bedroom, 1 Bath, 872 sq ftAvailable NowFloorplan A5
From $1,984
1 Bed, 1 Bath, 917 sq ftTotal Monthly PriceAvailable NowTotal Monthly Price
Base Rent$1,984 - $2,004Total Monthly Price$1,984 - $2,004Largest 1 BedroomThis is the largest 1 Bedroom at this PropertyModel Gallery
Floorplans
Availability Details
Prices shown for this property are the Total Monthly Price including Fees.Price Availability Date Unit Sq Ft Deposit View Details Call For Rates Available Now 198 917 $1,000 $2,004 Available Now 498 917 $1,000 $2,004 Available Now 490 917 $1,000 Model Amenities and Features
Features
- Air Conditioning
- Balcony
- Heating
- Smoke Free
- Sprinkler System
- Washer/Dryer
- Wheelchair Accessible
- Wi-Fi
Kitchen
- Dishwasher
- Disposal
- Eat-in Kitchen
- Freezer
- Gas Range
- Kitchen
- Microwave
- Oven
- Pantry
- Quartz Countertops
- Range
- Refrigerator
- Stainless Steel Appliances
Model Lease Information
Model Price Range
- $1,984 - $2,004Total Monthly PriceBase Rent: $1,984 - $2,004Required Monthly Fees: None
Current Available Pricing
- Call For RatesTotal Monthly Price
Unit 198 Lease Information
Deposit
- $1,000 deposit
Model Lease Information
Model Price Range
- $1,984 - $2,004Total Monthly Price
Unit 498 Lease Information
Unit Price
- $2,004Total Monthly PriceBase Rent: $2,004Required Monthly Fees: None
View Details and Rent EstimateDeposit
- $1,000 deposit
Model Lease Information
Model Price Range
- $1,984 - $2,004Total Monthly Price
Unit 490 Lease Information
Unit Price
- $2,004Total Monthly PriceBase Rent: $2,004Required Monthly Fees: None
View Details and Rent EstimateDeposit
- $1,000 deposit
Model Lease Information
Model Price Range
- $1,984 - $2,004Total Monthly Price
Apartment Model: A5From $1,9841 Bedroom, 1 Bath, 917 sq ftAvailable NowFloor plans are artist's rendering. All dimensions are approximate. Actual product and specifications may vary in dimension or detail. Not all features are available in every rental home. Please see a representative for details.
![]()
A5 - Floorplan Apartment Unit: 198Apartment Model: A5Call For Rates1 Bedroom, 1 Bath, 917 sq ftAvailable NowApartment Unit: 498Apartment Model: A5$2,0041 Bedroom, 1 Bath, 917 sq ftAvailable NowApartment Unit: 490Apartment Model: A5$2,0041 Bedroom, 1 Bath, 917 sq ftAvailable NowFloorplan A4
$1,804
1 Bed, 1 Bath, 872 sq ftTotal Monthly PriceAvailable Oct 5Total Monthly Price
Base Rent$1,804Total Monthly Price$1,804Model Gallery
Floorplans
3D Tours
Availability Details
Prices shown for this property are the Total Monthly Price including Fees.Price Availability Date Unit Sq Ft Deposit $1,804 October 5, 2026 331 872 $1,000 Model Amenities and Features
Features
- Air Conditioning
- Balcony
- Heating
- Smoke Free
- Sprinkler System
- Washer/Dryer
- Wheelchair Accessible
- Wi-Fi
Kitchen
- Dishwasher
- Disposal
- Eat-in Kitchen
- Freezer
- Gas Range
- Kitchen
- Microwave
- Oven
- Pantry
- Quartz Countertops
- Range
- Refrigerator
- Stainless Steel Appliances
Unit 331 Lease Information
Unit Price
- $1,804Total Monthly PriceBase Rent: $1,804Required Monthly Fees: None
View Details and Rent EstimateDeposit
- $1,000 deposit
Model Lease Information
Price
- $1,804Total Monthly Price
Apartment Model: A4$1,8041 Bedroom, 1 Bath, 872 sq ftAvailable October 5, 2026Floorplans3D ToursFloor plans are artist's rendering. All dimensions are approximate. Actual product and specifications may vary in dimension or detail. Not all features are available in every rental home. Please see a representative for details.
![]()
A4 - Floorplan A4 - 3D Tour Apartment Unit: 331Apartment Model: A4$1,8041 Bedroom, 1 Bath, 872 sq ftAvailable October 5, 20262 Bedrooms
Floorplan B6
From $1,766
2 Beds, 2 Baths, 1174 sq ftTotal Monthly PriceAvailable NowTotal Monthly Price
Base Rent$1,766 - $2,207Total Monthly Price$1,766 - $2,207Model Gallery
Floorplans
3D Tours
Availability Details
Prices shown for this property are the Total Monthly Price including Fees.Price Availability Date Unit Sq Ft Deposit View Details $1,783 Available Now 228 1174 $1,000 $2,207 Available Now 206 1174 $1,000 $1,783 September 24, 2026 354 1174 $1,000 Model Amenities and Features
Features
- Air Conditioning
- Balcony
- Heating
- Smoke Free
- Sprinkler System
- Washer/Dryer
- Wheelchair Accessible
- Wi-Fi
Kitchen
- Dishwasher
- Disposal
- Eat-in Kitchen
- Freezer
- Gas Range
- Kitchen
- Microwave
- Oven
- Pantry
- Quartz Countertops
- Range
- Refrigerator
- Stainless Steel Appliances
Model Lease Information
Model Price Range
- $1,766 - $2,207Total Monthly PriceBase Rent: $1,766 - $2,207Required Monthly Fees: None
Current Available Pricing
- $1,783 - $2,207 Total Monthly Price
Unit 228 Lease Information
Unit Price
- $1,783Total Monthly PriceBase Rent: $1,783Required Monthly Fees: None
View Details and Rent EstimateDeposit
- $1,000 deposit
Model Lease Information
Model Price Range
- $1,766 - $2,207Total Monthly Price
Unit 206 Lease Information
Unit Price
- $2,207Total Monthly PriceBase Rent: $2,207Required Monthly Fees: None
View Details and Rent EstimateDeposit
- $1,000 deposit
Model Lease Information
Model Price Range
- $1,766 - $2,207Total Monthly Price
Unit 354 Lease Information
Unit Price
- $1,783Total Monthly PriceBase Rent: $1,783Required Monthly Fees: None
View Details and Rent EstimateDeposit
- $1,000 deposit
Model Lease Information
Model Price Range
- $1,766 - $2,207Total Monthly Price
Apartment Model: B6From $1,7662 Bedroom, 2 Bath, 1174 sq ftAvailable NowFloorplans3D ToursFloor plans are artist's rendering. All dimensions are approximate. Actual product and specifications may vary in dimension or detail. Not all features are available in every rental home. Please see a representative for details.
![]()
B6 - Floorplan B6 - 3D Tour Apartment Unit: 228Apartment Model: B6$1,7832 Bedroom, 2 Bath, 1174 sq ftAvailable NowApartment Unit: 206Apartment Model: B6$2,2072 Bedroom, 2 Bath, 1174 sq ftAvailable NowApartment Unit: 354Apartment Model: B6$1,7832 Bedroom, 2 Bath, 1174 sq ftAvailable September 24, 2026Floorplan B3
From $1,766
2 Beds, 2 Baths, 1174 sq ftTotal Monthly PriceAvailable NowTotal Monthly Price
Base Rent$1,766 - $2,197Total Monthly Price$1,766 - $2,197Model Gallery
Floorplans
Availability Details
Prices shown for this property are the Total Monthly Price including Fees.Price Availability Date Unit Sq Ft Deposit View Details $1,774 Available Now 203 1174 $1,000 $1,766 October 1, 2026 217 1174 $1,000 Model Amenities and Features
Features
- Air Conditioning
- Balcony
- Heating
- Smoke Free
- Sprinkler System
- Washer/Dryer
- Wheelchair Accessible
- Wi-Fi
Kitchen
- Dishwasher
- Disposal
- Eat-in Kitchen
- Freezer
- Gas Range
- Kitchen
- Microwave
- Oven
- Pantry
- Quartz Countertops
- Range
- Refrigerator
- Stainless Steel Appliances
Model Lease Information
Model Price Range
- $1,766 - $2,197Total Monthly PriceBase Rent: $1,766 - $2,197Required Monthly Fees: None
Current Available Pricing
- $1,766 - $1,774 Total Monthly Price
Unit 203 Lease Information
Unit Price
- $1,774Total Monthly PriceBase Rent: $1,774Required Monthly Fees: None
View Details and Rent EstimateDeposit
- $1,000 deposit
Model Lease Information
Model Price Range
- $1,766 - $2,197Total Monthly Price
Unit 217 Lease Information
Unit Price
- $1,766Total Monthly PriceBase Rent: $1,766Required Monthly Fees: None
View Details and Rent EstimateDeposit
- $1,000 deposit
Model Lease Information
Model Price Range
- $1,766 - $2,197Total Monthly Price
Apartment Model: B3From $1,7662 Bedroom, 2 Bath, 1174 sq ftAvailable NowFloor plans are artist's rendering. All dimensions are approximate. Actual product and specifications may vary in dimension or detail. Not all features are available in every rental home. Please see a representative for details.
![]()
B3 - Floorplan Apartment Unit: 203Apartment Model: B3$1,7742 Bedroom, 2 Bath, 1174 sq ftAvailable NowApartment Unit: 217Apartment Model: B3$1,7662 Bedroom, 2 Bath, 1174 sq ftAvailable October 1, 2026Floorplan B5
From $1,815
2 Beds, 2 Baths, 1174 sq ftTotal Monthly PriceAvailable NowTotal Monthly Price
Base Rent$1,815 - $2,247Total Monthly Price$1,815 - $2,247Model Gallery
Floorplans
3D Tours
Availability Details
Prices shown for this property are the Total Monthly Price including Fees.Price Availability Date Unit Sq Ft Deposit View Details $2,177 Available Now 107 1174 $1,000 Call For Rates Available Now 320 1174 $1,000 $1,815 Available Now 492 1174 $1,000 Model Amenities and Features
Features
- Air Conditioning
- Balcony
- Heating
- Smoke Free
- Sprinkler System
- Washer/Dryer
- Wheelchair Accessible
- Wi-Fi
Kitchen
- Dishwasher
- Disposal
- Eat-in Kitchen
- Freezer
- Gas Range
- Kitchen
- Microwave
- Oven
- Pantry
- Quartz Countertops
- Range
- Refrigerator
- Stainless Steel Appliances
Model Lease Information
Model Price Range
- $1,815 - $2,247Total Monthly PriceBase Rent: $1,815 - $2,247Required Monthly Fees: None
Current Available Pricing
- Call For RatesTotal Monthly Price
Unit 107 Lease Information
Unit Price
- $2,177Total Monthly PriceBase Rent: $2,177Required Monthly Fees: None
View Details and Rent EstimateDeposit
- $1,000 deposit
Model Lease Information
Model Price Range
- $1,815 - $2,247Total Monthly Price
Unit 320 Lease Information
Deposit
- $1,000 deposit
Model Lease Information
Model Price Range
- $1,815 - $2,247Total Monthly Price
Unit 492 Lease Information
Unit Price
- $1,815Total Monthly PriceBase Rent: $1,815Required Monthly Fees: None
View Details and Rent EstimateDeposit
- $1,000 deposit
Model Lease Information
Model Price Range
- $1,815 - $2,247Total Monthly Price
Apartment Model: B5From $1,8152 Bedroom, 2 Bath, 1174 sq ftAvailable NowFloorplans3D ToursFloor plans are artist's rendering. All dimensions are approximate. Actual product and specifications may vary in dimension or detail. Not all features are available in every rental home. Please see a representative for details.
![]()
B5 - Floorplan B5 - 3D Tour Apartment Unit: 107Apartment Model: B5$2,1772 Bedroom, 2 Bath, 1174 sq ftAvailable NowApartment Unit: 320Apartment Model: B5Call For Rates2 Bedroom, 2 Bath, 1174 sq ftAvailable NowApartment Unit: 492Apartment Model: B5$1,8152 Bedroom, 2 Bath, 1174 sq ftAvailable NowB5 - Furnished
$3,251
2 Beds, 2 Baths, 1174 sq ftTotal Monthly PriceAvailable NowTotal Monthly Price
Base Rent$3,251Total Monthly Price$3,251Model Gallery
Floorplans
Availability Details
Prices shown for this property are the Total Monthly Price including Fees.Price Availability Date Unit Sq Ft Deposit View Details $3,251 Available Now 292 1174 $1,000 $3,251 November 1, 2026 216 1174 $1,000 Model Amenities and Features
Features
- Air Conditioning
- Balcony
- Heating
- Smoke Free
- Sprinkler System
- Washer/Dryer
- Wheelchair Accessible
- Wi-Fi
Kitchen
- Dishwasher
- Disposal
- Eat-in Kitchen
- Freezer
- Gas Range
- Kitchen
- Microwave
- Oven
- Pantry
- Quartz Countertops
- Range
- Refrigerator
- Stainless Steel Appliances
Model Lease Information
Model Price
- $3,251Total Monthly PriceBase Rent: $3,251Required Monthly Fees: None
Unit 292 Lease Information
Unit Price
- $3,251Total Monthly PriceBase Rent: $3,251Required Monthly Fees: None
View Details and Rent EstimateDeposit
- $1,000 deposit
Model Lease Information
Price
- $3,251Total Monthly Price
Unit 216 Lease Information
Unit Price
- $3,251Total Monthly PriceBase Rent: $3,251Required Monthly Fees: None
View Details and Rent EstimateDeposit
- $1,000 deposit
Model Lease Information
Price
- $3,251Total Monthly Price
Apartment Model: B5 - Furnished$3,2512 Bedroom, 2 Bath, 1174 sq ftAvailable NowFloor plans are artist's rendering. All dimensions are approximate. Actual product and specifications may vary in dimension or detail. Not all features are available in every rental home. Please see a representative for details.
![]()
B5 - Furnished - Floorplan Apartment Unit: 292Apartment Model: B5 - Furnished$3,2512 Bedroom, 2 Bath, 1174 sq ftAvailable NowApartment Unit: 216Apartment Model: B5 - Furnished$3,2512 Bedroom, 2 Bath, 1174 sq ftAvailable November 1, 2026Floorplan B4
$2,257
2 Beds, 2 Baths, 1174 sq ftTotal Monthly PriceAvailable Sep 21Total Monthly Price
Base Rent$2,257Total Monthly Price$2,257Model Gallery
Floorplans
Availability Details
Prices shown for this property are the Total Monthly Price including Fees.Price Availability Date Unit Sq Ft Deposit $2,257 September 21, 2026 313 1174 $1,000 Model Amenities and Features
Features
- Air Conditioning
- Balcony
- Heating
- Smoke Free
- Sprinkler System
- Washer/Dryer
- Wheelchair Accessible
- Wi-Fi
Kitchen
- Dishwasher
- Disposal
- Eat-in Kitchen
- Freezer
- Gas Range
- Kitchen
- Microwave
- Oven
- Pantry
- Quartz Countertops
- Range
- Refrigerator
- Stainless Steel Appliances
Unit 313 Lease Information
Unit Price
- $2,257Total Monthly PriceBase Rent: $2,257Required Monthly Fees: None
View Details and Rent EstimateDeposit
- $1,000 deposit
Model Lease Information
Price
- $2,257Total Monthly Price
Apartment Model: B4$2,2572 Bedroom, 2 Bath, 1174 sq ftAvailable September 21, 2026Floor plans are artist's rendering. All dimensions are approximate. Actual product and specifications may vary in dimension or detail. Not all features are available in every rental home. Please see a representative for details.
![]()
B4 - Floorplan Apartment Unit: 313Apartment Model: B4$2,2572 Bedroom, 2 Bath, 1174 sq ftAvailable September 21, 2026Floorplan B2
From $1,758
2 Beds, 2 Baths, 1174 sq ftTotal Monthly PriceAvailable Oct 1Total Monthly Price
Base Rent$1,758 - $2,177Total Monthly Price$1,758 - $2,177Cheapest 2 BedroomThis is the cheapest 2 Bedroom at this PropertyModel Gallery
Floorplans
3D Tours
Availability Details
Prices shown for this property are the Total Monthly Price including Fees.Price Availability Date Unit Sq Ft Deposit $1,758 October 1, 2026 241 1174 $1,000 Model Amenities and Features
Features
- Air Conditioning
- Balcony
- Heating
- Smoke Free
- Sprinkler System
- Washer/Dryer
- Wheelchair Accessible
- Wi-Fi
Kitchen
- Dishwasher
- Disposal
- Eat-in Kitchen
- Freezer
- Gas Range
- Kitchen
- Microwave
- Oven
- Pantry
- Quartz Countertops
- Range
- Refrigerator
- Stainless Steel Appliances
Unit 241 Lease Information
Unit Price
- $1,758Total Monthly PriceBase Rent: $1,758Required Monthly Fees: None
View Details and Rent EstimateDeposit
- $1,000 deposit
Model Lease Information
Model Price Range
- $1,758 - $2,177Total Monthly Price
Apartment Model: B2From $1,7582 Bedroom, 2 Bath, 1174 sq ftAvailable October 1, 2026Floorplans3D ToursFloor plans are artist's rendering. All dimensions are approximate. Actual product and specifications may vary in dimension or detail. Not all features are available in every rental home. Please see a representative for details.
![]()
B2 - Floorplan 1 Floor plans are artist's rendering. All dimensions are approximate. Actual product and specifications may vary in dimension or detail. Not all features are available in every rental home. Please see a representative for details.
![]()
B2 - Floorplan 2 B2 - 3D Tour Apartment Unit: 241Apartment Model: B2$1,7582 Bedroom, 2 Bath, 1174 sq ftAvailable October 1, 20263 Bedrooms
Floorplan C1
From $2,753
3 Beds, 2 Baths, 1673 sq ftTotal Monthly PriceAvailable NowTotal Monthly Price
Base Rent$2,753 - $3,409Total Monthly Price$2,753 - $3,409Model Gallery
Floorplans
Availability Details
Prices shown for this property are the Total Monthly Price including Fees.Price Availability Date Unit Sq Ft Deposit $2,753 Available Now 225 1673 $1,000 Model Amenities and Features
Features
- Air Conditioning
- Balcony
- Heating
- Smoke Free
- Sprinkler System
- Washer/Dryer
- Wheelchair Accessible
- Wi-Fi
Kitchen
- Dishwasher
- Disposal
- Eat-in Kitchen
- Freezer
- Gas Range
- Kitchen
- Microwave
- Oven
- Pantry
- Quartz Countertops
- Range
- Refrigerator
- Stainless Steel Appliances
Unit 225 Lease Information
Unit Price
- $2,753Total Monthly PriceBase Rent: $2,753Required Monthly Fees: None
View Details and Rent EstimateDeposit
- $1,000 deposit
Model Lease Information
Model Price Range
- $2,753 - $3,409Total Monthly Price
Apartment Model: C1From $2,7533 Bedroom, 2 Bath, 1673 sq ftAvailable NowFloor plans are artist's rendering. All dimensions are approximate. Actual product and specifications may vary in dimension or detail. Not all features are available in every rental home. Please see a representative for details.
![]()
C1 - Floorplan 1 Floor plans are artist's rendering. All dimensions are approximate. Actual product and specifications may vary in dimension or detail. Not all features are available in every rental home. Please see a representative for details.
![]()
C1 - Floorplan 2 Apartment Unit: 225Apartment Model: C1$2,7533 Bedroom, 2 Bath, 1673 sq ftAvailable Now
Schedule a Tour
Videos
3D Tours
Property Information
- 120 Units
- 4 Stories
- Built in 2025
- Furnished
Lease Terms
- 12 - 15 mo
- Short Term Lease Options
Fees and Policies
The fees listed below are community-provided and may exclude utilities or add-ons. All payments are made directly to the property and are non-refundable unless otherwise specified. Use the Cost Calculator to determine costs based on your needs.
Required Fees
One-Time Basics
- Due at Application
- Application Fee Per ApplicantiCharged per applicant.$75.00
- Due at Move-In
- Administrative FeeiCharged per unit.$300.00
Other Fees and Policies
Pet Fees
- Cat
- Cat DepositiMax of 2. Charged Per Pet.$250.00
- Cat FeeiMax of 2. Charged Per Pet.$250.00
- Cat RentiCharged Per Pet.$50.00/mo
- Dog
- Dog DepositiMax of 2. Charged Per Pet.$250.00
- Dog FeeiMax of 2. Charged Per Pet.$250.00
- Dog RentiCharged Per Pet.$50.00/mo
None
Breed Restrictions: Aggressive dog breeds are not allowed. Call the office for details.
Max of 2.
Parking Fees
- Surface Lot
- Parking FeeiCharged per vehicle.$75.00
- Other
Additional Parking Options
Property Fee Disclaimer: Based on community-supplied data and independent market research. Subject to change without notice. May exclude fees for mandatory or optional services and usage-based utilities.
Features and Amenities
On-Site Services
- Car Wash Area
- Maintenance On Site
- On Site Atm
- On Site Retail
- Pet Care
- Planned Social Activities
- Dry Cleaning Service
- Car Charging Station
- Renters Insurance Program
- Community Wide Wi Fi
- Concierge
- Maid Service
- 24 Hour Access
- Package Service
- Property Manager On Site
- Doorman
Community Features
- Multi Use Room
- Lounge
- Disposal Chutes
- Clubhouse
- Business Center
- Conference Rooms
- Elevator
Outdoor Features
- Roof Terrace
- Sundeck
- Cabana
- Courtyard
- Controlled Access
- Patio
Recreation and Fitness
- Fitness Center
- Spa
- Pool
Interior Features
- Balcony
- Sprinkler System
- Heating
- Washer/Dryer
- Air Conditioning
- Wi Fi
- Wheelchair Accessible
- Smoke Free
Kitchen Amenities
- Gas Range
- Kitchen
- Stainless Steel Appliances
- Freezer
- Disposal
- Range
- Refrigerator
- Eat In Kitchen
- Pantry
- Oven
- Quartz Countertops
- Microwave
- Dishwasher
Living Area Features
- High Ceilings
- Walk In Closets
- Large Bedrooms
- Vinyl Flooring
- Dining Room
- Tile Floors
- Views

Map
- Shopping
- Colleges
- Grocery
- Medical
- Parks
- Transportation

Map
Getting Around
50 / 100 Fairly walkable
30 / 100 Limited public transit
40 / 100 Fairly bikeable
100 / 100 Exceptionally car friendly
Getting to Know the Area
80 / 100 Restaurants
60 / 100 Cafes
80 / 100 Nightlife
70 / 100 Shopping
50 / 100 Parks
50 / 100 Noise Level
Frequently Asked Questions about Otonomus
Where is Otonomus located?
Otonomus is located at 5050 W Russell Rd near the Spring Valley area of Las Vegas, NV
What is the current rent range at Otonomus?
1 Bedroom to 3 Bedroom Apartments at Otonomus currently range from $1,758 to $3,409
When is the leasing office open?
- The office Hours for Otonomus are
- Monday 9:00 am–6:00 pm
- Tuesday 9:00 am–6:00 pm
- Wednesday 9:00 am–6:00 pm
- Thursday 9:00 am–6:00 pm
- Friday 9:00 am–6:00 pm
- Saturday 9:00 am–6:00 pm
- Sunday 9:00 am–6:00 pm
Are pets allowed?
Call us today to find out our pet policy and if we allow pets
Are there any rent specials?
The current rent special at Otonomus is: 10 weeks + more on select 2BR floor plans! Enjoy 24/7 concierge + 2 free hotel nights + 6 months free WiFi for new move-ins! *Price includes specials. Contact us for complete details..
Renters Reviews and Ratings
Great place for families
Property Manager Responded
Otonomous
Property Manager Responded
Nearby Schools
Helen Jydstrup Elementary School
Durango High School
Grant Sawyer Middle School
About GreatSchools Data on ApartmentHomeLiving.com.
Points of Interest
Time and distance from Otonomus.
Arts Museums and Landmarks
Big Box and Retail
Walgreens
Target
Macy's
Colleges and Universities
College of Southern Nevada - Charleston Campus
Groceries
Vons
Albertsons
Hospitals
Montevista Hospital
Spring Valley Hospital Medical Center
Spring Mountain Treatment Center
Parks and Recreation
Otonomus has 5 parks within 5.0 miles, including Flamingo Wildlife Habitat, Bellagio Conservatory Botanical Gardens, All American Park, Desert Breeze park, and Spring Mountain Ranch.
Restaurants and Dining
The Chocolate Swan
The Burger Bar
Cravings Buffet at the Mirage
Shopping Centers
Otonomus has 5 shopping centers within 0.6 miles.
Transit Stations
MGM Grand Station-Las Vegas Monorail
Las Vegas Convention Center Station-Las Vegas Monorail
Nearby Neighborhoods
Rental Price Ranges in the Area
| Bedroom | Average Rent | Cheapest Rent | Highest Rent |
|---|---|---|---|
| Las Vegas Studio Apartments | $1,307 | $599 | $10,000+ |
| Las Vegas 1 Bedroom Apartments | $1,516 | $593 | $10,000+ |
| Las Vegas 2 Bedroom Apartments | $1,740 | $712 | $10,000+ |
| Las Vegas 3 Bedroom Apartments | $2,019 | $900 | $10,000+ |
| Las Vegas 4 Bedroom Apartments | $2,546 | $858 | $7,624 |
| Las Vegas 5 Bedroom Apartments | $5,925 | $4,400 | $7,451 |
Browse Top Apartments in Las Vegas
By Price
- Cheap Las Vegas Apartments
- Las Vegas Apartments Under $500
- Las Vegas Apartments Under $600
- Las Vegas Apartments Under $700
- Las Vegas Apartments Under $800
- Las Vegas Apartments Under $900
- Las Vegas Apartments Under $1000
- Las Vegas Apartments Under $1200
- Las Vegas Apartments Under $1500
- Las Vegas Apartments Under $2000
- Las Vegas Luxury Apartments
By Community Type
- Las Vegas Apartments for Rent by Owner
- Las Vegas Apartments with Rent Specials
- Las Vegas Top Rated Apartments
- Las Vegas Corporate Apartments
- Las Vegas Furnished Apartments
- Las Vegas Gated Apartments
- Las Vegas Loft Apartments
- Las Vegas Low Income Apartments
- Las Vegas Military Apartments
- New Las Vegas Apartments
- Las Vegas Senior Apartments
- Las Vegas Short-term Apartments
- Las Vegas Student Apartments
- Las Vegas Apartments with Utilities Included


Max of 2. | Restrictions: None.