


- Studio–2 Bedrooms
- $1,396-$2,890 Total Monthly Price
Total Monthly Price
Base Rent$1,396 - $2,890Total Monthly Price$1,396 - $2,890 - 549–1,090 Square Feet
Rent Specials
8 weeks Free*
About Otto on the Trail
Opening Summer 2026!Join our waitlist for first access to pricing, availability, and tours of Austin's newest trail-connected community.
Otto on the Trail is located in the Johnston Terrace Neighborhood and 78721 Zip code of Austin, TX. This community is professionally managed by RPM
Unique Features and Amenities
- BBQ Pavilions
- Bike Garage
- Clubhouse with Outdoor Terrace
- Co-Working Spaces
- Extensive Green Space
- Native Landscaping and Rainwater Retention
- Outdoor Kitchen Entertainment Space
- Package Lockers
- Pickle Ball Court
- Preserved Heritage Trees
- Resort-Style Pool
- Sport Court
Property Contact Info

- Listed by:
- Agency:
- Vendor Logo:
- Website:
- View Property Website
- Call Us:
- (737) 264-6651
- Disclaimer:
Office Hours
| Monday | 9:00 am–5:00 pm |
| Tuesday | 9:00 am–5:00 pm |
| Wednesday | 9:00 am–5:00 pm |
| Thursday | 9:00 am–5:00 pm |
| Friday | 9:00 am–5:00 pm |
| Saturday | 10:00 am–5:00 pm |
| Sunday | 1:00 am–5:00 pm |
Floorplan Pricing and Availability
Otto on the Trail offers Studio to 2 Bedroom apartments starting from $1,396 and having 549–1,090 sq ft. Here is the current pricing and availability:
New! Interactive Property Map
 ApartmentHomeLiving.com's new Interactive Property Map allows you to see where every available unit is located at this community.Try It Now >
Studio
Floorplan E1
From $1,486
Studio, 1 Bath, 549 sq ftTotal Monthly PriceAvailable NowTotal Monthly Price
Base Rent$1,486 - $1,661Total Monthly Price$1,486 - $1,661Model Gallery
Floorplans
Availability Details
Prices shown for this property are the Total Monthly Price including Fees.Price Availability Date Unit Sq Ft View Details $1,486 Available Now 1303 549 $1,646 October 12, 2026 3103 549 $1,661 October 12, 2026 3107 549 Model Amenities and Features
Features
- Air Conditioning
- Balcony
- Ceiling Fans
- Double Vanities
- Heating
- High Speed Internet Access
- Smoke Detector
- Smoke Free
- Sprinkler System
- Storage Space
- Tenant Controlled HVAC
- Trash Compactor
- Tub/Shower
- Washer/Dryer
- Washer/Dryer Hookup
- Wheelchair Accessible
- Wi-Fi
Kitchen
- Dishwasher
- Disposal
- Freezer
- Ice Maker
- Instant Hot Water
- Island Kitchen
- Kitchen
- Microwave
- Oven
- Pantry
- Refrigerator
- Stainless Steel Appliances
- Warming Drawer
Model Lease Information
Model Price Range
- $1,486 - $1,661Total Monthly PriceBase Rent: $1,486 - $1,661Required Monthly Fees: None
Unit 1303 Lease Information
Unit Price
- $1,486Total Monthly PriceBase Rent: $1,486Required Monthly Fees: None
View Details and Rent EstimateModel Lease Information
Model Price Range
- $1,486 - $1,661Total Monthly Price
Unit 3103 Lease Information
Unit Price
- $1,646Total Monthly PriceBase Rent: $1,646Required Monthly Fees: None
View Details and Rent EstimateModel Lease Information
Model Price Range
- $1,486 - $1,661Total Monthly Price
Unit 3107 Lease Information
Unit Price
- $1,661Total Monthly PriceBase Rent: $1,661Required Monthly Fees: None
View Details and Rent EstimateModel Lease Information
Model Price Range
- $1,486 - $1,661Total Monthly Price
Apartment Model: E1From $1,486Studio, 1 Bath, 549 sq ftAvailable NowFloor plans are artist's rendering. All dimensions are approximate. Actual product and specifications may vary in dimension or detail. Not all features are available in every rental home. Please see a representative for details.
![]()
E1 - Floorplan Apartment Unit: 1303Apartment Model: E1$1,486Studio, 1 Bath, 549 sq ftAvailable NowApartment Unit: 3103Apartment Model: E1$1,646Studio, 1 Bath, 549 sq ftAvailable October 12, 2026Apartment Unit: 3107Apartment Model: E1$1,661Studio, 1 Bath, 549 sq ftAvailable October 12, 2026E1.8
From $1,396
Studio, 1 Bath, 549 sq ftTotal Monthly PriceAvailable Oct 12Total Monthly Price
Base Rent$1,396 - $1,536Total Monthly Price$1,396 - $1,536Model Gallery
Floorplans
Availability Details
Prices shown for this property are the Total Monthly Price including Fees.Price Availability Date Unit Sq Ft View Details $1,411 October 12, 2026 3207 549 $1,426 October 12, 2026 3303 549 $1,426 October 12, 2026 3307 549 Model Amenities and Features
Features
- Air Conditioning
- Balcony
- Ceiling Fans
- Double Vanities
- Heating
- High Speed Internet Access
- Smoke Detector
- Smoke Free
- Sprinkler System
- Storage Space
- Tenant Controlled HVAC
- Trash Compactor
- Tub/Shower
- Washer/Dryer
- Washer/Dryer Hookup
- Wheelchair Accessible
- Wi-Fi
Kitchen
- Dishwasher
- Disposal
- Freezer
- Ice Maker
- Instant Hot Water
- Island Kitchen
- Kitchen
- Microwave
- Oven
- Pantry
- Refrigerator
- Stainless Steel Appliances
- Warming Drawer
Model Lease Information
Model Price Range
- $1,396 - $1,536Total Monthly PriceBase Rent: $1,396 - $1,536Required Monthly Fees: None
Current Available Pricing
- $1,411 - $1,426 Total Monthly Price
Unit 3207 Lease Information
Unit Price
- $1,411Total Monthly PriceBase Rent: $1,411Required Monthly Fees: None
View Details and Rent EstimateModel Lease Information
Model Price Range
- $1,396 - $1,536Total Monthly Price
Unit 3303 Lease Information
Unit Price
- $1,426Total Monthly PriceBase Rent: $1,426Required Monthly Fees: None
View Details and Rent EstimateModel Lease Information
Model Price Range
- $1,396 - $1,536Total Monthly Price
Unit 3307 Lease Information
Unit Price
- $1,426Total Monthly PriceBase Rent: $1,426Required Monthly Fees: None
View Details and Rent EstimateModel Lease Information
Model Price Range
- $1,396 - $1,536Total Monthly Price
Apartment Model: E1.8From $1,396Studio, 1 Bath, 549 sq ftAvailable October 12, 2026Floor plans are artist's rendering. All dimensions are approximate. Actual product and specifications may vary in dimension or detail. Not all features are available in every rental home. Please see a representative for details.
![]()
E1.8 - Floorplan Apartment Unit: 3207Apartment Model: E1.8$1,411Studio, 1 Bath, 549 sq ftAvailable October 12, 2026Apartment Unit: 3303Apartment Model: E1.8$1,426Studio, 1 Bath, 549 sq ftAvailable October 12, 2026Apartment Unit: 3307Apartment Model: E1.8$1,426Studio, 1 Bath, 549 sq ftAvailable October 12, 2026E1.6
From $1,396
Studio, 1 Bath, 549 sq ftTotal Monthly PriceAvailable Dec 28Total Monthly Price
Base Rent$1,396 - $1,536Total Monthly Price$1,396 - $1,536Model Gallery
Floorplans
Availability Details
Prices shown for this property are the Total Monthly Price including Fees.Price Availability Date Unit Sq Ft View Details $1,536 December 28, 2026 4115 549 $1,396 December 28, 2026 4209 549 Model Amenities and Features
Features
- Air Conditioning
- Balcony
- Ceiling Fans
- Double Vanities
- Heating
- High Speed Internet Access
- Smoke Detector
- Smoke Free
- Sprinkler System
- Storage Space
- Tenant Controlled HVAC
- Trash Compactor
- Tub/Shower
- Washer/Dryer
- Washer/Dryer Hookup
- Wheelchair Accessible
- Wi-Fi
Kitchen
- Dishwasher
- Disposal
- Freezer
- Ice Maker
- Instant Hot Water
- Island Kitchen
- Kitchen
- Microwave
- Oven
- Pantry
- Refrigerator
- Stainless Steel Appliances
- Warming Drawer
Model Lease Information
Model Price Range
- $1,396 - $1,536Total Monthly PriceBase Rent: $1,396 - $1,536Required Monthly Fees: None
Unit 4115 Lease Information
Unit Price
- $1,536Total Monthly PriceBase Rent: $1,536Required Monthly Fees: None
View Details and Rent EstimateModel Lease Information
Model Price Range
- $1,396 - $1,536Total Monthly Price
Unit 4209 Lease Information
Unit Price
- $1,396Total Monthly PriceBase Rent: $1,396Required Monthly Fees: None
View Details and Rent EstimateModel Lease Information
Model Price Range
- $1,396 - $1,536Total Monthly Price
Apartment Model: E1.6From $1,396Studio, 1 Bath, 549 sq ftAvailable December 28, 2026Floor plans are artist's rendering. All dimensions are approximate. Actual product and specifications may vary in dimension or detail. Not all features are available in every rental home. Please see a representative for details.
![]()
E1.6 - Floorplan Apartment Unit: 4115Apartment Model: E1.6$1,536Studio, 1 Bath, 549 sq ftAvailable December 28, 2026Apartment Unit: 4209Apartment Model: E1.6$1,396Studio, 1 Bath, 549 sq ftAvailable December 28, 20261 Bedroom
See MoreA1.8
From $1,442
1 Bed, 1 Bath, 575 sq ftTotal Monthly PriceAvailable NowTotal Monthly Price
Base Rent$1,442 - $1,662Total Monthly Price$1,442 - $1,662Cheapest 1 BedroomThis is the cheapest 1 Bedroom at this PropertyModel Gallery
Floorplans
Availability Details
Prices shown for this property are the Total Monthly Price including Fees.Price Availability Date Unit Sq Ft View Details $1,527 Available Now 1201 575 $1,542 Available Now 1301 575 $1,522 Available Now 1306 575 Model Amenities and Features
Features
- Air Conditioning
- Balcony
- Ceiling Fans
- Double Vanities
- Heating
- High Speed Internet Access
- Smoke Detector
- Smoke Free
- Sprinkler System
- Storage Space
- Tenant Controlled HVAC
- Trash Compactor
- Tub/Shower
- Washer/Dryer
- Washer/Dryer Hookup
- Wheelchair Accessible
- Wi-Fi
Kitchen
- Dishwasher
- Disposal
- Freezer
- Ice Maker
- Instant Hot Water
- Island Kitchen
- Kitchen
- Microwave
- Oven
- Pantry
- Refrigerator
- Stainless Steel Appliances
- Warming Drawer
Model Lease Information
Model Price Range
- $1,442 - $1,662Total Monthly PriceBase Rent: $1,442 - $1,662Required Monthly Fees: None
Current Available Pricing
- $1,522 - $1,542 Total Monthly Price
Unit 1201 Lease Information
Unit Price
- $1,527Total Monthly PriceBase Rent: $1,527Required Monthly Fees: None
View Details and Rent EstimateModel Lease Information
Model Price Range
- $1,442 - $1,662Total Monthly Price
Unit 1301 Lease Information
Unit Price
- $1,542Total Monthly PriceBase Rent: $1,542Required Monthly Fees: None
View Details and Rent EstimateModel Lease Information
Model Price Range
- $1,442 - $1,662Total Monthly Price
Unit 1306 Lease Information
Unit Price
- $1,522Total Monthly PriceBase Rent: $1,522Required Monthly Fees: None
View Details and Rent EstimateModel Lease Information
Model Price Range
- $1,442 - $1,662Total Monthly Price
Apartment Model: A1.8From $1,4421 Bedroom, 1 Bath, 575 sq ftAvailable NowFloor plans are artist's rendering. All dimensions are approximate. Actual product and specifications may vary in dimension or detail. Not all features are available in every rental home. Please see a representative for details.
![]()
A1.8 - Floorplan Apartment Unit: 1201Apartment Model: A1.8$1,5271 Bedroom, 1 Bath, 575 sq ftAvailable NowApartment Unit: 1301Apartment Model: A1.8$1,5421 Bedroom, 1 Bath, 575 sq ftAvailable NowApartment Unit: 1306Apartment Model: A1.8$1,5221 Bedroom, 1 Bath, 575 sq ftAvailable NowA3.6
From $1,471
1 Bed, 1 Bath, 688 sq ftTotal Monthly PriceAvailable NowTotal Monthly Price
Base Rent$1,471 - $1,486Total Monthly Price$1,471 - $1,486Model Gallery
Floorplans
Availability Details
Prices shown for this property are the Total Monthly Price including Fees.Price Availability Date Unit Sq Ft View Details $1,471 Available Now 2205 688 $1,486 December 28, 2026 5302 688 Model Amenities and Features
Features
- Air Conditioning
- Balcony
- Ceiling Fans
- Double Vanities
- Heating
- High Speed Internet Access
- Smoke Detector
- Smoke Free
- Sprinkler System
- Storage Space
- Tenant Controlled HVAC
- Trash Compactor
- Tub/Shower
- Washer/Dryer
- Washer/Dryer Hookup
- Wheelchair Accessible
- Wi-Fi
Kitchen
- Dishwasher
- Disposal
- Freezer
- Ice Maker
- Instant Hot Water
- Island Kitchen
- Kitchen
- Microwave
- Oven
- Pantry
- Refrigerator
- Stainless Steel Appliances
- Warming Drawer
Model Lease Information
Model Price Range
- $1,471 - $1,486Total Monthly PriceBase Rent: $1,471 - $1,486Required Monthly Fees: None
Unit 2205 Lease Information
Unit Price
- $1,471Total Monthly PriceBase Rent: $1,471Required Monthly Fees: None
View Details and Rent EstimateModel Lease Information
Model Price Range
- $1,471 - $1,486Total Monthly Price
Unit 5302 Lease Information
Unit Price
- $1,486Total Monthly PriceBase Rent: $1,486Required Monthly Fees: None
View Details and Rent EstimateModel Lease Information
Model Price Range
- $1,471 - $1,486Total Monthly Price
Apartment Model: A3.6From $1,4711 Bedroom, 1 Bath, 688 sq ftAvailable NowFloor plans are artist's rendering. All dimensions are approximate. Actual product and specifications may vary in dimension or detail. Not all features are available in every rental home. Please see a representative for details.
![]()
A3.6 - Floorplan Apartment Unit: 2205Apartment Model: A3.6$1,4711 Bedroom, 1 Bath, 688 sq ftAvailable NowApartment Unit: 5302Apartment Model: A3.6$1,4861 Bedroom, 1 Bath, 688 sq ftAvailable December 28, 2026A2.6
From $1,544
1 Bed, 1 Bath, 644 sq ftTotal Monthly PriceAvailable NowTotal Monthly Price
Base Rent$1,544 - $1,609Total Monthly Price$1,544 - $1,609Model Gallery
Floorplans
Availability Details
Prices shown for this property are the Total Monthly Price including Fees.Price Availability Date Unit Sq Ft View Details $1,594 Available Now 2203 644 $1,544 Available Now 2212 644 $1,609 Available Now 2302 644 Model Amenities and Features
Features
- Air Conditioning
- Balcony
- Ceiling Fans
- Double Vanities
- Heating
- High Speed Internet Access
- Smoke Detector
- Smoke Free
- Sprinkler System
- Storage Space
- Tenant Controlled HVAC
- Trash Compactor
- Tub/Shower
- Washer/Dryer
- Washer/Dryer Hookup
- Wheelchair Accessible
- Wi-Fi
Kitchen
- Dishwasher
- Disposal
- Freezer
- Ice Maker
- Instant Hot Water
- Island Kitchen
- Kitchen
- Microwave
- Oven
- Pantry
- Refrigerator
- Stainless Steel Appliances
- Warming Drawer
Model Lease Information
Model Price Range
- $1,544 - $1,609Total Monthly PriceBase Rent: $1,544 - $1,609Required Monthly Fees: None
Unit 2203 Lease Information
Unit Price
- $1,594Total Monthly PriceBase Rent: $1,594Required Monthly Fees: None
View Details and Rent EstimateModel Lease Information
Model Price Range
- $1,544 - $1,609Total Monthly Price
Unit 2212 Lease Information
Unit Price
- $1,544Total Monthly PriceBase Rent: $1,544Required Monthly Fees: None
View Details and Rent EstimateModel Lease Information
Model Price Range
- $1,544 - $1,609Total Monthly Price
Unit 2302 Lease Information
Unit Price
- $1,609Total Monthly PriceBase Rent: $1,609Required Monthly Fees: None
View Details and Rent EstimateModel Lease Information
Model Price Range
- $1,544 - $1,609Total Monthly Price
Apartment Model: A2.6From $1,5441 Bedroom, 1 Bath, 644 sq ftAvailable NowFloor plans are artist's rendering. All dimensions are approximate. Actual product and specifications may vary in dimension or detail. Not all features are available in every rental home. Please see a representative for details.
![]()
A2.6 - Floorplan Apartment Unit: 2203Apartment Model: A2.6$1,5941 Bedroom, 1 Bath, 644 sq ftAvailable NowApartment Unit: 2212Apartment Model: A2.6$1,5441 Bedroom, 1 Bath, 644 sq ftAvailable NowApartment Unit: 2302Apartment Model: A2.6$1,6091 Bedroom, 1 Bath, 644 sq ftAvailable NowA2.8
From $1,544
1 Bed, 1 Bath, 644 sq ftTotal Monthly PriceAvailable NowTotal Monthly Price
Base Rent$1,544 - $1,764Total Monthly Price$1,544 - $1,764Model Gallery
Floorplans
Availability Details
Prices shown for this property are the Total Monthly Price including Fees.Price Availability Date Unit Sq Ft View Details $1,594 Available Now 2209 644 $1,559 Available Now 2312 644 $1,624 Available Now 2403 644 Model Amenities and Features
Features
- Air Conditioning
- Balcony
- Ceiling Fans
- Double Vanities
- Heating
- High Speed Internet Access
- Smoke Detector
- Smoke Free
- Sprinkler System
- Storage Space
- Tenant Controlled HVAC
- Trash Compactor
- Tub/Shower
- Washer/Dryer
- Washer/Dryer Hookup
- Wheelchair Accessible
- Wi-Fi
Kitchen
- Dishwasher
- Disposal
- Freezer
- Ice Maker
- Instant Hot Water
- Island Kitchen
- Kitchen
- Microwave
- Oven
- Pantry
- Refrigerator
- Stainless Steel Appliances
- Warming Drawer
Model Lease Information
Model Price Range
- $1,544 - $1,764Total Monthly PriceBase Rent: $1,544 - $1,764Required Monthly Fees: None
Current Available Pricing
- $1,559 - $1,624 Total Monthly Price
Unit 2209 Lease Information
Unit Price
- $1,594Total Monthly PriceBase Rent: $1,594Required Monthly Fees: None
View Details and Rent EstimateModel Lease Information
Model Price Range
- $1,544 - $1,764Total Monthly Price
Unit 2312 Lease Information
Unit Price
- $1,559Total Monthly PriceBase Rent: $1,559Required Monthly Fees: None
View Details and Rent EstimateModel Lease Information
Model Price Range
- $1,544 - $1,764Total Monthly Price
Unit 2403 Lease Information
Unit Price
- $1,624Total Monthly PriceBase Rent: $1,624Required Monthly Fees: None
View Details and Rent EstimateModel Lease Information
Model Price Range
- $1,544 - $1,764Total Monthly Price
Apartment Model: A2.8From $1,5441 Bedroom, 1 Bath, 644 sq ftAvailable NowFloor plans are artist's rendering. All dimensions are approximate. Actual product and specifications may vary in dimension or detail. Not all features are available in every rental home. Please see a representative for details.
![]()
A2.8 - Floorplan Apartment Unit: 2209Apartment Model: A2.8$1,5941 Bedroom, 1 Bath, 644 sq ftAvailable NowApartment Unit: 2312Apartment Model: A2.8$1,5591 Bedroom, 1 Bath, 644 sq ftAvailable NowApartment Unit: 2403Apartment Model: A2.8$1,6241 Bedroom, 1 Bath, 644 sq ftAvailable NowFloorplan A2
From $1,748
1 Bed, 1 Bath, 644 sq ftTotal Monthly PriceAvailable NowTotal Monthly Price
Base Rent$1,748 - $1,938Total Monthly Price$1,748 - $1,938Model Gallery
Floorplans
Availability Details
Prices shown for this property are the Total Monthly Price including Fees.Price Availability Date Unit Sq Ft View Details $1,808 Available Now 2103 644 $1,938 Available Now 2112 644 $1,938 October 12, 2026 3101 644 Model Amenities and Features
Features
- Air Conditioning
- Balcony
- Ceiling Fans
- Double Vanities
- Heating
- High Speed Internet Access
- Smoke Detector
- Smoke Free
- Sprinkler System
- Storage Space
- Tenant Controlled HVAC
- Trash Compactor
- Tub/Shower
- Washer/Dryer
- Washer/Dryer Hookup
- Wheelchair Accessible
- Wi-Fi
Kitchen
- Dishwasher
- Disposal
- Freezer
- Ice Maker
- Instant Hot Water
- Island Kitchen
- Kitchen
- Microwave
- Oven
- Pantry
- Refrigerator
- Stainless Steel Appliances
- Warming Drawer
Model Lease Information
Model Price Range
- $1,748 - $1,938Total Monthly PriceBase Rent: $1,748 - $1,938Required Monthly Fees: None
Current Available Pricing
- $1,808 - $1,938 Total Monthly Price
Unit 2103 Lease Information
Unit Price
- $1,808Total Monthly PriceBase Rent: $1,808Required Monthly Fees: None
View Details and Rent EstimateModel Lease Information
Model Price Range
- $1,748 - $1,938Total Monthly Price
Unit 2112 Lease Information
Unit Price
- $1,938Total Monthly PriceBase Rent: $1,938Required Monthly Fees: None
View Details and Rent EstimateModel Lease Information
Model Price Range
- $1,748 - $1,938Total Monthly Price
Unit 3101 Lease Information
Unit Price
- $1,938Total Monthly PriceBase Rent: $1,938Required Monthly Fees: None
View Details and Rent EstimateModel Lease Information
Model Price Range
- $1,748 - $1,938Total Monthly Price
Apartment Model: A2From $1,7481 Bedroom, 1 Bath, 644 sq ftAvailable NowFloor plans are artist's rendering. All dimensions are approximate. Actual product and specifications may vary in dimension or detail. Not all features are available in every rental home. Please see a representative for details.
![]()
A2 - Floorplan Apartment Unit: 2103Apartment Model: A2$1,8081 Bedroom, 1 Bath, 644 sq ftAvailable NowApartment Unit: 2112Apartment Model: A2$1,9381 Bedroom, 1 Bath, 644 sq ftAvailable NowApartment Unit: 3101Apartment Model: A2$1,9381 Bedroom, 1 Bath, 644 sq ftAvailable October 12, 2026A4.8
From $1,748
1 Bed, 1 Bath, 734 sq ftTotal Monthly PriceAvailable NowTotal Monthly Price
Base Rent$1,748 - $1,888Total Monthly Price$1,748 - $1,888Model Gallery
Floorplans
Availability Details
Prices shown for this property are the Total Monthly Price including Fees.Price Availability Date Unit Sq Ft View Details $1,763 Available Now 1208 734 $1,783 Available Now 1215 734 $1,888 December 28, 2026 5104 734 Model Amenities and Features
Features
- Air Conditioning
- Balcony
- Ceiling Fans
- Double Vanities
- Heating
- High Speed Internet Access
- Smoke Detector
- Smoke Free
- Sprinkler System
- Storage Space
- Tenant Controlled HVAC
- Trash Compactor
- Tub/Shower
- Washer/Dryer
- Washer/Dryer Hookup
- Wheelchair Accessible
- Wi-Fi
Kitchen
- Dishwasher
- Disposal
- Freezer
- Ice Maker
- Instant Hot Water
- Island Kitchen
- Kitchen
- Microwave
- Oven
- Pantry
- Refrigerator
- Stainless Steel Appliances
- Warming Drawer
Model Lease Information
Model Price Range
- $1,748 - $1,888Total Monthly PriceBase Rent: $1,748 - $1,888Required Monthly Fees: None
Current Available Pricing
- $1,763 - $1,888 Total Monthly Price
Unit 1208 Lease Information
Unit Price
- $1,763Total Monthly PriceBase Rent: $1,763Required Monthly Fees: None
View Details and Rent EstimateModel Lease Information
Model Price Range
- $1,748 - $1,888Total Monthly Price
Unit 1215 Lease Information
Unit Price
- $1,783Total Monthly PriceBase Rent: $1,783Required Monthly Fees: None
View Details and Rent EstimateModel Lease Information
Model Price Range
- $1,748 - $1,888Total Monthly Price
Unit 5104 Lease Information
Unit Price
- $1,888Total Monthly PriceBase Rent: $1,888Required Monthly Fees: None
View Details and Rent EstimateModel Lease Information
Model Price Range
- $1,748 - $1,888Total Monthly Price
Apartment Model: A4.8From $1,7481 Bedroom, 1 Bath, 734 sq ftAvailable NowFloor plans are artist's rendering. All dimensions are approximate. Actual product and specifications may vary in dimension or detail. Not all features are available in every rental home. Please see a representative for details.
![]()
A4.8 - Floorplan Apartment Unit: 1208Apartment Model: A4.8$1,7631 Bedroom, 1 Bath, 734 sq ftAvailable NowApartment Unit: 1215Apartment Model: A4.8$1,7831 Bedroom, 1 Bath, 734 sq ftAvailable NowApartment Unit: 5104Apartment Model: A4.8$1,8881 Bedroom, 1 Bath, 734 sq ftAvailable December 28, 2026Floorplan A1
From $1,763
1 Bed, 1 Bath, 575 sq ftTotal Monthly PriceAvailable NowTotal Monthly Price
Base Rent$1,763 - $1,813Total Monthly Price$1,763 - $1,813Model Gallery
Floorplans
Availability Details
Prices shown for this property are the Total Monthly Price including Fees.Price Availability Date Unit Sq Ft View Details $1,813 Available Now 2106 575 $1,763 Available Now 2108 575 Model Amenities and Features
Features
- Air Conditioning
- Balcony
- Ceiling Fans
- Double Vanities
- Heating
- High Speed Internet Access
- Smoke Detector
- Smoke Free
- Sprinkler System
- Storage Space
- Tenant Controlled HVAC
- Trash Compactor
- Tub/Shower
- Washer/Dryer
- Washer/Dryer Hookup
- Wheelchair Accessible
- Wi-Fi
Kitchen
- Dishwasher
- Disposal
- Freezer
- Ice Maker
- Instant Hot Water
- Island Kitchen
- Kitchen
- Microwave
- Oven
- Pantry
- Refrigerator
- Stainless Steel Appliances
- Warming Drawer
Model Lease Information
Model Price Range
- $1,763 - $1,813Total Monthly PriceBase Rent: $1,763 - $1,813Required Monthly Fees: None
Unit 2106 Lease Information
Unit Price
- $1,813Total Monthly PriceBase Rent: $1,813Required Monthly Fees: None
View Details and Rent EstimateModel Lease Information
Model Price Range
- $1,763 - $1,813Total Monthly Price
Unit 2108 Lease Information
Unit Price
- $1,763Total Monthly PriceBase Rent: $1,763Required Monthly Fees: None
View Details and Rent EstimateModel Lease Information
Model Price Range
- $1,763 - $1,813Total Monthly Price
Apartment Model: A1From $1,7631 Bedroom, 1 Bath, 575 sq ftAvailable NowFloor plans are artist's rendering. All dimensions are approximate. Actual product and specifications may vary in dimension or detail. Not all features are available in every rental home. Please see a representative for details.
![]()
A1 - Floorplan Apartment Unit: 2106Apartment Model: A1$1,8131 Bedroom, 1 Bath, 575 sq ftAvailable NowApartment Unit: 2108Apartment Model: A1$1,7631 Bedroom, 1 Bath, 575 sq ftAvailable NowFloorplan A3
From $1,840
1 Bed, 1 Bath, 688 sq ftTotal Monthly PriceAvailable NowTotal Monthly Price
Base Rent$1,840 - $1,865Total Monthly Price$1,840 - $1,865Model Gallery
Floorplans
Availability Details
Prices shown for this property are the Total Monthly Price including Fees.Price Availability Date Unit Sq Ft View Details $1,865 Available Now 2105 688 $1,865 Available Now 2107 688 $1,840 Available Now 2305 688 Model Amenities and Features
Features
- Air Conditioning
- Balcony
- Ceiling Fans
- Double Vanities
- Heating
- High Speed Internet Access
- Smoke Detector
- Smoke Free
- Sprinkler System
- Storage Space
- Tenant Controlled HVAC
- Trash Compactor
- Tub/Shower
- Washer/Dryer
- Washer/Dryer Hookup
- Wheelchair Accessible
- Wi-Fi
Kitchen
- Dishwasher
- Disposal
- Freezer
- Ice Maker
- Instant Hot Water
- Island Kitchen
- Kitchen
- Microwave
- Oven
- Pantry
- Refrigerator
- Stainless Steel Appliances
- Warming Drawer
Model Lease Information
Model Price Range
- $1,840 - $1,865Total Monthly PriceBase Rent: $1,840 - $1,865Required Monthly Fees: None
Unit 2105 Lease Information
Unit Price
- $1,865Total Monthly PriceBase Rent: $1,865Required Monthly Fees: None
View Details and Rent EstimateModel Lease Information
Model Price Range
- $1,840 - $1,865Total Monthly Price
Unit 2107 Lease Information
Unit Price
- $1,865Total Monthly PriceBase Rent: $1,865Required Monthly Fees: None
View Details and Rent EstimateModel Lease Information
Model Price Range
- $1,840 - $1,865Total Monthly Price
Unit 2305 Lease Information
Unit Price
- $1,840Total Monthly PriceBase Rent: $1,840Required Monthly Fees: None
View Details and Rent EstimateModel Lease Information
Model Price Range
- $1,840 - $1,865Total Monthly Price
Apartment Model: A3From $1,8401 Bedroom, 1 Bath, 688 sq ftAvailable NowFloor plans are artist's rendering. All dimensions are approximate. Actual product and specifications may vary in dimension or detail. Not all features are available in every rental home. Please see a representative for details.
![]()
A3 - Floorplan Apartment Unit: 2105Apartment Model: A3$1,8651 Bedroom, 1 Bath, 688 sq ftAvailable NowApartment Unit: 2107Apartment Model: A3$1,8651 Bedroom, 1 Bath, 688 sq ftAvailable NowApartment Unit: 2305Apartment Model: A3$1,8401 Bedroom, 1 Bath, 688 sq ftAvailable NowFloorplan A4
From $1,896
1 Bed, 1 Bath, 734 sq ftTotal Monthly PriceAvailable NowTotal Monthly Price
Base Rent$1,896 - $2,071Total Monthly Price$1,896 - $2,071Model Gallery
Floorplans
Availability Details
Prices shown for this property are the Total Monthly Price including Fees.Price Availability Date Unit Sq Ft View Details $2,051 Available Now 1108 734 $2,071 Available Now 1115 734 $1,926 Available Now 1308 734 Model Amenities and Features
Features
- Air Conditioning
- Balcony
- Ceiling Fans
- Double Vanities
- Heating
- High Speed Internet Access
- Smoke Detector
- Smoke Free
- Sprinkler System
- Storage Space
- Tenant Controlled HVAC
- Trash Compactor
- Tub/Shower
- Washer/Dryer
- Washer/Dryer Hookup
- Wheelchair Accessible
- Wi-Fi
Kitchen
- Dishwasher
- Disposal
- Freezer
- Ice Maker
- Instant Hot Water
- Island Kitchen
- Kitchen
- Microwave
- Oven
- Pantry
- Refrigerator
- Stainless Steel Appliances
- Warming Drawer
Model Lease Information
Model Price Range
- $1,896 - $2,071Total Monthly PriceBase Rent: $1,896 - $2,071Required Monthly Fees: None
Current Available Pricing
- $1,926 - $2,071 Total Monthly Price
Unit 1108 Lease Information
Unit Price
- $2,051Total Monthly PriceBase Rent: $2,051Required Monthly Fees: None
View Details and Rent EstimateModel Lease Information
Model Price Range
- $1,896 - $2,071Total Monthly Price
Unit 1115 Lease Information
Unit Price
- $2,071Total Monthly PriceBase Rent: $2,071Required Monthly Fees: None
View Details and Rent EstimateModel Lease Information
Model Price Range
- $1,896 - $2,071Total Monthly Price
Unit 1308 Lease Information
Unit Price
- $1,926Total Monthly PriceBase Rent: $1,926Required Monthly Fees: None
View Details and Rent EstimateModel Lease Information
Model Price Range
- $1,896 - $2,071Total Monthly Price
Apartment Model: A4From $1,8961 Bedroom, 1 Bath, 734 sq ftAvailable NowFloor plans are artist's rendering. All dimensions are approximate. Actual product and specifications may vary in dimension or detail. Not all features are available in every rental home. Please see a representative for details.
![]()
A4 - Floorplan Apartment Unit: 1108Apartment Model: A4$2,0511 Bedroom, 1 Bath, 734 sq ftAvailable NowApartment Unit: 1115Apartment Model: A4$2,0711 Bedroom, 1 Bath, 734 sq ftAvailable NowApartment Unit: 1308Apartment Model: A4$1,9261 Bedroom, 1 Bath, 734 sq ftAvailable NowFloorplan A5
From $1,951
1 Bed, 1 Bath, 768 sq ftTotal Monthly PriceAvailable NowTotal Monthly Price
Base Rent$1,951 - $2,186Total Monthly Price$1,951 - $2,186Model Gallery
Floorplans
Availability Details
Prices shown for this property are the Total Monthly Price including Fees.Price Availability Date Unit Sq Ft View Details $1,986 Available Now 1212 768 $2,001 Available Now 1304 768 $2,001 Available Now 1312 768 Model Amenities and Features
Features
- Air Conditioning
- Balcony
- Ceiling Fans
- Double Vanities
- Heating
- High Speed Internet Access
- Smoke Detector
- Smoke Free
- Sprinkler System
- Storage Space
- Tenant Controlled HVAC
- Trash Compactor
- Tub/Shower
- Washer/Dryer
- Washer/Dryer Hookup
- Wheelchair Accessible
- Wi-Fi
Kitchen
- Dishwasher
- Disposal
- Freezer
- Ice Maker
- Instant Hot Water
- Island Kitchen
- Kitchen
- Microwave
- Oven
- Pantry
- Refrigerator
- Stainless Steel Appliances
- Warming Drawer
Model Lease Information
Model Price Range
- $1,951 - $2,186Total Monthly PriceBase Rent: $1,951 - $2,186Required Monthly Fees: None
Current Available Pricing
- $1,986 - $2,001 Total Monthly Price
Unit 1212 Lease Information
Unit Price
- $1,986Total Monthly PriceBase Rent: $1,986Required Monthly Fees: None
View Details and Rent EstimateModel Lease Information
Model Price Range
- $1,951 - $2,186Total Monthly Price
Unit 1304 Lease Information
Unit Price
- $2,001Total Monthly PriceBase Rent: $2,001Required Monthly Fees: None
View Details and Rent EstimateModel Lease Information
Model Price Range
- $1,951 - $2,186Total Monthly Price
Unit 1312 Lease Information
Unit Price
- $2,001Total Monthly PriceBase Rent: $2,001Required Monthly Fees: None
View Details and Rent EstimateModel Lease Information
Model Price Range
- $1,951 - $2,186Total Monthly Price
Apartment Model: A5From $1,9511 Bedroom, 1 Bath, 768 sq ftAvailable NowFloor plans are artist's rendering. All dimensions are approximate. Actual product and specifications may vary in dimension or detail. Not all features are available in every rental home. Please see a representative for details.
![]()
A5 - Floorplan Apartment Unit: 1212Apartment Model: A5$1,9861 Bedroom, 1 Bath, 768 sq ftAvailable NowApartment Unit: 1304Apartment Model: A5$2,0011 Bedroom, 1 Bath, 768 sq ftAvailable NowApartment Unit: 1312Apartment Model: A5$2,0011 Bedroom, 1 Bath, 768 sq ftAvailable NowFloorplan A7
From $2,096
1 Bed, 1 Bath, 837 sq ftTotal Monthly PriceAvailable NowTotal Monthly Price
Base Rent$2,096 - $2,176Total Monthly Price$2,096 - $2,176Model Gallery
Floorplans
Availability Details
Prices shown for this property are the Total Monthly Price including Fees.Price Availability Date Unit Sq Ft View Details $2,176 Available Now 1114 837 $2,136 Available Now 1214 837 $2,151 Available Now 1302 837 Model Amenities and Features
Features
- Air Conditioning
- Balcony
- Ceiling Fans
- Double Vanities
- Heating
- High Speed Internet Access
- Smoke Detector
- Smoke Free
- Sprinkler System
- Storage Space
- Tenant Controlled HVAC
- Trash Compactor
- Tub/Shower
- Washer/Dryer
- Washer/Dryer Hookup
- Wheelchair Accessible
- Wi-Fi
Kitchen
- Dishwasher
- Disposal
- Freezer
- Ice Maker
- Instant Hot Water
- Island Kitchen
- Kitchen
- Microwave
- Oven
- Pantry
- Refrigerator
- Stainless Steel Appliances
- Warming Drawer
Model Lease Information
Model Price Range
- $2,096 - $2,176Total Monthly PriceBase Rent: $2,096 - $2,176Required Monthly Fees: None
Current Available Pricing
- $2,136 - $2,176 Total Monthly Price
Unit 1114 Lease Information
Unit Price
- $2,176Total Monthly PriceBase Rent: $2,176Required Monthly Fees: None
View Details and Rent EstimateModel Lease Information
Model Price Range
- $2,096 - $2,176Total Monthly Price
Unit 1214 Lease Information
Unit Price
- $2,136Total Monthly PriceBase Rent: $2,136Required Monthly Fees: None
View Details and Rent EstimateModel Lease Information
Model Price Range
- $2,096 - $2,176Total Monthly Price
Unit 1302 Lease Information
Unit Price
- $2,151Total Monthly PriceBase Rent: $2,151Required Monthly Fees: None
View Details and Rent EstimateModel Lease Information
Model Price Range
- $2,096 - $2,176Total Monthly Price
Apartment Model: A7From $2,0961 Bedroom, 1 Bath, 837 sq ftAvailable NowFloor plans are artist's rendering. All dimensions are approximate. Actual product and specifications may vary in dimension or detail. Not all features are available in every rental home. Please see a representative for details.
![]()
A7 - Floorplan Apartment Unit: 1114Apartment Model: A7$2,1761 Bedroom, 1 Bath, 837 sq ftAvailable NowApartment Unit: 1214Apartment Model: A7$2,1361 Bedroom, 1 Bath, 837 sq ftAvailable NowApartment Unit: 1302Apartment Model: A7$2,1511 Bedroom, 1 Bath, 837 sq ftAvailable NowA6.8
From $1,761
1 Bed, 1 Bath, 781 sq ftTotal Monthly PriceAvailable Oct 12Total Monthly Price
Base Rent$1,761 - $1,901Total Monthly Price$1,761 - $1,901Model Gallery
Floorplans
Availability Details
Prices shown for this property are the Total Monthly Price including Fees.Price Availability Date Unit Sq Ft View Details $1,901 October 12, 2026 3106 781 $1,851 October 12, 2026 3108 781 $1,761 October 12, 2026 3208 781 Model Amenities and Features
Features
- Air Conditioning
- Balcony
- Ceiling Fans
- Double Vanities
- Heating
- High Speed Internet Access
- Smoke Detector
- Smoke Free
- Sprinkler System
- Storage Space
- Tenant Controlled HVAC
- Trash Compactor
- Tub/Shower
- Washer/Dryer
- Washer/Dryer Hookup
- Wheelchair Accessible
- Wi-Fi
Kitchen
- Dishwasher
- Disposal
- Freezer
- Ice Maker
- Instant Hot Water
- Island Kitchen
- Kitchen
- Microwave
- Oven
- Pantry
- Refrigerator
- Stainless Steel Appliances
- Warming Drawer
Model Lease Information
Model Price Range
- $1,761 - $1,901Total Monthly PriceBase Rent: $1,761 - $1,901Required Monthly Fees: None
Unit 3106 Lease Information
Unit Price
- $1,901Total Monthly PriceBase Rent: $1,901Required Monthly Fees: None
View Details and Rent EstimateModel Lease Information
Model Price Range
- $1,761 - $1,901Total Monthly Price
Unit 3108 Lease Information
Unit Price
- $1,851Total Monthly PriceBase Rent: $1,851Required Monthly Fees: None
View Details and Rent EstimateModel Lease Information
Model Price Range
- $1,761 - $1,901Total Monthly Price
Unit 3208 Lease Information
Unit Price
- $1,761Total Monthly PriceBase Rent: $1,761Required Monthly Fees: None
View Details and Rent EstimateModel Lease Information
Model Price Range
- $1,761 - $1,901Total Monthly Price
Apartment Model: A6.8From $1,7611 Bedroom, 1 Bath, 781 sq ftAvailable October 12, 2026Floor plans are artist's rendering. All dimensions are approximate. Actual product and specifications may vary in dimension or detail. Not all features are available in every rental home. Please see a representative for details.
![]()
A6.8 - Floorplan Apartment Unit: 3106Apartment Model: A6.8$1,9011 Bedroom, 1 Bath, 781 sq ftAvailable October 12, 2026Apartment Unit: 3108Apartment Model: A6.8$1,8511 Bedroom, 1 Bath, 781 sq ftAvailable October 12, 2026Apartment Unit: 3208Apartment Model: A6.8$1,7611 Bedroom, 1 Bath, 781 sq ftAvailable October 12, 2026Floorplan A6
From $1,946
1 Bed, 1 Bath, 781 sq ftTotal Monthly PriceAvailable Oct 12Total Monthly Price
Base Rent$1,946 - $2,136Total Monthly Price$1,946 - $2,136Model Gallery
Floorplans
Availability Details
Prices shown for this property are the Total Monthly Price including Fees.Price Availability Date Unit Sq Ft View Details $1,946 October 12, 2026 3206 781 $2,136 December 28, 2026 4118 781 $2,026 December 28, 2026 4418 781 Model Amenities and Features
Features
- Air Conditioning
- Balcony
- Ceiling Fans
- Double Vanities
- Heating
- High Speed Internet Access
- Smoke Detector
- Smoke Free
- Sprinkler System
- Storage Space
- Tenant Controlled HVAC
- Trash Compactor
- Tub/Shower
- Washer/Dryer
- Washer/Dryer Hookup
- Wheelchair Accessible
- Wi-Fi
Kitchen
- Dishwasher
- Disposal
- Freezer
- Ice Maker
- Instant Hot Water
- Island Kitchen
- Kitchen
- Microwave
- Oven
- Pantry
- Refrigerator
- Stainless Steel Appliances
- Warming Drawer
Model Lease Information
Model Price Range
- $1,946 - $2,136Total Monthly PriceBase Rent: $1,946 - $2,136Required Monthly Fees: None
Unit 3206 Lease Information
Unit Price
- $1,946Total Monthly PriceBase Rent: $1,946Required Monthly Fees: None
View Details and Rent EstimateModel Lease Information
Model Price Range
- $1,946 - $2,136Total Monthly Price
Unit 4118 Lease Information
Unit Price
- $2,136Total Monthly PriceBase Rent: $2,136Required Monthly Fees: None
View Details and Rent EstimateModel Lease Information
Model Price Range
- $1,946 - $2,136Total Monthly Price
Unit 4418 Lease Information
Unit Price
- $2,026Total Monthly PriceBase Rent: $2,026Required Monthly Fees: None
View Details and Rent EstimateModel Lease Information
Model Price Range
- $1,946 - $2,136Total Monthly Price
Apartment Model: A6From $1,9461 Bedroom, 1 Bath, 781 sq ftAvailable October 12, 2026Floor plans are artist's rendering. All dimensions are approximate. Actual product and specifications may vary in dimension or detail. Not all features are available in every rental home. Please see a representative for details.
![]()
A6 - Floorplan Apartment Unit: 3206Apartment Model: A6$1,9461 Bedroom, 1 Bath, 781 sq ftAvailable October 12, 2026Apartment Unit: 4118Apartment Model: A6$2,1361 Bedroom, 1 Bath, 781 sq ftAvailable December 28, 2026Apartment Unit: 4418Apartment Model: A6$2,0261 Bedroom, 1 Bath, 781 sq ftAvailable December 28, 2026A3.8
From $1,616
1 Bed, 1 Bath, 688 sq ftTotal Monthly PriceAvailable Dec 28Total Monthly Price
Base Rent$1,616 - $1,836Total Monthly Price$1,616 - $1,836Model Gallery
Floorplans
Availability Details
Prices shown for this property are the Total Monthly Price including Fees.Price Availability Date Unit Sq Ft View Details $1,836 December 28, 2026 4102 688 $1,836 December 28, 2026 4114 688 $1,666 December 28, 2026 4202 688 Model Amenities and Features
Features
- Air Conditioning
- Balcony
- Ceiling Fans
- Double Vanities
- Heating
- High Speed Internet Access
- Smoke Detector
- Smoke Free
- Sprinkler System
- Storage Space
- Tenant Controlled HVAC
- Trash Compactor
- Tub/Shower
- Washer/Dryer
- Washer/Dryer Hookup
- Wheelchair Accessible
- Wi-Fi
Kitchen
- Dishwasher
- Disposal
- Freezer
- Ice Maker
- Instant Hot Water
- Island Kitchen
- Kitchen
- Microwave
- Oven
- Pantry
- Refrigerator
- Stainless Steel Appliances
- Warming Drawer
Model Lease Information
Model Price Range
- $1,616 - $1,836Total Monthly PriceBase Rent: $1,616 - $1,836Required Monthly Fees: None
Current Available Pricing
- $1,666 - $1,836 Total Monthly Price
Unit 4102 Lease Information
Unit Price
- $1,836Total Monthly PriceBase Rent: $1,836Required Monthly Fees: None
View Details and Rent EstimateModel Lease Information
Model Price Range
- $1,616 - $1,836Total Monthly Price
Unit 4114 Lease Information
Unit Price
- $1,836Total Monthly PriceBase Rent: $1,836Required Monthly Fees: None
View Details and Rent EstimateModel Lease Information
Model Price Range
- $1,616 - $1,836Total Monthly Price
Unit 4202 Lease Information
Unit Price
- $1,666Total Monthly PriceBase Rent: $1,666Required Monthly Fees: None
View Details and Rent EstimateModel Lease Information
Model Price Range
- $1,616 - $1,836Total Monthly Price
Apartment Model: A3.8From $1,6161 Bedroom, 1 Bath, 688 sq ftAvailable December 28, 2026Floor plans are artist's rendering. All dimensions are approximate. Actual product and specifications may vary in dimension or detail. Not all features are available in every rental home. Please see a representative for details.
![]()
A3.8 - Floorplan Apartment Unit: 4102Apartment Model: A3.8$1,8361 Bedroom, 1 Bath, 688 sq ftAvailable December 28, 2026Apartment Unit: 4114Apartment Model: A3.8$1,8361 Bedroom, 1 Bath, 688 sq ftAvailable December 28, 2026Apartment Unit: 4202Apartment Model: A3.8$1,6661 Bedroom, 1 Bath, 688 sq ftAvailable December 28, 2026A5.8
From $1,721
1 Bed, 1 Bath, 768 sq ftTotal Monthly PriceAvailable Dec 28Total Monthly Price
Base Rent$1,721 - $1,971Total Monthly Price$1,721 - $1,971Model Gallery
Floorplans
Availability Details
Prices shown for this property are the Total Monthly Price including Fees.Price Availability Date Unit Sq Ft View Details $1,971 December 28, 2026 4112 768 $1,771 December 28, 2026 4206 768 $1,771 December 28, 2026 4212 768 Model Amenities and Features
Features
- Air Conditioning
- Balcony
- Ceiling Fans
- Double Vanities
- Heating
- High Speed Internet Access
- Smoke Detector
- Smoke Free
- Sprinkler System
- Storage Space
- Tenant Controlled HVAC
- Trash Compactor
- Tub/Shower
- Washer/Dryer
- Washer/Dryer Hookup
- Wheelchair Accessible
- Wi-Fi
Kitchen
- Dishwasher
- Disposal
- Freezer
- Ice Maker
- Instant Hot Water
- Island Kitchen
- Kitchen
- Microwave
- Oven
- Pantry
- Refrigerator
- Stainless Steel Appliances
- Warming Drawer
Model Lease Information
Model Price Range
- $1,721 - $1,971Total Monthly PriceBase Rent: $1,721 - $1,971Required Monthly Fees: None
Current Available Pricing
- $1,771 - $1,971 Total Monthly Price
Unit 4112 Lease Information
Unit Price
- $1,971Total Monthly PriceBase Rent: $1,971Required Monthly Fees: None
View Details and Rent EstimateModel Lease Information
Model Price Range
- $1,721 - $1,971Total Monthly Price
Unit 4206 Lease Information
Unit Price
- $1,771Total Monthly PriceBase Rent: $1,771Required Monthly Fees: None
View Details and Rent EstimateModel Lease Information
Model Price Range
- $1,721 - $1,971Total Monthly Price
Unit 4212 Lease Information
Unit Price
- $1,771Total Monthly PriceBase Rent: $1,771Required Monthly Fees: None
View Details and Rent EstimateModel Lease Information
Model Price Range
- $1,721 - $1,971Total Monthly Price
Apartment Model: A5.8From $1,7211 Bedroom, 1 Bath, 768 sq ftAvailable December 28, 2026Floor plans are artist's rendering. All dimensions are approximate. Actual product and specifications may vary in dimension or detail. Not all features are available in every rental home. Please see a representative for details.
![]()
A5.8 - Floorplan Apartment Unit: 4112Apartment Model: A5.8$1,9711 Bedroom, 1 Bath, 768 sq ftAvailable December 28, 2026Apartment Unit: 4206Apartment Model: A5.8$1,7711 Bedroom, 1 Bath, 768 sq ftAvailable December 28, 2026Apartment Unit: 4212Apartment Model: A5.8$1,7711 Bedroom, 1 Bath, 768 sq ftAvailable December 28, 2026A7.8
From $1,796
1 Bed, 1 Bath, 837 sq ftTotal Monthly PriceAvailable Dec 28Total Monthly Price
Base Rent$1,796 - $2,036Total Monthly Price$1,796 - $2,036Model Gallery
Floorplans
Availability Details
Prices shown for this property are the Total Monthly Price including Fees.Price Availability Date Unit Sq Ft View Details $1,996 December 28, 2026 4111 837 $1,996 December 28, 2026 4113 837 $2,036 December 28, 2026 4117 837 Model Amenities and Features
Features
- Air Conditioning
- Balcony
- Ceiling Fans
- Double Vanities
- Heating
- High Speed Internet Access
- Smoke Detector
- Smoke Free
- Sprinkler System
- Storage Space
- Tenant Controlled HVAC
- Trash Compactor
- Tub/Shower
- Washer/Dryer
- Washer/Dryer Hookup
- Wheelchair Accessible
- Wi-Fi
Kitchen
- Dishwasher
- Disposal
- Freezer
- Ice Maker
- Instant Hot Water
- Island Kitchen
- Kitchen
- Microwave
- Oven
- Pantry
- Refrigerator
- Stainless Steel Appliances
- Warming Drawer
Model Lease Information
Model Price Range
- $1,796 - $2,036Total Monthly PriceBase Rent: $1,796 - $2,036Required Monthly Fees: None
Current Available Pricing
- $1,996 - $2,036 Total Monthly Price
Unit 4111 Lease Information
Unit Price
- $1,996Total Monthly PriceBase Rent: $1,996Required Monthly Fees: None
View Details and Rent EstimateModel Lease Information
Model Price Range
- $1,796 - $2,036Total Monthly Price
Unit 4113 Lease Information
Unit Price
- $1,996Total Monthly PriceBase Rent: $1,996Required Monthly Fees: None
View Details and Rent EstimateModel Lease Information
Model Price Range
- $1,796 - $2,036Total Monthly Price
Unit 4117 Lease Information
Unit Price
- $2,036Total Monthly PriceBase Rent: $2,036Required Monthly Fees: None
View Details and Rent EstimateModel Lease Information
Model Price Range
- $1,796 - $2,036Total Monthly Price
Apartment Model: A7.8From $1,7961 Bedroom, 1 Bath, 837 sq ftAvailable December 28, 2026Floor plans are artist's rendering. All dimensions are approximate. Actual product and specifications may vary in dimension or detail. Not all features are available in every rental home. Please see a representative for details.
![]()
A7.8 - Floorplan Apartment Unit: 4111Apartment Model: A7.8$1,9961 Bedroom, 1 Bath, 837 sq ftAvailable December 28, 2026Apartment Unit: 4113Apartment Model: A7.8$1,9961 Bedroom, 1 Bath, 837 sq ftAvailable December 28, 2026Apartment Unit: 4117Apartment Model: A7.8$2,0361 Bedroom, 1 Bath, 837 sq ftAvailable December 28, 2026A6.6
1 Bed, 1 Bath, 781 sq ftAvailable SoonModel Gallery
Floorplans
Availability Details
Prices shown for this property are the Total Monthly Price including Fees.Availability Date Unit Sq Ft Available Soon A6.6 781 sq ft Model Amenities and Features
Features
- Air Conditioning
- Balcony
- Ceiling Fans
- Double Vanities
- Heating
- High Speed Internet Access
- Smoke Detector
- Smoke Free
- Sprinkler System
- Storage Space
- Tenant Controlled HVAC
- Trash Compactor
- Tub/Shower
- Washer/Dryer
- Washer/Dryer Hookup
- Wheelchair Accessible
- Wi-Fi
Kitchen
- Dishwasher
- Disposal
- Freezer
- Ice Maker
- Instant Hot Water
- Island Kitchen
- Kitchen
- Microwave
- Oven
- Pantry
- Refrigerator
- Stainless Steel Appliances
- Warming Drawer
Apartment Model: A6.6Call For Rates1 Bedroom, 1 Bath, 781 sq ftAvailable SoonFloor plans are artist's rendering. All dimensions are approximate. Actual product and specifications may vary in dimension or detail. Not all features are available in every rental home. Please see a representative for details.
![]()
A6.6 - Floorplan 2 Bedrooms
Floorplan B1
From $2,253
2 Beds, 2 Baths, 874 sq ftTotal Monthly PriceAvailable NowTotal Monthly Price
Base Rent$2,253 - $2,528Total Monthly Price$2,253 - $2,528Model Gallery
Floorplans
Availability Details
Prices shown for this property are the Total Monthly Price including Fees.Price Availability Date Unit Sq Ft View Details $2,443 Available Now 2101 874 $2,273 Available Now 2211 874 $2,288 Available Now 2301 874 Model Amenities and Features
Features
- Air Conditioning
- Balcony
- Ceiling Fans
- Double Vanities
- Heating
- High Speed Internet Access
- Smoke Detector
- Smoke Free
- Sprinkler System
- Storage Space
- Tenant Controlled HVAC
- Trash Compactor
- Tub/Shower
- Washer/Dryer
- Washer/Dryer Hookup
- Wheelchair Accessible
- Wi-Fi
Kitchen
- Dishwasher
- Disposal
- Freezer
- Ice Maker
- Instant Hot Water
- Island Kitchen
- Kitchen
- Microwave
- Oven
- Pantry
- Refrigerator
- Stainless Steel Appliances
- Warming Drawer
Model Lease Information
Model Price Range
- $2,253 - $2,528Total Monthly PriceBase Rent: $2,253 - $2,528Required Monthly Fees: None
Current Available Pricing
- $2,273 - $2,443 Total Monthly Price
Unit 2101 Lease Information
Unit Price
- $2,443Total Monthly PriceBase Rent: $2,443Required Monthly Fees: None
View Details and Rent EstimateModel Lease Information
Model Price Range
- $2,253 - $2,528Total Monthly Price
Unit 2211 Lease Information
Unit Price
- $2,273Total Monthly PriceBase Rent: $2,273Required Monthly Fees: None
View Details and Rent EstimateModel Lease Information
Model Price Range
- $2,253 - $2,528Total Monthly Price
Unit 2301 Lease Information
Unit Price
- $2,288Total Monthly PriceBase Rent: $2,288Required Monthly Fees: None
View Details and Rent EstimateModel Lease Information
Model Price Range
- $2,253 - $2,528Total Monthly Price
Apartment Model: B1From $2,2532 Bedroom, 2 Bath, 874 sq ftAvailable NowFloor plans are artist's rendering. All dimensions are approximate. Actual product and specifications may vary in dimension or detail. Not all features are available in every rental home. Please see a representative for details.
![]()
B1 - Floorplan Apartment Unit: 2101Apartment Model: B1$2,4432 Bedroom, 2 Bath, 874 sq ftAvailable NowApartment Unit: 2211Apartment Model: B1$2,2732 Bedroom, 2 Bath, 874 sq ftAvailable NowApartment Unit: 2301Apartment Model: B1$2,2882 Bedroom, 2 Bath, 874 sq ftAvailable NowFloorplan B2
From $2,390
2 Beds, 2 Baths, 983 sq ftTotal Monthly PriceAvailable NowTotal Monthly Price
Base Rent$2,390 - $2,655Total Monthly Price$2,390 - $2,655Model Gallery
Floorplans
Availability Details
Prices shown for this property are the Total Monthly Price including Fees.Price Availability Date Unit Sq Ft View Details $2,390 Available Now 1207 983 $2,420 Available Now 1211 983 $2,455 Available Now 1307 983 Model Amenities and Features
Features
- Air Conditioning
- Balcony
- Ceiling Fans
- Double Vanities
- Heating
- High Speed Internet Access
- Smoke Detector
- Smoke Free
- Sprinkler System
- Storage Space
- Tenant Controlled HVAC
- Trash Compactor
- Tub/Shower
- Washer/Dryer
- Washer/Dryer Hookup
- Wheelchair Accessible
- Wi-Fi
Kitchen
- Dishwasher
- Disposal
- Freezer
- Ice Maker
- Instant Hot Water
- Island Kitchen
- Kitchen
- Microwave
- Oven
- Pantry
- Refrigerator
- Stainless Steel Appliances
- Warming Drawer
Model Lease Information
Model Price Range
- $2,390 - $2,655Total Monthly PriceBase Rent: $2,390 - $2,655Required Monthly Fees: None
Current Available Pricing
- $2,390 - $2,455 Total Monthly Price
Unit 1207 Lease Information
Unit Price
- $2,390Total Monthly PriceBase Rent: $2,390Required Monthly Fees: None
View Details and Rent EstimateModel Lease Information
Model Price Range
- $2,390 - $2,655Total Monthly Price
Unit 1211 Lease Information
Unit Price
- $2,420Total Monthly PriceBase Rent: $2,420Required Monthly Fees: None
View Details and Rent EstimateModel Lease Information
Model Price Range
- $2,390 - $2,655Total Monthly Price
Unit 1307 Lease Information
Unit Price
- $2,455Total Monthly PriceBase Rent: $2,455Required Monthly Fees: None
View Details and Rent EstimateModel Lease Information
Model Price Range
- $2,390 - $2,655Total Monthly Price
Apartment Model: B2From $2,3902 Bedroom, 2 Bath, 983 sq ftAvailable NowFloor plans are artist's rendering. All dimensions are approximate. Actual product and specifications may vary in dimension or detail. Not all features are available in every rental home. Please see a representative for details.
![]()
B2 - Floorplan Apartment Unit: 1207Apartment Model: B2$2,3902 Bedroom, 2 Bath, 983 sq ftAvailable NowApartment Unit: 1211Apartment Model: B2$2,4202 Bedroom, 2 Bath, 983 sq ftAvailable NowApartment Unit: 1307Apartment Model: B2$2,4552 Bedroom, 2 Bath, 983 sq ftAvailable NowFloorplan B4
From $2,535
2 Beds, 2 Baths, 1090 sq ftTotal Monthly PriceAvailable NowTotal Monthly Price
Base Rent$2,535 - $2,890Total Monthly Price$2,535 - $2,890Model Gallery
Floorplans
Availability Details
Prices shown for this property are the Total Monthly Price including Fees.Price Availability Date Unit Sq Ft View Details $2,585 Available Now 1210 1090 $2,600 Available Now 1310 1090 $2,615 Available Now 1410 1090 Model Amenities and Features
Features
- Air Conditioning
- Balcony
- Ceiling Fans
- Double Vanities
- Heating
- High Speed Internet Access
- Smoke Detector
- Smoke Free
- Sprinkler System
- Storage Space
- Tenant Controlled HVAC
- Trash Compactor
- Tub/Shower
- Washer/Dryer
- Washer/Dryer Hookup
- Wheelchair Accessible
- Wi-Fi
Kitchen
- Dishwasher
- Disposal
- Freezer
- Ice Maker
- Instant Hot Water
- Island Kitchen
- Kitchen
- Microwave
- Oven
- Pantry
- Refrigerator
- Stainless Steel Appliances
- Warming Drawer
Model Lease Information
Model Price Range
- $2,535 - $2,890Total Monthly PriceBase Rent: $2,535 - $2,890Required Monthly Fees: None
Current Available Pricing
- $2,585 - $2,615 Total Monthly Price
Unit 1210 Lease Information
Unit Price
- $2,585Total Monthly PriceBase Rent: $2,585Required Monthly Fees: None
View Details and Rent EstimateModel Lease Information
Model Price Range
- $2,535 - $2,890Total Monthly Price
Unit 1310 Lease Information
Unit Price
- $2,600Total Monthly PriceBase Rent: $2,600Required Monthly Fees: None
View Details and Rent EstimateModel Lease Information
Model Price Range
- $2,535 - $2,890Total Monthly Price
Unit 1410 Lease Information
Unit Price
- $2,615Total Monthly PriceBase Rent: $2,615Required Monthly Fees: None
View Details and Rent EstimateModel Lease Information
Model Price Range
- $2,535 - $2,890Total Monthly Price
Apartment Model: B4From $2,5352 Bedroom, 2 Bath, 1090 sq ftAvailable NowFloor plans are artist's rendering. All dimensions are approximate. Actual product and specifications may vary in dimension or detail. Not all features are available in every rental home. Please see a representative for details.
![]()
B4 - Floorplan Apartment Unit: 1210Apartment Model: B4$2,5852 Bedroom, 2 Bath, 1090 sq ftAvailable NowApartment Unit: 1310Apartment Model: B4$2,6002 Bedroom, 2 Bath, 1090 sq ftAvailable NowApartment Unit: 1410Apartment Model: B4$2,6152 Bedroom, 2 Bath, 1090 sq ftAvailable NowFloorplan B3
From $2,535
2 Beds, 2 Baths, 1086 sq ftTotal Monthly PriceAvailable Oct 12Total Monthly Price
Base Rent$2,535 - $2,745Total Monthly Price$2,535 - $2,745Model Gallery
Floorplans
Availability Details
Prices shown for this property are the Total Monthly Price including Fees.Price Availability Date Unit Sq Ft View Details $2,735 October 12, 2026 3102 1086 $2,535 October 12, 2026 3202 1086 $2,535 October 12, 2026 3210 1086 Model Amenities and Features
Features
- Air Conditioning
- Balcony
- Ceiling Fans
- Double Vanities
- Heating
- High Speed Internet Access
- Smoke Detector
- Smoke Free
- Sprinkler System
- Storage Space
- Tenant Controlled HVAC
- Trash Compactor
- Tub/Shower
- Washer/Dryer
- Washer/Dryer Hookup
- Wheelchair Accessible
- Wi-Fi
Kitchen
- Dishwasher
- Disposal
- Freezer
- Ice Maker
- Instant Hot Water
- Island Kitchen
- Kitchen
- Microwave
- Oven
- Pantry
- Refrigerator
- Stainless Steel Appliances
- Warming Drawer
Model Lease Information
Model Price Range
- $2,535 - $2,745Total Monthly PriceBase Rent: $2,535 - $2,745Required Monthly Fees: None
Current Available Pricing
- $2,535 - $2,735 Total Monthly Price
Unit 3102 Lease Information
Unit Price
- $2,735Total Monthly PriceBase Rent: $2,735Required Monthly Fees: None
View Details and Rent EstimateModel Lease Information
Model Price Range
- $2,535 - $2,745Total Monthly Price
Unit 3202 Lease Information
Unit Price
- $2,535Total Monthly PriceBase Rent: $2,535Required Monthly Fees: None
View Details and Rent EstimateModel Lease Information
Model Price Range
- $2,535 - $2,745Total Monthly Price
Unit 3210 Lease Information
Unit Price
- $2,535Total Monthly PriceBase Rent: $2,535Required Monthly Fees: None
View Details and Rent EstimateModel Lease Information
Model Price Range
- $2,535 - $2,745Total Monthly Price
Apartment Model: B3From $2,5352 Bedroom, 2 Bath, 1086 sq ftAvailable October 12, 2026Floor plans are artist's rendering. All dimensions are approximate. Actual product and specifications may vary in dimension or detail. Not all features are available in every rental home. Please see a representative for details.
![]()
B3 - Floorplan Apartment Unit: 3102Apartment Model: B3$2,7352 Bedroom, 2 Bath, 1086 sq ftAvailable October 12, 2026Apartment Unit: 3202Apartment Model: B3$2,5352 Bedroom, 2 Bath, 1086 sq ftAvailable October 12, 2026Apartment Unit: 3210Apartment Model: B3$2,5352 Bedroom, 2 Bath, 1086 sq ftAvailable October 12, 2026B1.8
From $1,872
2 Beds, 2 Baths, 874 sq ftTotal Monthly PriceAvailable Dec 28Total Monthly Price
Base Rent$1,872 - $2,042Total Monthly Price$1,872 - $2,042Cheapest 2 BedroomThis is the cheapest 2 Bedroom at this PropertyModel Gallery
Floorplans
Availability Details
Prices shown for this property are the Total Monthly Price including Fees.Price Availability Date Unit Sq Ft View Details $2,042 December 28, 2026 4101 874 $2,042 December 28, 2026 4107 874 $1,872 December 28, 2026 4201 874 Model Amenities and Features
Features
- Air Conditioning
- Balcony
- Ceiling Fans
- Double Vanities
- Heating
- High Speed Internet Access
- Smoke Detector
- Smoke Free
- Sprinkler System
- Storage Space
- Tenant Controlled HVAC
- Trash Compactor
- Tub/Shower
- Washer/Dryer
- Washer/Dryer Hookup
- Wheelchair Accessible
- Wi-Fi
Kitchen
- Dishwasher
- Disposal
- Freezer
- Ice Maker
- Instant Hot Water
- Island Kitchen
- Kitchen
- Microwave
- Oven
- Pantry
- Refrigerator
- Stainless Steel Appliances
- Warming Drawer
Model Lease Information
Model Price Range
- $1,872 - $2,042Total Monthly PriceBase Rent: $1,872 - $2,042Required Monthly Fees: None
Unit 4101 Lease Information
Unit Price
- $2,042Total Monthly PriceBase Rent: $2,042Required Monthly Fees: None
View Details and Rent EstimateModel Lease Information
Model Price Range
- $1,872 - $2,042Total Monthly Price
Unit 4107 Lease Information
Unit Price
- $2,042Total Monthly PriceBase Rent: $2,042Required Monthly Fees: None
View Details and Rent EstimateModel Lease Information
Model Price Range
- $1,872 - $2,042Total Monthly Price
Unit 4201 Lease Information
Unit Price
- $1,872Total Monthly PriceBase Rent: $1,872Required Monthly Fees: None
View Details and Rent EstimateModel Lease Information
Model Price Range
- $1,872 - $2,042Total Monthly Price
Apartment Model: B1.8From $1,8722 Bedroom, 2 Bath, 874 sq ftAvailable December 28, 2026Floor plans are artist's rendering. All dimensions are approximate. Actual product and specifications may vary in dimension or detail. Not all features are available in every rental home. Please see a representative for details.
![]()
B1.8 - Floorplan Apartment Unit: 4101Apartment Model: B1.8$2,0422 Bedroom, 2 Bath, 874 sq ftAvailable December 28, 2026Apartment Unit: 4107Apartment Model: B1.8$2,0422 Bedroom, 2 Bath, 874 sq ftAvailable December 28, 2026Apartment Unit: 4201Apartment Model: B1.8$1,8722 Bedroom, 2 Bath, 874 sq ftAvailable December 28, 2026B2.8
From $1,936
2 Beds, 2 Baths, 983 sq ftTotal Monthly PriceAvailable Dec 28Total Monthly Price
Base Rent$1,936 - $2,176Total Monthly Price$1,936 - $2,176Model Gallery
Floorplans
Availability Details
Prices shown for this property are the Total Monthly Price including Fees.Price Availability Date Unit Sq Ft View Details $2,176 December 28, 2026 4120 983 $1,936 December 28, 2026 4208 983 Model Amenities and Features
Features
- Air Conditioning
- Balcony
- Ceiling Fans
- Double Vanities
- Heating
- High Speed Internet Access
- Smoke Detector
- Smoke Free
- Sprinkler System
- Storage Space
- Tenant Controlled HVAC
- Trash Compactor
- Tub/Shower
- Washer/Dryer
- Washer/Dryer Hookup
- Wheelchair Accessible
- Wi-Fi
Kitchen
- Dishwasher
- Disposal
- Freezer
- Ice Maker
- Instant Hot Water
- Island Kitchen
- Kitchen
- Microwave
- Oven
- Pantry
- Refrigerator
- Stainless Steel Appliances
- Warming Drawer
Model Lease Information
Model Price Range
- $1,936 - $2,176Total Monthly PriceBase Rent: $1,936 - $2,176Required Monthly Fees: None
Unit 4120 Lease Information
Unit Price
- $2,176Total Monthly PriceBase Rent: $2,176Required Monthly Fees: None
View Details and Rent EstimateModel Lease Information
Model Price Range
- $1,936 - $2,176Total Monthly Price
Unit 4208 Lease Information
Unit Price
- $1,936Total Monthly PriceBase Rent: $1,936Required Monthly Fees: None
View Details and Rent EstimateModel Lease Information
Model Price Range
- $1,936 - $2,176Total Monthly Price
Apartment Model: B2.8From $1,9362 Bedroom, 2 Bath, 983 sq ftAvailable December 28, 2026Floor plans are artist's rendering. All dimensions are approximate. Actual product and specifications may vary in dimension or detail. Not all features are available in every rental home. Please see a representative for details.
![]()
B2.8 - Floorplan Apartment Unit: 4120Apartment Model: B2.8$2,1762 Bedroom, 2 Bath, 983 sq ftAvailable December 28, 2026Apartment Unit: 4208Apartment Model: B2.8$1,9362 Bedroom, 2 Bath, 983 sq ftAvailable December 28, 2026B2.6
From $2,016
2 Beds, 2 Baths, 983 sq ftTotal Monthly PriceAvailable Dec 28Total Monthly Price
Base Rent$2,016 - $2,266Total Monthly Price$2,016 - $2,266Model Gallery
Floorplans
Availability Details
Prices shown for this property are the Total Monthly Price including Fees.Price Availability Date Unit Sq Ft View Details $2,266 December 28, 2026 4121 983 $2,066 December 28, 2026 4204 983 $2,016 December 28, 2026 4220 983 Model Amenities and Features
Features
- Air Conditioning
- Balcony
- Ceiling Fans
- Double Vanities
- Heating
- High Speed Internet Access
- Smoke Detector
- Smoke Free
- Sprinkler System
- Storage Space
- Tenant Controlled HVAC
- Trash Compactor
- Tub/Shower
- Washer/Dryer
- Washer/Dryer Hookup
- Wheelchair Accessible
- Wi-Fi
Kitchen
- Dishwasher
- Disposal
- Freezer
- Ice Maker
- Instant Hot Water
- Island Kitchen
- Kitchen
- Microwave
- Oven
- Pantry
- Refrigerator
- Stainless Steel Appliances
- Warming Drawer
Model Lease Information
Model Price Range
- $2,016 - $2,266Total Monthly PriceBase Rent: $2,016 - $2,266Required Monthly Fees: None
Unit 4121 Lease Information
Unit Price
- $2,266Total Monthly PriceBase Rent: $2,266Required Monthly Fees: None
View Details and Rent EstimateModel Lease Information
Model Price Range
- $2,016 - $2,266Total Monthly Price
Unit 4204 Lease Information
Unit Price
- $2,066Total Monthly PriceBase Rent: $2,066Required Monthly Fees: None
View Details and Rent EstimateModel Lease Information
Model Price Range
- $2,016 - $2,266Total Monthly Price
Unit 4220 Lease Information
Unit Price
- $2,016Total Monthly PriceBase Rent: $2,016Required Monthly Fees: None
View Details and Rent EstimateModel Lease Information
Model Price Range
- $2,016 - $2,266Total Monthly Price
Apartment Model: B2.6From $2,0162 Bedroom, 2 Bath, 983 sq ftAvailable December 28, 2026Floor plans are artist's rendering. All dimensions are approximate. Actual product and specifications may vary in dimension or detail. Not all features are available in every rental home. Please see a representative for details.
![]()
B2.6 - Floorplan Apartment Unit: 4121Apartment Model: B2.6$2,2662 Bedroom, 2 Bath, 983 sq ftAvailable December 28, 2026Apartment Unit: 4204Apartment Model: B2.6$2,0662 Bedroom, 2 Bath, 983 sq ftAvailable December 28, 2026Apartment Unit: 4220Apartment Model: B2.6$2,0162 Bedroom, 2 Bath, 983 sq ftAvailable December 28, 2026B4.8
$2,201
2 Beds, 2 Baths, 1090 sq ftTotal Monthly PriceAvailable Dec 28Total Monthly Price
Base Rent$2,201Total Monthly Price$2,201Model Gallery
Floorplans
Availability Details
Prices shown for this property are the Total Monthly Price including Fees.Price Availability Date Unit Sq Ft $2,201 December 28, 2026 4410 1090 Model Amenities and Features
Features
- Air Conditioning
- Balcony
- Ceiling Fans
- Double Vanities
- Heating
- High Speed Internet Access
- Smoke Detector
- Smoke Free
- Sprinkler System
- Storage Space
- Tenant Controlled HVAC
- Trash Compactor
- Tub/Shower
- Washer/Dryer
- Washer/Dryer Hookup
- Wheelchair Accessible
- Wi-Fi
Kitchen
- Dishwasher
- Disposal
- Freezer
- Ice Maker
- Instant Hot Water
- Island Kitchen
- Kitchen
- Microwave
- Oven
- Pantry
- Refrigerator
- Stainless Steel Appliances
- Warming Drawer
Unit 4410 Lease Information
Unit Price
- $2,201Total Monthly PriceBase Rent: $2,201Required Monthly Fees: None
View Details and Rent EstimateModel Lease Information
Price
- $2,201Total Monthly Price
Apartment Model: B4.8$2,2012 Bedroom, 2 Bath, 1090 sq ftAvailable December 28, 2026Floor plans are artist's rendering. All dimensions are approximate. Actual product and specifications may vary in dimension or detail. Not all features are available in every rental home. Please see a representative for details.
![]()
B4.8 - Floorplan Apartment Unit: 4410Apartment Model: B4.8$2,2012 Bedroom, 2 Bath, 1090 sq ftAvailable December 28, 2026


Schedule a Tour
Property Information
- 290 Units
- 4 Stories
- Built in 2026
Lease Terms
- 12 - 15 mo
Fees and Policies
The fees listed below are community-provided and may exclude utilities or add-ons. All payments are made directly to the property and are non-refundable unless otherwise specified. Use the Cost Calculator to determine costs based on your needs.
Required Fees
Utilities
- Community Amenity FeeiMax of 1. Community Amenity Fee Charged Per Unit.$20.00/mo
- Utility - ElectriciMax of 1. Cost of electricity usage for your apartment. Charged Per Unit.Usage-Based/mo
- Utility - Stormwater / DrainageiMax of 1. Local stormwater management and drainage system fee. Charged Per Unit.Usage-Based/mo
- Utility - GasiMax of 1. Cost of gas usage for your apartment. Charged Per Unit.Usage-Based/mo
- Pest Control ServicesiMax of 1. Regular pest prevention and treatment services. Charged Per Unit.$5.00/mo
- Trash Services - DoorstepiMax of 1. Fee for doorstep trash and recycle pickup service. Charged Per Unit.$25.00/mo
- InternetiMax of 1. Monthly Internet Fee Charged per unit.$75.00/mo
- Utility - Submetered WateriMax of 1. Utility - Water Usage Charged per unit.Usage-Based/mo
- Utility - Submetered SeweriMax of 1. Utility - Sewer Service Charged per unit.Usage-Based/mo
- Pest Control Admin FeeiMax of 1. Covers admin costs for managing pest control services. Charged per unit.$2.50/mo
- Trash AdminiMax of 1. Administrative costs for managing trash service billing, coordination, and related expenses for your apartment. Charged per unit.$3.00/mo
- Trash Service FeeiMax of 1. Trash Service Fee Charged per unit.$15.00/mo
One-Time Basics
- Due at Move-In
- Community Account Setup FeeiMax of 1. Charge for establishing resident accounts and access to community systems. Charged per unit.$15.00
Other Fees and Policies
Personal Add-Ons
- Amenity / Clubhouse Rental Deposit (Refundable)iMax of 1. Refundable deposit for potential damages during a clubhouse rental. Charged Per Occurrence.$500.00/per occurrence
- Amenity / Clubhouse Rental FeeiMax of 1. Fee for reserving the community clubhouse for events or gatherings. Charged Per Occurrence.$250.00/per occurrence
- Trash Services - HaulingiMax of 1. Cost of trash collection, removal, and hauling services. Charged per unit.Usage-Based
Situational Fees
- Trash Container - ReplacementiMax of 1. Charge for replacing a lost, stolen, or damaged trash bin. Charged Per Occurrence.Varies/per occurrence
- MTM Flat FeeiMax of 1. Month to Month Flat Fee Charged Per Unit.$200.00/mo
- Non-Sufficient Funds (NSF)iMax of 1. Charge for returned payments due to non-sufficient funds. Charged Per Occurrence.$30.00/per occurrence
- Access Device ReplacementiMax of 1. Access Device Replacement Charged Per Occurrence.$100.00/per occurrence
- Renters Liability Non-ComplianceiMax of 1. Fee for not maintaining required renters liability insurance coverage. Charged Per Occurrence.$25.00/per occurrence
- Intra-Community Transfer FeeiMax of 1. Charge for transferring to another home within the same community. Charged Per Occurrence.$500.00/per occurrence
- Utility - Vacant Cost RecoveryiMax of 1. Utility - Vacant Cost Recovery Charged Per Occurrence.Usage-Based/per occurrence
- Utility Non-transferred Utility FeeiMax of 1. Charge for utility costs not moved to residents name. Charged Per Occurrence.$50.00/per occurrence
- Utility Vacant cost RecoveryiMax of 1. Utility Vacant cost Recovery Charged Per Unit.Usage-Based
Max of 1.
Pet Fees
- Pet FeeiMax of 2. Fee for allowing pets in the home. Charged Per Pet.$250-$400
- Pet RentiMax of 2. Monthly charge for keeping a pet in the home. Charged Per Pet.$15-$20/mo
Max of 2.
Cats
None
Dogs
None
Others
AllowedParking Fees
- Parking - CarportiMax of 3. Fee for covered parking in a designated carport space. Charged Per Vehicle.$40.00/mo
- Parking - ReservediMax of 3. Fee for a designated parking spot on-site. Charged Per Vehicle.$75.00/mo
- Other
- Other
- Other
Max of 3.
Additional Parking Options
Storage Fees
- Storage Unit
- Storage FeeiMax of 3. Fee for an on-site storage unit. Charged Per Rentable Item.$25.00/mo
- Bike Storage
- Storage FeeiMax of 1. monthly fee for bicycle storage. Charged Per Rentable Item.$20.00/mo
Max of 3.
Max of 1.
Property Fee Disclaimer: Based on community-supplied data and independent market research. Subject to change without notice. May exclude fees for mandatory or optional services and usage-based utilities.
Features and Amenities
On-Site Services
- Composting
- Maintenance On Site
- Hearing Impaired Accessible
- Property Manager On Site
- Trash Pickup Door To Door
- Car Charging Station
- Vision Impaired Accessible
- Community Wide Wi Fi
- 24 Hour Access
- Key Fob Entry
Community Features
- Walk Up
- Clubhouse
Outdoor Features
- Grill
- Fenced Lot
- Controlled Access
- Patio
Recreation and Fitness
- Fitness Center
- Walking/Biking Trails
- Pool
Interior Features
- Balcony
- Tenant Controlled Hvac
- Smoke Detector
- Storage Space
- Ceiling Fans
- High Speed Internet Access
- Sprinkler System
- Tub/Shower
- Double Vanities
- Heating
- Trash Compactor
- Washer/Dryer Hookup
- Washer/Dryer
- Air Conditioning
- Wi Fi
- Wheelchair Accessible
- Smoke Free
Kitchen Amenities
- Refrigerator
- Island Kitchen
- Oven
- Pantry
- Warming Drawer
- Freezer
- Disposal
- Microwave
- Dishwasher
- Stainless Steel Appliances
- Ice Maker
- Instant Hot Water
- Kitchen
Living Area Features
- High Ceilings
- Walk In Closets
- Dining Room
- Linen Closet
- Large Bedrooms
- Hardwood Floors
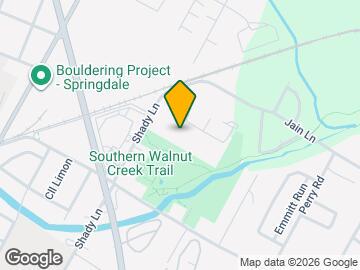
Map
- Shopping
- Colleges
- Grocery
- Medical
- Parks
- Transportation
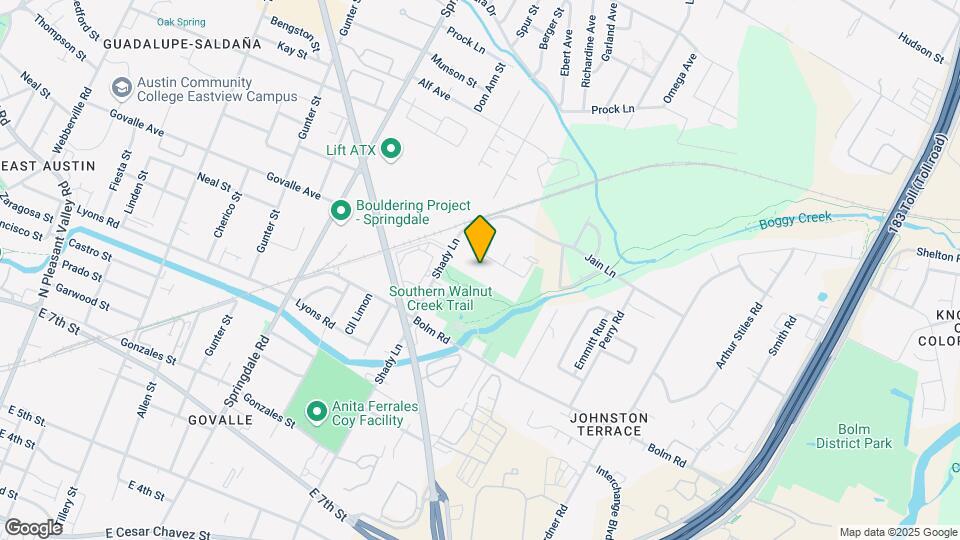
Map
Getting Around
30 / 100 Somewhat walkable
20 / 100 Limited public transit
60 / 100 Moderately bikeable
80 / 100 Very car friendly
 details
Getting to Know the Area
70 / 100 Restaurants
50 / 100 Cafes
60 / 100 Nightlife
50 / 100 Shopping
80 / 100 Parks
50 / 100 Noise Level
Frequently Asked Questions about Otto on the Trail
Where is Otto on the Trail located?
Otto on the Trail is located at 1125 Shady Ln near the Johnston Terrace area of Austin, TX
What is the current rent range at Otto on the Trail?
Studio to 2 Bedroom Apartments at Otto on the Trail currently range from $1,396 to $2,890
When is the leasing office open?
- The office Hours for Otto on the Trail are
- Monday 9:00 am–5:00 pm
- Tuesday 9:00 am–5:00 pm
- Wednesday 9:00 am–5:00 pm
- Thursday 9:00 am–5:00 pm
- Friday 9:00 am–5:00 pm
- Saturday 10:00 am–5:00 pm
- Sunday 1:00 am–5:00 pm
Are pets allowed?
Call us today to find out our pet policy and if we allow pets
Are there any rent specials?
The current rent special at Otto on the Trail is: 8 weeks Free*.
Nearby Schools
Eastside Memorial High School
Ortega Elementary School
Martin Middle
About GreatSchools Data on ApartmentHomeLiving.com.
Points of Interest
Time and distance from Otto on the Trail.
Arts Museums and Landmarks
George Washington Carver Museum & Cultural Center
Big Box and Retail
Walgreens
Walgreen's
Walmart
Colleges and Universities
Groceries
Heb
H-E-B
Hospitals
Dell Seton Medical Center At The University Of Texas
Austin Lakes Hospital
St. David's Medical Center
Hotspots
Military Bases
Camp Mabry Military Reserve
Parks and Recreation
Otto on the Trail has 5 parks within 5.0 miles, including Morris Williams Golf Course, Hancock Golf Course, Umlauf Sculpture Garden, Barton Springs Pool, and Deep Eddy.
Restaurants and Dining
Shopping Centers
Otto on the Trail has 5 shopping centers within 1.4 miles.
Transit Stations
Martin Luther King, Jr. Station-Capital MetroRail
Nearby Neighborhoods
Rental Price Ranges in the Area
| Bedroom | Average Rent | Cheapest Rent | Highest Rent |
|---|---|---|---|
| Austin Studio Apartments | $1,316 | $562 | $5,053 |
| Austin 1 Bedroom Apartments | $1,473 | $613 | $10,000+ |
| Austin 2 Bedroom Apartments | $1,862 | $624 | $10,000+ |
| Austin 3 Bedroom Apartments | $2,221 | $695 | $10,000+ |
| Austin 4 Bedroom Apartments | $2,105 | $575 | $10,000+ |
| Austin 5 Bedroom Apartments | $3,460 | $845 | $10,000+ |
| Austin 6 Bedroom Apartments | $2,633 | $814 | $10,000+ |
Browse Top Apartments in Austin
By Price
By Community Type
- Austin Apartments for Rent by Owner
- Austin Apartments with Rent Specials
- Austin Top Rated Apartments
- Austin Corporate Apartments
- Austin Furnished Apartments
- Austin Gated Apartments
- Austin Loft Apartments
- Austin Low Income Apartments
- Austin Military Apartments
- New Austin Apartments
- Austin Senior Apartments
- Austin Short-term Apartments
- Austin Student Apartments
- Austin Apartments with Utilities Included
Max of 1.