


- 3–4 Bedrooms
- $2,465-$2,821 Total Monthly Price
Total Monthly Price
Base Rent$2,465 - $2,821Total Monthly Price$2,465 - $2,821 - 1,451–1,870 Square Feet
Rent Specials
Up To Two Months Free on Our Brand New Beautiful Single-Family Homes with 2 Car Garages and Fenced Backyards. Lease on Your First Visit and Receive Free App and Admin. Restrictions apply. Contact leasing team for details.
About Outpost Bay
Outpost Bay feels like the kind of place you fall for without even trying. Tucked into the heart of Pooler, these single-family homes offer the comfort of a neighborhood with the ease of renting. Tree-lined streets, quiet mornings, and evenings that feel a little slower set the tone for everyday living. Each home brings its own charm, giving you room to breathe, grow, and make memories that feel lasting. It's a place where life settles in naturally — and where coming home always feels like the best part of the day.
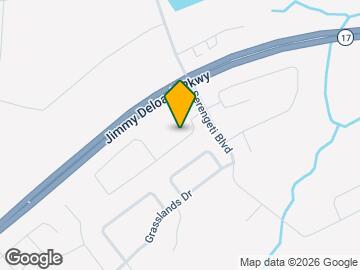
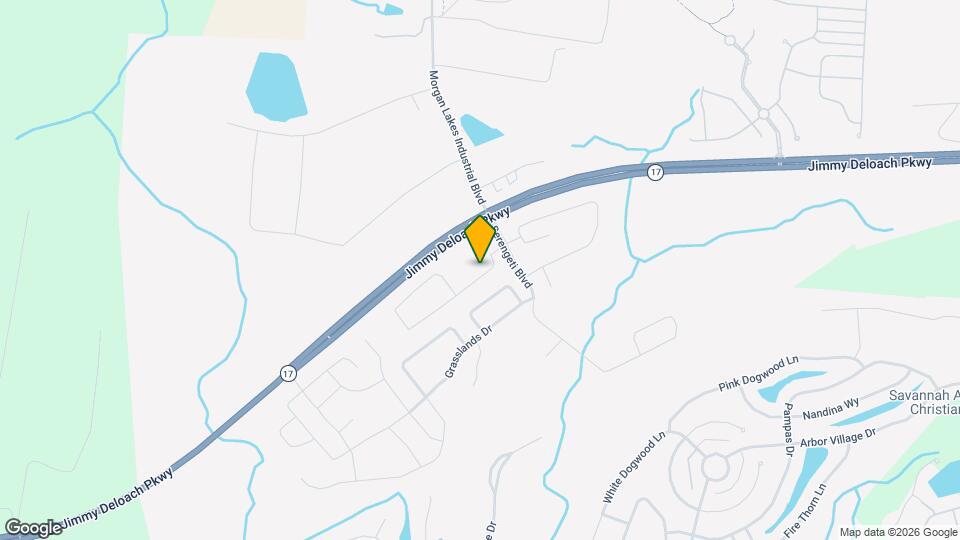
Outpost Bay is located in the Godley Station Neighborhood and 31322 Zip code of Pooler, GA. This community is professionally managed by RPM
Unique Features and Amenities
- 9’ Ceilings Throughout
- Bike Racks
- Bilt
- Ceiling Fans In Main Bedroom and Living Room
- Curbside Trash Collection Service
- Direct Access Attached Double-Car Garage
- Disposal System
- Dual Vanity Primary Bathroom
- Electric Vehicle Charging Option Available
- Flex Room (4BR floor plan only)
- Four Car Driveway
- Hardwood-Style Flooring
- In-Unit Washer and Dryer
- Irrigation For Front and Backyards
- Keyless Entry System
- Kitchen Pantry
- Linen Closet In Main Bedroom
- Patios
- Peninsula
- Pet-Friendly Community
- Plank Flooring
- Private Fenced Backyard
- Professionally Maintained Landscaping
- Shade Structure
- Smart Thermostat
- Spacious Double Vanities
- Splash Pad
- Vaulted Ceilings
- Walk in Closets
- White Subway Tile Kitchen Backsplash
Property Contact Info
- Listed by:
- Agency:
- Vendor Logo:
- Website:
- View Property Website
- Call Us:
- (912) 513-4145
- Disclaimer:
Office Hours
| Monday | 9:00 am–6:00 pm |
| Tuesday | 9:00 am–6:00 pm |
| Wednesday | 9:00 am–6:00 pm |
| Thursday | 9:00 am–6:00 pm |
| Friday | 9:00 am–6:00 pm |
| Saturday | Closed |
| Sunday | Closed |
Floorplan Pricing and Availability
Outpost Bay offers 3 to 4 Bedroom apartments starting from $2,465 and having 1,451–1,870 sq ft. Here is the current pricing and availability:
New! Interactive Property Map
 ApartmentHomeLiving.com's new Interactive Property Map allows you to see where every available unit is located at this community.Try It Now >
3 Bedrooms
Floorplan C1
From $2,465
3 Beds, 2 Baths, 1451 sq ftTotal Monthly PriceAvailable NowTotal Monthly Price
Base Rent$2,465 - $2,610Total Monthly Price$2,465 - $2,610Model Gallery
Floorplans
Availability Details
Prices shown for this property are the Total Monthly Price including Fees.Price Availability Date Unit Sq Ft View Details $2,485 Available Now 114 1451 $2,465 Available Now 144 1451 $2,560 Available Now 103 1451 Model Amenities and Features
Features
- Ceiling Fans
- Double Vanities
Kitchen
- Disposal
- Granite Countertops
- Kitchen
Model Lease Information
Model Price Range
- $2,465 - $2,610Total Monthly PriceBase Rent: $2,465 - $2,610Required Monthly Fees: None
Current Available Pricing
- $2,465 - $2,560 Total Monthly Price
Unit 114 Lease Information
Unit Price
- $2,485Total Monthly PriceBase Rent: $2,485Required Monthly Fees: None
View Details and Rent EstimateModel Lease Information
Model Price Range
- $2,465 - $2,610Total Monthly Price
Unit 144 Lease Information
Unit Price
- $2,465Total Monthly PriceBase Rent: $2,465Required Monthly Fees: None
View Details and Rent EstimateModel Lease Information
Model Price Range
- $2,465 - $2,610Total Monthly Price
Unit 103 Lease Information
Unit Price
- $2,560Total Monthly PriceBase Rent: $2,560Required Monthly Fees: None
View Details and Rent EstimateModel Lease Information
Model Price Range
- $2,465 - $2,610Total Monthly Price
Apartment Model: C1From $2,4653 Bedroom, 2 Bath, 1451 sq ftAvailable NowFloor plans are artist's rendering. All dimensions are approximate. Actual product and specifications may vary in dimension or detail. Not all features are available in every rental home. Please see a representative for details.
![]()
C1 - Floorplan Apartment Unit: 114Apartment Model: C1$2,4853 Bedroom, 2 Bath, 1451 sq ftAvailable NowApartment Unit: 144Apartment Model: C1$2,4653 Bedroom, 2 Bath, 1451 sq ftAvailable NowApartment Unit: 103Apartment Model: C1$2,5603 Bedroom, 2 Bath, 1451 sq ftAvailable NowFloorplan C2
From $2,540
3 Beds, 2 Baths, 1455 sq ftTotal Monthly PriceAvailable Aug 7Total Monthly Price
Base Rent$2,540 - $2,595Total Monthly Price$2,540 - $2,595Model Gallery
Floorplans
Availability Details
Prices shown for this property are the Total Monthly Price including Fees.Price Availability Date Unit Sq Ft View Details $2,540 August 7, 2026 148 1455 $2,560 August 7, 2026 153 1455 $2,560 August 7, 2026 155 1455 Model Amenities and Features
Features
- Ceiling Fans
- Double Vanities
Kitchen
- Disposal
- Granite Countertops
- Kitchen
Model Lease Information
Model Price Range
- $2,540 - $2,595Total Monthly PriceBase Rent: $2,540 - $2,595Required Monthly Fees: None
Current Available Pricing
- $2,540 - $2,560 Total Monthly Price
Unit 148 Lease Information
Unit Price
- $2,540Total Monthly PriceBase Rent: $2,540Required Monthly Fees: None
View Details and Rent EstimateModel Lease Information
Model Price Range
- $2,540 - $2,595Total Monthly Price
Unit 153 Lease Information
Unit Price
- $2,560Total Monthly PriceBase Rent: $2,560Required Monthly Fees: None
View Details and Rent EstimateModel Lease Information
Model Price Range
- $2,540 - $2,595Total Monthly Price
Unit 155 Lease Information
Unit Price
- $2,560Total Monthly PriceBase Rent: $2,560Required Monthly Fees: None
View Details and Rent EstimateModel Lease Information
Model Price Range
- $2,540 - $2,595Total Monthly Price
Apartment Model: C2From $2,5403 Bedroom, 2 Bath, 1455 sq ftAvailable August 7, 2026Floor plans are artist's rendering. All dimensions are approximate. Actual product and specifications may vary in dimension or detail. Not all features are available in every rental home. Please see a representative for details.
![]()
C2 - Floorplan Apartment Unit: 148Apartment Model: C2$2,5403 Bedroom, 2 Bath, 1455 sq ftAvailable August 7, 2026Apartment Unit: 153Apartment Model: C2$2,5603 Bedroom, 2 Bath, 1455 sq ftAvailable August 7, 2026Apartment Unit: 155Apartment Model: C2$2,5603 Bedroom, 2 Bath, 1455 sq ftAvailable August 7, 20264 Bedrooms
Floorplan D1
From $2,766
4 Beds, 2.5 Baths, 1870 sq ftTotal Monthly PriceAvailable NowTotal Monthly Price
Base Rent$2,766 - $2,821Total Monthly Price$2,766 - $2,821Model Gallery
Floorplans
Availability Details
Prices shown for this property are the Total Monthly Price including Fees.Price Availability Date Unit Sq Ft View Details $2,786 Available Now 113 1870 $2,786 August 7, 2026 147 1870 $2,766 August 28, 2026 156 1870 Model Amenities and Features
Features
- Ceiling Fans
- Double Vanities
Kitchen
- Disposal
- Granite Countertops
- Kitchen
Model Lease Information
Model Price Range
- $2,766 - $2,821Total Monthly PriceBase Rent: $2,766 - $2,821Required Monthly Fees: None
Current Available Pricing
- $2,766 - $2,786 Total Monthly Price
Unit 113 Lease Information
Unit Price
- $2,786Total Monthly PriceBase Rent: $2,786Required Monthly Fees: None
View Details and Rent EstimateModel Lease Information
Model Price Range
- $2,766 - $2,821Total Monthly Price
Unit 147 Lease Information
Unit Price
- $2,786Total Monthly PriceBase Rent: $2,786Required Monthly Fees: None
View Details and Rent EstimateModel Lease Information
Model Price Range
- $2,766 - $2,821Total Monthly Price
Unit 156 Lease Information
Unit Price
- $2,766Total Monthly PriceBase Rent: $2,766Required Monthly Fees: None
View Details and Rent EstimateModel Lease Information
Model Price Range
- $2,766 - $2,821Total Monthly Price
Apartment Model: D1From $2,7664 Bedroom, 2.5 Bath, 1870 sq ftAvailable NowFloor plans are artist's rendering. All dimensions are approximate. Actual product and specifications may vary in dimension or detail. Not all features are available in every rental home. Please see a representative for details.
![]()
D1 - Floorplan 1 Floor plans are artist's rendering. All dimensions are approximate. Actual product and specifications may vary in dimension or detail. Not all features are available in every rental home. Please see a representative for details.
![]()
D1 - Floorplan 2 Floor plans are artist's rendering. All dimensions are approximate. Actual product and specifications may vary in dimension or detail. Not all features are available in every rental home. Please see a representative for details.
![]()
D1 - Floorplan 3 Apartment Unit: 113Apartment Model: D1$2,7864 Bedroom, 2.5 Bath, 1870 sq ftAvailable NowApartment Unit: 147Apartment Model: D1$2,7864 Bedroom, 2.5 Bath, 1870 sq ftAvailable August 7, 2026Apartment Unit: 156Apartment Model: D1$2,7664 Bedroom, 2.5 Bath, 1870 sq ftAvailable August 28, 2026


Schedule a Tour
Property Information
- Built in 2025
- 2 Stories
- 94 Units
Lease Terms
- 14 - 16 mo
Fees and Policies
The fees listed below are community-provided and may exclude utilities or add-ons. All payments are made directly to the property and are non-refundable unless otherwise specified. Use the Cost Calculator to determine costs based on your needs.
Required Fees
Utilities
- Trash Services - HaulingiCost of trash collection, removal, and hauling services. Charged Per Unit.Varies
- Utility Water / Wastewater Admin FeeiCovers administrative costs associated with billing and managing water utility services. Charged Per Unit.$5.50/mo
- Community Amenity FeeiCommunity Amenity Fee Charged Per Unit.$85.00/mo
- Utility - ElectriciCost of electricity usage for your apartment. Charged Per Unit.Varies/mo
- Utility - Water / SeweriUtility - Water / Sewer Charged Per Unit.Varies/mo
- Utility - Stormwater / DrainageiLocal stormwater management and drainage system fee. Charged Per Unit.Varies/mo
- Utility - GasiCost of gas usage for your apartment. Charged Per Unit.Varies/mo
- Utility - New Account FeeiOne-time charge to activate new utility services. Charged per unit.$50.00
- Common Area UtilitiesiShared utility costs in community common areas. Charged per unit.Varies/mo
One-Time Basics
- Due at Move-In
- Community Account Setup FeeiCharge for establishing resident accounts and access to community systems. Charged per unit.$15.00
Other Fees and Policies
Personal Add-Ons
- Renters Liability / Content – Property ProgramiFee for not maintaining required renter?s liability insurance coverage. Charged Per Unit.$25.00/per occurrence
- Satellite FeeiOne-Time fee for satellite. Charged per unit.$500.00/mo
Situational Fees
- Non-Sufficient Funds (NSF)iCharge for returned payments due to non-sufficient funds. Charged Per Unit.$30.00/per occurrence
- Access Device ReplacementiAccess Device Replacement Charged Per Unit.$100-$150/per occurrence
- Utility - Vacant Cost RecoveryiUtility - Vacant Cost Recovery Charged Per Unit.Varies/per occurrence
- Utility - Non-transferred Utility FeeiCharge for utility costs not moved to residents name. Charged Per Unit.$50.00/per occurrence
- Trash Container - ReplacementiCharge for replacing a lost, stolen, or damaged trash bin. Charged Per Unit.$50.00/per occurrence
- Renters Liability Non-ComplianceiFee for not maintaining required renter?s liability insurance coverage. Charged Per Unit.$50.00/per occurrence
- Late FeeiPenalty for rent or fee payments made after the due date. Charged Per Unit.10.0% of base rent/per occurrence
- Security Deposit (Refundable)iRefundable deposit covering potential damages and unpaid rent per lease terms. Charged Per Unit.$500-$1500
- Intra-Community Transfer FeeiCharge for transferring to another home within the same community. Charged Per Unit.$500.00
- Early Lease Termination / BuyoutiEarly Termination Fee Charged Per Unit.200.0% of base rent/per occurrence
- Month-to-Month FeeiMonth to Month Flat Fee Charged Per Unit.$500.00/mo
- Utility - Final Bill FeeiOne-time charge for processing and closing a utility account. Charged per unit.$50.00
- Fire FeeiCharge for fire protection services, including water supply, pressure maintenance, and related technologies Charged per unit.Varies
- Security Deposit AlternativeiAlternative to a standard security deposit typically issued through a surety bond. Charged per unit.$20-$39/mo
- Move-Out Express FeeiMove-Out Express Fee Charged per unit.$200.00
Pet Fees
- Other Pet
- Pet FeeiFee for allowing pets in the home. Charged Per Pet.$350.00
- Pet RentiMonthly charge for keeping a pet in the home. Charged Per Pet.$30.00/mo
- Pet / Animal Lease ViolationiFee issued for unauthorized pets or violations of pet policy. Charged Per Pet.Varies
Cats
None
Dogs
None
Parking Info and Fees
- Garage Parking
- Other
Property Fee Disclaimer: Based on community-supplied data and independent market research. Subject to change without notice. May exclude fees for mandatory or optional services and usage-based utilities.
Features and Amenities
On-Site Services
- Planned Social Activities
- Car Charging Station
Outdoor Features
- Picnic Area
- Patio
Recreation and Fitness
- Playground
Interior Features
- Ceiling Fans
- Double Vanities
Kitchen Amenities
- Disposal
- Kitchen
- Granite Countertops
Living Area Features
- Walk In Closets
- Vaulted Ceiling
- Linen Closet
Map
- Shopping
- Colleges
- Grocery
- Medical
Map

Frequently Asked Questions about Outpost Bay
Where is Outpost Bay located?
Outpost Bay is located at 102 Jetty Dr near the Godley Station area of Pooler, GA
What is the current rent range at Outpost Bay?
3 Bedroom to 4 Bedroom Apartments at Outpost Bay currently range from $2,465 to $2,821
When is the leasing office open?
- The office Hours for Outpost Bay are
- Monday 9:00 am–6:00 pm
- Tuesday 9:00 am–6:00 pm
- Wednesday 9:00 am–6:00 pm
- Thursday 9:00 am–6:00 pm
- Friday 9:00 am–6:00 pm
- Saturday Closed
- Sunday Closed
Are pets allowed?
Call us today to find out our pet policy and if we allow pets
Are there any rent specials?
The current rent special at Outpost Bay is: Up To Two Months Free on Our Brand New Beautiful Single-Family Homes with 2 Car Garages and Fenced Backyards. Lease on Your First Visit and Receive Free App and Admin. Restrictions apply. Contact leasing team for details..
Nearby Schools
New Hampstead High School
About GreatSchools Data on ApartmentHomeLiving.com.
Points of Interest
Time and distance from Outpost Bay.
Big Box and Retail
Walmart
Lowe's
Publix
Colleges and Universities
Groceries
Lidl
Publix
Hospitals
Candler Hospital
Shopping Centers
Outpost Bay has 5 shopping centers within 1.9 miles.
Nearby Neighborhoods
Rental Price Ranges in the Area
| Bedroom | Average Rent | Cheapest Rent | Highest Rent |
|---|---|---|---|
| Pooler Studio Apartments | $1,514 | $1,234 | $2,309 |
| Pooler 1 Bedroom Apartments | $1,618 | $1,133 | $2,218 |
| Pooler 2 Bedroom Apartments | $1,882 | $1,350 | $2,782 |
| Pooler 3 Bedroom Apartments | $2,211 | $1,586 | $4,284 |
| Pooler 4 Bedroom Apartments | $3,007 | $2,766 | $4,752 |
| 2 Bedroom Homes | $1,815 | $1,325 | $3,000 |
| 3 Bedroom Homes | $2,155 | $1,595 | $3,350 |
| 4 Bedroom Homes | $2,599 | $2,000 | $3,500 |
| 5 Bedroom Homes | $2,763 | $2,500 | $3,100 |
Browse Top Apartments in Pooler
By Price
By Community Type
- Pooler Apartments with Rent Specials
- Pooler Top Rated Apartments
- Pooler Corporate Apartments
- Pooler Furnished Apartments
- Pooler Gated Apartments
- Pooler Loft Apartments
- New Pooler Apartments
- Pooler Senior Apartments
- Pooler Short-term Apartments
- Pooler Student Apartments
- Pooler Apartments with Utilities Included