- Studio–3 Bedrooms
- $1,025-$1,745 Total Monthly Price
Total Monthly Price
Base Rent$1,025 - $1,745Total Monthly Price$1,025 - $1,745 - 445–1,026 Square Feet
About Overlook Pointe
Smoke Free Apartments Overlook Pointe, perfectly situated in the Middleton Neighborhood. In our community, Pheasant Branch Conservancy, local parks, beaches, bicycle and hiking trails. Downtown Middleton offers cafes, farmers markets, and locally owned shops. You will find our apartments a short distance from the cultural centers of Madison. Choose from a variety of spacious floor plans with studios, one, two, and three bedrooms. We are pet friendly (Please contact us for our dog-friendly building list). Our brand new courtyard offers grilling stations and a beautiful double-sided fireplace to entertain family and friends. We also offer a fitness center and it is the ideal alternative to an ordinary gym membership. Overlook Pointe will inspire you to make the most of our spectacular location. This quaint and tranquil community offers quality living at an affordable price in an unbeatable location. Middleton is a favorite on Money Magazine's list of " Best Places to Live".
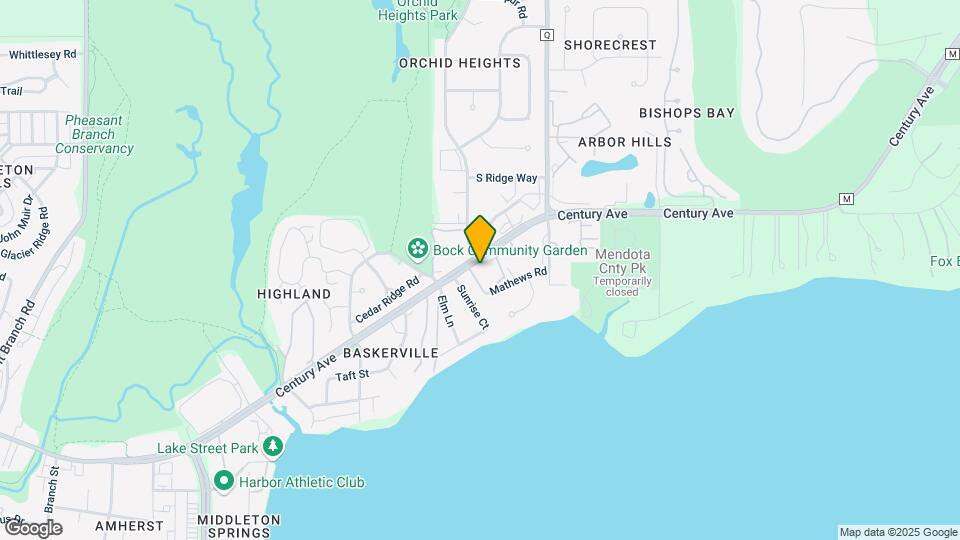
Overlook Pointe is located in the Baskerville Neighborhood and 53562 Zip code of Middleton, WI. This community is professionally managed by Thomson Management
Unique Features and Amenities
- Ample Closet Space and Walk-In Closets*
- Bike Racks
- Carpeting
- Courtyard Views*
- Courtyard with BBQ and Picnic Area
- Electric Stove
- Heat Included
- Now Featuring Re-Designed Apartments
- Off Street Parking
- Off Street Parking Included
- Online Rent Payment
- Outside Fireplace
- Patio or Balcony
- Private Storage Space Included
- Smoke Free Apartments
- Studio, One, Two, and Three Bedroom Floor Plans
- Walk in Pantry*
- Walking and Jogging Trails Nearby
- Wall Air Conditioner
- Window Treatments
Property Contact Info

- Listed by:
- Agency:
- Vendor Logo:
- Website:
- View Property Website
- Call Us:
- (608) 440-9590
- Disclaimer:
Office Hours
| Monday | 9:00 am–5:00 pm |
| Tuesday | 9:00 am–5:00 pm |
| Wednesday | 9:00 am–5:00 pm |
| Thursday | 9:00 am–5:00 pm |
| Friday | 9:00 am–5:00 pm |
| Saturday | Closed |
| Sunday | Closed |
Floorplan Pricing and Availability
Overlook Pointe offers Studio to 3 Bedroom apartments starting from $1,125 and having 445–1,026 sq ft. Here is the current pricing and availability:
New! Interactive Property Map
Studio
Cove
From $1,125
Studio, 1 Bath, 445 sq ftTotal Monthly PriceAvailable Sep 1Total Monthly Price
Base Rent$1,025 - $1,125Total Monthly Price$1,025 - $1,125Model Gallery
Floorplans
Availability Details
Prices shown for this property are the Total Monthly Price including Fees.Price Availability Date Unit Sq Ft Deposit $1,125 September 1, 2026 A010 445 $300 Unit A010 Amenities and Features
Features
- Air Conditioning
- Balcony
- Cable Ready
- Ceiling Fans
- Heating
- High Speed Internet Access
- Tub/Shower
Kitchen
- Dishwasher
- Disposal
- Eat-in Kitchen
- Range
Living Space
- Carpet
- Dining Room
- Vinyl Flooring
- Walk-In Closets
- Window Coverings
Outdoor Space
- Patio
Unit A010 Lease Information
Unit Price
- $1,125Total Monthly PriceBase Rent: $1,125Required Monthly Fees: None
View Details and Rent EstimateDeposit
- $300 deposit
Model Lease Information
Model Price Range
- $1,025 - $1,125Total Monthly Price
Apartment Model: CoveFrom $1,025Studio, 1 Bath, 445 sq ftAvailable September 1, 2026Floor plans are artist's rendering. All dimensions are approximate. Actual product and specifications may vary in dimension or detail. Not all features are available in every rental home. Please see a representative for details.
![]()
Cove - Floorplan 1 Floor plans are artist's rendering. All dimensions are approximate. Actual product and specifications may vary in dimension or detail. Not all features are available in every rental home. Please see a representative for details.
![]()
Cove - Floorplan 2 Apartment Unit: A010Apartment Model: Cove$1,125Studio, 1 Bath, 445 sq ftAvailable September 1, 20261 Bedroom
Show Unavailable FloorplansCatalina
From $1,165
1 Bed, 1 Bath, 655 sq ftTotal Monthly PriceAvailable Aug 15Total Monthly Price
Base Rent$1,165 - $1,285Total Monthly Price$1,165 - $1,285Model Gallery
Floorplans
Availability Details
Prices shown for this property are the Total Monthly Price including Fees.Price Availability Date Unit Sq Ft Deposit View Details $1,165 August 15, 2026 B203 655 $300 $1,235 August 31, 2026 A105 655 $300 Model Amenities and Features
Features
- Air Conditioning
- Balcony
- Heating
- Storage Space
Kitchen
- Dishwasher
- Disposal
- Kitchen
- Oven
- Range
- Refrigerator
Living Space
- Basement
- Carpet
- Dining Room
- Linen Closet
- Vinyl Flooring
- Window Coverings
Outdoor Space
- Deck
- Grill
Model Lease Information
Model Price Range
- $1,165 - $1,285Total Monthly PriceBase Rent: $1,165 - $1,285Required Monthly Fees: None
Current Available Pricing
- $1,165 - $1,235 Total Monthly Price
Unit B203 Amenities and Features
Features
- Air Conditioning
- Balcony
- Heating
- High Speed Internet Access
- Storage Space
Kitchen
- Dishwasher
- Disposal
- Kitchen
- Oven
- Range
- Refrigerator
Living Space
- Basement
- Carpet
- Dining Room
- Linen Closet
- Vinyl Flooring
- Window Coverings
Outdoor Space
- Deck
- Grill
Unit B203 Lease Information
Unit Price
- $1,165Total Monthly PriceBase Rent: $1,165Required Monthly Fees: None
View Details and Rent EstimateDeposit
- $300 deposit
Model Lease Information
Model Price Range
- $1,165 - $1,285Total Monthly Price
Unit A105 Amenities and Features
Features
- Air Conditioning
- Balcony
- Heating
- High Speed Internet Access
- Storage Space
Kitchen
- Dishwasher
- Disposal
- Kitchen
- Oven
- Range
- Refrigerator
Living Space
- Basement
- Carpet
- Dining Room
- Linen Closet
- Vinyl Flooring
- Window Coverings
Outdoor Space
- Deck
- Grill
Unit A105 Lease Information
Unit Price
- $1,235Total Monthly PriceBase Rent: $1,235Required Monthly Fees: None
View Details and Rent EstimateDeposit
- $300 deposit
Model Lease Information
Model Price Range
- $1,165 - $1,285Total Monthly Price
Apartment Model: CatalinaFrom $1,1651 Bedroom, 1 Bath, 655 sq ftAvailable August 15, 2026Floor plans are artist's rendering. All dimensions are approximate. Actual product and specifications may vary in dimension or detail. Not all features are available in every rental home. Please see a representative for details.
![]()
Catalina - Floorplan 1 Floor plans are artist's rendering. All dimensions are approximate. Actual product and specifications may vary in dimension or detail. Not all features are available in every rental home. Please see a representative for details.
![]()
Catalina - Floorplan 2 Apartment Unit: B203Apartment Model: Catalina$1,1651 Bedroom, 1 Bath, 655 sq ftAvailable August 15, 2026Apartment Unit: A105Apartment Model: Catalina$1,2351 Bedroom, 1 Bath, 655 sq ftAvailable August 31, 2026Spinnaker
1 Bed, 1 Bath, 621 sq ftModel Gallery
Floorplans
Availability Details
Prices shown for this property are the Total Monthly Price including Fees.Price Availability Date Unit Sq Ft From $1,145 Call for Availability Spinnaker 621 sq ft Model Amenities and Features
Features
- Air Conditioning
- Balcony
- Heating
- High Speed Internet Access
- Smoke Free
- Storage Space
Kitchen
- Dishwasher
- Eat-in Kitchen
- Kitchen
- Oven
- Range
- Refrigerator
Living Space
- Carpet
- Dining Room
- Vinyl Flooring
- Window Coverings
Outdoor Space
- Deck
- Grill
Model Lease Information
Model Price Range
- $1,145 - $1,195Total Monthly PriceBase Rent: $1,145 - $1,195Required Monthly Fees: None
Apartment Model: SpinnakerFrom $1,1451 Bedroom, 1 Bath, 621 sq ftUnavailableFloor plans are artist's rendering. All dimensions are approximate. Actual product and specifications may vary in dimension or detail. Not all features are available in every rental home. Please see a representative for details.
![]()
Spinnaker - Floorplan 1 Floor plans are artist's rendering. All dimensions are approximate. Actual product and specifications may vary in dimension or detail. Not all features are available in every rental home. Please see a representative for details.
![]()
Spinnaker - Floorplan 2 2 Bedrooms
Vanguard
From $1,345
2 Beds, 1 Bath, 787 sq ftTotal Monthly PriceAvailable NowTotal Monthly Price
Base Rent$1,345 - $1,445Total Monthly Price$1,345 - $1,445Cheapest 2 BedroomThis is the cheapest 2 Bedroom at this PropertyModel Gallery
Floorplans
Availability Details
Prices shown for this property are the Total Monthly Price including Fees.Price Availability Date Unit Sq Ft Deposit View Details $1,345 Available Now B008 787 $300 $1,395 September 10, 2026 B207 787 $300 Model Amenities and Features
Features
- Air Conditioning
- Balcony
- Ceiling Fans
- Heating
- High Speed Internet Access
- Smoke Free
- Storage Space
Kitchen
- Dishwasher
- Disposal
- Kitchen
- Oven
- Range
- Refrigerator
Living Space
- Basement
- Carpet
- Dining Room
- Vinyl Flooring
- Window Coverings
Outdoor Space
- Grill
- Patio
Model Lease Information
Model Price Range
- $1,345 - $1,445Total Monthly PriceBase Rent: $1,345 - $1,445Required Monthly Fees: None
Current Available Pricing
- $1,345 - $1,395 Total Monthly Price
Unit B008 Amenities and Features
Features
- Air Conditioning
- Balcony
- Ceiling Fans
- Heating
- High Speed Internet Access
- Smoke Free
- Storage Space
Kitchen
- Dishwasher
- Disposal
- Kitchen
- Oven
- Pantry
- Range
- Refrigerator
Living Space
- Basement
- Carpet
- Dining Room
- Vinyl Flooring
- Window Coverings
Outdoor Space
- Grill
- Patio
Unit B008 Lease Information
Unit Price
- $1,345Total Monthly PriceBase Rent: $1,345Required Monthly Fees: None
View Details and Rent EstimateDeposit
- $300 deposit
Model Lease Information
Model Price Range
- $1,345 - $1,445Total Monthly Price
Unit B207 Amenities and Features
Features
- Air Conditioning
- Balcony
- Ceiling Fans
- Heating
- High Speed Internet Access
- Smoke Free
- Storage Space
Kitchen
- Dishwasher
- Disposal
- Kitchen
- Oven
- Pantry
- Range
- Refrigerator
Living Space
- Basement
- Carpet
- Dining Room
- Vinyl Flooring
- Window Coverings
Outdoor Space
- Grill
- Patio
Unit B207 Lease Information
Unit Price
- $1,395Total Monthly PriceBase Rent: $1,395Required Monthly Fees: None
View Details and Rent EstimateDeposit
- $300 deposit
Model Lease Information
Model Price Range
- $1,345 - $1,445Total Monthly Price
Apartment Model: VanguardFrom $1,3452 Bedroom, 1 Bath, 787 sq ftAvailable NowFloor plans are artist's rendering. All dimensions are approximate. Actual product and specifications may vary in dimension or detail. Not all features are available in every rental home. Please see a representative for details.
![]()
Vanguard - Floorplan 1 Floor plans are artist's rendering. All dimensions are approximate. Actual product and specifications may vary in dimension or detail. Not all features are available in every rental home. Please see a representative for details.
![]()
Vanguard - Floorplan 2 Apartment Unit: B008Apartment Model: Vanguard$1,3452 Bedroom, 1 Bath, 787 sq ftAvailable NowApartment Unit: B207Apartment Model: Vanguard$1,3952 Bedroom, 1 Bath, 787 sq ftAvailable September 10, 2026Bayside
From $1,415
2 Beds, 1 Bath, 891-918 sq ftTotal Monthly PriceAvailable NowTotal Monthly Price
Base Rent$1,415 - $1,515Total Monthly Price$1,415 - $1,515Model Gallery
Floorplans
Availability Details
Prices shown for this property are the Total Monthly Price including Fees.Price Availability Date Unit Sq Ft Deposit View Details $1,515 Available Now H008 891 $300 $1,415 Available Now Q003 891 $300 $1,415 Available Now G008 891 $300 Model Amenities and Features
Features
- Air Conditioning
- Balcony
- Cable Ready
- Heating
- High Speed Internet Access
- Smoke Free
- Tub/Shower
Kitchen
- Dishwasher
- Disposal
- Eat-in Kitchen
- Oven
- Range
Living Space
- Carpet
- Vinyl Flooring
- Walk-In Closets
- Window Coverings
Outdoor Space
- Grill
- Patio
Model Lease Information
Model Price Range
- $1,415 - $1,515Total Monthly PriceBase Rent: $1,415 - $1,515Required Monthly Fees: None
Unit H008 Amenities and Features
Features
- Air Conditioning
- Balcony
- Cable Ready
- Heating
- High Speed Internet Access
- Smoke Free
- Tub/Shower
Kitchen
- Dishwasher
- Disposal
- Eat-in Kitchen
- Oven
- Pantry
- Range
- Refrigerator
Living Space
- Carpet
- Vinyl Flooring
- Walk-In Closets
- Window Coverings
Outdoor Space
- Grill
- Patio
Unit H008 Lease Information
Unit Price
- $1,515Total Monthly PriceBase Rent: $1,515Required Monthly Fees: None
View Details and Rent EstimateDeposit
- $300 deposit
Model Lease Information
Model Price Range
- $1,415 - $1,515Total Monthly Price
Unit Q003 Amenities and Features
Features
- Air Conditioning
- Balcony
- Cable Ready
- Heating
- High Speed Internet Access
- Smoke Free
- Tub/Shower
Kitchen
- Dishwasher
- Disposal
- Eat-in Kitchen
- Oven
- Range
Living Space
- Carpet
- Vinyl Flooring
- Walk-In Closets
- Window Coverings
Outdoor Space
- Grill
- Patio
Unit Q003 Lease Information
Unit Price
- $1,415Total Monthly PriceBase Rent: $1,415Required Monthly Fees: None
View Details and Rent EstimateDeposit
- $300 deposit
Model Lease Information
Model Price Range
- $1,415 - $1,515Total Monthly Price
Unit G008 Amenities and Features
Features
- Air Conditioning
- Balcony
- Cable Ready
- Heating
- High Speed Internet Access
- Smoke Free
- Tub/Shower
Kitchen
- Dishwasher
- Disposal
- Eat-in Kitchen
- Oven
- Range
Living Space
- Carpet
- Vinyl Flooring
- Walk-In Closets
- Window Coverings
Outdoor Space
- Grill
- Patio
Unit G008 Lease Information
Unit Price
- $1,415Total Monthly PriceBase Rent: $1,415Required Monthly Fees: None
View Details and Rent EstimateDeposit
- $300 deposit
Model Lease Information
Model Price Range
- $1,415 - $1,515Total Monthly Price
Apartment Model: BaysideFrom $1,4152 Bedroom, 1 Bath, 891-918 sq ftAvailable NowFloor plans are artist's rendering. All dimensions are approximate. Actual product and specifications may vary in dimension or detail. Not all features are available in every rental home. Please see a representative for details.
![]()
Bayside - Floorplan 1 Floor plans are artist's rendering. All dimensions are approximate. Actual product and specifications may vary in dimension or detail. Not all features are available in every rental home. Please see a representative for details.
![]()
Bayside - Floorplan 2 Apartment Unit: H008Apartment Model: Bayside$1,5152 Bedroom, 1 Bath, 891 sq ftAvailable NowApartment Unit: Q003Apartment Model: Bayside$1,4152 Bedroom, 1 Bath, 891 sq ftAvailable NowApartment Unit: G008Apartment Model: Bayside$1,4152 Bedroom, 1 Bath, 891 sq ftAvailable NowVoyager
From $1,545
2 Beds, 1 Bath, 999 sq ftTotal Monthly PriceAvailable Aug 31Total Monthly Price
Base Rent$1,495 - $1,595Total Monthly Price$1,495 - $1,595Largest 2 BedroomThis is the largest 2 Bedroom at this PropertyModel Gallery
Floorplans
Availability Details
Prices shown for this property are the Total Monthly Price including Fees.Price Availability Date Unit Sq Ft Deposit $1,545 August 31, 2026 M007 999 $300 Unit M007 Amenities and Features
Features
- Air Conditioning
- Balcony
- Cable Ready
- Ceiling Fans
- Heating
- Storage Space
- Tub/Shower
Kitchen
- Dishwasher
- Disposal
- Eat-in Kitchen
- Oven
- Pantry
- Range
- Refrigerator
Living Space
- Basement
- Carpet
- Vinyl Flooring
- Walk-In Closets
- Window Coverings
Outdoor Space
- Grill
- Patio
Unit M007 Lease Information
Unit Price
- $1,545Total Monthly PriceBase Rent: $1,545Required Monthly Fees: None
View Details and Rent EstimateDeposit
- $300 deposit
Model Lease Information
Model Price Range
- $1,495 - $1,595Total Monthly Price
Apartment Model: VoyagerFrom $1,4952 Bedroom, 1 Bath, 999 sq ftAvailable August 31, 2026Floor plans are artist's rendering. All dimensions are approximate. Actual product and specifications may vary in dimension or detail. Not all features are available in every rental home. Please see a representative for details.
![]()
Voyager - Floorplan 1 Floor plans are artist's rendering. All dimensions are approximate. Actual product and specifications may vary in dimension or detail. Not all features are available in every rental home. Please see a representative for details.
![]()
Voyager - Floorplan 2 Apartment Unit: M007Apartment Model: Voyager$1,5452 Bedroom, 1 Bath, 999 sq ftAvailable August 31, 2026Hampton
From $1,475
2 Beds, 1 Bath, 950 sq ftTotal Monthly PriceAvailable Oct 1Total Monthly Price
Base Rent$1,475 - $1,575Total Monthly Price$1,475 - $1,575Model Gallery
Floorplans
Photos
3D Tours
Availability Details
Prices shown for this property are the Total Monthly Price including Fees.Price Availability Date Unit Sq Ft Deposit $1,475 October 1, 2026 D007 950 $300 Unit D007 Amenities and Features
Features
- Air Conditioning
- Balcony
- Cable Ready
- High Speed Internet Access
- Smoke Free
- Storage Space
- Tub/Shower
Kitchen
- Dishwasher
- Disposal
- Eat-in Kitchen
- Kitchen
- Oven
- Pantry
- Range
- Refrigerator
Living Space
- Carpet
- Dining Room
- Walk-In Closets
- Window Coverings
Outdoor Space
- Grill
- Patio
Unit D007 Lease Information
Unit Price
- $1,475Total Monthly PriceBase Rent: $1,475Required Monthly Fees: None
View Details and Rent EstimateDeposit
- $300 deposit
Model Lease Information
Model Price Range
- $1,475 - $1,575Total Monthly Price
Apartment Model: HamptonFrom $1,4752 Bedroom, 1 Bath, 950 sq ftAvailable October 1, 2026FloorplansPhotos3D Tours![]()
Hampton - Image 1 ![]()
Hampton - Image 2 ![]()
Hampton - Image 3 ![]()
Hampton - Image 4 ![]()
Hampton - Image 5 ![]()
Hampton - Image 6 ![]()
Hampton - Image 7 ![]()
Hampton - Image 8 ![]()
Hampton - Image 9 ![]()
Hampton - Image 10 Floor plans are artist's rendering. All dimensions are approximate. Actual product and specifications may vary in dimension or detail. Not all features are available in every rental home. Please see a representative for details.
![]()
Hampton - Floorplan 1 Floor plans are artist's rendering. All dimensions are approximate. Actual product and specifications may vary in dimension or detail. Not all features are available in every rental home. Please see a representative for details.
![]()
Hampton - Floorplan 2 Hampton - 3D Tour Apartment Unit: D007Apartment Model: Hampton$1,4752 Bedroom, 1 Bath, 950 sq ftAvailable October 1, 20263 Bedrooms
Windward
From $1,695
3 Beds, 2 Baths, 1026 sq ftTotal Monthly PriceAvailable Aug 15Total Monthly Price
Base Rent$1,645 - $1,745Total Monthly Price$1,645 - $1,745Model Gallery
Floorplans
Availability Details
Prices shown for this property are the Total Monthly Price including Fees.Price Availability Date Unit Sq Ft Deposit $1,695 August 15, 2026 G007 1026 $300 Unit G007 Amenities and Features
Features
- Air Conditioning
- Balcony
- Cable Ready
- Ceiling Fans
- Heating
- High Speed Internet Access
- Storage Space
- Tub/Shower
Kitchen
- Dishwasher
- Disposal
- Eat-in Kitchen
- Kitchen
- Oven
- Range
- Refrigerator
Living Space
- Carpet
- Dining Room
- Vinyl Flooring
- Window Coverings
Outdoor Space
- Grill
- Patio
Unit G007 Lease Information
Unit Price
- $1,695Total Monthly PriceBase Rent: $1,695Required Monthly Fees: None
View Details and Rent EstimateDeposit
- $300 deposit
Model Lease Information
Model Price Range
- $1,645 - $1,745Total Monthly Price
Apartment Model: WindwardFrom $1,6453 Bedroom, 2 Bath, 1026 sq ftAvailable August 15, 2026Floor plans are artist's rendering. All dimensions are approximate. Actual product and specifications may vary in dimension or detail. Not all features are available in every rental home. Please see a representative for details.
![]()
Windward - Floorplan 1 Floor plans are artist's rendering. All dimensions are approximate. Actual product and specifications may vary in dimension or detail. Not all features are available in every rental home. Please see a representative for details.
![]()
Windward - Floorplan 2 Apartment Unit: G007Apartment Model: Windward$1,6953 Bedroom, 2 Bath, 1026 sq ftAvailable August 15, 2026Mariner
From $1,685
3 Beds, 2 Baths, 918 sq ftTotal Monthly PriceAvailable Sep 1Total Monthly Price
Base Rent$1,585 - $1,685Total Monthly Price$1,585 - $1,685Model Gallery
Floorplans
Availability Details
Prices shown for this property are the Total Monthly Price including Fees.Price Availability Date Unit Sq Ft Deposit $1,685 September 1, 2026 G005 918 $300 Unit G005 Amenities and Features
Features
- Air Conditioning
- Balcony
- Cable Ready
- Ceiling Fans
- Heating
- High Speed Internet Access
- Smoke Free
- Storage Space
- Tub/Shower
Kitchen
- Dishwasher
- Disposal
- Eat-in Kitchen
- Kitchen
- Oven
- Pantry
- Range
- Refrigerator
Living Space
- Basement
- Vinyl Flooring
- Window Coverings
Outdoor Space
- Grill
- Patio
Unit G005 Lease Information
Unit Price
- $1,685Total Monthly PriceBase Rent: $1,685Required Monthly Fees: None
View Details and Rent EstimateDeposit
- $300 deposit
Model Lease Information
Model Price Range
- $1,585 - $1,685Total Monthly Price
Apartment Model: MarinerFrom $1,5853 Bedroom, 2 Bath, 918 sq ftAvailable September 1, 2026Floor plans are artist's rendering. All dimensions are approximate. Actual product and specifications may vary in dimension or detail. Not all features are available in every rental home. Please see a representative for details.
![]()
Mariner - Floorplan 1 Floor plans are artist's rendering. All dimensions are approximate. Actual product and specifications may vary in dimension or detail. Not all features are available in every rental home. Please see a representative for details.
![]()
Mariner - Floorplan 2 Apartment Unit: G005Apartment Model: Mariner$1,6853 Bedroom, 2 Bath, 918 sq ftAvailable September 1, 2026
Schedule a Tour
3D Tours
Property Information
- 192 Units
- 2 Stories
- Built in 1969
Lease Terms
- 12 mo
Fees and Policies
The fees listed below are community-provided and may exclude utilities or add-ons. All payments are made directly to the property and are non-refundable unless otherwise specified. Use the Cost Calculator to determine costs based on your needs.
Required Fees
One-Time Basics
- Due at Application
- Application Fee Per ApplicantiAn Application fee up to $50 for each applicant at least eighteen (18) years of age. Charged per applicant.$50.00
Other Fees and Policies
Pet Fees
Pet Policies are Negotiable
- Cat
- Cat DepositiMax of 2. Charged Per Pet.$400.00
- Cat RentiCharged Per Pet.$35.00/mo
- Dog
- Dog DepositiMax of 2. Charged Per Pet.$400.00
- Dog RentiCharged Per Pet.$35.00/mo
See Pet Addendum
See Pet Addendum
Max of 2. 1 cat or 1 dog.
Parking Info and Fees
- Surface Lot
- Other
Property Fee Disclaimer: Based on community-supplied data and independent market research. Subject to change without notice. May exclude fees for mandatory or optional services and usage-based utilities.
Features and Amenities
On-Site Services
- Maintenance On Site
- Property Manager On Site
- Recycling
- Public Transportation
- Laundry Facilities
Community Features
- Walk Up
Outdoor Features
- Grill
- Sundeck
- Lake Access
- Picnic Area
- Courtyard
- Patio
- Deck
Recreation and Fitness
- Fitness Center
- Playground
Interior Features
- Balcony
- Storage Space
- Ceiling Fans
- High Speed Internet Access
- Heating
- Tub/Shower
- Cable Ready
- Air Conditioning
- Smoke Free
Kitchen Amenities
- Disposal
- Kitchen
- Dishwasher
- Eat In Kitchen
- Range
- Refrigerator
- Oven
- Pantry
Living Area Features
- Walk In Closets
- Basement
- Dining Room
- Linen Closet
- Window Coverings
- Vinyl Flooring
- Carpet

Map
- Shopping
- Colleges
- Schools
- Grocery
- Medical
- Parks

Map
Getting Around
40 / 100 Fairly walkable
30 / 100 Limited public transit
80 / 100 Very Bikeable
100 / 100 Exceptionally car friendly
Getting to Know the Area
50 / 100 Restaurants
20 / 100 Cafes
30 / 100 Nightlife
40 / 100 Shopping
70 / 100 Parks
50 / 100 Noise Level
Frequently Asked Questions about Overlook Pointe
Where is Overlook Pointe located?
Overlook Pointe is located at 5405 Century Ave near the Baskerville area of Middleton, WI
What is the current rent range at Overlook Pointe?
Studio to 3 Bedroom Apartments at Overlook Pointe currently range from $1,125 to $1,695
When is the leasing office open?
- The office Hours for Overlook Pointe are
- Monday 9:00 am–5:00 pm
- Tuesday 9:00 am–5:00 pm
- Wednesday 9:00 am–5:00 pm
- Thursday 9:00 am–5:00 pm
- Friday 9:00 am–5:00 pm
- Saturday Closed
- Sunday Closed
Are pets allowed?
Call us today to find out our pet policy and if we allow pets
Renters Reviews and Ratings
Love it
Great management and maintenance
Wonderful Staff - 3 Years Without a Problem
this is the worst apartment management
Not the greatest
Terrible!!
Not the Best, Not the Worst.
It is What it is.
Points of Interest
Time and distance from Overlook Pointe.
Arts Museums and Landmarks
Big Box and Retail
Walgreens
Costco
Jcpenney
Colleges and Universities
Groceries
Whole Foods
Piggly Wiggly
Hy-Vee
Hospitals
University Of Wisconsin Hospitals And Clinics Authority
Parks and Recreation
Overlook Pointe has 1 park within 3.3 miles, including Lakeshore Nature Preserve.
Shopping Centers
Overlook Pointe has 5 shopping centers within 2.4 miles.
Nearby Neighborhoods
Rental Price Ranges in the Area
| Bedroom | Average Rent | Cheapest Rent | Highest Rent |
|---|---|---|---|
| Middleton Studio Apartments | $1,458 | $995 | $2,261 |
| Middleton 1 Bedroom Apartments | $1,703 | $641 | $2,458 |
| Middleton 2 Bedroom Apartments | $2,104 | $763 | $3,322 |
| Middleton 3 Bedroom Apartments | $2,396 | $883 | $3,750 |
| 2 Bedroom Homes | $1,847 | $1,275 | $2,500 |
| 3 Bedroom Homes | $2,876 | $2,100 | $3,900 |
| 4 Bedroom Homes | $3,063 | $2,100 | $3,600 |
| 5 Bedroom Homes | $7,750 | $4,500 | $10,000+ |
Browse Top Apartments in Middleton
By Price
By Community Type
- Middleton Apartments for Rent by Owner
- Middleton Apartments with Rent Specials
- Middleton Top Rated Apartments
- Middleton Corporate Apartments
- Middleton Furnished Apartments
- Middleton Gated Apartments
- Middleton Loft Apartments
- Middleton Low Income Apartments
- New Middleton Apartments
- Middleton Senior Apartments
- Middleton Short-term Apartments
- Middleton Student Apartments
- Middleton Apartments with Utilities Included


Max of 2. 1 cat or 1 dog.