


- 1–3 Bedrooms
- $1,999-$3,399 Pricing
- 637–1,342 Square Feet
Rent Specials
Savings of Up to 8 Weeks Free - Valued up to $6270~~Splash Into Savings! Enjoy Up to 8 Weeks Free On Select Homes - Limited Time Offer!
About Overlook at Lakemont
Ready to embrace vacation-inspired living in Bellevue, WA? The modern one, two, and three bedroom apartments at Overlook at Lakemont come in a variety of spacious, pet-friendly floor plans for rent in King County near Issaquah. This quiet suburban oasis is just minutes from I-90 and a host of shops, restaurants, and recreation destinations. Our interiors were designed to elevate and streamline your day-to-day with features that are equal parts form and function, like walk-in closets, a fireplace, and a private patio or balcony, while our onsite amenities like a swimming pool and hot tub will help you kick back and relax. Live it up, wind it down, or take life at whatever pace you desire – your new home delivers the lifestyle you’ve been searching for. Experience your best life at Overlook at Lakemont. Apartment Management Consultants, LLC, license #20486
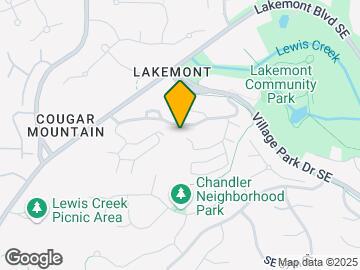
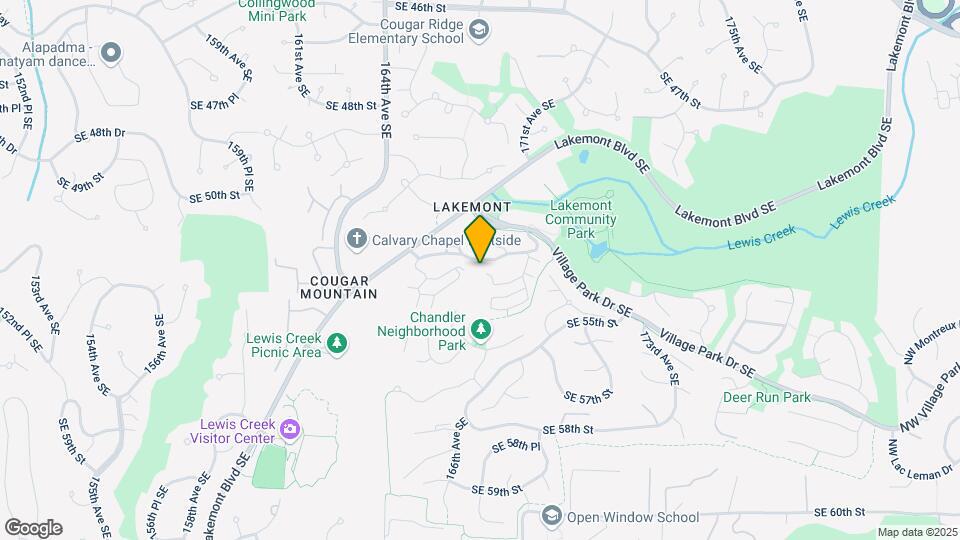
Overlook at Lakemont is located in the Lakemont Neighborhood and 98006 Zip code of Bellevue, WA. This community is professionally managed by Apartment Management Consultants L.L.C.
Unique Features and Amenities
- Bike Repair Station
- Fire Pit W/ Lounge Seating
- Outdoor Pizza Oven & Bbq Area
- Pet Wash
- Plank Style Flooring*
- Sundeck & Outdoor Lounge Area
Property Contact Info

- Listed by:
- Agency:
- Vendor Logo:
- Website:
- View Property Website
- Call Us:
- (425) 522-7630
- Disclaimer:
Floorplan Pricing and Availability
Overlook at Lakemont offers 1 to 3 Bedroom apartments starting from $1,999 and having 637–1,342 sq ft. Here is the current pricing and availability:
New! Interactive Property Map
1 Bedroom
Show Unavailable FloorplansReno 637 sq ft 1x1
From $1,999
1 Bed, 1 Bath, 637 sq ftAvailable NowCheapest 1 BedroomThis is the cheapest 1 Bedroom at this PropertyAvailability Details
Price Availability Date Unit Sq Ft Deposit View Details $2,199 Available Now 1415 637 $250 $1,999 Available Now 1418 637 $250 $2,325 June 11, 2026 0923 637 $250 Model Amenities and Features
Features
- Balcony
- Cable Ready
- Ceiling Fans
- Fireplace
- Heating
- Washer/Dryer
- Windows
Kitchen
- Dishwasher
- Disposal
- Granite Countertops
- Kitchen
- Microwave
- Oven
- Range
- Refrigerator
- Stainless Steel Appliances
Model Rent and Fees
Model Price Range
- $1,999 - $2,350
Current Available Pricing
- $1,999 - $2,325
Unit 1415 Rent and Fees
Unit Price
- $2,199
View Details and Rent EstimateDeposit
- $250 deposit
Model Rent and Fees
Model Price Range
- $1,999 - $2,350
Unit 1418 Rent and Fees
Unit Price
- $1,999
View Details and Rent EstimateDeposit
- $250 deposit
Model Rent and Fees
Model Price Range
- $1,999 - $2,350
Unit 0923 Rent and Fees
Unit Price
- $2,325
View Details and Rent EstimateDeposit
- $250 deposit
Model Rent and Fees
Model Price Range
- $1,999 - $2,350
Apartment Unit: 1415Apartment Model: Reno 637 sq ft 1x1$2,1991 Bedroom, 1 Bath, 637 sq ftAvailable NowApartment Unit: 1418Apartment Model: Reno 637 sq ft 1x1$1,9991 Bedroom, 1 Bath, 637 sq ftAvailable NowApartment Unit: 0923Apartment Model: Reno 637 sq ft 1x1$2,3251 Bedroom, 1 Bath, 637 sq ftAvailable June 11, 2026Reno 720 sq ft 1x1
$2,275
1 Bed, 1 Bath, 720 sq ftAvailable Jun 13Largest 1 BedroomThis is the largest 1 Bedroom at this PropertyAvailability Details
Price Availability Date Unit Sq Ft Deposit $2,275 June 13, 2026 0721 720 $250 Model Amenities and Features
Features
- Balcony
- Cable Ready
- Ceiling Fans
- Fireplace
- Heating
- Washer/Dryer
- Windows
Kitchen
- Dishwasher
- Disposal
- Granite Countertops
- Kitchen
- Microwave
- Oven
- Range
- Refrigerator
- Stainless Steel Appliances
Unit 0721 Rent and Fees
Unit Price
- $2,275
View Details and Rent EstimateDeposit
- $250 deposit
Model Rent and Fees
Price
- $2,275
Apartment Unit: 0721Apartment Model: Reno 720 sq ft 1x1$2,2751 Bedroom, 1 Bath, 720 sq ftAvailable June 13, 2026Classic 637 sq ft 1x1
1 Bed, 1 Bath, 637 sq ftModel Gallery
3D Tours
Availability Details
Availability Date Unit Sq Ft Call for Availability Classic 637 sq ft 1x1 637 sq ft Model Amenities and Features
Features
- Balcony
- Cable Ready
- Ceiling Fans
- Fireplace
- Heating
- Washer/Dryer
- Windows
Kitchen
- Dishwasher
- Disposal
- Granite Countertops
- Kitchen
- Microwave
- Oven
- Range
- Refrigerator
- Stainless Steel Appliances
Apartment Model: Classic 637 sq ft 1x1Call For Rates1 Bedroom, 1 Bath, 637 sq ftUnavailableClassic 637 sq ft 1x1 - 3D Tour 2 Bedrooms
Show Unavailable FloorplansReno 862 sq ft 2x1
From $2,475
2 Beds, 1 Bath, 862 sq ftAvailable NowCheapest 2 BedroomThis is the cheapest 2 Bedroom at this PropertyAvailability Details
Price Availability Date Unit Sq Ft Deposit View Details $2,499 Available Now 3038 862 $250 $2,650 Available Now 0435 862 $250 $2,499 Available Now 3131 862 $250 Model Amenities and Features
Features
- Balcony
- Cable Ready
- Ceiling Fans
- Fireplace
- Heating
- Washer/Dryer
- Windows
Kitchen
- Dishwasher
- Disposal
- Granite Countertops
- Kitchen
- Microwave
- Oven
- Range
- Refrigerator
- Stainless Steel Appliances
Model Rent and Fees
Model Price Range
- $2,475 - $2,699
Current Available Pricing
- $2,499 - $2,650
Unit 3038 Rent and Fees
Unit Price
- $2,499
View Details and Rent EstimateDeposit
- $250 deposit
Model Rent and Fees
Model Price Range
- $2,475 - $2,699
Unit 0435 Rent and Fees
Unit Price
- $2,650
View Details and Rent EstimateDeposit
- $250 deposit
Model Rent and Fees
Model Price Range
- $2,475 - $2,699
Unit 3131 Rent and Fees
Unit Price
- $2,499
View Details and Rent EstimateDeposit
- $250 deposit
Model Rent and Fees
Model Price Range
- $2,475 - $2,699
Apartment Unit: 3038Apartment Model: Reno 862 sq ft 2x1$2,4992 Bedroom, 1 Bath, 862 sq ftAvailable NowApartment Unit: 0435Apartment Model: Reno 862 sq ft 2x1$2,6502 Bedroom, 1 Bath, 862 sq ftAvailable NowApartment Unit: 3131Apartment Model: Reno 862 sq ft 2x1$2,4992 Bedroom, 1 Bath, 862 sq ftAvailable NowReno 972 sq ft 2x2
From $2,730
2 Beds, 2 Baths, 972 sq ftAvailable NowAvailability Details
Price Availability Date Unit Sq Ft Deposit View Details $2,730 Available Now 2813 972 $250 $2,730 June 2, 2026 3026 972 $250 $2,730 June 11, 2026 0426 972 $250 Model Amenities and Features
Features
- Balcony
- Cable Ready
- Ceiling Fans
- Fireplace
- Heating
- Washer/Dryer
- Windows
Kitchen
- Dishwasher
- Disposal
- Granite Countertops
- Kitchen
- Microwave
- Oven
- Range
- Refrigerator
- Stainless Steel Appliances
Model Rent and Fees
Model Price Range
- $2,730 - $2,780
Current Available Pricing
- $2,730
Unit 2813 Rent and Fees
Unit Price
- $2,730
View Details and Rent EstimateDeposit
- $250 deposit
Model Rent and Fees
Model Price Range
- $2,730 - $2,780
Unit 3026 Rent and Fees
Unit Price
- $2,730
View Details and Rent EstimateDeposit
- $250 deposit
Model Rent and Fees
Model Price Range
- $2,730 - $2,780
Unit 0426 Rent and Fees
Unit Price
- $2,730
View Details and Rent EstimateDeposit
- $250 deposit
Model Rent and Fees
Model Price Range
- $2,730 - $2,780
Apartment Unit: 2813Apartment Model: Reno 972 sq ft 2x2$2,7302 Bedroom, 2 Bath, 972 sq ftAvailable NowApartment Unit: 3026Apartment Model: Reno 972 sq ft 2x2$2,7302 Bedroom, 2 Bath, 972 sq ftAvailable June 2, 2026Apartment Unit: 0426Apartment Model: Reno 972 sq ft 2x2$2,7302 Bedroom, 2 Bath, 972 sq ftAvailable June 11, 2026Classic 1112 sq ft 2x2
$3,135
2 Beds, 2 Baths, 1112 sq ftAvailable NowModel Gallery
3D Tours
Availability Details
Price Availability Date Unit Sq Ft Deposit $3,135 Available Now 1624 1112 $250 Model Amenities and Features
Features
- Balcony
- Cable Ready
- Ceiling Fans
- Fireplace
- Heating
- Washer/Dryer
- Windows
Kitchen
- Dishwasher
- Disposal
- Granite Countertops
- Kitchen
- Microwave
- Oven
- Range
- Refrigerator
- Stainless Steel Appliances
Unit 1624 Rent and Fees
Unit Price
- $3,135
View Details and Rent EstimateDeposit
- $250 deposit
Model Rent and Fees
Price
- $3,135
Apartment Model: Classic 1112 sq ft 2x2$3,1352 Bedroom, 2 Bath, 1112 sq ftAvailable NowClassic 1112 sq ft 2x2 - 3D Tour Apartment Unit: 1624Apartment Model: Classic 1112 sq ft 2x2$3,1352 Bedroom, 2 Bath, 1112 sq ftAvailable NowReno 1112 sq ft 2x2
From $2,825
2 Beds, 2 Baths, 1112 sq ftAvailable Jun 11Availability Details
Price Availability Date Unit Sq Ft Deposit View Details $2,999 June 11, 2026 0732 1112 $250 $2,999 June 11, 2026 2211 1112 $250 $2,825 June 11, 2026 3222 1112 $250 Model Amenities and Features
Features
- Balcony
- Cable Ready
- Ceiling Fans
- Fireplace
- Heating
- Washer/Dryer
- Windows
Kitchen
- Dishwasher
- Disposal
- Granite Countertops
- Kitchen
- Microwave
- Oven
- Range
- Refrigerator
- Stainless Steel Appliances
Model Rent and Fees
Model Price Range
- $2,825 - $2,999
Unit 0732 Rent and Fees
Unit Price
- $2,999
View Details and Rent EstimateDeposit
- $250 deposit
Model Rent and Fees
Model Price Range
- $2,825 - $2,999
Unit 2211 Rent and Fees
Unit Price
- $2,999
View Details and Rent EstimateDeposit
- $250 deposit
Model Rent and Fees
Model Price Range
- $2,825 - $2,999
Unit 3222 Rent and Fees
Unit Price
- $2,825
View Details and Rent EstimateDeposit
- $250 deposit
Model Rent and Fees
Model Price Range
- $2,825 - $2,999
Apartment Unit: 0732Apartment Model: Reno 1112 sq ft 2x2$2,9992 Bedroom, 2 Bath, 1112 sq ftAvailable June 11, 2026Apartment Unit: 2211Apartment Model: Reno 1112 sq ft 2x2$2,9992 Bedroom, 2 Bath, 1112 sq ftAvailable June 11, 2026Apartment Unit: 3222Apartment Model: Reno 1112 sq ft 2x2$2,8252 Bedroom, 2 Bath, 1112 sq ftAvailable June 11, 2026Classic 862 sq ft 2x1
2 Beds, 1 Bath, 862 sq ftModel Gallery
3D Tours
Availability Details
Availability Date Unit Sq Ft Call for Availability Classic 862 sq ft 2x1 862 sq ft Model Amenities and Features
Features
- Balcony
- Cable Ready
- Ceiling Fans
- Fireplace
- Heating
- Washer/Dryer
- Windows
Kitchen
- Dishwasher
- Disposal
- Granite Countertops
- Kitchen
- Microwave
- Oven
- Range
- Refrigerator
- Stainless Steel Appliances
Apartment Model: Classic 862 sq ft 2x1Call For Rates2 Bedroom, 1 Bath, 862 sq ftUnavailableClassic 862 sq ft 2x1 - 3D Tour Classic 862 sq ft 2x1 - 3D Tour 3 Bedrooms
Show Unavailable FloorplansReno 1224 sq ft 3x2
From $3,150
3 Beds, 2 Baths, 1224 sq ftAvailable NowAvailability Details
Price Availability Date Unit Sq Ft Deposit View Details $3,150 Available Now 2324 1224 $250 $3,399 June 11, 2026 1221 1224 $250 $3,399 June 11, 2026 2112 1224 $250 Model Amenities and Features
Features
- Balcony
- Cable Ready
- Ceiling Fans
- Fireplace
- Heating
- Washer/Dryer
- Windows
Kitchen
- Dishwasher
- Disposal
- Granite Countertops
- Kitchen
- Microwave
- Oven
- Range
- Refrigerator
- Stainless Steel Appliances
Model Rent and Fees
Model Price Range
- $3,150 - $3,399
Unit 2324 Rent and Fees
Unit Price
- $3,150
View Details and Rent EstimateDeposit
- $250 deposit
Model Rent and Fees
Model Price Range
- $3,150 - $3,399
Unit 1221 Rent and Fees
Unit Price
- $3,399
View Details and Rent EstimateDeposit
- $250 deposit
Model Rent and Fees
Model Price Range
- $3,150 - $3,399
Unit 2112 Rent and Fees
Unit Price
- $3,399
View Details and Rent EstimateDeposit
- $250 deposit
Model Rent and Fees
Model Price Range
- $3,150 - $3,399
Apartment Unit: 2324Apartment Model: Reno 1224 sq ft 3x2$3,1503 Bedroom, 2 Bath, 1224 sq ftAvailable NowApartment Unit: 1221Apartment Model: Reno 1224 sq ft 3x2$3,3993 Bedroom, 2 Bath, 1224 sq ftAvailable June 11, 2026Apartment Unit: 2112Apartment Model: Reno 1224 sq ft 3x2$3,3993 Bedroom, 2 Bath, 1224 sq ftAvailable June 11, 2026Classic 1224 sq ft 3x2
3 Beds, 2 Baths, 1224 sq ftAvailability Details
Availability Date Unit Sq Ft Call for Availability Classic 1224 sq ft 3x2 1224 sq ft Model Amenities and Features
Features
- Balcony
- Cable Ready
- Ceiling Fans
- Fireplace
- Heating
- Washer/Dryer
- Windows
Kitchen
- Dishwasher
- Disposal
- Granite Countertops
- Kitchen
- Microwave
- Oven
- Range
- Refrigerator
- Stainless Steel Appliances
Classic 1257 sq ft 3x2
3 Beds, 2 Baths, 1257 sq ftModel Gallery
3D Tours
Availability Details
Availability Date Unit Sq Ft Call for Availability Classic 1257 sq ft 3x2 1257 sq ft Model Amenities and Features
Features
- Balcony
- Cable Ready
- Ceiling Fans
- Fireplace
- Heating
- Washer/Dryer
- Windows
Kitchen
- Dishwasher
- Disposal
- Granite Countertops
- Kitchen
- Microwave
- Oven
- Range
- Refrigerator
- Stainless Steel Appliances
Apartment Model: Classic 1257 sq ft 3x2Call For Rates3 Bedroom, 2 Bath, 1257 sq ftUnavailableClassic 1257 sq ft 3x2 - 3D Tour Reno 1257 sq ft 3x2
3 Beds, 2 Baths, 1257 sq ftAvailability Details
Availability Date Unit Sq Ft Call for Availability Reno 1257 sq ft 3x2 1257 sq ft Model Amenities and Features
Features
- Balcony
- Cable Ready
- Ceiling Fans
- Fireplace
- Heating
- Washer/Dryer
- Windows
Kitchen
- Dishwasher
- Disposal
- Granite Countertops
- Kitchen
- Microwave
- Oven
- Range
- Refrigerator
- Stainless Steel Appliances
Classic 1342 sq ft 3x2
3 Beds, 2 Baths, 1342 sq ftAvailability Details
Availability Date Unit Sq Ft Call for Availability Classic 1342 sq ft 3x2 1342 sq ft Model Amenities and Features
Features
- Balcony
- Cable Ready
- Ceiling Fans
- Fireplace
- Heating
- Washer/Dryer
- Windows
Kitchen
- Dishwasher
- Disposal
- Granite Countertops
- Kitchen
- Microwave
- Oven
- Range
- Refrigerator
- Stainless Steel Appliances
Reno 1342 sq ft 3x2
3 Beds, 2 Baths, 1342 sq ftAvailability Details
Availability Date Unit Sq Ft Call for Availability Reno 1342 sq ft 3x2 1342 sq ft Model Amenities and Features
Features
- Balcony
- Cable Ready
- Ceiling Fans
- Fireplace
- Heating
- Washer/Dryer
- Windows
Kitchen
- Dishwasher
- Disposal
- Granite Countertops
- Kitchen
- Microwave
- Oven
- Range
- Refrigerator
- Stainless Steel Appliances
Schedule a Tour
Videos
3D Tours
Property Information
- Renovated In 2019
- 400 Units
- 4 Stories
- Built in 1992
- Property License Number:
20486
Lease Terms
- 12 mo
Fees and Policies
The fees listed below are community-provided and may exclude utilities or add-ons. All payments are made directly to the property and are non-refundable unless otherwise specified. Use the Cost Calculator to determine costs based on your needs.
Required Fees
One-Time Basics
- Due at Application
- Reservation/Holding FeeiCharged Per Unit.$300.00
- Application Fee Per ApplicantiCharged Per Applicant.$70.23
- Due at Move-In
- Security Deposit - RefundableiCharged Per Unit.$300-$3000
Utilities
- Utility - ElectriciCharged Per Unit. Payable to Third Party.Varies/mo
- Utility - GasiCharged Per Unit. Payable to Third Party.Varies/mo
- Utility - Water/SeweriCharged Per Unit.Varies/mo
- Trash Admin FeeiCharged Per Unit.Usage-Based/mo
- Pest ControliCharged Per Unit.$2.00/mo
- HOA FeesiCharged Per Unit.$10.00/mo
Other Fees and Policies
Personal Add-Ons
- Damage Waiver (in lieu of renter's insurance)iin lieu of H04 renter's insurance policy Charged Per Unit.$16.50/mo
Situational Fees
- Late FeeiCharged Per Occurrence.$125.00/per occurrence
- Resident Access Keys/Cards/Locks/Remotes FeeiCharged Per Occurrence.$50.00/per occurrence
- Prisma - Set Up FeeiCharged Per Occurrence.$10.00
- Prisma - eCheck/ACHiCharged Per Occurrence.$3.99/per occurrence
- Prisma - Debit CardiCharged Per Occurrence.$7.99/per occurrence
- Prisma - Credit Cardi3.5% Per Transaction + $2.99 Per Transaction Charged Per Occurrence.Varies/per occurrence
- Prisma - Money GramiCharged Per Occurrence.$3.95/per occurrence
- Transfer FeeiCharged Per Occurrence.$300.00/per occurrence
- Early Lease Termination/Cancellationi2 Month's Rent + Concession Payback Charged Per Occurrence.Varies/per occurrence
Pet Fees
- Cat
- Pet DepositiCharged Per Pet.$300-$600
- Pet FeeiCharged Per Pet.$300-$600
- Monthly Pet FeeiCharged Per Pet.$50.00/mo
- Dog
- Pet DepositiCharged Per Pet.$300-$600
- Pet FeeiCharged Per Pet.$300-$600
- Monthly Pet FeeiCharged Per Pet.$50.00/mo
Parking Fees
- Garage Detached
- Parking FeeiCharged Per Vehicle.$145-$185/mo
- Parking
- Parking FeeiCharged Per Vehicle.$75.00/mo
Storage Fees
- Storage Unit
- Storage FeeiCharged Per Rentable Item.$25-$75/mo
Property Fee Disclaimer: Based on community-supplied data and independent market research. Subject to change without notice. May exclude fees for mandatory or optional services and usage-based utilities.
Features and Amenities
Unique Amenities
- Bike Repair Station
- Fire Pit W/ Lounge Seating
- Outdoor Pizza Oven & Bbq Area
- Pet Wash
- Plank Style Flooring*
- Sundeck & Outdoor Lounge Area
On-Site Services
- Pet Washing Station
- Recycling
- 24 Hour Access
Community Features
- Corporate Housing
- Lounge
- Business Center
- Clubhouse
- Walk Up
Outdoor Features
- Grill
- Sundeck
- Patio
Recreation and Fitness
- Hot Tub
- Fitness Center
- Spa
- Gameroom
- Playground
- Pool
Interior Features
- Balcony
- Windows
- Ceiling Fans
- Fireplace
- Heating
- Cable Ready
- Washer/Dryer
Kitchen Amenities
- Dishwasher
- Microwave
- Range
- Refrigerator
- Oven
- Stainless Steel Appliances
- Kitchen
- Disposal
- Granite Countertops
Living Area Features
- Walk In Closets
- Vaulted Ceiling
- Bay Window
- Carpet

Map
- Shopping
- Colleges
- Grocery
- Medical
- Transportation

Map
Hours and Contact Info
| Monday | 9:00 am–6:00 pm |
| Tuesday | 9:00 am–6:00 pm |
| Wednesday | 9:00 am–6:00 pm |
| Thursday | 9:00 am–6:00 pm |
| Friday | 9:00 am–6:00 pm |
| Saturday | 10:00 am–5:00 pm |
| Sunday | Closed |
Frequently Asked Questions about Overlook at Lakemont
Where is Overlook at Lakemont located?
Overlook at Lakemont is located at 5305 Lakemont Blvd SE near the Lakemont area of Bellevue, WA
What is the current rent range at Overlook at Lakemont?
1 Bedroom to 3 Bedroom Apartments at Overlook at Lakemont currently range from $1,999 to $3,399
When is the leasing office open?
- The office Hours for Overlook at Lakemont are
- Monday 9:00 am–6:00 pm
- Tuesday 9:00 am–6:00 pm
- Wednesday 9:00 am–6:00 pm
- Thursday 9:00 am–6:00 pm
- Friday 9:00 am–6:00 pm
- Saturday 10:00 am–5:00 pm
- Sunday Closed
Are pets allowed?
Call us today to find out our pet policy and if we allow pets
Are there any rent specials?
The current rent special at Overlook at Lakemont is: Savings of Up to 8 Weeks Free - Valued up to $6270~~Splash Into Savings! Enjoy Up to 8 Weeks Free On Select Homes - Limited Time Offer!.
Lifestyle Ratings
Learn more about Lifestyle SearchRenters Reviews and Ratings
STAY AWAY - discounts are not worth high utilities and electricity
May 3, 2025The “affordable” rent is a trap. Hidden costs will hit you hard: > Utilities average $500–$550/month for a 2B2B (confirmed by multiple tenants), thanks to inefficient heating and overpriced water/sewer. >No free parking at all for new tenants and you will be forced to rent spots for ~$100/month What you get: >No elevator, dim lighting, low ceilings, outdated bathrooms, and zero soundproofing. >A property management team that’s dismissive at best, negligent at worst. As for amenities? >The gym ...is a graveyard of broken machines. >Game room and pool have been closed for over a year, with empty promises of reopening. I’m beyond relieved to be leaving. Don’t fall for the pricing—you’ll pay far more in stress and hidden fees.Read MoreReview from Apartments.com
Terrible electricity setup within the apartments
July 6, 2024Over the two years I lived here, my power constantly cut out or had the circuit break simply for having the toaster and microwave going at the same time, or my computer and microwave on at the same time. I experienced my power cutting out well over 150 times. Then they also raised rent $400, and I still experience the constant power cuts. Not worth the price tag, especially if you use a beefy computer.Review from Apartments.com
The maintenance staff and leasing staff are great
June 18, 2024Maintenance staff are very fast and did a great job even in weekends. Leasing staff checked on the completion of the service. Mia is really great, from leasing process to everything else.Review from Apartments.com
Awful management and living experience
January 29, 2024Apartment seems nice at first but then will quickly deteriorate due to the low quality refurbishments. They are constantly upgrading the area which becomes bothersome. These upgrades are such poor quality and pointless. Consistent 300 dollar minimum rent increases every year. Terrible parking. Gym with mediocre equipment that never gets restocked with paper towels or sanitary wipes. Inadequate dumpsters so garbage is always overflowing resulting in a rat infestation in the area. Overall, for the ...high price tag you would expect high quality and good service but instead you will find the opposite here at Lakemont. Avoid this place.Read MoreReview from Apartments.com
Overall Liked my stay despite leaving slightly crossed
October 5, 2022I honestly do not have a lot of negatives to say about the complex itself. It's a lovely location, and the price is reasonable (Really cheaper given the amenities) overall, even for a tenant who left a bit crossed, I still had an overwhelmingly positive stay. My only advice to management would be to update the apartments, especially the electricals. I left precisely because of this. I could barely run a hairdryer let alone an AC and with recent heat waves, this was a health hazard to my ...family. To the new management, AMC properties, I think the extensive renovations and maintenance work were positive starts nonetheless, understand that these may cause harm to some folk, and be a bit more empathetic with concerns. Bitumen and paint for two weeks are horrid smells to bear and not even a lease clause will override the landlord's obligation to shield tenants. More stringent enforcement of non-smoke policies would also be great, especially around the kid's play areas. Overall, good place, with good facilities, and a complex worth staying in given the price.Read MoreReview from Apartments.com
Verified Renter
May 24, 2022The place is good to stay as the rent is cheap. However the community needs to be renovated to stay at par with other apartments as well as instill cleanlinessProperty Manager Responded
May 26, 2022Hello, Thank you for sharing your feedback and for speaking with the Overlook at Lakemont Management Team. The grounds are walked daily in the morning and periodically throughout the day by the team. If you do happen to see any areas that might have been missed, please do not hesitate to let us know. All the best, Overlook at Lakemont Apartments Management Team
Review from Apartments.com
Verified Renter
March 29, 2022It is a peaceful and quiet community. I love that so many trees surround us. My wife and I have been here for almost a year now. It is a well maintained property. We always have our maintenance issues fixed in a prompt manner. We are impressed with the spped at which maintenance responds. The neighborhood is great to walk in. We never had a package stolen. The staff is very friendly and willing to help.Property Manager Responded
March 30, 2022Hello, We sincerely appreciate your feedback and 5-Star rating! Hearing how much you love living at Overlook at Lakemont made our day and we appreciate you letting us know how helpful and responsive the team is as they take pride in creating excellent experiences. With appreciation, Overlook at Lakemont Apartments Management Team
Review from Apartments.com
Verified Renter
March 15, 2022It's a nice complex with decent parking, open floorplans, and friendly staff.Review from Apartments.com
Verified Renter
January 28, 2022The overlook at Lakemont team is incredible! To their leasing staff, to their maintenance team. My boyfriend and I have been extremely pleased with living here :)Property Manager Responded
January 31, 2022Hello, Wow, thank you for your awesome feedback:-) We are glad to hear how incredible the team is and that you love where you live. With appreciation, Overlook at Lakemont Apartments Management Team
Review from Apartments.com
Verified Renter
January 28, 2022Great location, beautiful setting, great staff, one of the best values in the area.Property Manager Responded
January 31, 2022Hello, We are grateful for your wonderful feedback and are very happy to hear how much you are loving the beautiful community and convenient location. Thank you for your kind words and star rating online. All the best, Overlook at Lakemont Apartments Management Team
Review from Apartments.com
Verified Renter
January 24, 2022Overlook at Lakemont is an excellent choice for an apartment. You live in the city but your environment feels more like in a suburb. My drive to downtown is only about 15 minutes. The apartment is recently renovated, clean, pet friendly and the common areas are well maintained. The management staff are actively involved and the maintenance department is responsive. We've been renting here for almost 3 years and we are satisfied and enjoying our stay.Property Manager Responded
January 26, 2022Hello, Wonderful feedback! Thank you for letting us know how much you love living at Overlook at Lakemont and that you are enjoying the convenient locations. The team takes pride in creating awesome experiences and ensuring that our valued residents received responsive and helpful service. Best regards, Overlook at Lakemont Apartments Management Team
Property Manager Responded
January 26, 2022Hello, Wonderful feedback! Thank you for letting us know how much you love living at Overlook at Lakemont and that you are enjoying the convenient location. The team takes pride in creating awesome experiences and ensuring that our valued residents receive responsive and helpful service. Best regards, Overlook at Lakemont Apartments Management Team
Review from Apartments.com
Verified Renter
November 19, 2021I like this apartment complex. Overall experience is good.Property Manager Responded
November 22, 2021Hello, Great feedback:-) We are thrilled to hear that your experience was a good one. All the best, Overlook at Lakemont Apartments Management Team
Review from Apartments.com
Nearby Schools
Issaquah Middle School
Issaquah High School
About GreatSchools Data on ApartmentHomeLiving.com.
Points of Interest
Time and distance from Overlook at Lakemont.
Big Box and Retail
Safeway
Target
Lowe's
Colleges and Universities
Lake Washington Institute of Technology - Redmond Campus
Groceries
Safeway
Whole Foods
Hospitals
Swedish Issaquah
Valley Medical Center
Swedish Medical Center - Cherry Hill
Shopping Centers
Overlook at Lakemont has 5 shopping centers within 2.5 miles.
Transit Stations
ST Light Rail & Othello Station (NB)-LINK to Sea-Tac
Othello-Central Link
ST Light Rail & Othello Station (SB)-LINK to Sea-Tac
Nearby Neighborhoods
Rental Price Ranges in the Area
| Bedroom | Average Rent | Cheapest Rent | Highest Rent |
|---|---|---|---|
| Bellevue Studio Apartments | $2,080 | $1,055 | $3,753 |
| Bellevue 1 Bedroom Apartments | $2,683 | $1,263 | $7,610 |
| Bellevue 2 Bedroom Apartments | $3,582 | $1,509 | $10,000+ |
| Bellevue 3 Bedroom Apartments | $4,652 | $1,725 | $10,000+ |
| Bellevue 4 Bedroom Apartments | $7,346 | $4,440 | $10,000+ |
Browse Top Apartments in Bellevue
By Price
By Community Type
- Bellevue Apartments for Rent by Owner
- Bellevue Apartments with Rent Specials
- Bellevue Top Rated Apartments
- Bellevue Corporate Apartments
- Bellevue Furnished Apartments
- Bellevue Gated Apartments
- Bellevue Loft Apartments
- Bellevue Low Income Apartments
- New Bellevue Apartments
- Bellevue Senior Apartments
- Bellevue Short-term Apartments
- Bellevue Student Apartments
- Bellevue Apartments with Utilities Included
