


- 1–2 Bedrooms
- $1,605-$2,200 Pricing
- 540–1,070 Square Feet
About Overlook at Murrayhill Apartments
Apartments in Beaverton, ORThe Overlook at Murrayhill Apartments has a bit of everything. The excellent amenities, attentive services, and well-connected address allow you to indulge in all the urban conveniences you want without giving up on the peace and quiet you deserve. We are a garden-style community, so you can expect green spaces, peaceful leisure areas, and a beautiful collection of one and two-bedroom homes. Explore our Beaverton apartments with just a few clicks, and then schedule a tour!
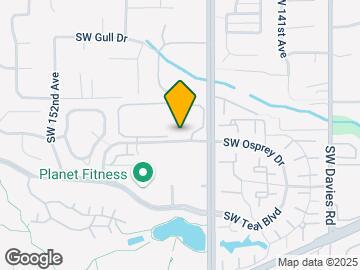
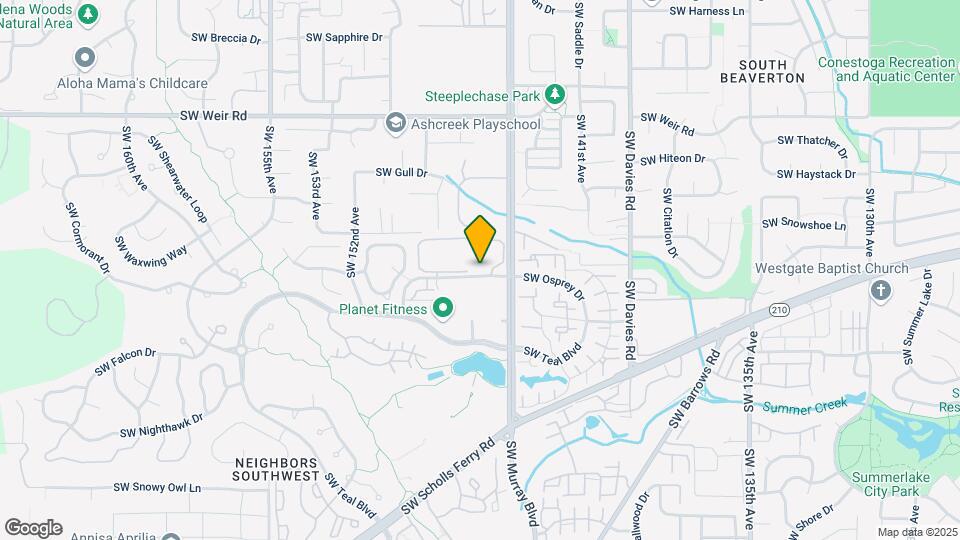
Overlook at Murrayhill Apartments is located in the Neighbors Southwest Neighborhood and 97007 Zip code of Beaverton, OR. This community is professionally managed by Hunt Pacific Management Corporation
Unique Features and Amenities
- 24 Hour Fitness Center
- 24 Laundry Facility
- 5X5 & 5X10 Storages Available To Rent
- Additional Storage (Select Units)
- BBQ / Picnic Area
- Carports (Select Units)
- Ceiling Fan
- Free Reserved Parking
- Night Patrol
- Park Like Setting
- Patio/Balcony
- Renovated Units
- Vaulted Ceilings (Select Units)
- Visitor Parking
- Walk In Closet
- Washer & Dryer (Select Units)
- Wood Fireplace (Select Units)
Property Contact Info

- Listed by:
- Agency:
- Vendor Logo:
- Website:
- View Property Website
- Call Us:
- (503) 213-6319
- Disclaimer:
Office Hours
| Monday | 8:00 am–5:00 pm |
| Tuesday | 8:00 am–5:00 pm |
| Wednesday | 8:00 am–5:00 pm |
| Thursday | 8:00 am–5:00 pm |
| Friday | 8:00 am–5:00 pm |
| Saturday | 8:00 am–5:00 pm |
| Sunday | Closed |
Floorplan Pricing and Availability
Overlook at Murrayhill Apartments offers 1 to 2 Bedroom apartments starting from $1,375 and having 540–1,070 sq ft. Here is the current pricing and availability:
New! Interactive Property Map
1 Bedroom
Floorplan A2
From $1,480
1 Bed, 1 Bath, 640 sq ftAvailable NowModel Gallery
Floorplans
Availability Details
Price Availability Date Unit Sq Ft Deposit View Details $1,480 Available Now 0415 640 $350 $1,580 September 8, 2026 1034 640 $350 Model Amenities and Features
Features
- Ceiling Fans
- High Speed Internet Access
Kitchen
- Dishwasher
- Disposal
- Range
Living Space
- Walk-In Closets
- Window Coverings
Model Rent and Fees
Model Price Range
- $1,445 - $1,640
Current Available Pricing
- $1,480 - $1,580
Unit 0415 Amenities and Features
Features
- Ceiling Fans
- High Speed Internet Access
Kitchen
- Dishwasher
- Disposal
- Range
Living Space
- Walk-In Closets
- Window Coverings
Unit 0415 Rent and Fees
Unit Price
- $1,480
View Details and Rent EstimateDeposit
- $350 deposit
Model Rent and Fees
Model Price Range
- $1,445 - $1,640
Unit 1034 Amenities and Features
Features
- Ceiling Fans
- High Speed Internet Access
Kitchen
- Dishwasher
- Disposal
- Range
Living Space
- Walk-In Closets
- Window Coverings
Unit 1034 Rent and Fees
Unit Price
- $1,580
View Details and Rent EstimateDeposit
- $350 deposit
Model Rent and Fees
Model Price Range
- $1,445 - $1,640
Apartment Model: A2From $1,4451 Bedroom, 1 Bath, 640 sq ftAvailable Now![]()
A2 - Floorplan Apartment Unit: 0415Apartment Model: A2$1,4801 Bedroom, 1 Bath, 640 sq ftAvailable NowApartment Unit: 1034Apartment Model: A2$1,5801 Bedroom, 1 Bath, 640 sq ftAvailable September 8, 2026Floorplan A3
From $1,500
1 Bed, 1 Bath, 740 sq ftAvailable Aug 17Largest 1 BedroomThis is the largest 1 Bedroom at this PropertyModel Gallery
Floorplans
Availability Details
Price Availability Date Unit Sq Ft Deposit View Details $1,500 August 17, 2026 1326 740 $350 $1,640 September 4, 2026 0636 740 $350 Model Amenities and Features
Features
- Ceiling Fans
- High Speed Internet Access
Kitchen
- Dishwasher
- Disposal
- Range
Living Space
- Walk-In Closets
- Window Coverings
Model Rent and Fees
Model Price Range
- $1,500 - $1,670
Current Available Pricing
- $1,500 - $1,640
Unit 1326 Amenities and Features
Features
- Ceiling Fans
- High Speed Internet Access
Kitchen
- Dishwasher
- Disposal
- Range
Living Space
- Walk-In Closets
- Window Coverings
Unit 1326 Rent and Fees
Unit Price
- $1,500
View Details and Rent EstimateDeposit
- $350 deposit
Model Rent and Fees
Model Price Range
- $1,500 - $1,670
Unit 0636 Amenities and Features
Features
- Ceiling Fans
- High Speed Internet Access
Kitchen
- Dishwasher
- Disposal
- Range
Living Space
- Walk-In Closets
- Window Coverings
Unit 0636 Rent and Fees
Unit Price
- $1,640
View Details and Rent EstimateDeposit
- $350 deposit
Model Rent and Fees
Model Price Range
- $1,500 - $1,670
Apartment Model: A3From $1,5001 Bedroom, 1 Bath, 740 sq ftAvailable August 17, 2026![]()
A3 - Floorplan Apartment Unit: 1326Apartment Model: A3$1,5001 Bedroom, 1 Bath, 740 sq ftAvailable August 17, 2026Apartment Unit: 0636Apartment Model: A3$1,6401 Bedroom, 1 Bath, 740 sq ftAvailable September 4, 2026Floorplan A1
From $1,375
1 Bed, 1 Bath, 540 sq ftAvailable Sep 4Model Gallery
Floorplans
Availability Details
Price Availability Date Unit Sq Ft Deposit $1,375 September 4, 2026 0535 540 $350 Unit 0535 Amenities and Features
Features
- Ceiling Fans
- High Speed Internet Access
Kitchen
- Dishwasher
- Disposal
- Range
Living Space
- Walk-In Closets
- Window Coverings
Unit 0535 Rent and Fees
Unit Price
- $1,375
View Details and Rent EstimateDeposit
- $350 deposit
Model Rent and Fees
Model Price Range
- $1,355 - $1,415
Apartment Model: A1From $1,3551 Bedroom, 1 Bath, 540 sq ftAvailable September 4, 2026![]()
A1 - Floorplan Apartment Unit: 0535Apartment Model: A1$1,3751 Bedroom, 1 Bath, 540 sq ftAvailable September 4, 20262 Bedrooms
Show Unavailable FloorplansFloorplan B2
From $1,895
2 Beds, 2 Baths, 970 sq ftAvailable Aug 15Model Gallery
Floorplans
Availability Details
Price Availability Date Unit Sq Ft Deposit $1,895 August 15, 2026 0916 970 $350 Unit 0916 Amenities and Features
Features
- Ceiling Fans
- High Speed Internet Access
Kitchen
- Dishwasher
- Disposal
- Range
Living Space
- Walk-In Closets
- Window Coverings
Unit 0916 Rent and Fees
Unit Price
- $1,895
View Details and Rent EstimateDeposit
- $350 deposit
Model Rent and Fees
Model Price Range
- $1,860 - $1,965
Apartment Model: B2From $1,8602 Bedroom, 2 Bath, 970 sq ftAvailable August 15, 2026![]()
B2 - Floorplan Apartment Unit: 0916Apartment Model: B2$1,8952 Bedroom, 2 Bath, 970 sq ftAvailable August 15, 2026Floorplan B1
2 Beds, 1 Bath, 780 sq ftModel Gallery
Floorplans
Availability Details
Price Availability Date Unit Sq Ft From $1,605 Call for Availability B1 780 sq ft Model Amenities and Features
Features
- Ceiling Fans
- High Speed Internet Access
Kitchen
- Dishwasher
- Disposal
- Range
Living Space
- Walk-In Closets
- Window Coverings
Model Rent and Fees
Model Price Range
- $1,605 - $1,790
Apartment Model: B1From $1,6052 Bedroom, 1 Bath, 780 sq ftUnavailable![]()
B1 - Floorplan Floorplan B3
2 Beds, 2 Baths, 1070 sq ftLargest 2 BedroomThis is the largest 2 Bedroom at this PropertyModel Gallery
Floorplans
Availability Details
Price Availability Date Unit Sq Ft From $2,145 Call for Availability B3 1070 sq ft Model Amenities and Features
Features
- Ceiling Fans
- High Speed Internet Access
Kitchen
- Dishwasher
- Disposal
- Range
Living Space
- Walk-In Closets
- Window Coverings
Model Rent and Fees
Model Price Range
- $2,145 - $2,200
Apartment Model: B3From $2,1452 Bedroom, 2 Bath, 1070 sq ftUnavailable![]()
B3 - Floorplan
Schedule a Tour
3D Tours
Property Information
- 204 Units
- 3 Stories
- Built in 1988
Lease Terms
- 12 mo
Fees and Policies
The fees listed below are community-provided and may exclude utilities or add-ons. All payments are made directly to the property and are non-refundable unless otherwise specified. Use the Cost Calculator to determine costs based on your needs.
Required Fees
One-Time Basics
- Due at Application
- Application Fee Per ApplicantiCharged per applicant.$38.00
Other Fees and Policies
Pet Fees
- Cat
- Cat DepositiMax of 2. Charged Per Pet.$300.00
None
Parking Info and Fees
- Surface Lot
- Covered
- Garage Parking
- Other
Property Fee Disclaimer: Based on community-supplied data and independent market research. Subject to change without notice. May exclude fees for mandatory or optional services and usage-based utilities.
Features and Amenities
On-Site Services
- Maintenance On Site
- Property Manager On Site
- Public Transportation
- Laundry Facilities
Community Features
- Walk Up
Outdoor Features
- Grill
- Picnic Area
- Patio
Recreation and Fitness
- Fitness Center
- Spa
- Pool
Interior Features
- Balcony
- View
- Tub/Shower
- Heating
- Ceiling Fans
- Fireplace
- High Speed Internet Access
- Cable Ready
- Washer/Dryer
- Smoke Free
Kitchen Amenities
- Stainless Steel Appliances
- Quartz Countertops
- Disposal
- Dishwasher
- Range
- Refrigerator
Living Area Features
- Walk In Closets
- Vaulted Ceiling
- Vinyl Flooring
- Carpet
- Double Pane Windows
- Window Coverings

Map
- Shopping
- Colleges
- Grocery
- Medical
- Parks
- Transportation

Map
Frequently Asked Questions about Overlook at Murrayhill Apartments
Where is Overlook at Murrayhill Apartments located?
Overlook at Murrayhill Apartments is located at 14595 SW Osprey Dr near the Neighbors Southwest area of Beaverton, OR
What is the current rent range at Overlook at Murrayhill Apartments?
1 Bedroom to 2 Bedroom Apartments at Overlook at Murrayhill Apartments currently range from $1,375 to $1,895
When is the leasing office open?
- The office Hours for Overlook at Murrayhill Apartments are
- Monday 8:00 am–5:00 pm
- Tuesday 8:00 am–5:00 pm
- Wednesday 8:00 am–5:00 pm
- Thursday 8:00 am–5:00 pm
- Friday 8:00 am–5:00 pm
- Saturday 8:00 am–5:00 pm
- Sunday Closed
Are pets allowed?
Call us today to find out our pet policy and if we allow pets
Renters Reviews and Ratings
Awful management - rent at your own risk
WE LOVE THE OVERLOOK AT MURRAYHILL
Utterly Appalling Service
Smaller complex, great location
Friendly, until...
great location
Not what it used to be
Nearby Schools
Nancy Ryles Elementary School
Highland Park Middle School
About GreatSchools Data on ApartmentHomeLiving.com.
Points of Interest
Time and distance from Overlook at Murrayhill Apartments.
Arts Museums and Landmarks
Big Box and Retail
Walmart
Carmax
Safeway
Colleges and Universities
Oregon Health and Science University - West Campus
Groceries
Safeway
H-Mart
New Seasons Market
Hospitals
Cedar Hills Hospital
Providence St. Vincent Medical Center
Legacy Meridian Park Medical Center
Parks and Recreation
Overlook at Murrayhill Apartments has 2 parks within 8.4 miles, including Pittcock Mansion, and Oaks Amusement Park.
Shopping Centers
Overlook at Murrayhill Apartments has 5 shopping centers within 0.7 miles.
Transit Stations
Tigard Transit Center-Westside Express Service
Beaverton Central-MAX Blue Line
Beaverton Transit Center (West Side Express)-Westside Express Service
Nearby Neighborhoods
Rental Price Ranges in the Area
| Bedroom | Average Rent | Cheapest Rent | Highest Rent |
|---|---|---|---|
| Beaverton Studio Apartments | $1,514 | $640 | $2,276 |
| Beaverton 1 Bedroom Apartments | $1,717 | $1,069 | $4,698 |
| Beaverton 2 Bedroom Apartments | $1,982 | $1,178 | $5,864 |
| Beaverton 3 Bedroom Apartments | $2,477 | $1,544 | $5,642 |
| Beaverton 4 Bedroom Apartments | $3,389 | $2,145 | $3,950 |
Browse Top Apartments in Beaverton
By Price
By Community Type
- Beaverton Apartments for Rent by Owner
- Beaverton Apartments with Rent Specials
- Beaverton Top Rated Apartments
- Beaverton Corporate Apartments
- Beaverton Furnished Apartments
- Beaverton Gated Apartments
- Beaverton Loft Apartments
- Beaverton Low Income Apartments
- New Beaverton Apartments
- Beaverton Senior Apartments
- Beaverton Short-term Apartments
- Beaverton Apartments with Utilities Included


Max of 2. Cats Allowed.