- Studio–1 Bedrooms
- $888-$2,188 Total Monthly Price
Total Monthly Price
Base Rent$888 - $2,188Total Monthly Price$888 - $2,188 - 327–418 Square Feet
Rent Specials
Up to $750 off on the first full month on select units when you move in by 07/31/26* *Select apartments only, 12-17 month lease *Some restrictions apply.
About Overlook at Sunset Point
Unique digs are yours for the taking at beautiful Overlook at Sunset Point. Vintage charm meets updated offerings, both inside your home and around the community. When you make Overlook at Sunset Point home, you enjoy a mix of hardwood-style vinyl flooring and plush carpeting, spacious walk-in closets, storage space throughout and more! Amazing community amenities are also at your fingertips. Take advantage of our renovated clubhouse, complete with plenty of lounge space and a pool table. Our state-of-the-art 3,500 square foot fitness center is the perfect place to get in a workout. Relax poolside all summer long or enjoy some quiet time in our year-round jacuzzi. With our studio, 1-and 2-bedroom home options, we know you will find your dream home in our fabulous community!
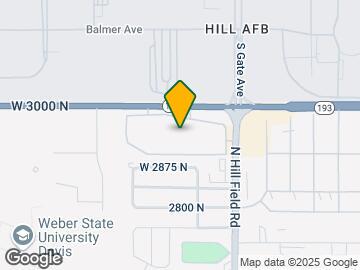
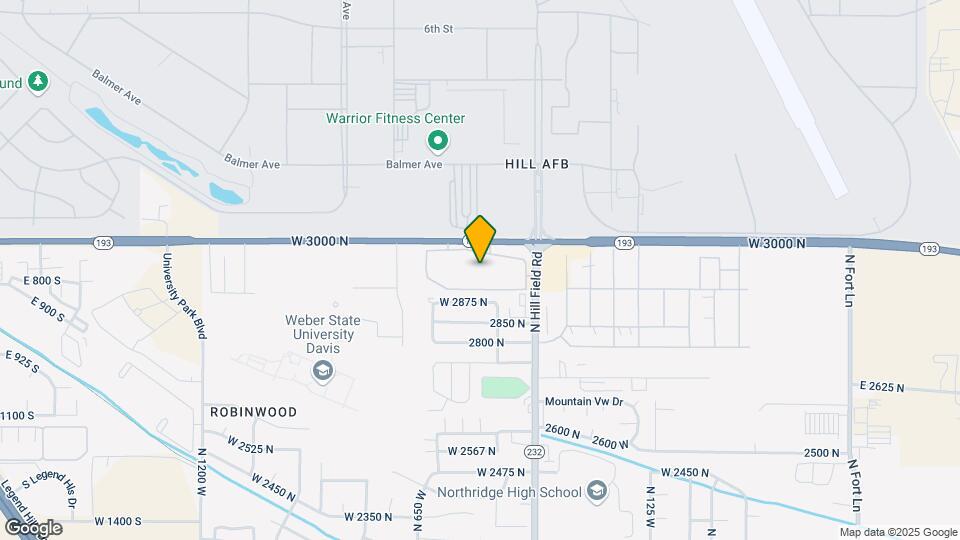
Overlook at Sunset Point is located in the 84041 Zip code of Layton, UT. This community is professionally managed by Avanti Residential
Property Contact Info

- Listed by:
- Agency:
- Vendor Logo:
- Website:
- View Property Website
- Call Us:
- (435) 681-5655
- Disclaimer:
Office Hours
| Monday | 10:00 am–6:00 pm |
| Tuesday | 10:00 am–6:00 pm |
| Wednesday | 10:00 am–6:00 pm |
| Thursday | 10:00 am–6:00 pm |
| Friday | 10:00 am–6:00 pm |
| Saturday | 10:00 am–4:00 pm |
| Sunday | Closed |
Floorplan Pricing and Availability
Overlook at Sunset Point offers Studio to 1 Bedroom apartments starting from $888 and having 327–418 sq ft. Here is the current pricing and availability:
New! Interactive Property Map
Studio
Avanti Reno Studio
From $1,043
Studio, 1 Bath, 327 sq ftTotal Monthly PriceAvailable NowTotal Monthly Price
Base Rent$1,043 - $1,939Total Monthly Price$1,043 - $1,939Model Gallery
Floorplans
3D Tours
Availability Details
Prices shown for this property are the Total Monthly Price including Fees.Price Availability Date Unit Sq Ft Deposit View Details $1,048 Available Now 2119 327 $250 $1,043 Available Now 2130 327 $250 Model Amenities and Features
Features
- Air Conditioning
Model Lease Information
Model Price Range
- $1,043 - $1,939Total Monthly PriceBase Rent: $1,043 - $1,939Required Monthly Fees: None
Current Available Pricing
- $1,043 - $1,048 Total Monthly Price
Unit 2119 Amenities and Features
Features
- Air Conditioning
Unit 2119 Lease Information
Unit Price
- $1,048Total Monthly PriceBase Rent: $1,048Required Monthly Fees: None
View Details and Rent EstimateDeposit
- $250 deposit
Model Lease Information
Model Price Range
- $1,043 - $1,939Total Monthly Price
Unit 2130 Amenities and Features
Features
- Air Conditioning
Unit 2130 Lease Information
Unit Price
- $1,043Total Monthly PriceBase Rent: $1,043Required Monthly Fees: None
View Details and Rent EstimateDeposit
- $250 deposit
Model Lease Information
Model Price Range
- $1,043 - $1,939Total Monthly Price
Apartment Model: Avanti Reno StudioFrom $1,043Studio, 1 Bath, 327 sq ftAvailable NowFloorplans3D ToursFloor plans are artist's rendering. All dimensions are approximate. Actual product and specifications may vary in dimension or detail. Not all features are available in every rental home. Please see a representative for details.
![]()
Avanti Reno Studio - Floorplan Avanti Reno Studio - 3D Tour Apartment Unit: 2119Apartment Model: Avanti Reno Studio$1,048Studio, 1 Bath, 327 sq ftAvailable NowApartment Unit: 2130Apartment Model: Avanti Reno Studio$1,043Studio, 1 Bath, 327 sq ftAvailable NowStudio
From $888
Studio, 1 Bath, 327 sq ftTotal Monthly PriceAvailable Aug 12Total Monthly Price
Base Rent$888 - $1,642Total Monthly Price$888 - $1,642Cheapest StudioThis is the cheapest Studio at this PropertyModel Gallery
Floorplans
Availability Details
Prices shown for this property are the Total Monthly Price including Fees.Price Availability Date Unit Sq Ft Deposit View Details $898 Available Soon 2029 327 $250 $893 August 12, 2026 2112 327 $250 $893 August 12, 2026 2136 327 $250 Model Amenities and Features
Features
- Air Conditioning
Model Lease Information
Model Price Range
- $888 - $1,642Total Monthly PriceBase Rent: $888 - $1,642Required Monthly Fees: None
Current Available Pricing
- $893 - $898 Total Monthly Price
Unit 2029 Amenities and Features
Features
- Air Conditioning
Unit 2029 Lease Information
Unit Price
- $898Total Monthly PriceBase Rent: $898Required Monthly Fees: None
View Details and Rent EstimateDeposit
- $250 deposit
Model Lease Information
Model Price Range
- $888 - $1,642Total Monthly Price
Unit 2112 Amenities and Features
Features
- Air Conditioning
Unit 2112 Lease Information
Unit Price
- $893Total Monthly PriceBase Rent: $893Required Monthly Fees: None
View Details and Rent EstimateDeposit
- $250 deposit
Model Lease Information
Model Price Range
- $888 - $1,642Total Monthly Price
Unit 2136 Amenities and Features
Features
- Air Conditioning
Unit 2136 Lease Information
Unit Price
- $893Total Monthly PriceBase Rent: $893Required Monthly Fees: None
View Details and Rent EstimateDeposit
- $250 deposit
Model Lease Information
Model Price Range
- $888 - $1,642Total Monthly Price
Apartment Model: StudioFrom $888Studio, 1 Bath, 327 sq ftAvailable August 12, 2026Floor plans are artist's rendering. All dimensions are approximate. Actual product and specifications may vary in dimension or detail. Not all features are available in every rental home. Please see a representative for details.
![]()
Studio - Floorplan Apartment Unit: 2029Apartment Model: Studio$898Studio, 1 Bath, 327 sq ftAvailable SoonApartment Unit: 2112Apartment Model: Studio$893Studio, 1 Bath, 327 sq ftAvailable August 12, 2026Apartment Unit: 2136Apartment Model: Studio$893Studio, 1 Bath, 327 sq ftAvailable August 12, 2026AMC Reno Studio
From $978
Studio, 1 Bath, 327 sq ftTotal Monthly PriceAvailable Aug 24Total Monthly Price
Base Rent$978 - $1,800Total Monthly Price$978 - $1,800Model Gallery
Floorplans
Availability Details
Prices shown for this property are the Total Monthly Price including Fees.Price Availability Date Unit Sq Ft Deposit $978 August 24, 2026 1210 327 $250 Unit 1210 Amenities and Features
Features
- Air Conditioning
Unit 1210 Lease Information
Unit Price
- $978Total Monthly PriceBase Rent: $978Required Monthly Fees: None
View Details and Rent EstimateDeposit
- $250 deposit
Model Lease Information
Model Price Range
- $978 - $1,800Total Monthly Price
Apartment Model: AMC Reno StudioFrom $978Studio, 1 Bath, 327 sq ftAvailable August 24, 2026Floor plans are artist's rendering. All dimensions are approximate. Actual product and specifications may vary in dimension or detail. Not all features are available in every rental home. Please see a representative for details.
![]()
AMC Reno Studio - Floorplan Apartment Unit: 1210Apartment Model: AMC Reno Studio$978Studio, 1 Bath, 327 sq ftAvailable August 24, 20261 Bedroom
Floorplan 1x1
From $999
1 Bed, 1 Bath, 418 sq ftTotal Monthly PriceAvailable NowTotal Monthly Price
Base Rent$999 - $1,990Total Monthly Price$999 - $1,990Cheapest 1 BedroomThis is the cheapest 1 Bedroom at this PropertyModel Gallery
Floorplans
3D Tours
Availability Details
Prices shown for this property are the Total Monthly Price including Fees.Price Availability Date Unit Sq Ft Deposit View Details $1,004 Available Now 1097 418 $250 $1,004 Available Now 1052 418 $250 $1,004 Available Now 1012 418 $250 Model Amenities and Features
Features
- Air Conditioning
Model Lease Information
Model Price Range
- $999 - $1,990Total Monthly PriceBase Rent: $999 - $1,990Required Monthly Fees: None
Current Available Pricing
- $1,004Total Monthly Price
Unit 1097 Amenities and Features
Features
- Air Conditioning
Unit 1097 Lease Information
Unit Price
- $1,004Total Monthly PriceBase Rent: $1,004Required Monthly Fees: None
View Details and Rent EstimateDeposit
- $250 deposit
Model Lease Information
Model Price Range
- $999 - $1,990Total Monthly Price
Unit 1052 Amenities and Features
Features
- Air Conditioning
Unit 1052 Lease Information
Unit Price
- $1,004Total Monthly PriceBase Rent: $1,004Required Monthly Fees: None
View Details and Rent EstimateDeposit
- $250 deposit
Model Lease Information
Model Price Range
- $999 - $1,990Total Monthly Price
Unit 1012 Amenities and Features
Features
- Air Conditioning
Unit 1012 Lease Information
Unit Price
- $1,004Total Monthly PriceBase Rent: $1,004Required Monthly Fees: None
View Details and Rent EstimateDeposit
- $250 deposit
Model Lease Information
Model Price Range
- $999 - $1,990Total Monthly Price
Apartment Model: 1x1From $9991 Bedroom, 1 Bath, 418 sq ftAvailable NowFloorplans3D ToursFloor plans are artist's rendering. All dimensions are approximate. Actual product and specifications may vary in dimension or detail. Not all features are available in every rental home. Please see a representative for details.
![]()
1x1 - Floorplan 1x1 - 3D Tour Apartment Unit: 1097Apartment Model: 1x1$1,0041 Bedroom, 1 Bath, 418 sq ftAvailable NowApartment Unit: 1052Apartment Model: 1x1$1,0041 Bedroom, 1 Bath, 418 sq ftAvailable NowApartment Unit: 1012Apartment Model: 1x1$1,0041 Bedroom, 1 Bath, 418 sq ftAvailable NowAvanti Reno 1X1
From $1,169
1 Bed, 1 Bath, 418 sq ftTotal Monthly PriceAvailable NowTotal Monthly Price
Base Rent$1,169 - $2,188Total Monthly Price$1,169 - $2,188Model Gallery
Floorplans
Availability Details
Prices shown for this property are the Total Monthly Price including Fees.Price Availability Date Unit Sq Ft Deposit View Details $1,169 Available Now 2072 418 $250 $1,174 Available Now 2184 418 $250 $1,169 August 26, 2026 2050 418 $250 Model Amenities and Features
Features
- Air Conditioning
Model Lease Information
Model Price Range
- $1,169 - $2,188Total Monthly PriceBase Rent: $1,169 - $2,188Required Monthly Fees: None
Current Available Pricing
- $1,169 - $1,174 Total Monthly Price
Unit 2072 Amenities and Features
Features
- Air Conditioning
Unit 2072 Lease Information
Unit Price
- $1,169Total Monthly PriceBase Rent: $1,169Required Monthly Fees: None
View Details and Rent EstimateDeposit
- $250 deposit
Model Lease Information
Model Price Range
- $1,169 - $2,188Total Monthly Price
Unit 2184 Amenities and Features
Features
- Air Conditioning
Unit 2184 Lease Information
Unit Price
- $1,174Total Monthly PriceBase Rent: $1,174Required Monthly Fees: None
View Details and Rent EstimateDeposit
- $250 deposit
Model Lease Information
Model Price Range
- $1,169 - $2,188Total Monthly Price
Unit 2050 Amenities and Features
Features
- Air Conditioning
Unit 2050 Lease Information
Unit Price
- $1,169Total Monthly PriceBase Rent: $1,169Required Monthly Fees: None
View Details and Rent EstimateDeposit
- $250 deposit
Model Lease Information
Model Price Range
- $1,169 - $2,188Total Monthly Price
Apartment Model: Avanti Reno 1X1From $1,1691 Bedroom, 1 Bath, 418 sq ftAvailable NowFloor plans are artist's rendering. All dimensions are approximate. Actual product and specifications may vary in dimension or detail. Not all features are available in every rental home. Please see a representative for details.
![]()
Avanti Reno 1X1 - Floorplan Apartment Unit: 2072Apartment Model: Avanti Reno 1X1$1,1691 Bedroom, 1 Bath, 418 sq ftAvailable NowApartment Unit: 2184Apartment Model: Avanti Reno 1X1$1,1741 Bedroom, 1 Bath, 418 sq ftAvailable NowApartment Unit: 2050Apartment Model: Avanti Reno 1X1$1,1691 Bedroom, 1 Bath, 418 sq ftAvailable August 26, 2026AMC Reno 1X1
From $1,094
1 Bed, 1 Bath, 418 sq ftTotal Monthly PriceAvailable Aug 23Total Monthly Price
Base Rent$1,094 - $2,030Total Monthly Price$1,094 - $2,030Model Gallery
Floorplans
Availability Details
Prices shown for this property are the Total Monthly Price including Fees.Price Availability Date Unit Sq Ft Deposit $1,094 August 23, 2026 2145 418 $250 Unit 2145 Amenities and Features
Features
- Air Conditioning
Unit 2145 Lease Information
Unit Price
- $1,094Total Monthly PriceBase Rent: $1,094Required Monthly Fees: None
View Details and Rent EstimateDeposit
- $250 deposit
Model Lease Information
Model Price Range
- $1,094 - $2,030Total Monthly Price
Apartment Model: AMC Reno 1X1From $1,0941 Bedroom, 1 Bath, 418 sq ftAvailable August 23, 2026Floor plans are artist's rendering. All dimensions are approximate. Actual product and specifications may vary in dimension or detail. Not all features are available in every rental home. Please see a representative for details.
![]()
AMC Reno 1X1 - Floorplan Apartment Unit: 2145Apartment Model: AMC Reno 1X1$1,0941 Bedroom, 1 Bath, 418 sq ftAvailable August 23, 2026
Schedule a Tour
3D Tours
Property Information
- 430 Units
- 2 Stories
- Built in 1985
Lease Terms
- 3 - 14 mo
- Short Term Lease Options
Fees and Policies
The fees listed below are community-provided and may exclude utilities or add-ons. All payments are made directly to the property and are non-refundable unless otherwise specified. Use the Cost Calculator to determine costs based on your needs.
Required Fees
One-Time Basics
- Due at Application
- Application FeeiMax of 4. Amount to process application, initiate screening, and take a rental home off the market. Charged Per Applicant.$40.00
- Administrative FeeiMax of 1. Amount to process application, initiate screening, and take a rental home off the market. Charged Per Unit.$200.00
- Due at Move-In
- Key DepositiMax of 1. Amount due for your keys or fobs. Charged per unit.$25.00
Utilities
- Water/SeweriMax of 1. Amount for provision and/or consumption of water and sewer services Charged Per Unit.Varies/mo
- ElectriciMax of 1. Amount due to electric company for power in your apartment. Charged Per Unit. Payable to Third Party.Varies/mo
- Common Area ElectriciMax of 1. Amount due electric in the common areas and amenities. Charged Per Unit.Varies/mo
- TrashiMax of 1. Amount for shared trash/waste services. Charged per unit.$14.50/mo
- Monthly Utility FeeiMax of 1. Amount to manage utility services billing. Charged per unit.$10.00/mo
- Parking FeeiMax of 1. Amount for parking per vehicle, paid to ParkM. Charged per unit. Payable to Third Party.$50.00/mo
- Property TaxiMax of 1. Amount due for property taxes. Charged per unit.$14.50/mo
- Internet FeeiMax of 1. Amount due for internet monthly. Charged per unit.$40.00/mo
- Package Convenience FeeiMax of 1. Amount for package services. Charged per unit.$6.00/mo
Other Fees and Policies
Situational Fees
- Insufficient Funds FeeiMax of 1. Charged Per Occurrence.$25.00/per occurrence
- Transfer FeeiMax of 1. Charged Per Occurrence.$500.00/per occurrence
- Utility Start Up FeeiMax of 1. Amount to start management of utility services billing. Charged per unit.$30.00
- Final Utility FeeiMax of 1. Amount for the final utility bill to be processed. Charged per unit.$10.00
Personal Add-Ons
- Force Placed InsuranceiMax of 1. Charged per unit.$55.00/per occurrence
- Positive Credit ReportingiMax of 1. Charged per unit.$14.95/mo
- Utility Fee - Vacant Service FeeiMax of 1. Charged per unit.$50.00/mo
- Pet Screening FeeiMax of 2. Charged per unit.$25.00
- Pet FeeiMax of 1. $300 - $400 Per Pet Charged per unit.Varies
Max of 1.
Pet Fees
- Pet RentiMax of 1. $35 - $45 Per Pet Charged Per Pet.Varies/mo
Max of 1.
Cats
AllowedDogs
AllowedOthers
AllowedStorage Fees
- Storage Unit
- Storage DepositiCharged per rentable item.$0.00
- Storage RentiCharged per rentable item.$0.00/mo
Parking Info and Fees
- Parking
- 1 Max
Property Fee Disclaimer: Based on community-supplied data and independent market research. Subject to change without notice. May exclude fees for mandatory or optional services and usage-based utilities.
Features and Amenities
Unique Amenities
- Handicap Accessible
- Package Lockers
- Picnic/bbq Area
- Volley Ball Court
On-Site Services
- Package Service
- Planned Social Activities
- Online Services
- Renters Insurance Program
- 24 Hour Access
- Pet Play Area
- Property Manager On Site
- Maintenance On Site
- Laundry Facilities
Community Features
- Walk Up
- Lounge
- Multi Use Room
- Clubhouse
Outdoor Features
- Grill
- Courtyard
- Picnic Area
- Porch
Recreation and Fitness
- Hot Tub
- Fitness Center
- Basketball Court
- Gameroom
- Bicycle Storage
- Spa
- Racquetball Court
- Volleyball Court
- Pool
Interior Features
- Storage Space
- High Speed Internet Access
- Heating
- Tub/Shower
- Cable Ready
- Air Conditioning
- Wi Fi
- Wheelchair Accessible
Kitchen Amenities
- Oven
- Microwave
- Pantry
- Dishwasher
- Range
- Refrigerator
- Stainless Steel Appliances
- Ice Maker
- Disposal
- Freezer
Living Area Features
- High Ceilings
- Walk In Closets
- Dining Room
- Linen Closet
- Window Coverings
- Vinyl Flooring
- Carpet
- Family Room
- Large Bedrooms
- Hardwood Floors

Map
- Shopping
- Colleges
- Grocery
- Medical
- Transportation

Map
Getting Around
50 / 100 Fairly walkable
30 / 100 Limited public transit
30 / 100 Somewhat Bikeable
80 / 100 Very car friendly
Getting to Know the Area
60 / 100 Restaurants
30 / 100 Cafes
50 / 100 Nightlife
50 / 100 Shopping
60 / 100 Parks
80 / 100 Noise Level
Frequently Asked Questions about Overlook at Sunset Point
Where is Overlook at Sunset Point located?
Overlook at Sunset Point is located at 2955 N 400 W, Layton, UT
What is the current rent range at Overlook at Sunset Point?
Studio to 1 Bedroom Apartments at Overlook at Sunset Point currently range from $888 to $2,188
When is the leasing office open?
- The office Hours for Overlook at Sunset Point are
- Monday 10:00 am–6:00 pm
- Tuesday 10:00 am–6:00 pm
- Wednesday 10:00 am–6:00 pm
- Thursday 10:00 am–6:00 pm
- Friday 10:00 am–6:00 pm
- Saturday 10:00 am–4:00 pm
- Sunday Closed
Are pets allowed?
Call us today to find out our pet policy and if we allow pets
Are there any rent specials?
The current rent special at Overlook at Sunset Point is: Up to $750 off on the first full month on select units when you move in by 07/31/26* *Select apartments only, 12-17 month lease *Some restrictions apply..
Renters Reviews and Ratings
Overpriced, Old Decaying
Terrible management and terrible place to live
talk about a dumpster fire
Property Manager Responded
junk
Property Manager Responded
Over priced
Property Manager Responded
Poorly managed
Property Manager Responded
Nickel and Dimed to death
Property Manager Responded
Great but...
Horrible!!!!!
Nice place
Good place for low cost.
Overlook is a good place
Nearby Schools
Lincoln School
About GreatSchools Data on ApartmentHomeLiving.com.
Points of Interest
Time and distance from Overlook at Sunset Point.
Big Box and Retail
Kohl's
Walgreens
Costco
Colleges and Universities
Groceries
Winco Foods
Hospitals
Davis Hospital And Medical Center
Layton Hospital
Ogden Regional Medical Center
Military Bases
Hill Air Force Base North Davis
Hill Air Force Base Ogden
National Guard Armory
Shopping Centers
Overlook at Sunset Point has 5 shopping centers within 0.8 miles.
Transit Stations
Clearfield-FrontRunner North
Layton-FrontRunner North
Roy-FrontRunner North
Nearby Neighborhoods
Rental Price Ranges in the Area
| Bedroom | Average Rent | Cheapest Rent | Highest Rent |
|---|---|---|---|
| Layton Studio Apartments | $1,030 | $885 | $1,375 |
| Layton 1 Bedroom Apartments | $1,343 | $999 | $2,297 |
| Layton 2 Bedroom Apartments | $1,633 | $1,026 | $3,267 |
| Layton 3 Bedroom Apartments | $2,020 | $1,345 | $4,380 |
| 2 Bedroom Homes | $1,521 | $1,100 | $1,950 |
| 3 Bedroom Homes | $2,199 | $1,475 | $2,990 |
| 4 Bedroom Homes | $2,355 | $750 | $3,175 |
| 5 Bedroom Homes | $2,654 | $900 | $3,850 |
| 6 Bedroom Homes | $750 | $650 | $850 |
Browse Top Apartments in Layton
By Price
By Community Type
- Layton Apartments for Rent by Owner
- Layton Apartments with Rent Specials
- Layton Top Rated Apartments
- Layton Corporate Apartments
- Layton Furnished Apartments
- Layton Gated Apartments
- Layton Loft Apartments
- Layton Low Income Apartments
- Layton Military Apartments
- New Layton Apartments
- Layton Senior Apartments
- Layton Short-term Apartments
- Layton Apartments with Utilities Included


Max of 1.